Property-2 (Beta)

Detached in Mount Pleasant
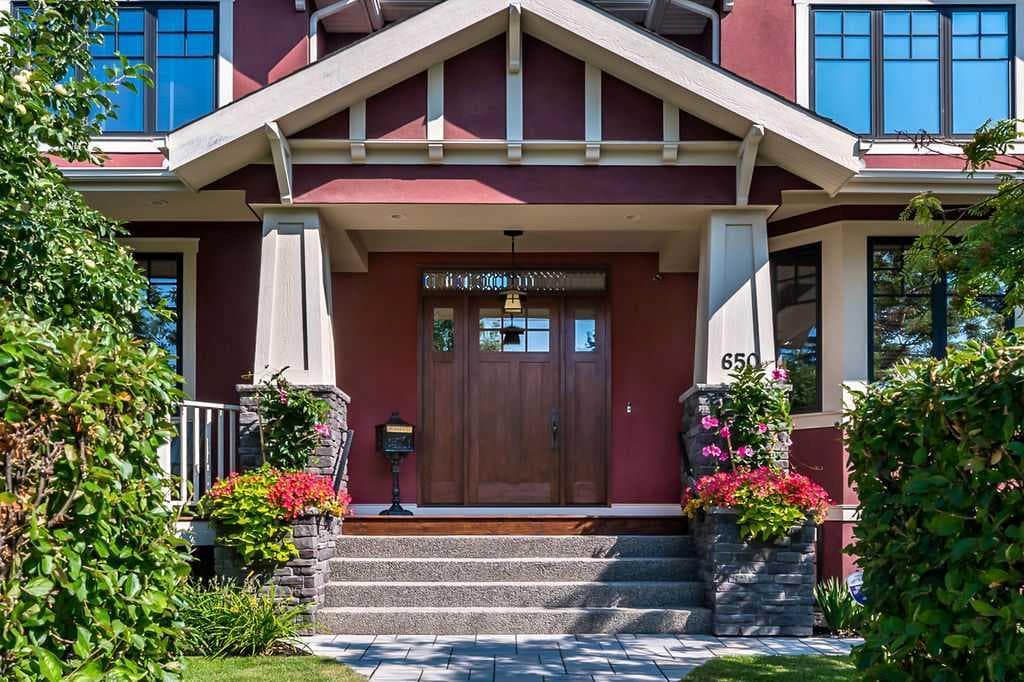
650 29 Avenue NW — photo 1
Tap to enlarge
650 29 Avenue NW — photo 2
650 29 Avenue NW — photo 3
+27 Photos
Active
Active

$2,650,000

650 29 Avenue NW

Mount Pleasant, Calgary, T2M 2M7
Listing courtesy of RE/MAX Realty Professionals
MLS # A2323400Get qualified
5
Beds
5
Baths
3,496.83
Sqft

Interested?

Send Jim a quick note — replies within the day.

or call +1 403 478 8558

Listing Description

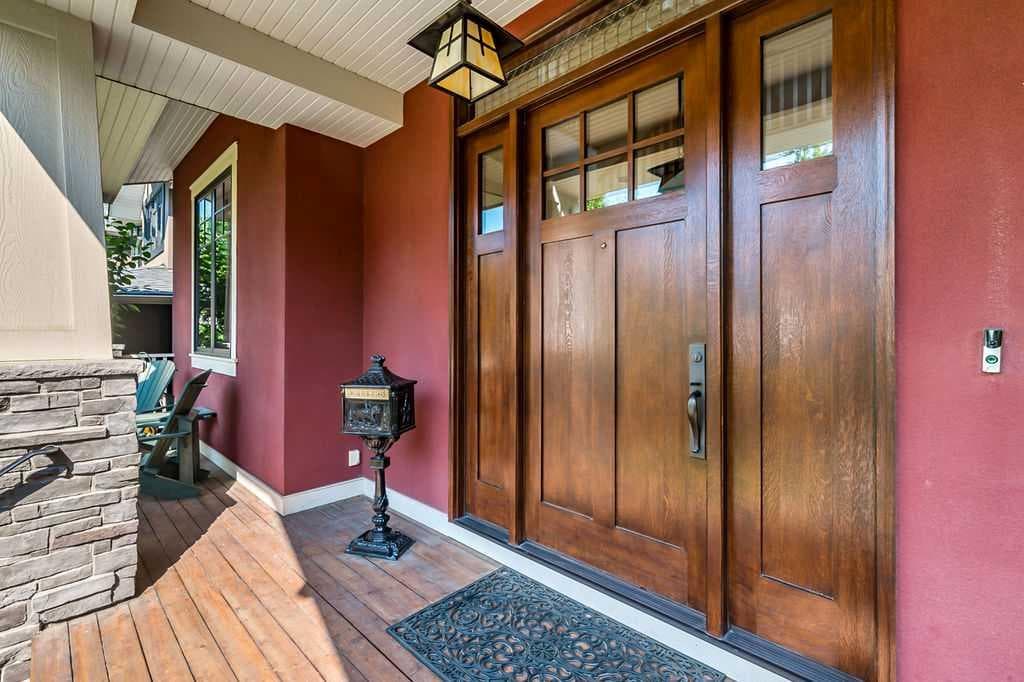
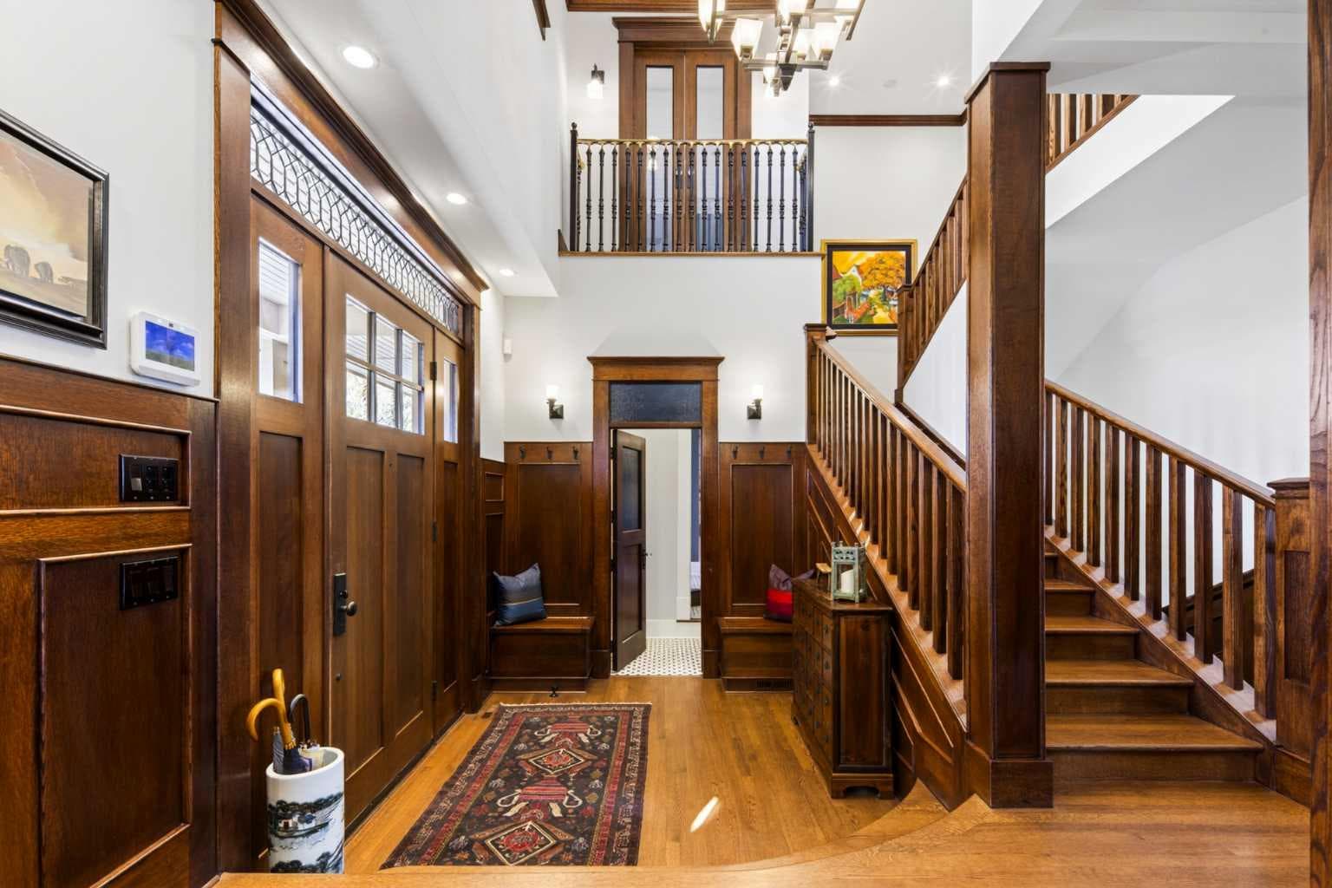
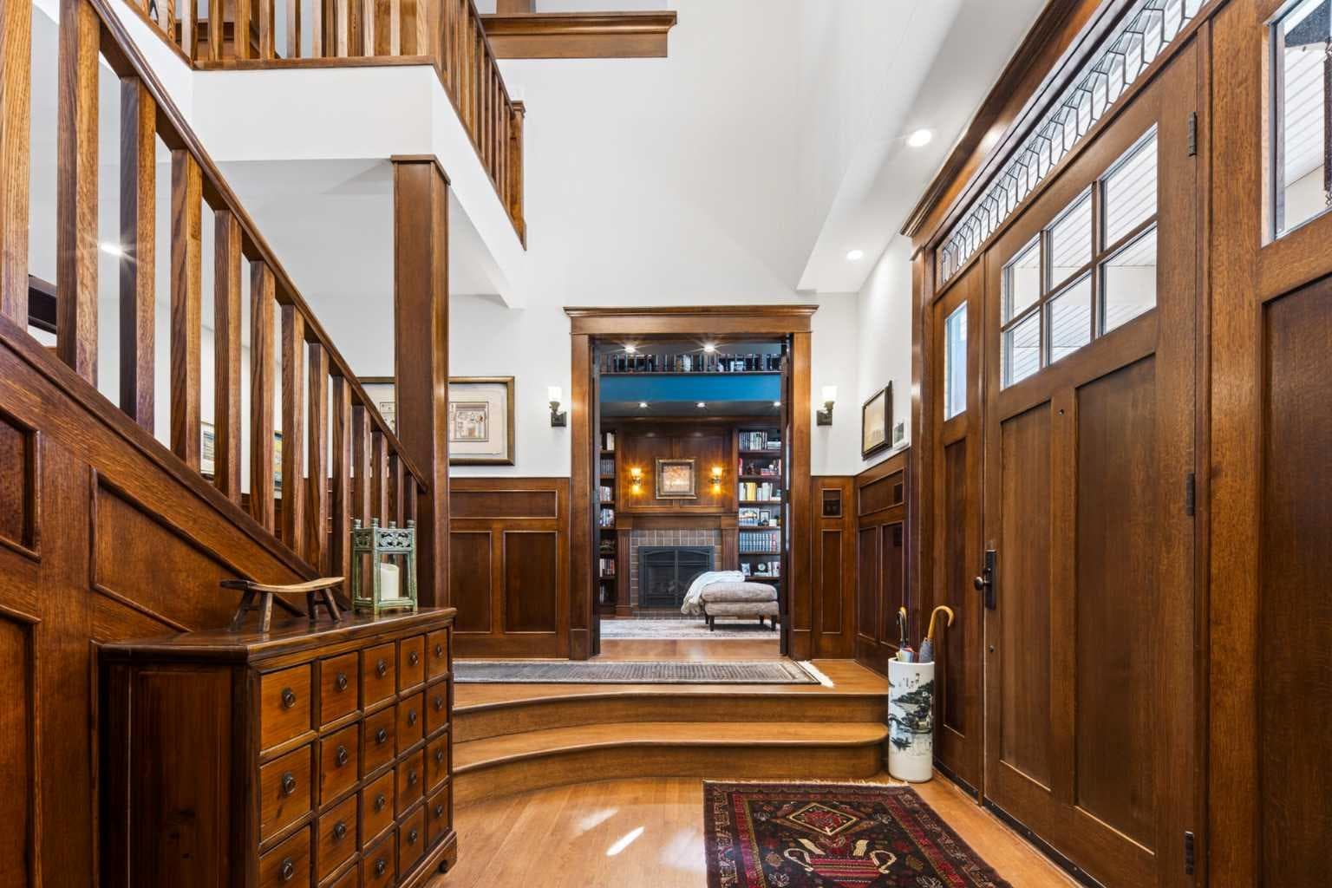
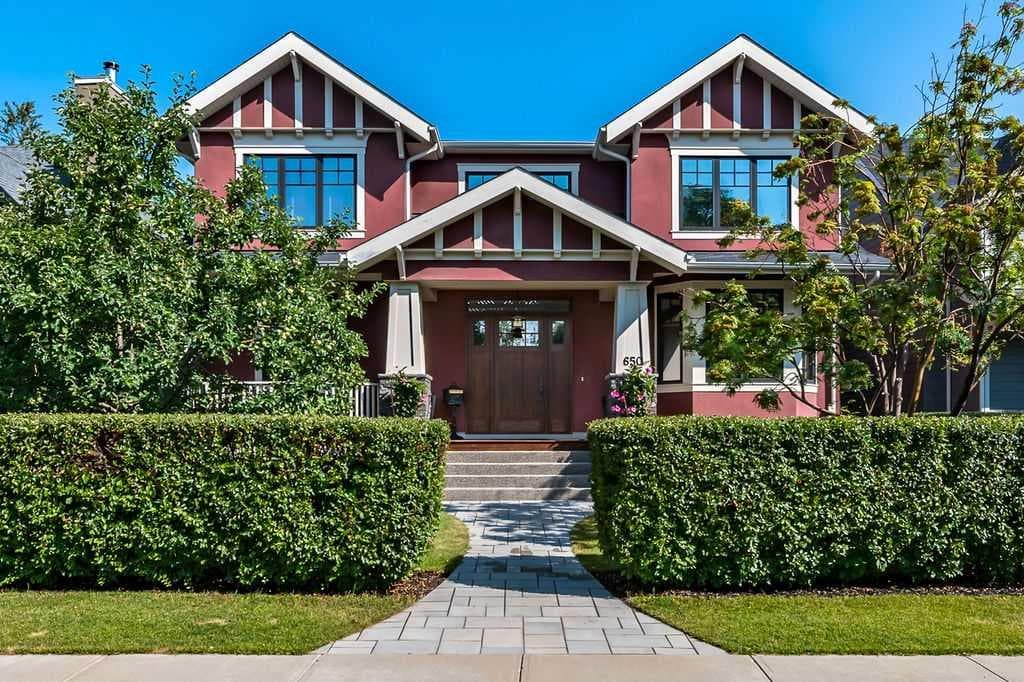
Perfectly perched on the hill overlooking Confederation Park, this exquisite custom crafted residence offers a level of detail, design, and presence that is rarely seen. This is not a home that was built to follow trends. Every element was thoughtfully selected and masterfully executed to create something truly timeless and unique. From the moment you arrive, the charm is undeniable. The inviting front porch, stone detailing, solid wood door, elegant hardware, and even the mailbox set the tone for what awaits inside. Step through the entrance and take a moment to appreciate the craftsmanship. To your right, the breathtaking two storey library draws you in, complete with a fireplace that invites quiet mornings spent with a favourite book. Follow the stunning hardwood floors into the main living area where expansive windows perfectly frame uninterrupted park views. The dining room, anchored by beautiful built-ins, is ready to host memorable gatherings, while the living room showcases another striking fireplace. Step out to the covered deck with remote screen and experience seamless indoor and outdoor living. The kitchen is a true showpiece, designed for both the passionate chef and effortless entertaining. Just beyond, a remarkable pantry offers exceptional storage and functionality. The primary suite is every bit as impressive as expected. Wake to views of the park and enjoy direct access to the screened deck. The dressing room is extraordinary, while the ensuite features a grand shower, clawfoot tub, and a charming vanity area complete with antique mirror and seating. Laundry is discreetly positioned off the ensuite for added convenience. The second level continues to impress. The upper library, connected by a striking iron staircase, is a defining architectural feature. A spacious games room with pool table, a private office with fireplace, and a vaulted gym create a dynamic and versatile upper floor. An additional bedroom with its own ensuite, steam shower, and balcony completes this level. The walkout lower level is warm and inviting with large windows, a wood burning fireplace, and in floor heat. The custom bar is beautifully equipped with an ice maker, wine fridge, beverage fridge, and filtered water. A third bedroom with its own ensuite ensures comfort for guests. Even the mechanical room reflects the same level of care and pride found throughout the home. A wonderful surprise awaits outside with a separate self contained legal suite, offering a full kitchen, dining space, living room with fireplace, bedroom, bathroom, and its own laundry. Perfect and private for extended family. The beautifully landscaped backyard is the perfect finishing touch. The heated and insulated garage features extensive cabinetry and epoxy flooring, along with an additional parking space for added flexibility. Designed by John Haddon with interior design by Rod MacDonald, this is a home that must be experienced to be fully appreciated.

General Info

Rooms & Size
Rooms Above Grade
10
Bedrooms
5
Beds Above Grade
3
Beds Below Grade
2
Total Baths
5
Full Baths
4
Half Baths
1
Ensuite
Yes
Living Area
3,496.83 sqft
Main Level
1,964.96 sqft
Upper Level
1,531.87 sqft
Inside Highlights
Appliances
Built-In OvenCentral Air ConditionerDryerGas CooktopMicrowaveRange HoodRefrigeratorWasherWindow Coverings
Flooring
CorkHardwoodTile
Interior Features
BarBeamed CeilingsBookcasesBreakfast BarBuilt-in FeaturesCeiling Fan(s)Central VacuumCloset OrganizersDouble VanityFrench DoorGranite CountersHigh CeilingsKitchen IslandNatural WoodworkNo Animal HomeNo Smoking HomeOpen FloorplanPantrySeparate EntranceVaulted Ceiling(s)Walk-In Closet(s)Wet Bar
Laundry
In BasementLaundry RoomMain LevelMultiple Locations
Fireplace
BasementDenGasLibraryLiving RoomMantleOtherStoneWood Burning
Heating & Cooling
Heating
In FloorForced AirNatural Gas
Cooling
Central Air
Parking
Garage
Yes
Garage Spaces
2
Total Parking
3
Features
Double Garage Detached
Lifestyle
Community
ParkPlaygroundSchools NearbyShopping NearbySidewalksStreet LightsTennis Court(s)Walking/Bike Paths
Curb Appeal
Exterior Features
CourtyardPrivate EntrancePrivate Yard
Patio & Porch
DeckEnclosedFront PorchPatioScreenedTerrace
Lot
Acreage
No
Lot Size
0.14 ac
Lot Size
6,027 sqft
Frontage (ft)
50
Frontage
15.24M 50`0"
Features
Back LaneBack YardBacks on to Park/Green SpaceFront YardLandscapedLawnMany TreesNo Neighbours BehindPrivateViews
Construction
Style
2 Storey
Materials
StoneStuccoWood Frame
Structure Type
House
Property Subtype
Detached
Roof, Fencing & Foundation
Roof
Asphalt Shingle
Fencing
Fenced
Foundation
Poured Concrete
Basement
Type
Full
Development
Finished
Features
Separate/Exterior EntryWalk Out
Address
Subdivision
Mount Pleasant
Suite
Yes
City
Calgary
Province
Alberta
Postal Code
T2M 2M7
County
Calgary
Use & Rules
Faces
S
Zoning
R-CG
Restrictions
Restrictions
None Known
Listing & Market
Days on Market
41
Listing Date
6/22/2026
MLS Number
A2323400
Taxes
Annual Tax
$16,026
Assessed Value
$2,410,000
Tax Year
2,026
Tax Block
15
Ownership
Title Type
Fee Simple
Ownership Interest
Private
Possession
Possession
60 Days / Neg
Inclusions
Alarm with contractdishwasher (2)storage shedgarage door opener with 1 remotefront porch mailbox with no key. black deskmirror and chair in ensuiteall bathroom mirrorsbasement armoirecoat hooks at basement entranceTV mountsTV (3)Kinetico water systemplanter on upper deck (4)ice makerbar fridgebeverage fridgefreezerpool tableshelving units in utility room (6)water system in barwood in the shed and basement for the fireplaces. Suite: Refrigeratorstovemicrowavedishwasherwasherdryer.

Sign in to view financial details, taxes & ownership.

Data was last updated August 2, 2026 at 12:08 PM (Mountain Time)

Listing data supplied by Pillar 9™ MLS® System; deemed reliable but not guaranteed accurate. The trademarks MLS®, Multiple Listing Service® and associated logos are owned by CREA. For information purposes only — not intended to solicit properties currently listed for sale or buyers already under contract.

MaxWell Capital Realty

MaxWell Capital Realty

Where Real Estate Happens

75 Crowfoot rise NW, #150

Calgary, AB, T3G 4P5

Cell: +1 403 478 8558

Office: 403-282-7770

jimang.realty@gmail.com

Get in Touch with Me

Submit your details and receive tailored property recommendations

Prefer Direct Approach ?

Cell: +1 403 478 8558

Office: 403-282-7770

jimang.realty@gmail.com

Location

75 Crowfoot rise NW, #150

Calgary, AB, T3G 4P5

Contact Me

Finding your perfect home we help you find your perfect home, investment property, or rental with ease and confidence.

Prefer Direct Approach ?

Cell: +1 403 478 8558

Office

403-282-7770

Location

75 Crowfoot rise NW, #150

Calgary, AB, T3G 4P5

MaxWell Capital Realty

Licensed Brokerage: MaxWell Capital Realty

Licensed Real Estate Associate: Jim Ang Li, Associate

Copyright 2026 by Pillar9. All Rights Reserved.

Data is supplied by Pillar 9™ MLS® System. Pillar 9™ is the owner of the copyright in its MLS® System. Data is deemed reliable but is not guaranteed accurate by Pillar 9™.

The trademarks MLS®, Multiple Listing Service® and the associated logos are owned by The Canadian Real Estate Association (CREA) and identify the quality of services provided by real estate professionals who are members of CREA. Used under license.

For information purposes only. Not intended to solicit properties currently listed for sale. If your property is currently listed with a REALTOR®, please disregard this advertisement.

Designed by Bowrand | © 2026 All rights reserved