
Detached in Hamptons
$830,000
50 Hampstead Terrace NW
Interested?
Send Jim a quick note — replies within the day.
Listing Description
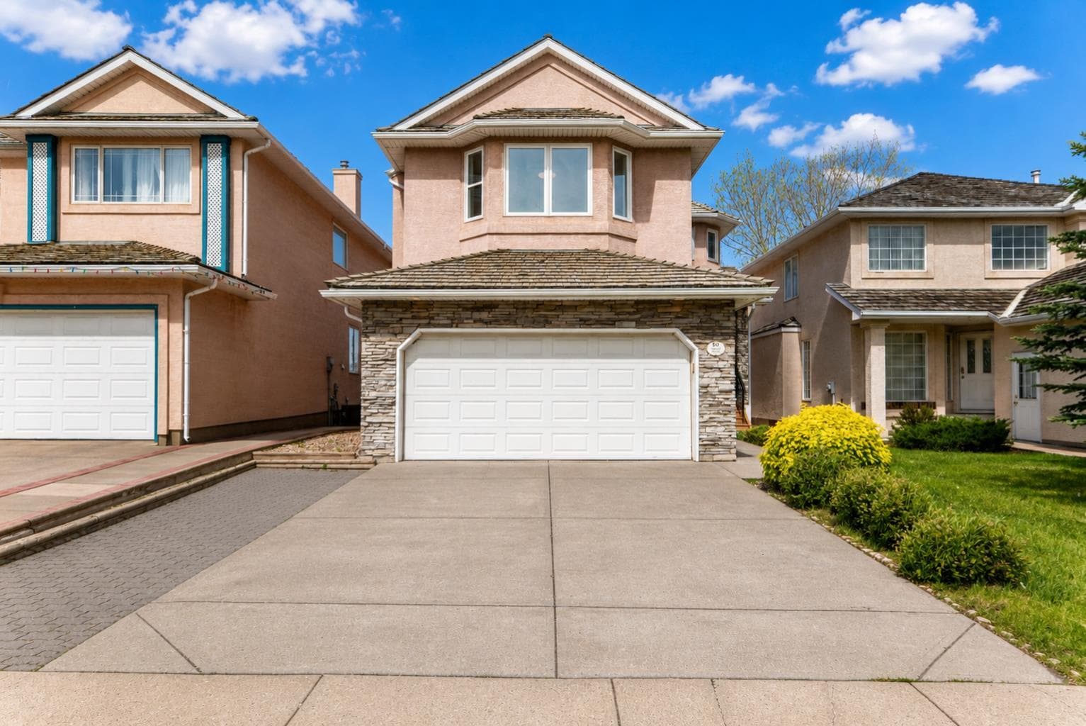
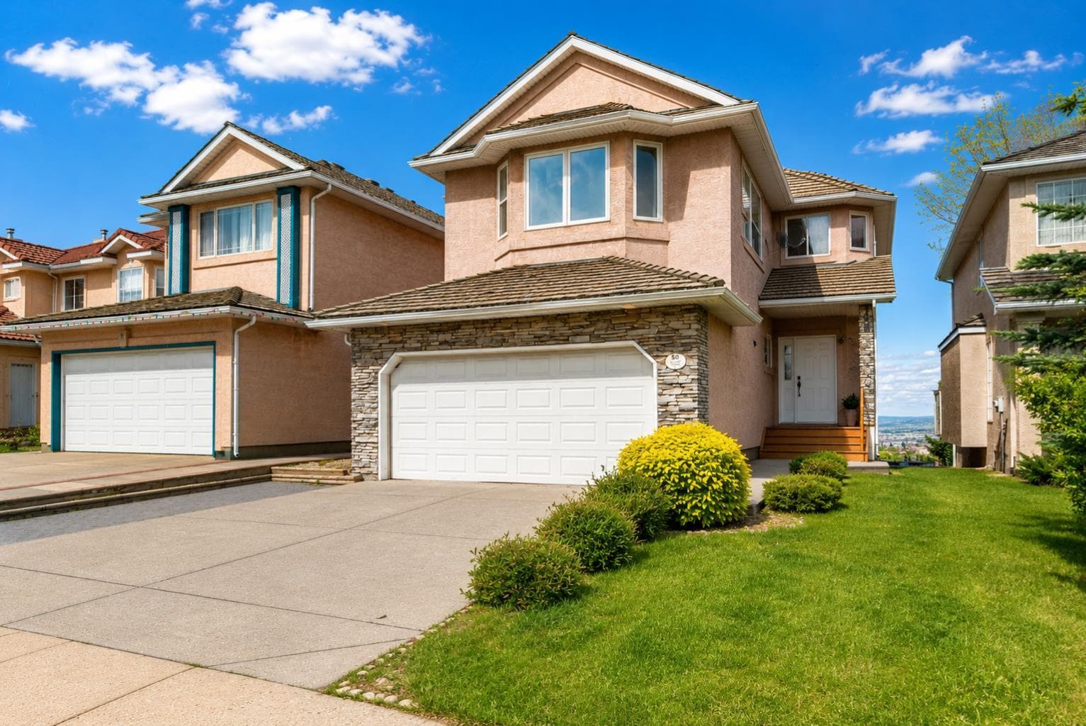
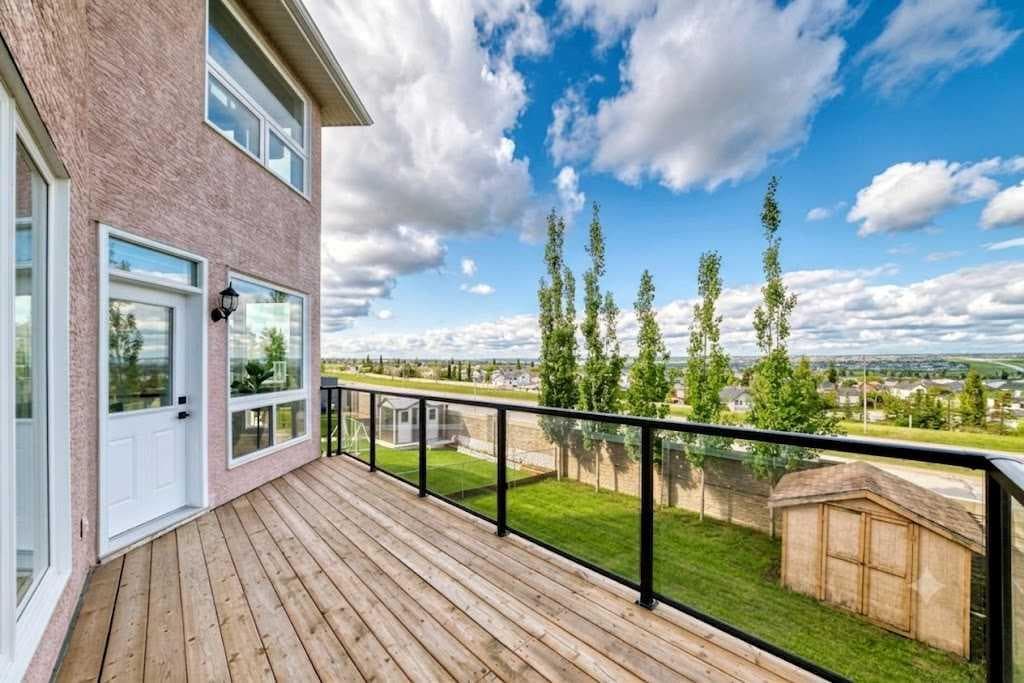
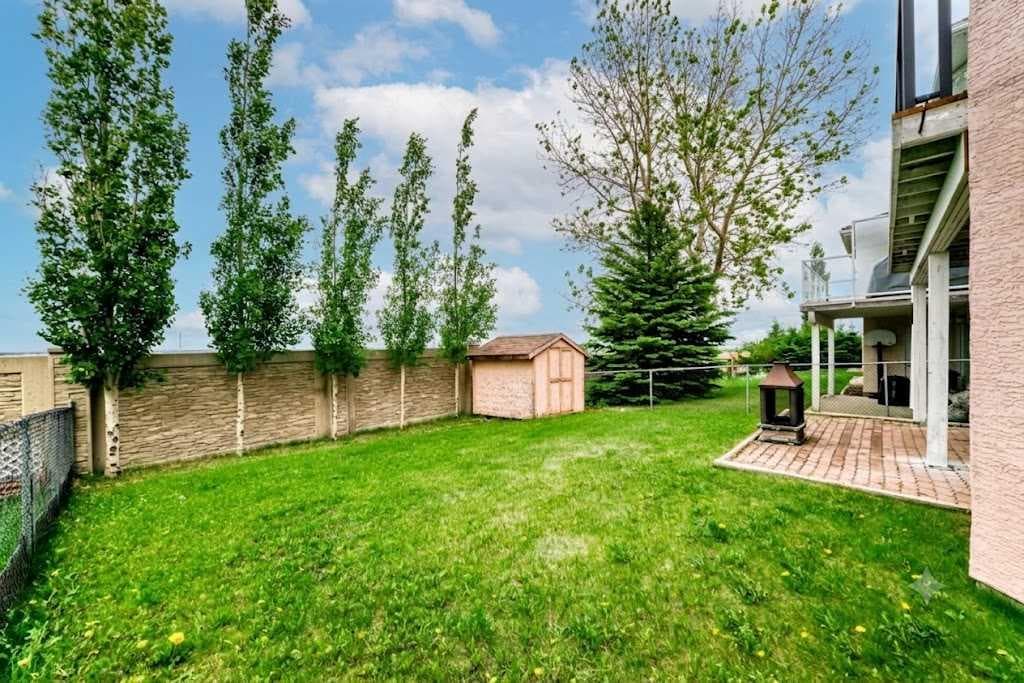
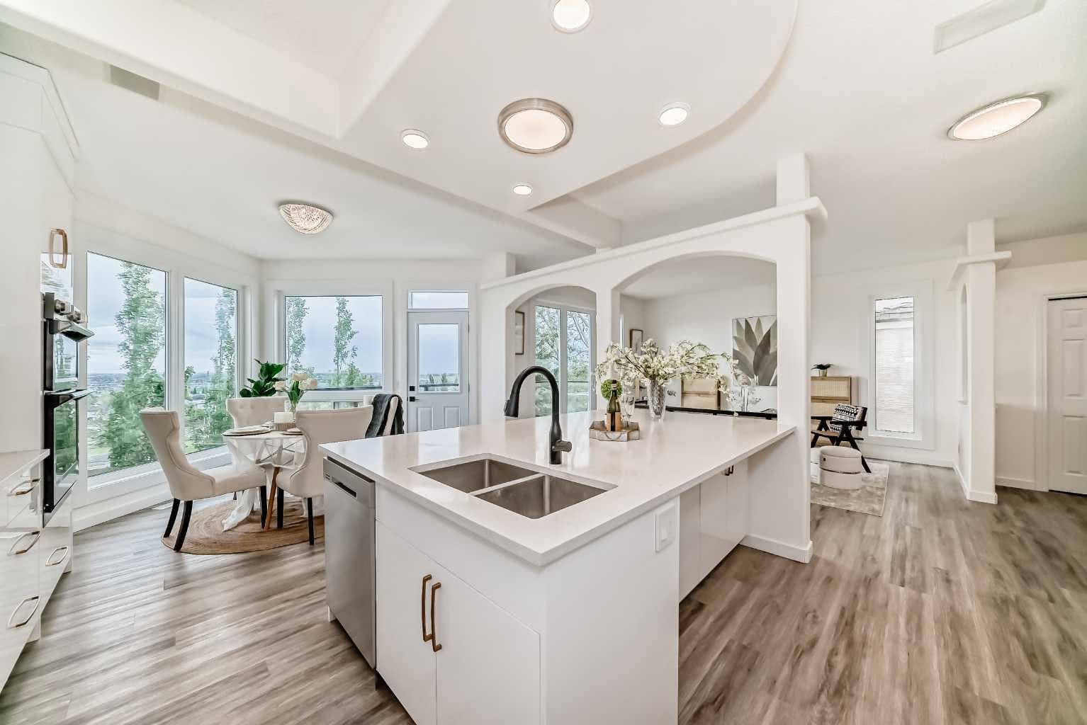
Welcome to this beautifully maintained, family-focused estate nestled in one of Northwest Calgary’s most prestigious and established communities—The Hamptons. This immaculate, poly-B–free two-storey residence perfectly blends timeless elegance with extensive modern upgrades, offering over 2,500 square feet of sophisticated living space. From the moment you step inside, you are greeted by an abundance of natural light accentuating the open-concept main floor, decorated in timeless neutral tones. Equipped with central air conditioning for year-round climate comfort, the main level boasts an expansive living area and a bright, upgraded kitchen with a massive dining nook. This space seamlessly flows out to the rear deck, which features a contemporary glass railing (replaced in 2023) designed to maximize your outdoor entertainment experience while soaking in the surroundings. What truly sets this home apart is the peace of mind brought by an incredible list of recent premium capital improvements. The property has been thoroughly modernized and structurally enhanced, boasting a massive $30k+ investment in brand-new triple-pane windows (May 2025), a brand-new high-efficiency furnace (2024), a new hot water tank (November 2025), and a completely replaced gutter system (2024). Inside, the home feels brand new, courtesy of premium new carpeting (November 2025) and a fresh, professional designer paint palette spanning all three finished levels (November 2025). Designed for both grand entertaining and intimate family life, the upper level reveals a spectacular, sun-drenched bonus room, complete with a custom built-in wall unit, a cozy gas fireplace. This floor hosts three generous bedrooms, including a sanctuary-like primary suite paired with a walk-in closet and a luxurious, 5-piece spa-like ensuite featuring a standalone shower and a deep jetted tub. The crown jewel of this property is its fully finished walkout basement. Opening directly to the beautifully manicured yard, this lower level frames captivating, unobstructed views of the area while adding a massive family rec room, a private fourth bedroom, a full bathroom, and endless storage solutions. Beyond the property lines lies a lifestyle of unparalleled convenience and prestige. Location is everything, and this address places you steps from scenic walking paths, tennis courts, and pristine local parks. Renowned for having some of Calgary's top-rated, high-ranking schools, this community offers an exceptional educational foundation for growing families. Commuting is effortless with rapid access to Stoney Trail, positioning you just minutes from the gateway to the Rocky Mountains, CrossIron Mills shopping, and the Calgary International Airport. With its rare combination of breathtaking views, a walkout basement, elite schooling, and turnkey perfection, this Hamptons masterpiece truly has it all.

MaxWell Capital Realty
Where Real Estate Happens
75 Crowfoot rise NW, #150
Calgary, AB, T3G 4P5
Cell: +1 403 478 8558
Office: 403-282-7770
jimang.realty@gmail.com
General Info
Sign in to view financial details, taxes & ownership.
Data was last updated August 3, 2026 at 06:00 PM (Mountain Time)
Listing data supplied by Pillar 9™ MLS® System; deemed reliable but not guaranteed accurate. The trademarks MLS®, Multiple Listing Service® and associated logos are owned by CREA. For information purposes only — not intended to solicit properties currently listed for sale or buyers already under contract.
MaxWell Capital Realty
Where Real Estate Happens
75 Crowfoot rise NW, #150
Calgary, AB, T3G 4P5
Cell: +1 403 478 8558
Office: 403-282-7770
jimang.realty@gmail.com