Property-2 (Beta)

Agriculture in NONE

100, 274256 272 Street W — photo 1
Tap to enlarge
100, 274256 272 Street W — photo 2
100, 274256 272 Street W — photo 3
+27 Photos
Active
Active

$5,995,000

100, 274256 272 Street W

NONE, Rural Foothills County, T0K1K0
Listing courtesy of RE/MAX House of Real Estate
MLS # A2314878Get qualified
6
Beds
6
Baths
4,839.65
Sqft

Interested?

Send Jim a quick note — replies within the day.

or call +1 403 478 8558

Listing Description

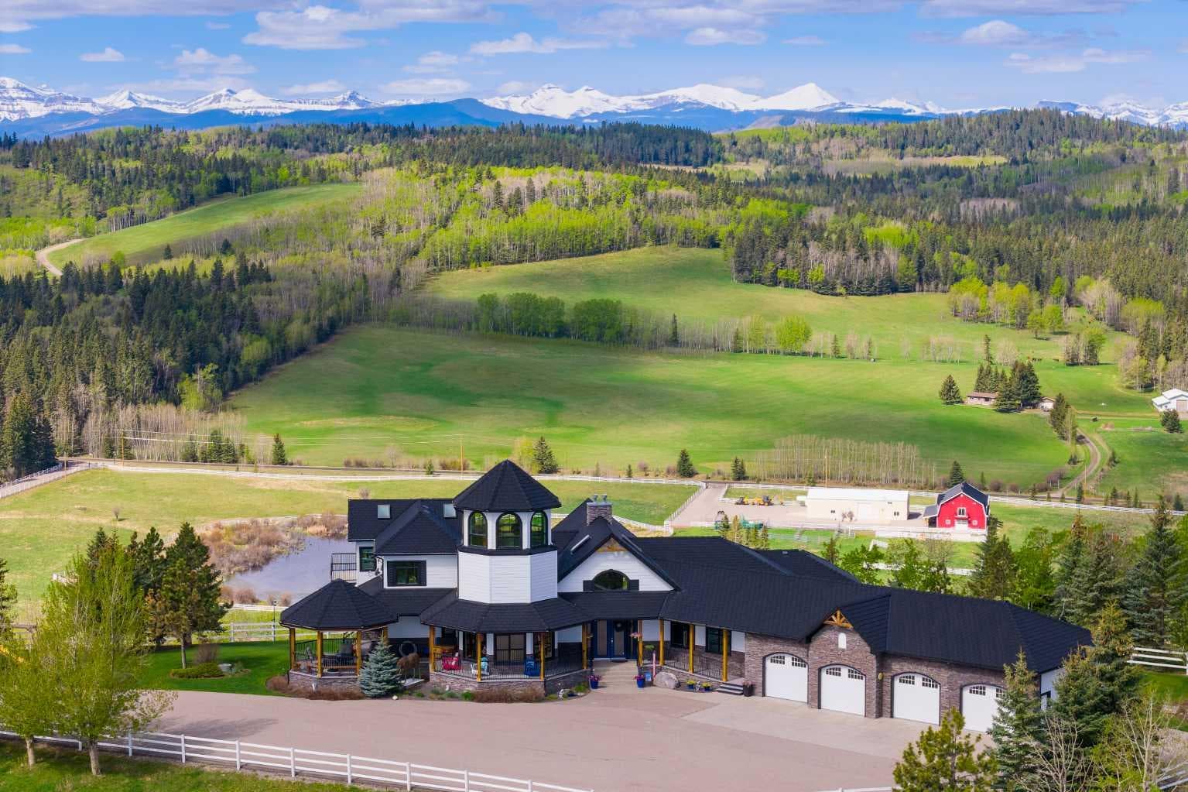
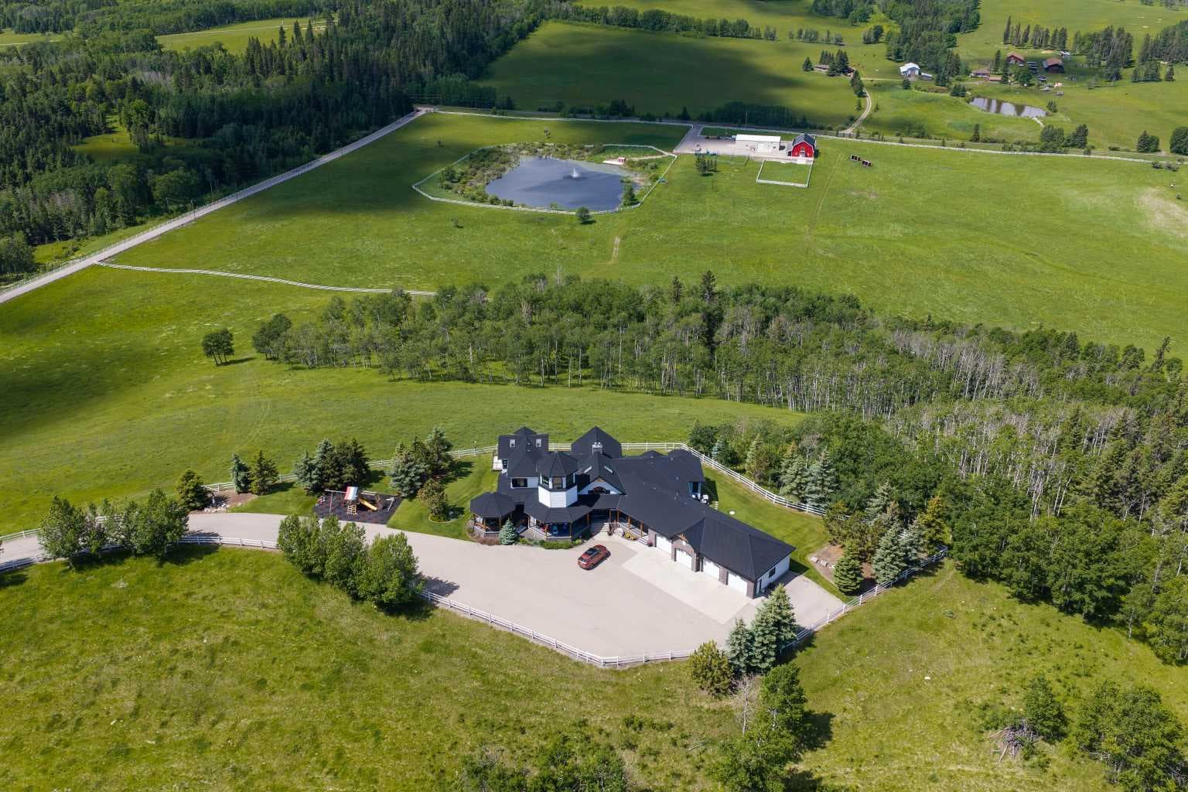
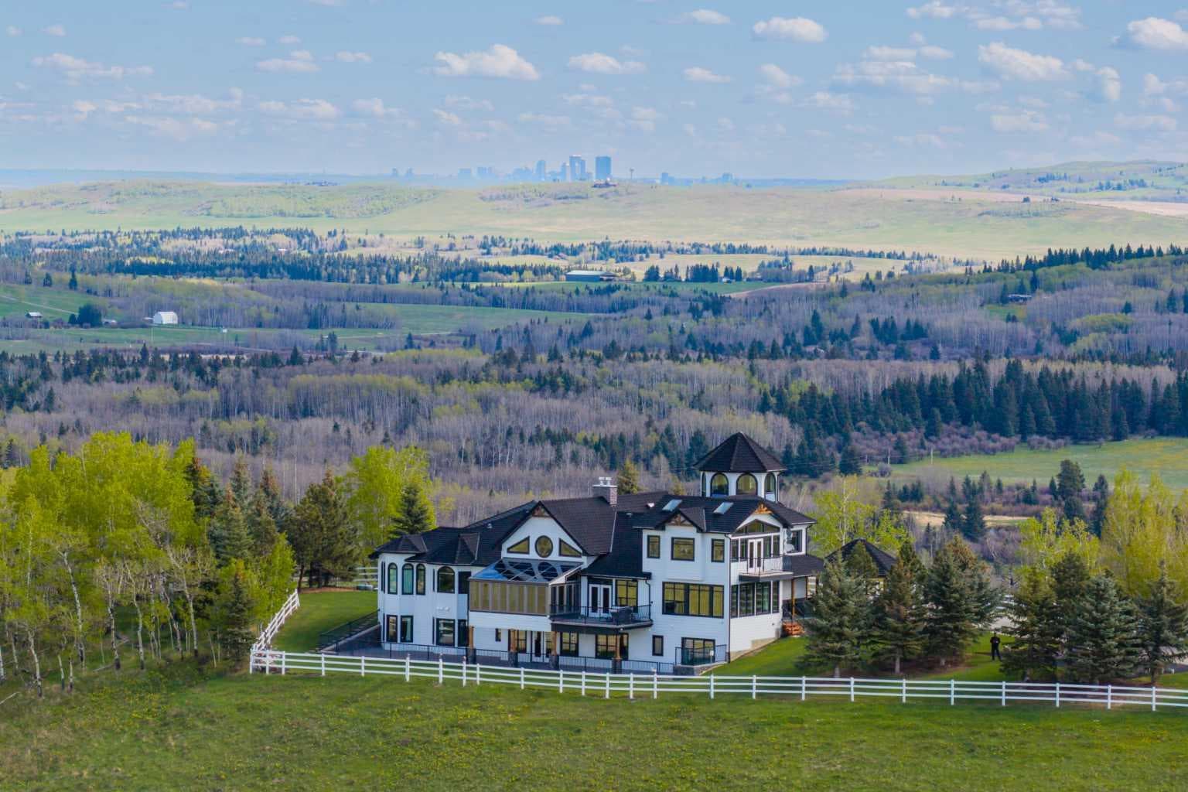
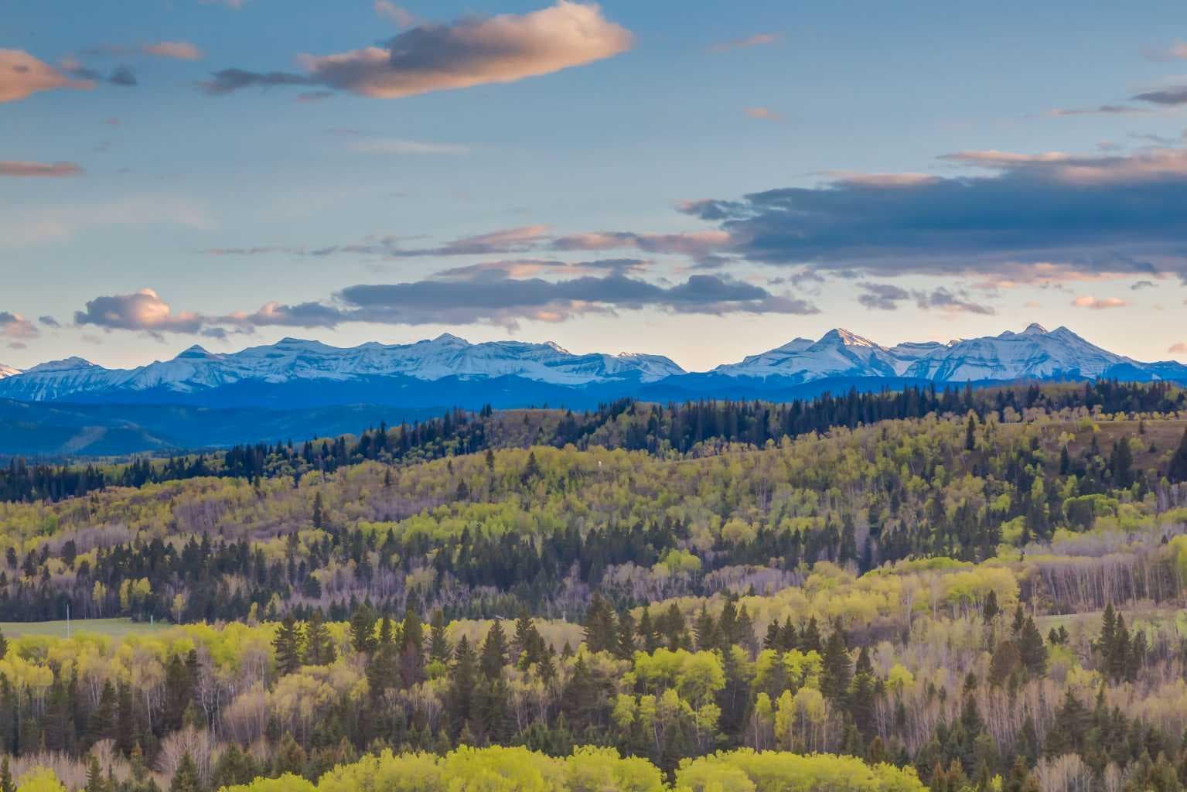
This EXTRAORDINARY 122.12 Acre COUNTRY ESTATE offers the ULTIMATE LUXURY LIFESTYLE w/the most SPECTACULAR MOUNTAIN VIEWS — perfectly positioned atop the rolling hills of Rural Foothills County near Millarville. Feat. an IMPRESSIVE 8,365 SQ FT of CUSTOM-BUILT LIVING SPACE w/6 BEDROOMS, 4 FULL BATHS + 2 HALF BATHS, CENTRAL A/C, an OVERSIZED HEATED ATTACHED 4 CAR GARAGE + WALK-OUT BASEMENT, this ONE-OF-A-KIND property also incl/an BARN w/8 STALLS for equestrian use, a FULLY Serviced SHOP, BEAUTIFUL PASTURELAND ideal for cattle + endless potential for a BED & BREAKFAST, WEDDING/EVENT VENUE, MULTI-GENERATIONAL COMPOUND or future SECOND RESIDENCE (subject to county approval). This property is to be SOLD TOGETHER w/the adjoining property located at #200 274256 272 Street W — creating an incredibly rare opportunity to own a multi-parcel COUNTRY ESTATE w/unmatched versatility, scale + income-generating potential. A GATED paved driveway welcomes you into this FULLY FENCED Estate feat. a stunning pond w/a fountain, a COVERED Front Porch w/a VERANDA, HARDY BOARD siding + RUBBER ROOF w/60 YEAR WARRANTY. Inside showcases SOARING vaulted ceilings, a dramatic CURVED STAIRCASE w/Custom water feature, rich OAK trim, HICKORY flooring, METAL + WOOD railings, built-in SPEAKERS Inside/Outside + ELEVATOR access connecting all levels. Designed for both everyday comfort + entertaining, the main level feat. a PRIVATE OFFICE w/CUSTOM BOOKCASE + a spiral staircase to the PRIVATE STUDIO LOFT, an inviting LIVING ROOM w/GAS FIREPLACE, a CHEF-INSPIRED KITCHEN w/GRANITE countertops + SS appliances + LARGE PANTRY, a PRIVATE FITNESS ROOM + SUN-DRENCHED SUNROOM w/WEST MOUNTAIN VIEWS. The PRIMARY RETREAT offers breathtaking views, SPA-INSPIRED 6 PC ENSUITE w/HEATED FLOORS + LARGE WALK-IN CLOSET, while a 2ND ACCESSIBLE Bedroom, 3 PC Bath, Laundry + MUDROOM complete the level. The BASEMENT is designed for ENTERTAINING, feat. a FAMILY ROOM w/GAS FIREPLACE, FULL 2nd KITCHEN, 3rd, 4th, 5th + 6th BEDROOM all w/walk-in closets + WEST-FACING MOUNTAIN VIEWS, TWO 4 PC Baths, 2nd Laundry, Playroom, TEMP-CONTROLLED WINE CELLAR for 660 BOTTLES, THEATRE ROOM w/seating + 2nd mudroom w/private staircase access upstairs. Step outside + enjoy an AMAZING PERGOLA w/REMOTE CONTROL SCREENS, expansive WEST-FACING terraces, CHILDREN’S PLAYGROUND, flowing stream + 2 PONDS — creating the perfect setting for relaxing or entertaining. Beyond the luxury lifestyle appeal, this estate offers INCREDIBLE INCOME-GENERATING POTENTIAL as a LUXURY AIRBNB, BED & BREAKFAST, EVENT VENUE or WORKING RANCH. The BARN feat. 8 STALLS, WASH BAY, TACK ROOM, STORAGE + an UPPER EVENT SPACE w/a WET BAR, Two 2 PC bathrooms + WEST-FACING deck, while the MASSIVE TURN-KEY SHOP offers 16’ ceilings, TWO 14’ x 12’ OVERHEAD DOORS, HUGE STORAGE LOFT, workshop/headquarters space, 3 PC BATH + kitchen/lunch room. Whether you envision a WORKING RANCH, EVENT VENUE, AIRBNB BUSINESS or FAMILY LEGACY PROPERTY, this extraordinary estate offers unmatched opportunity!!

General Info

Rooms & Size
Rooms Above Grade
12
Bedrooms
6
Beds Above Grade
2
Beds Below Grade
4
Total Baths
6
Full Baths
4
Half Baths
2
Ensuite
Yes
Living Area
4,839.65 sqft
Inside Highlights
Appliances
Bar FridgeCentral Air ConditionerDishwasherDouble OvenDryerElectric StoveFreezerGarage Control(s)Gas CooktopInstant Hot WaterMicrowaveMicrowave Hood FanRange HoodRefrigeratorWarming DrawerWasher
Flooring
CarpetCeramic TileHardwood
Interior Features
BidetBookcasesBreakfast BarBuilt-in FeaturesCeiling Fan(s)Central VacuumChandelierCloset OrganizersDouble VanityElevatorGranite CountersHigh CeilingsKitchen IslandNo Animal HomeNo Smoking HomeOpen FloorplanPantryRecessed LightingSaunaSeparate EntranceSkylight(s)Soaking TubStorageTrack LightingTray Ceiling(s)Vaulted Ceiling(s)Vinyl WindowsWalk-In Closet(s)Wired for Sound
Heating & Cooling
Heating
BoilerIn FloorFireplace(s)Natural Gas
Cooling
Central Air
Parking
Garage
Yes
Garage Spaces
4
Features
Additional ParkingDrivewayElectric GateFront DriveGarage Door OpenerGarage Faces FrontGatedHeated GarageInsulatedOversizedParking PadPavedQuad or More DetachedRV Access/ParkingShared Driveway
Lifestyle
Community
Schools Nearby
Waterfront
PondStream
Accessibility
Accessible BedroomAccessible DoorsAccessible Elevator InstalledAccessible Full BathBathroom Grab Bars
Curb Appeal
Exterior Features
BalconyBBQ gas lineFire PitLightingPlaygroundPrivate YardRain GuttersStorage
Lot
Lot Size
122.12 ac
Lot Size
5,319,547 sqft
Features
Back YardFarmFront YardFruit Trees/Shrub(s)GardenGazeboLandscapedLawnMany TreesPastureViews
Construction
Style
1 and Half Storey
Materials
Cement Fiber BoardStoneWood Frame
Structure Type
House
Property Subtype
Agriculture
Roof, Fencing & Foundation
Roof
Rubber
Fencing
Fenced
Foundation
Poured Concrete
Basement
Type
Full
Development
Finished
Features
Separate/Exterior EntryWalk Out
Utilities
Water Source
Well
Sewer
Septic FieldSeptic SystemSeptic Tank
Other Utilities
Electricity ConnectedNatural Gas Connected
Address
Subdivision
NONE
Suite
No
City
Rural Foothills County
Province
Alberta
Postal Code
T0K1K0
County
Foothills County
Use & Rules
Zoning
A
Current Use
Agricultural,Cattle,Grazing,Horses,Livestock,Pasture
Restrictions
Restrictions
Easement Registered On TitleRoad Access AgreementSee RemarksUtility Right Of Way
Listing & Market
Days on Market
43
Listing Date
5/29/2026
MLS Number
A2314878
Taxes
Annual Tax
$17,222.12
Assessed Value
$2,599,360
Tax Year
2,026
Ownership
Title Type
Fee Simple
Ownership Interest
Private
Possession
Possession
Negotiable
Inclusions
8 Garage OpenersGarage RemotesTv Wall Mounts3 Central Air Conditioners2 Washers2 Dryers4 Refrigerators1 Commercial Refrigerators2 Electric Stoves3 Microwaves3 Hood Fans3 DishwashersProjectorProjector ScreenWall Speakers in Theatre RoomRoll Down BlindsAlarm SystemSecurity CamerasPressure Washer in Barn8 Stalls in Barn500 Gallon Diesel Tank300 Gallon Gas Tank and StandsMassage/Pedicure ChairCeiling SpeakersOutdoor SpeakersRemote Control BlindsHorse wash bay6 ceiling fansStarlink

Sign in to view financial details, taxes & ownership.

Data was last updated July 11, 2026 at 06:09 AM (Mountain Time)

Listing data supplied by Pillar 9™ MLS® System; deemed reliable but not guaranteed accurate. The trademarks MLS®, Multiple Listing Service® and associated logos are owned by CREA. For information purposes only — not intended to solicit properties currently listed for sale or buyers already under contract.

MaxWell Capital Realty

MaxWell Capital Realty

Where Real Estate Happens

75 Crowfoot rise NW, #150

Calgary, AB, T3G 4P5

Cell: +1 403 478 8558

Office: 403-282-7770

jimang.realty@gmail.com

Get in Touch with Me

Submit your details and receive tailored property recommendations

Prefer Direct Approach ?

Cell: +1 403 478 8558

Office: 403-282-7770

jimang.realty@gmail.com

Location

75 Crowfoot rise NW, #150

Calgary, AB, T3G 4P5

Contact Me

Finding your perfect home we help you find your perfect home, investment property, or rental with ease and confidence.

Prefer Direct Approach ?

Cell: +1 403 478 8558

Office

403-282-7770

Location

75 Crowfoot rise NW, #150

Calgary, AB, T3G 4P5

MaxWell Capital Realty

Licensed Brokerage: MaxWell Capital Realty

Licensed Real Estate Associate: Jim Ang Li, Associate

Copyright 2026 by Pillar9. All Rights Reserved.

Data is supplied by Pillar 9™ MLS® System. Pillar 9™ is the owner of the copyright in its MLS® System. Data is deemed reliable but is not guaranteed accurate by Pillar 9™.

The trademarks MLS®, Multiple Listing Service® and the associated logos are owned by The Canadian Real Estate Association (CREA) and identify the quality of services provided by real estate professionals who are members of CREA. Used under license.

For information purposes only. Not intended to solicit properties currently listed for sale. If your property is currently listed with a REALTOR®, please disregard this advertisement.

Designed by Bowrand | © 2026 All rights reserved