
Detached in Varsity Village
$875,000
39 Eton Road W
Interested?
Send Jim a quick note — replies within the day.
Listing Description
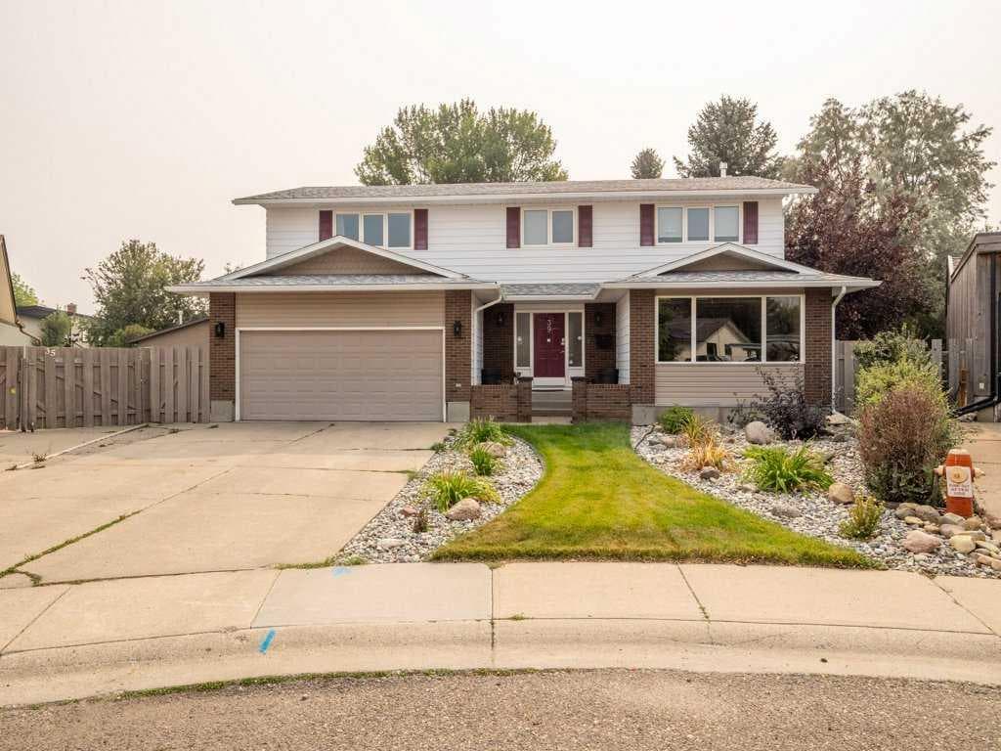
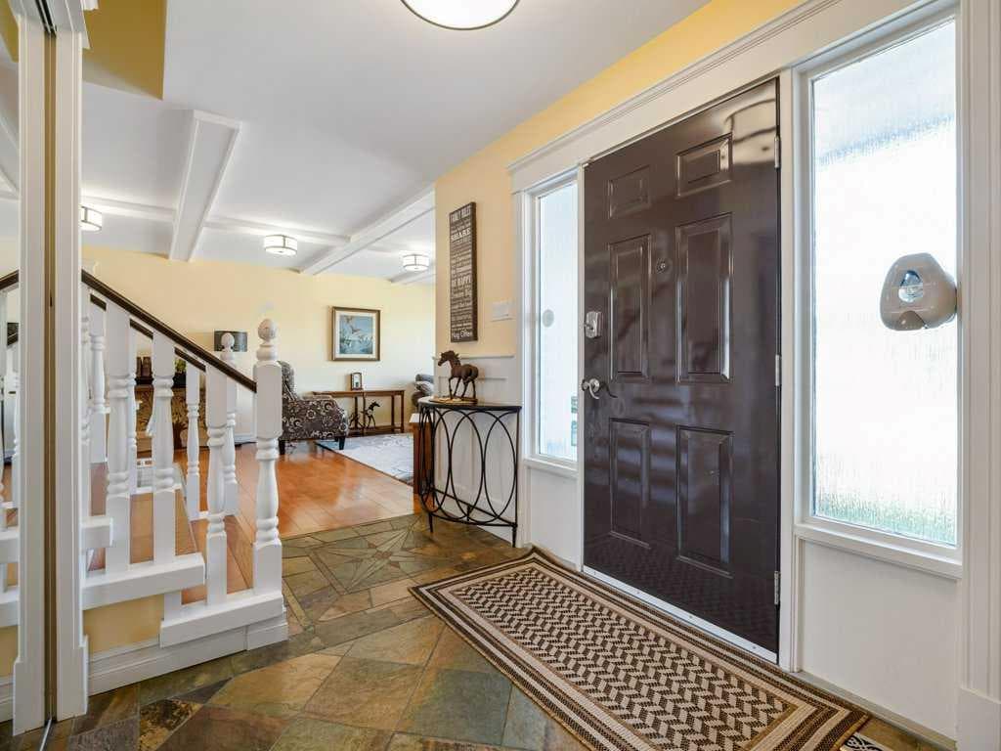
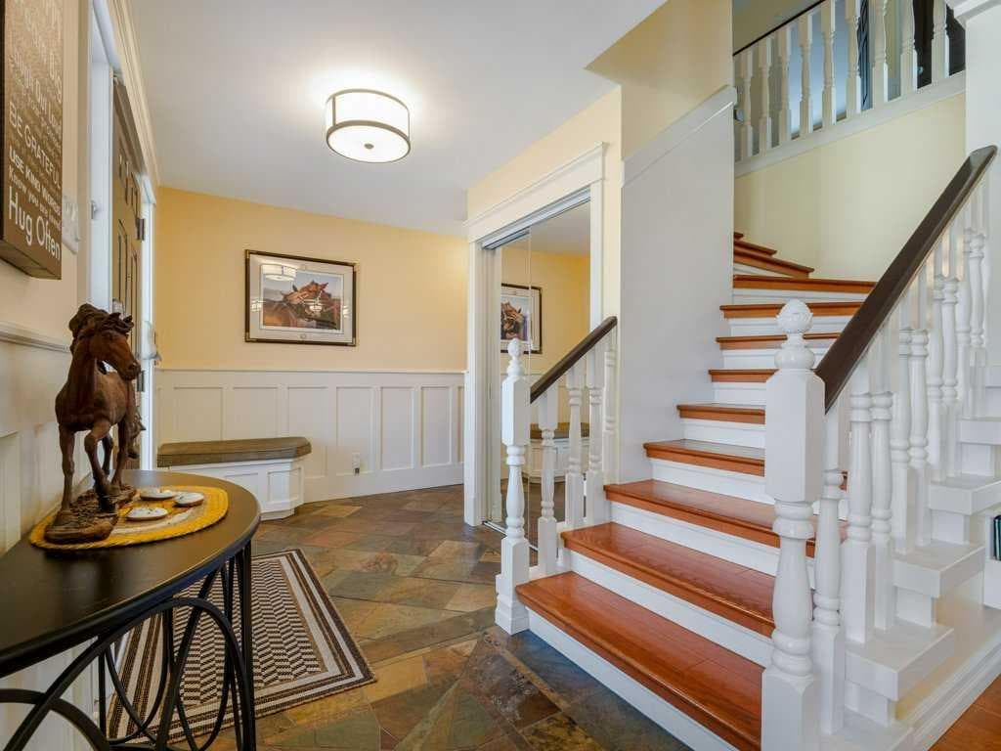
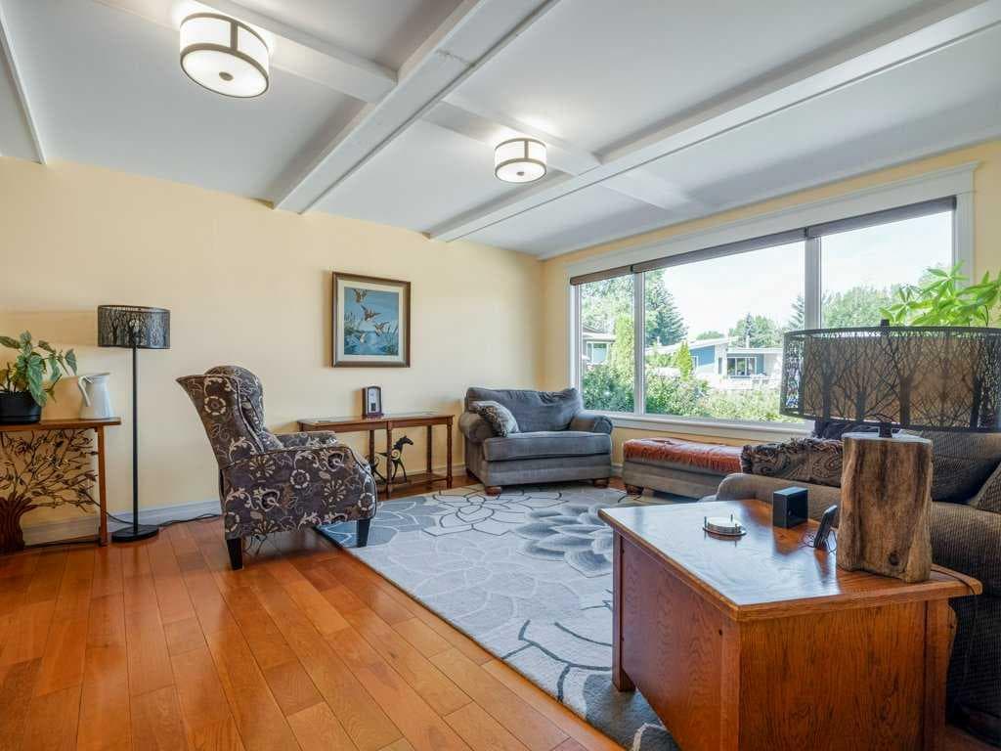
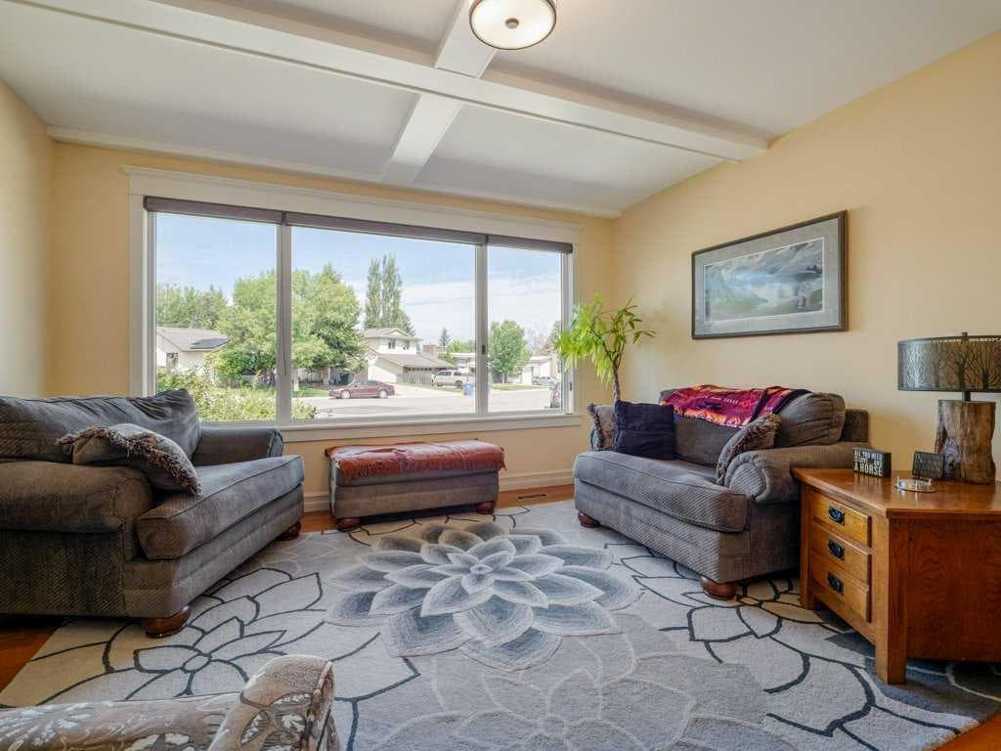
Welcome to this absolutely pristine hidden gem located in one of West Lethbridge’s established neighbourhoods. Just a couple blocks from Nicholas sheran lake and Park Offering incredible space, and a backyard designed for making memories, this exceptional family home truly has it all. Designed with both entertaining and everyday family life in mind, the main floor offers an impressive collection of living spaces. Host memorable dinners in the elegant formal dining room, unwind in the inviting sitting room, work from home in the private office behind beautiful French doors, or gather in the stunning family room with vaulted ceilings, a cozy gas fireplace, and built-in speaker wiring create the perfect setting for relaxing evenings. Main floor laundry adds everyday convenience. The beautifully updated kitchen is a dream for anyone who loves to cook and entertain, featuring gorgeous granite counter-tops, a brand-new tile back splash, high end double wall ovens, an induction cook top with Wi-Fi connectivity, a convenient cup washer, and abundant workspace for preparing everything from family meals to holiday feasts. Upstairs, you’ll find four spacious bedrooms, with the flexibility to easily convert the over sized walk-in closet back into a fifth bedroom if your family needs the extra space. The luxurious primary suite is your own private retreat, complete with a spa-inspired en suite featuring a jetted soaker tub, separate shower, and double vanity your own peaceful escape at the end of every day. The fully developed basement offers exceptional versatility with an additional bedroom, generous living space, rough-ins for a future kitchenette, and a separate exterior entrance, making it an outstanding opportunity for future suite development or multi-generational living. Step outside and discover what truly sets this property apart. Your backyard becomes your own private resort. Spend warm summer days enjoying the underground swimming pool complete with a water slide, relax in the hot tub under the stars, or gather friends and family in the gazebo for barbecues, celebrations, and evenings you’ll never forget. Surrounded by mature landscaping and exceptional privacy, this backyard is a rare find in the city. For those needing room for vehicles, toys, or hobbies, this property delivers in every way. In addition to the front attached garage, you’ll also find a detached double garage, dedicated RV and boat parking, plus an abundance of secure off-alley fenced parking. Nearly all of the windows have been updated, and the roof was replaced in 2017, providing peace of mind while reflecting the exceptional care this home has received over the years. This is more than a beautiful home—it’s a place where holidays are celebrated, summers are unforgettable, and memories are made for generations. Opportunities like this rarely come along.

MaxWell Capital Realty
Where Real Estate Happens
75 Crowfoot rise NW, #150
Calgary, AB, T3G 4P5
Cell: +1 403 478 8558
Office: 403-282-7770
jimang.realty@gmail.com
General Info
Sign in to view financial details, taxes & ownership.
Data was last updated July 18, 2026 at 12:05 PM (Mountain Time)
Listing data supplied by Pillar 9™ MLS® System; deemed reliable but not guaranteed accurate. The trademarks MLS®, Multiple Listing Service® and associated logos are owned by CREA. For information purposes only — not intended to solicit properties currently listed for sale or buyers already under contract.
MaxWell Capital Realty
Where Real Estate Happens
75 Crowfoot rise NW, #150
Calgary, AB, T3G 4P5
Cell: +1 403 478 8558
Office: 403-282-7770
jimang.realty@gmail.com