
Detached in Wildwood
$2,198,500
209 Windermere Road SW
Interested?
Send Jim a quick note — replies within the day.
Listing Description
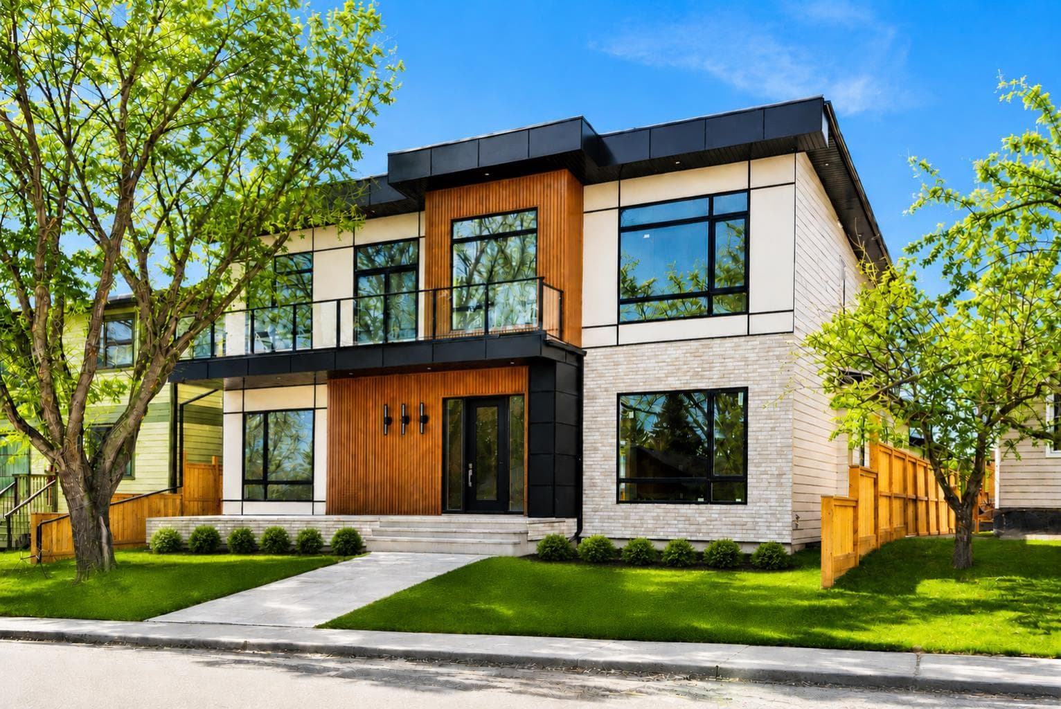
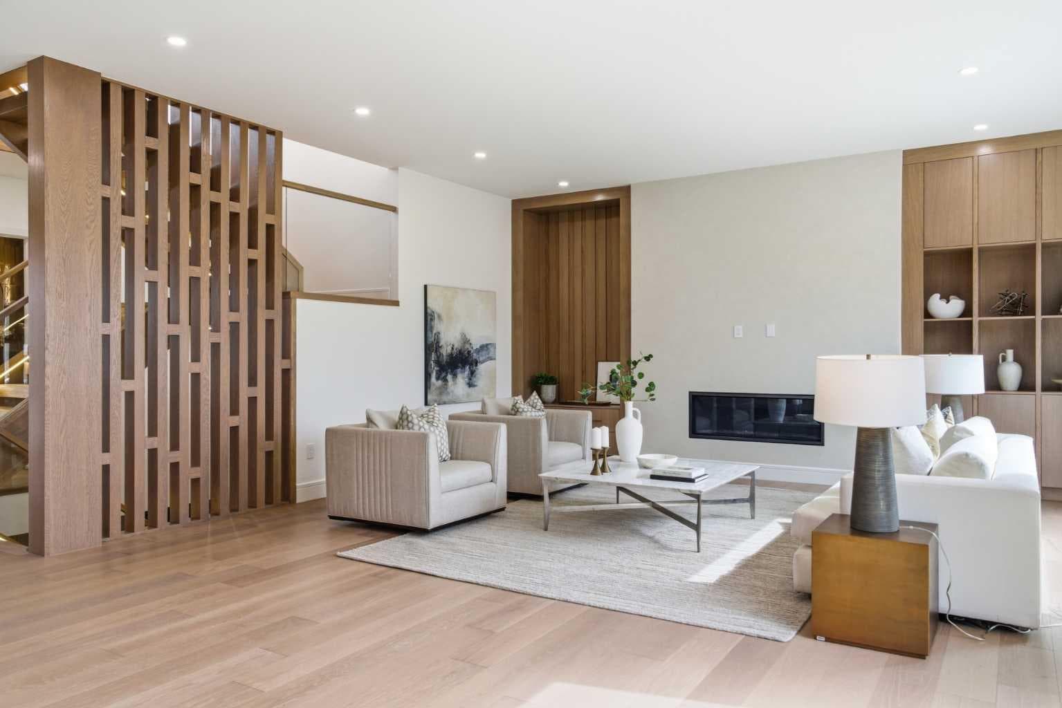
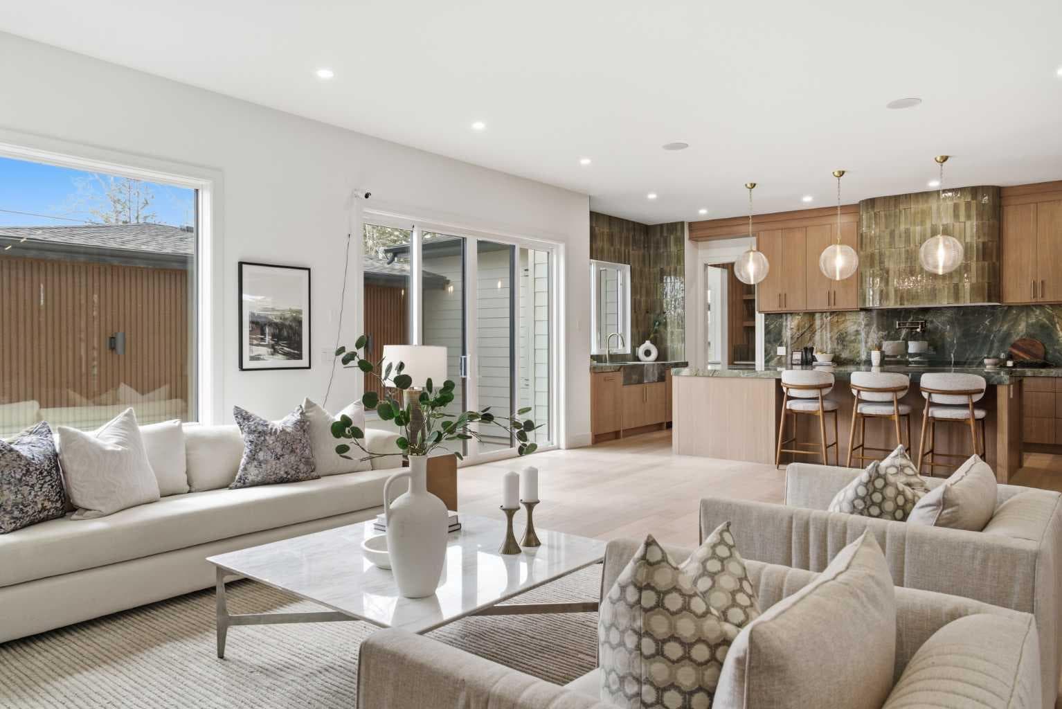
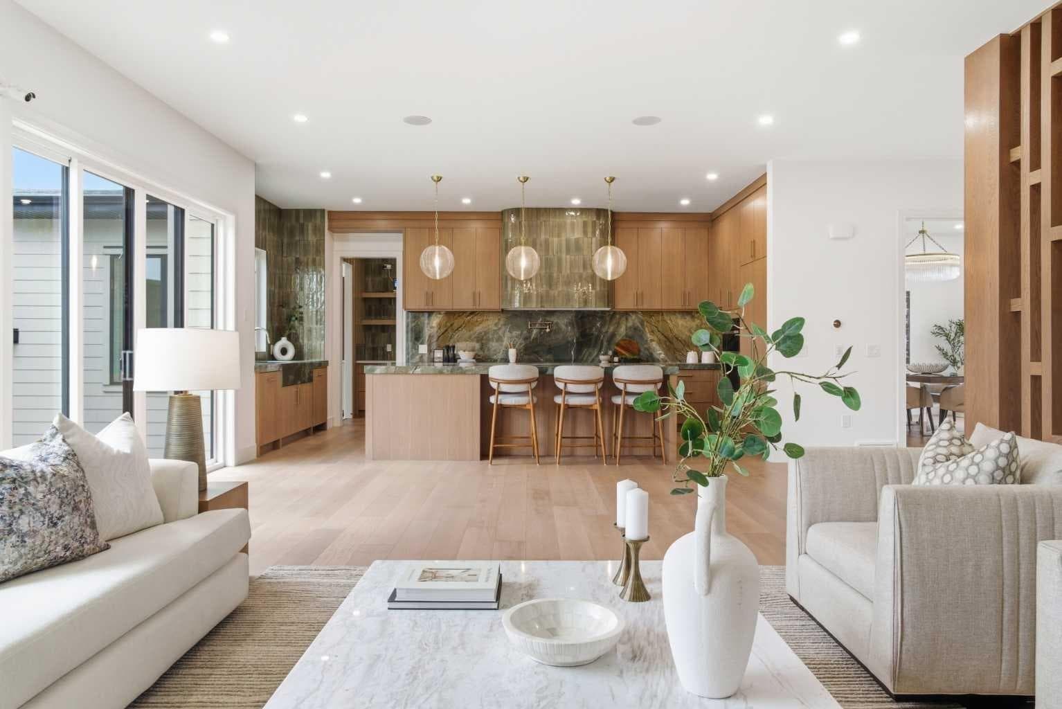
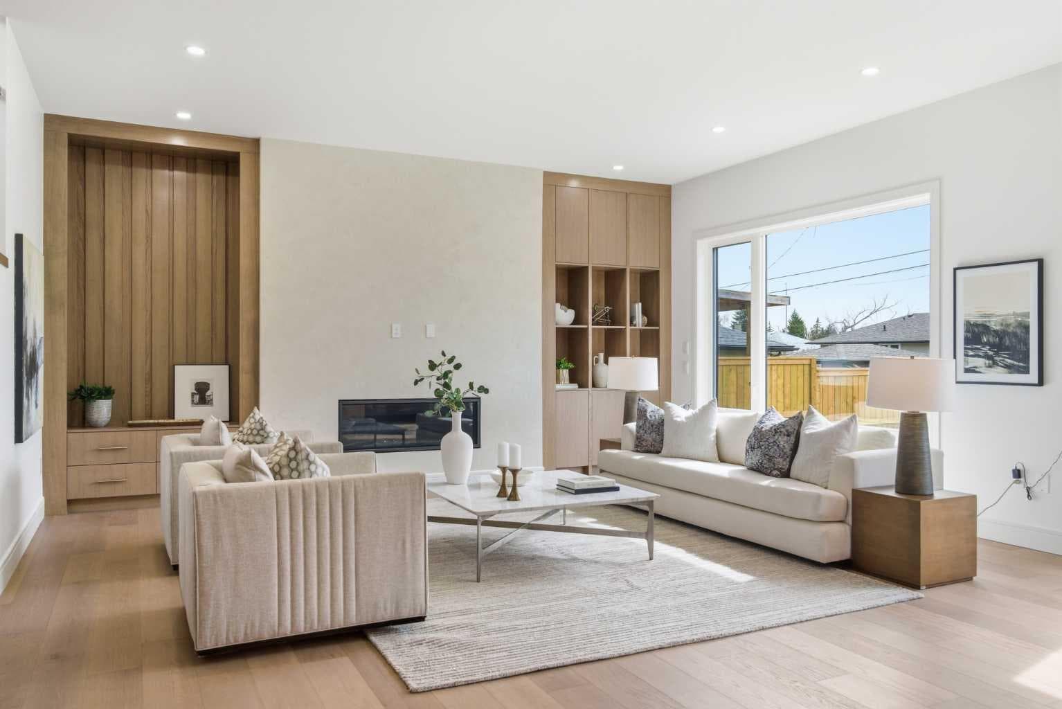
Clean modern lines, warm wood accents, expansive windows, and a striking mid-century modern exterior give this BRAND NEW DETACHED INFILL IN WILDWOOD an immediate sense of presence. Set on a mature, tree-lined street, this 5-bedroom, 4.5-bath luxury home offers over 3,500 sq ft above grade, a fully finished basement, and an oversized attached triple garage, creating a rare inner-city package with elevated design and everyday functionality. Inside, the spacious foyer makes a polished first impression with a custom staircase featuring glass railings, warm wood detailing, and a vertical wood accent wall. A private front office provides a quiet work or study space, while the formal dining room sits just off the entry, defined by a beautiful wood feature wall that adds warmth. A refined powder room with stone-inspired finishes completes the front of the home. Across the back of the main floor, the home opens into a bright, connected living space for family life and upscale entertaining. Oversized windows, patio access, and a sleek fireplace create a warm, minimalist backdrop, while the PRIVATE CONCRETE COURTYARD extends the living area outdoors for summer dining, weekend lounging, or quiet evenings by the OUTDOOR FIREPLACE. The kitchen is a showpiece, blending natural texture with high-end modern style. A large island wrapped in rich green porcelain with dramatic veining anchors the space, paired with white oak cabinetry, gold hardware, panel-ready refrigeration, dual dishwashers, a beverage centre, wall oven, induction cooktop, and a statement tiled hood feature. Behind the main kitchen, the FULL-LENGTH SERVERY adds storage, prep space, and function, connecting toward the dining room for seamless entertaining. Nearby, the mudroom offers direct access to the triple garage. Upstairs, the primary suite feels like a boutique retreat with a tray ceiling, private balcony, large walk-in closet with centre island, and a spa-inspired 5-piece ensuite with heated floors, freestanding tub, oversized glass shower, double vanity with makeup desk, warm oak accents, and a stone-forward palette. Two additional upper bedrooms each include walk-in closets and vaulted ceilings, with one offering a private 3-piece ensuite. A full main bath, upper laundry with sink, and spacious vaulted loft complete the second floor. The fully finished lower level continues the same elevated standard with a large rec room, wet bar, two additional bedrooms, full bathroom, generous storage, and a separate bonus room ideal for a gym, hobby space, playroom, or private retreat. Located in Wildwood, one of Calgary’s most desirable west-side communities, this home offers a rare blend of tranquillity, architecture, and urban convenience. Enjoy mature trees, quiet streets, Edworthy Park, the Douglas Fir Trail, Wildflower Arts Centre, the Bow River Pathway, Wildwood School, community parks, playgrounds, and quick access to Bow Trail, Sarcee Trail, Downtown Calgary, shopping, and restaurants.

MaxWell Capital Realty
Where Real Estate Happens
75 Crowfoot rise NW, #150
Calgary, AB, T3G 4P5
Cell: +1 403 478 8558
Office: 403-282-7770
jimang.realty@gmail.com
General Info
Sign in to view financial details, taxes & ownership.
Data was last updated July 14, 2026 at 06:08 PM (Mountain Time)
Listing data supplied by Pillar 9™ MLS® System; deemed reliable but not guaranteed accurate. The trademarks MLS®, Multiple Listing Service® and associated logos are owned by CREA. For information purposes only — not intended to solicit properties currently listed for sale or buyers already under contract.
MaxWell Capital Realty
Where Real Estate Happens
75 Crowfoot rise NW, #150
Calgary, AB, T3G 4P5
Cell: +1 403 478 8558
Office: 403-282-7770
jimang.realty@gmail.com