Property-2 (Beta)

Detached in NONE

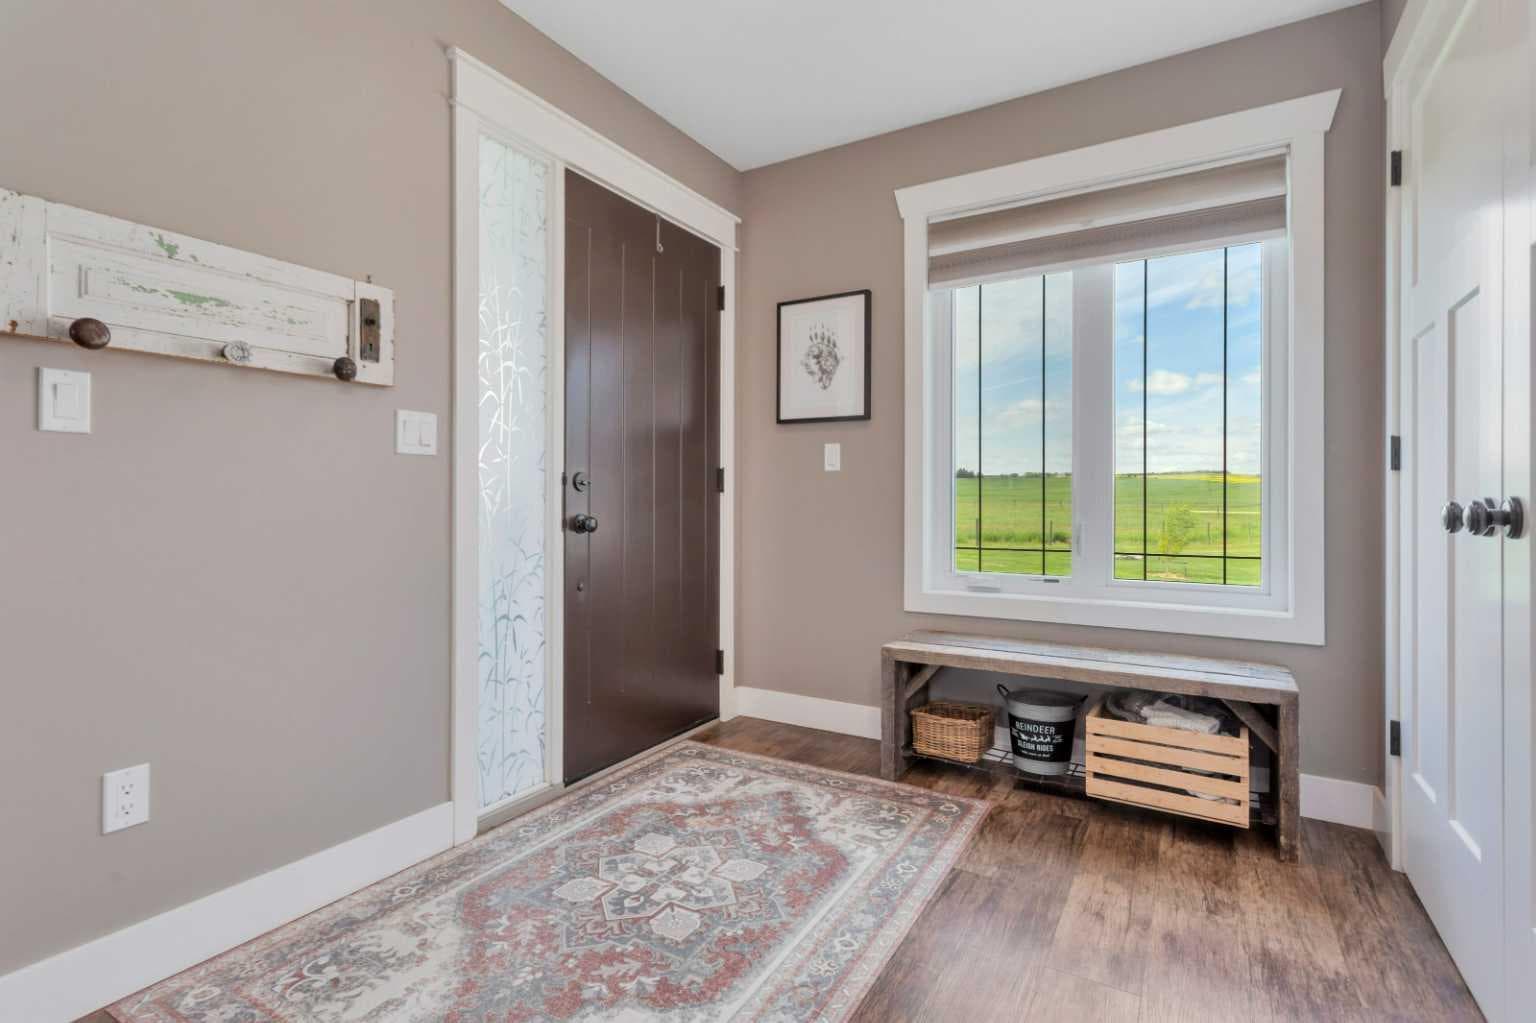
36035 Range Road 262 — photo 1
Tap to enlarge
36035 Range Road 262 — photo 2
36035 Range Road 262 — photo 3
+27 Photos
Active
Active

$944,900

36035 Range Road 262

NONE, Rural Red Deer County, T4G 0M5
Listing courtesy of CIR Realty
MLS # A2330114Get qualified
3
Beds
3
Baths
1,527
Sqft

Interested?

Send Jim a quick note — replies within the day.

or call +1 403 478 8558

Listing Description

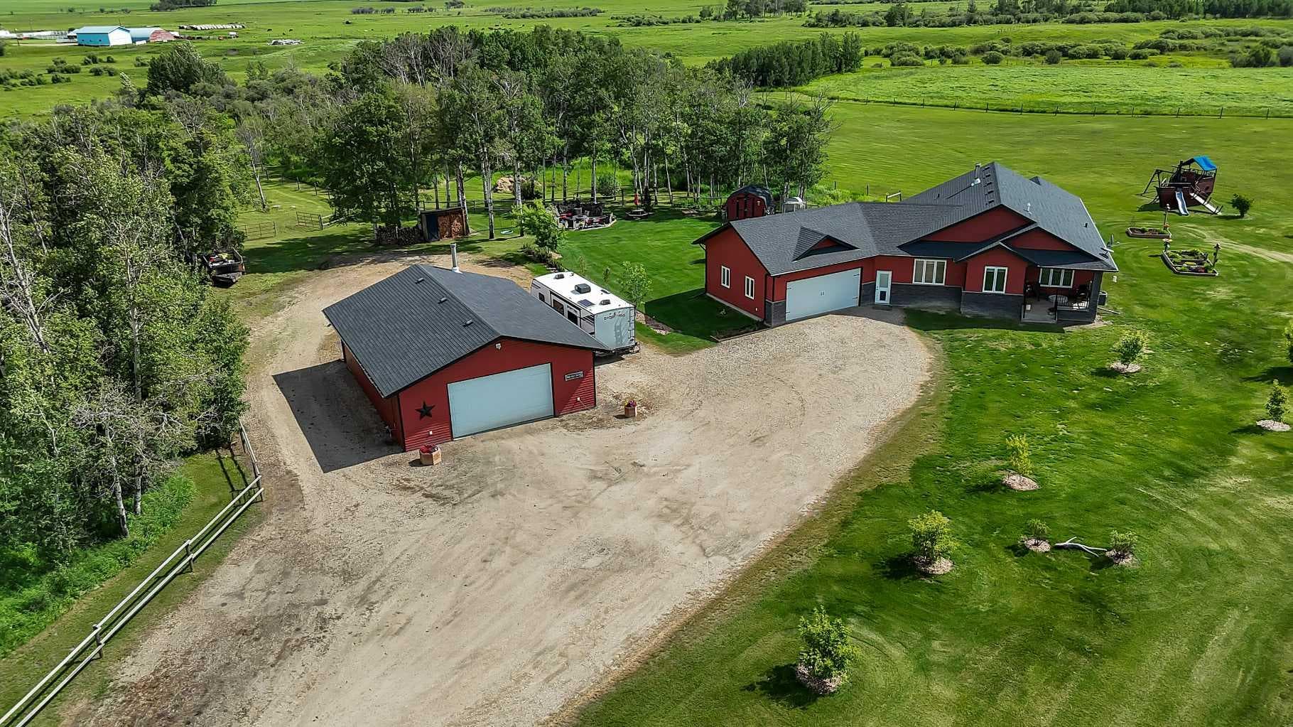
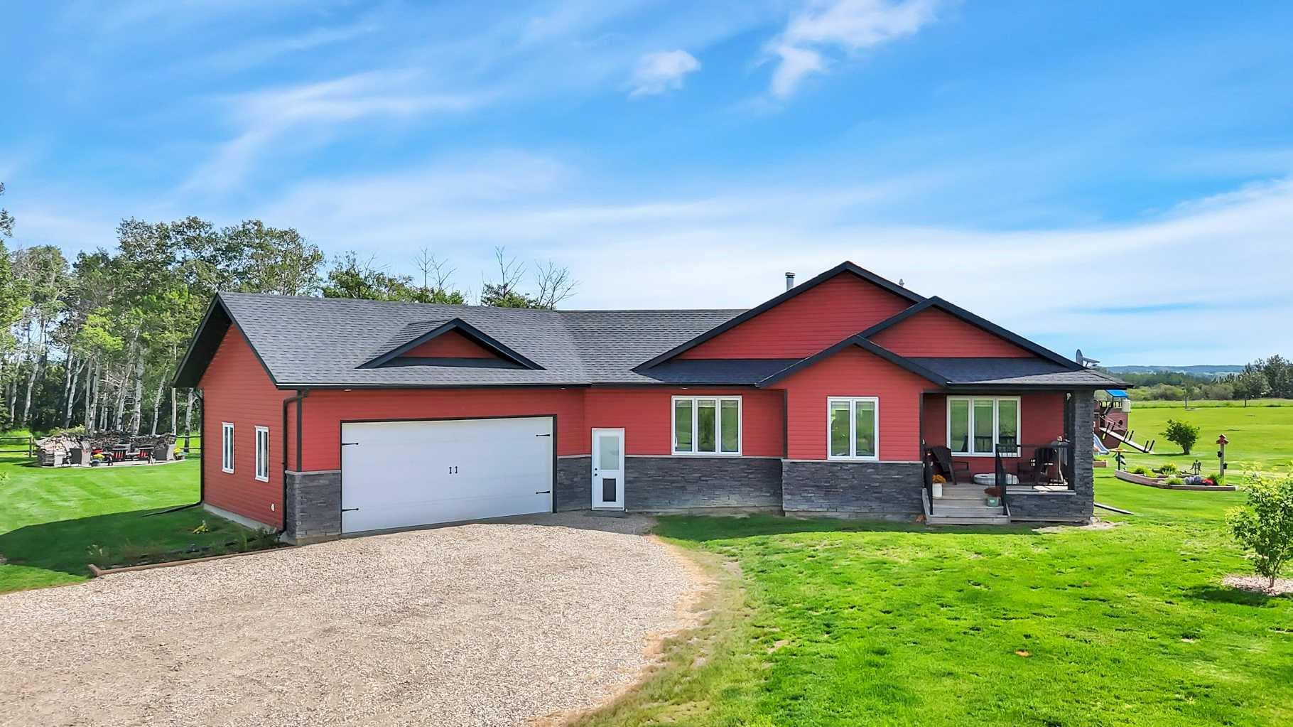
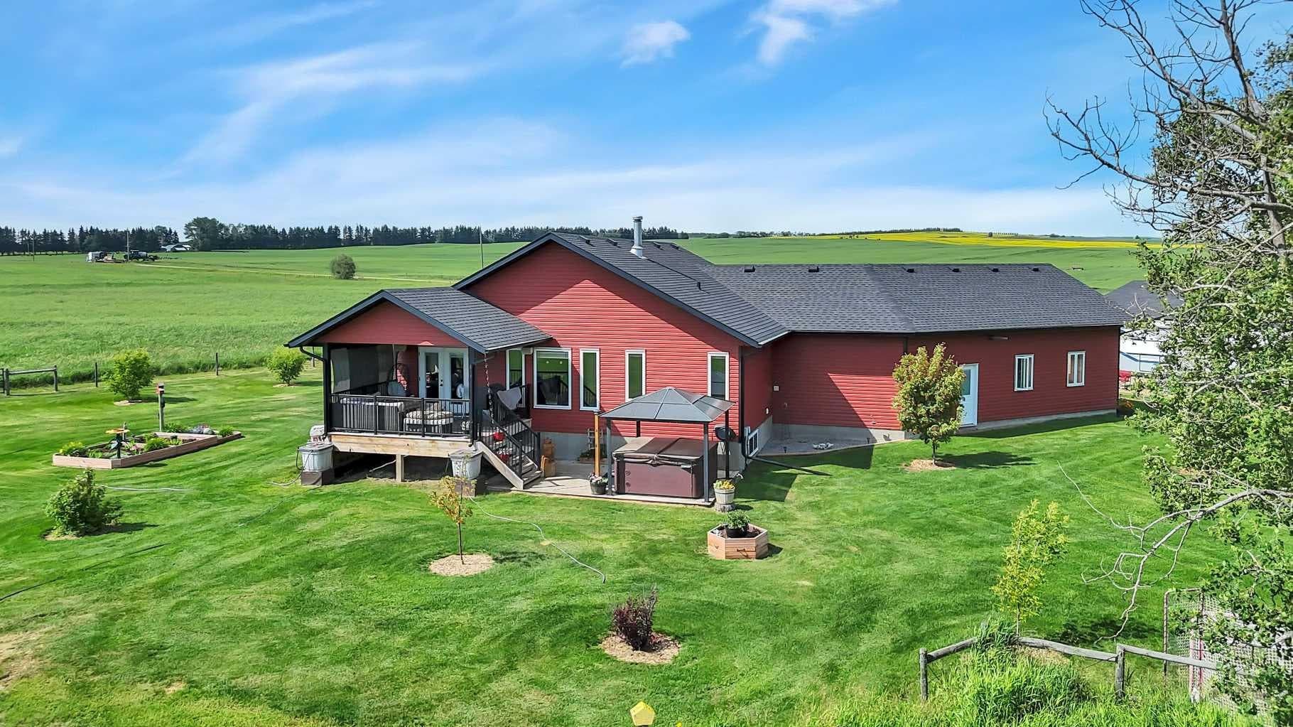
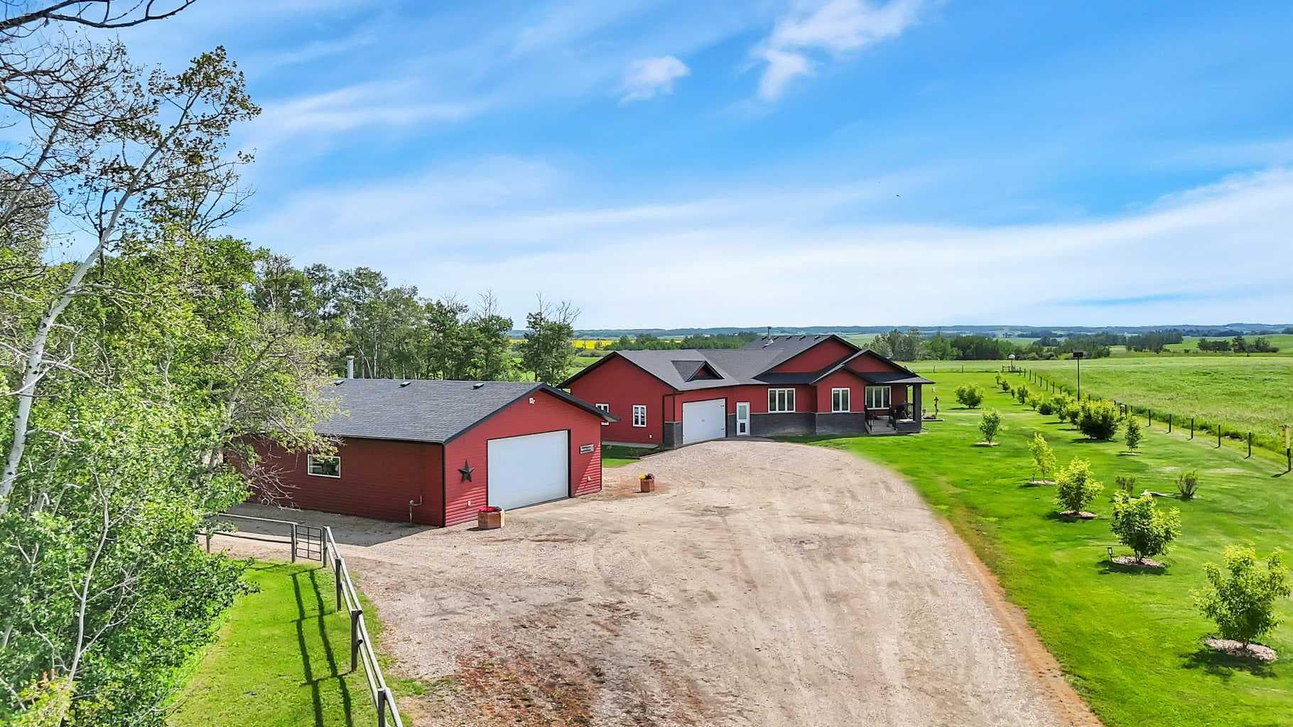
This 4-bedroom, 3-bathroom bungalow on 4.03 private acres in Rural Red Deer County checks the boxes acreage buyers rarely find all in one place. The 1,439-square-foot main floor means everything is on one level: a kitchen with dark cabinetry, granite countertops, walk-in pantry, and stainless appliances where meals actually get made; a vaulted living room with a wood stove that earns its keep on cold Central Alberta nights; a dedicated home office so work stays out of the bedroom; and a primary suite with walk-in closet and 3-piece ensuite so the end of the day actually feels like rest. An oversized attached garage connects directly to a mudroom so boots, coats, and gear never make it past the door. Central A/C. Fresh interior paint throughout. Downstairs, the family spreads out. Over 1,350 square feet of developed basement space means movie nights in the theatre room, a wet bar with seating and room for a card game, two additional bedrooms for kids or guests, a 4-piece bathroom, and dedicated storage. Everyone has a place to go. Outside, the work is done. The covered rear deck with drop screens means you sit outside longer. The hardtop gazebo over the hot tub means the season starts earlier. The gravel fire pit area set in a mature aspen grove means summer evenings are accounted for. Raised garden beds, extensive fencing, cross-fencing, and a strong producing well mean this property is very close to horse ready. The detached heated 30x40 shop with new shingles 5 years ago means the equipment, the trailer, and the projects all have a home. 20 minutes to Red Deer. 20 minutes to Innisfail.

General Info

Rooms & Size
Rooms Above Grade
6
Bedrooms
3
Beds Above Grade
1
Beds Below Grade
2
Total Baths
3
Full Baths
2
Half Baths
1
Ensuite
Yes
Living Area
1,527 sqft
Inside Highlights
Appliances
See Remarks
Flooring
Laminate
Interior Features
BarCeiling Fan(s)High CeilingsKitchen IslandPantryRecessed LightingWalk-In Closet(s)
Laundry
Main Level
Fireplace
Living RoomWood Burning
Heating & Cooling
Heating
Forced AirNatural Gas
Cooling
Central Air
Parking
Garage
Yes
Garage Spaces
4
Total Parking
10
Features
Additional ParkingDouble Garage AttachedDouble Garage DetachedDrivewayHeated GarageOversized
Lifestyle
Community
None
Curb Appeal
Exterior Features
Fire PitGardenLightingPlaygroundPrivate YardRain Barrel/Cistern(s)Rain Gutters
Patio & Porch
Deck
Lot
Acreage
Yes
Lot Size
4.03 ac
Lot Size
175,546 sqft
Features
GardenLandscapedLawnNo Neighbours BehindPrivateSecluded
Construction
Style
Acreage with ResidenceBungalow
Materials
StoneVinyl Siding
Structure Type
House
Property Subtype
Detached
Roof, Fencing & Foundation
Roof
Asphalt Shingle
Fencing
Cross FencedFenced
Foundation
Poured Concrete
Basement
Type
Full
Development
Finished
Features
None
Utilities
Water Source
Well
Sewer
Open DischargeSeptic Tank
Address
Subdivision
NONE
Suite
No
City
Rural Red Deer County
Province
Alberta
Postal Code
T4G 0M5
County
Red Deer County
Use & Rules
Faces
S
Zoning
AG
Restrictions
Restrictions
None Known
Listing & Market
Days on Market
12
Listing Date
7/17/2026
MLS Number
A2330114
Taxes
Annual Tax
$6,054
Tax Year
2,026
Tax Block
0
Tax Lot
1
Ownership
Title Type
Fee Simple
Ownership Interest
Private
Possession
Possession
45 days / Neg
Inclusions
Fridgeovencooktopdishwasherall window coveringsprojector and screengarage door openers (2) and controlsship playset

Sign in to view financial details, taxes & ownership.

Data was last updated July 29, 2026 at 06:13 PM (Mountain Time)

Listing data supplied by Pillar 9™ MLS® System; deemed reliable but not guaranteed accurate. The trademarks MLS®, Multiple Listing Service® and associated logos are owned by CREA. For information purposes only — not intended to solicit properties currently listed for sale or buyers already under contract.

MaxWell Capital Realty

MaxWell Capital Realty

Where Real Estate Happens

75 Crowfoot rise NW, #150

Calgary, AB, T3G 4P5

Cell: +1 403 478 8558

Office: 403-282-7770

jimang.realty@gmail.com

Get in Touch with Me

Submit your details and receive tailored property recommendations

Prefer Direct Approach ?

Cell: +1 403 478 8558

Office: 403-282-7770

jimang.realty@gmail.com

Location

75 Crowfoot rise NW, #150

Calgary, AB, T3G 4P5

Contact Me

Finding your perfect home we help you find your perfect home, investment property, or rental with ease and confidence.

Prefer Direct Approach ?

Cell: +1 403 478 8558

Office

403-282-7770

Location

75 Crowfoot rise NW, #150

Calgary, AB, T3G 4P5

MaxWell Capital Realty

Licensed Brokerage: MaxWell Capital Realty

Licensed Real Estate Associate: Jim Ang Li, Associate

Copyright 2026 by Pillar9. All Rights Reserved.

Data is supplied by Pillar 9™ MLS® System. Pillar 9™ is the owner of the copyright in its MLS® System. Data is deemed reliable but is not guaranteed accurate by Pillar 9™.

The trademarks MLS®, Multiple Listing Service® and the associated logos are owned by The Canadian Real Estate Association (CREA) and identify the quality of services provided by real estate professionals who are members of CREA. Used under license.

For information purposes only. Not intended to solicit properties currently listed for sale. If your property is currently listed with a REALTOR®, please disregard this advertisement.

Designed by Bowrand | © 2026 All rights reserved