
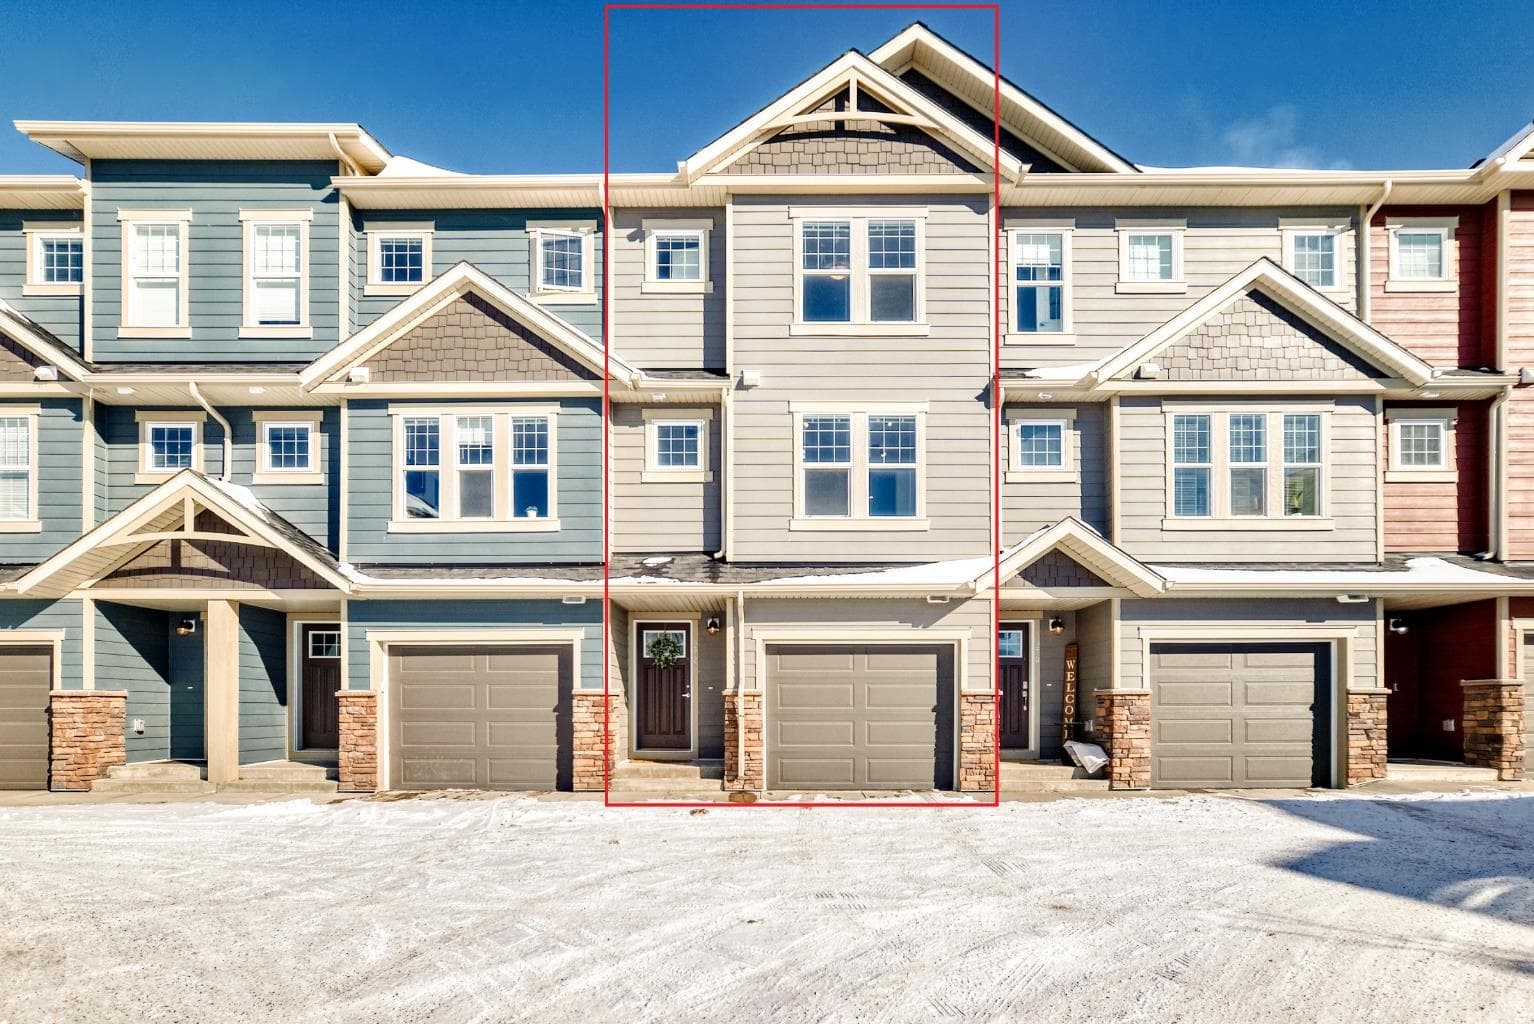
Row/Townhouse in Cranston
$499,999
272 Cranbrook Square SE
Interested?
Send Jim a quick note — replies within the day.
Listing Description
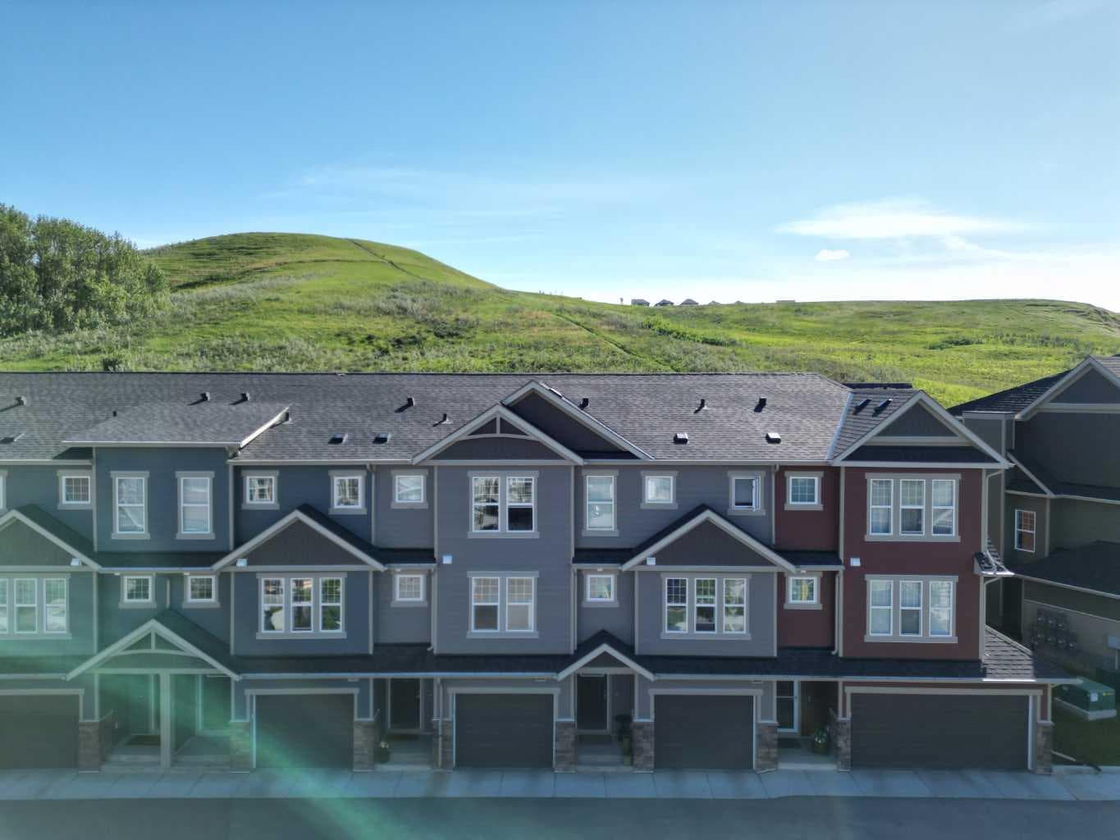
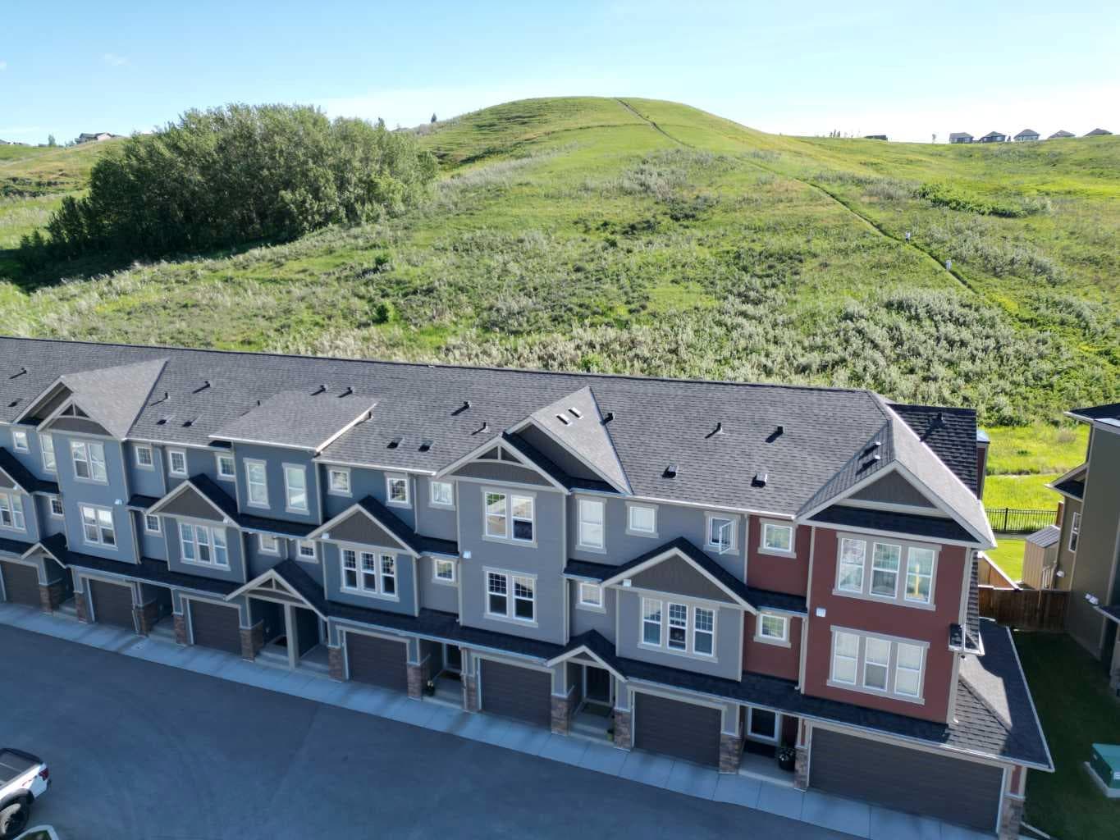
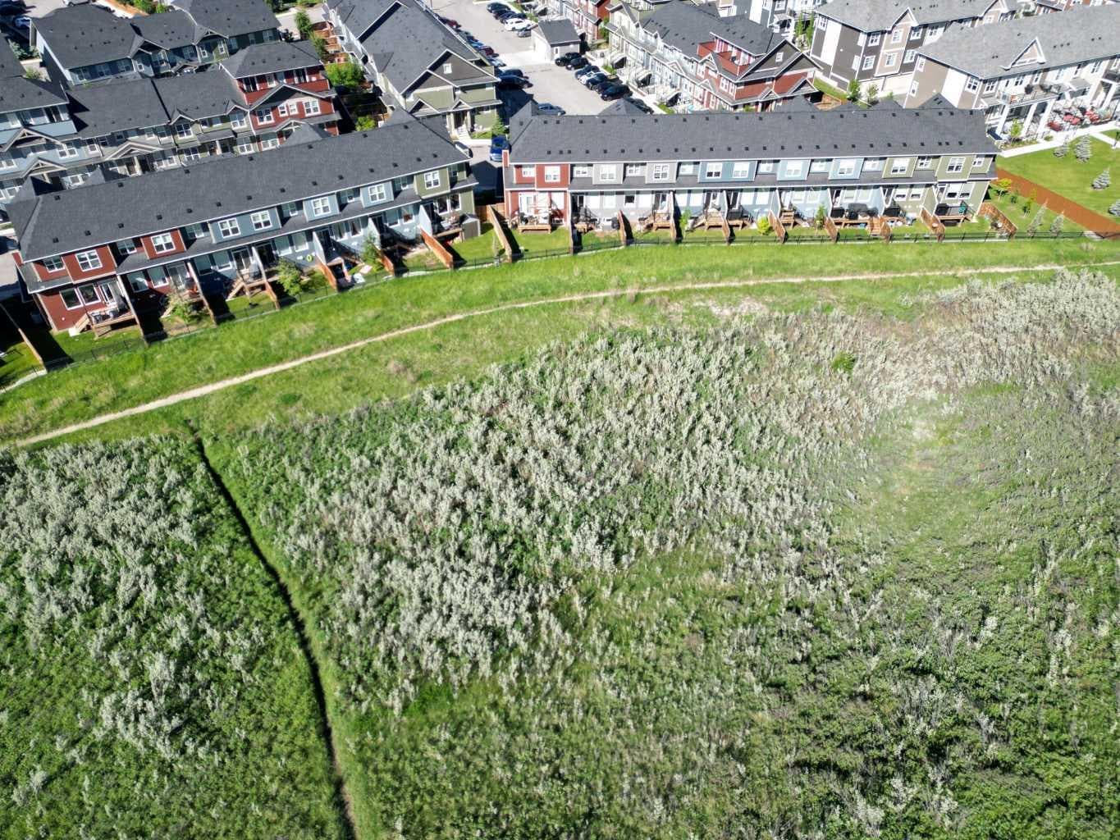
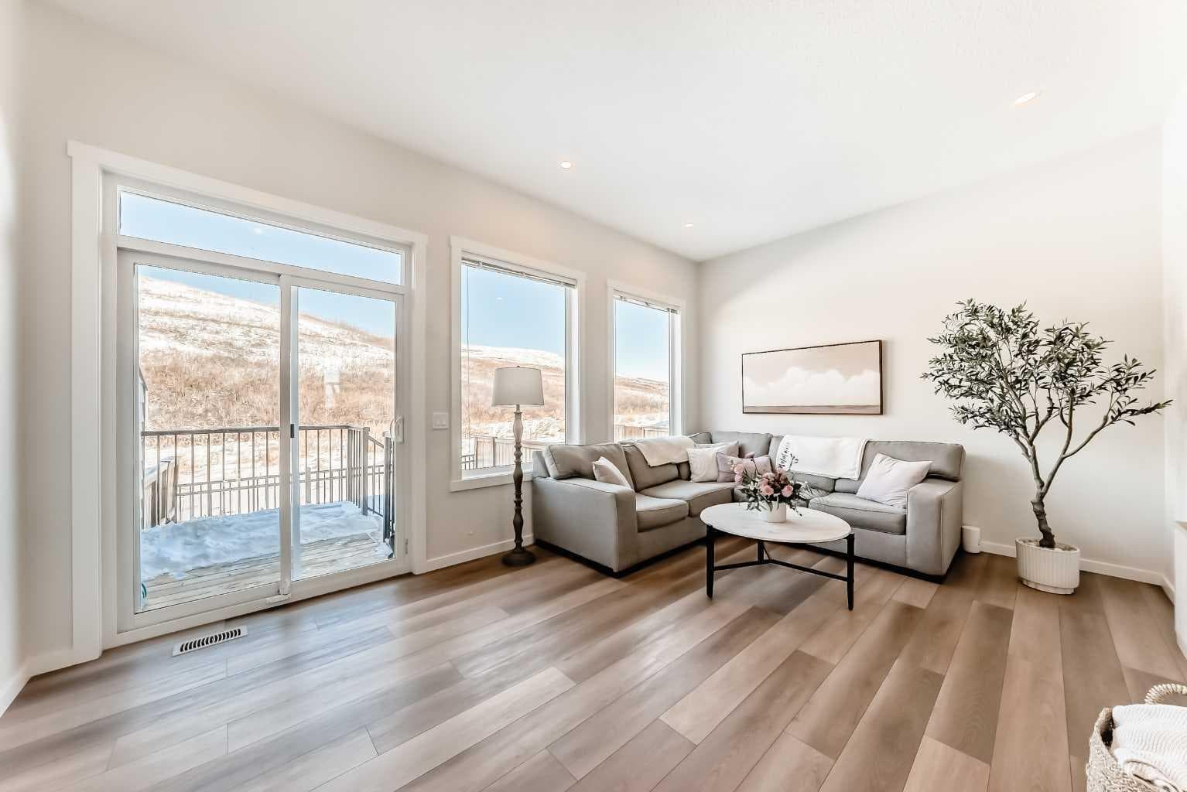
GREAT VALUE !Amazing Townhome with Stunning Views – Front & Back, Plus a Fenced Private Yard! Pet Friendly | Low Condo Fees – You Can Have It All Here! Welcome to this beautiful townhome with a fenced private yard and attached single garage, located in the highly sought-after community of Cranston’s Riverstone. The main level is truly spacious and features luxury vinyl plank flooring throughout, enhanced by large windows that fill the home with natural light—creating a warm and inviting atmosphere perfect for relaxing or entertaining. The bright kitchen offers two windows with far-reaching hill and ravine views, stainless steel appliances, and a convenient quartz eating counter. Across from the kitchen is a generous dining area open to the space, making it ideal for hosting family and friends. Step out onto the spacious deck overlooking the backyard and enjoy peaceful, scenic surroundings. This well-maintained home offers over 1,421 sq. ft. of thoughtfully designed living space. Upstairs, you’ll find a spacious primary bedroom complete with a walk-in closet and a 4-piece en suite. The second bedroom is also generously sized and features its own walk-in closet and private 4-piece en suite—perfect for family members or guests. A separate laundry room with washer and dryer is conveniently located on the upper level. The basement provides additional flexible space, ideal for a den, home office, gym area, or extra storage. The furnace room and hot water tank are also located downstairs. The backyard is truly a highlight—fully fenced and backing onto the ravine with breathtaking views. Enjoy a calm and relaxing atmosphere with scenic views visible from every window in the home. The complex is pet friendly and professionally maintained, including lawn mowing and landscaping—an added perk for buyers seeking low-maintenance living with outdoor enjoyment. Prime Location – Amenities Just Minutes Away! Enjoy close proximity to schools, shopping, groceries, and restaurants, including: Seton Shopping District South Health Campus Cineplex YMCA Walking distance to parks and bus stops for added convenience. Don’t miss this incredible opportunity book your private showing today

MaxWell Capital Realty
Where Real Estate Happens
75 Crowfoot rise NW, #150
Calgary, AB, T3G 4P5
Cell: +1 403 478 8558
Office: 403-282-7770
jimang.realty@gmail.com
General Info
Sign in to view financial details, taxes & ownership.
Data was last updated July 22, 2026 at 06:06 AM (Mountain Time)
Listing data supplied by Pillar 9™ MLS® System; deemed reliable but not guaranteed accurate. The trademarks MLS®, Multiple Listing Service® and associated logos are owned by CREA. For information purposes only — not intended to solicit properties currently listed for sale or buyers already under contract.
MaxWell Capital Realty
Where Real Estate Happens
75 Crowfoot rise NW, #150
Calgary, AB, T3G 4P5
Cell: +1 403 478 8558
Office: 403-282-7770
jimang.realty@gmail.com