
Detached in McKenzie Lake
$878,000
28 Mt Norquay Gate SE
Interested?
Send Jim a quick note — replies within the day.
Listing Description
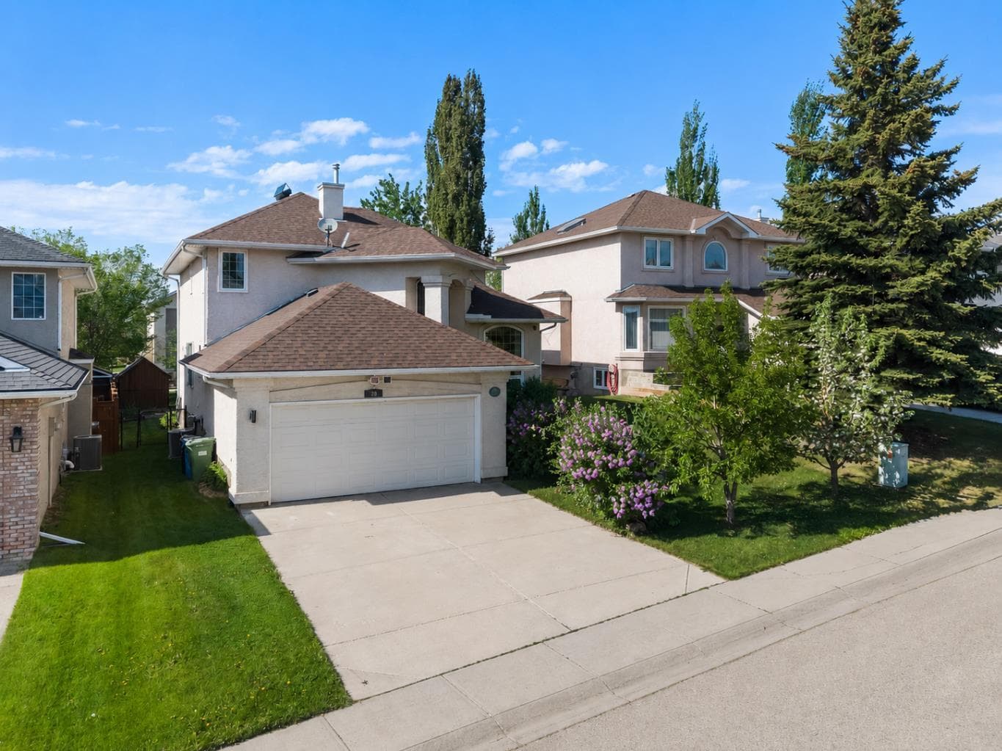
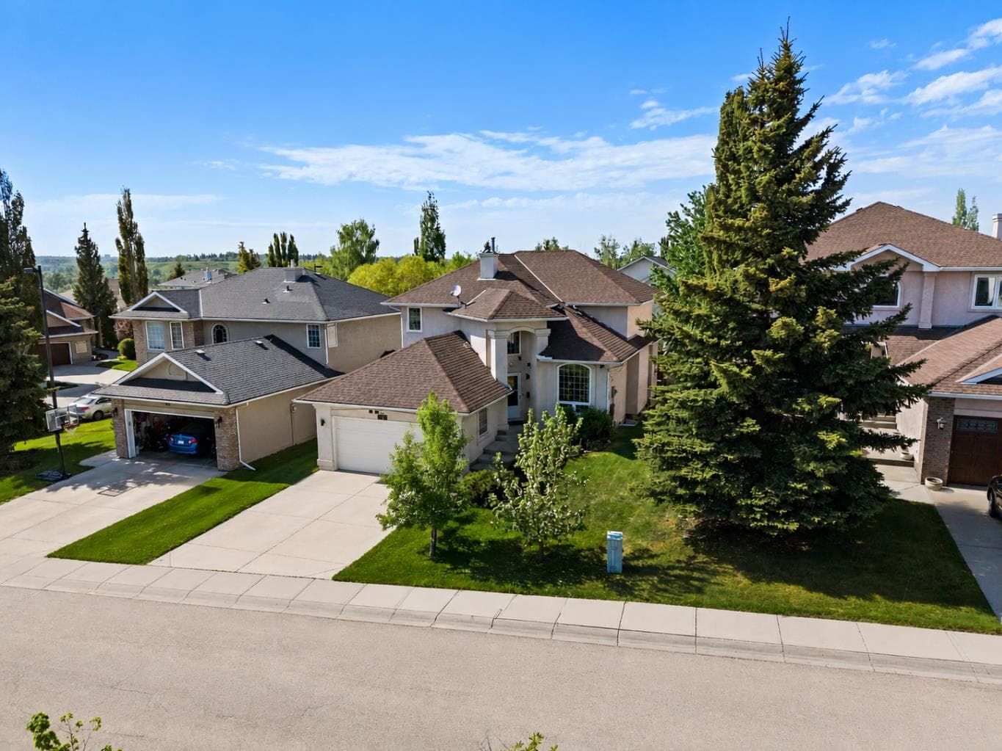
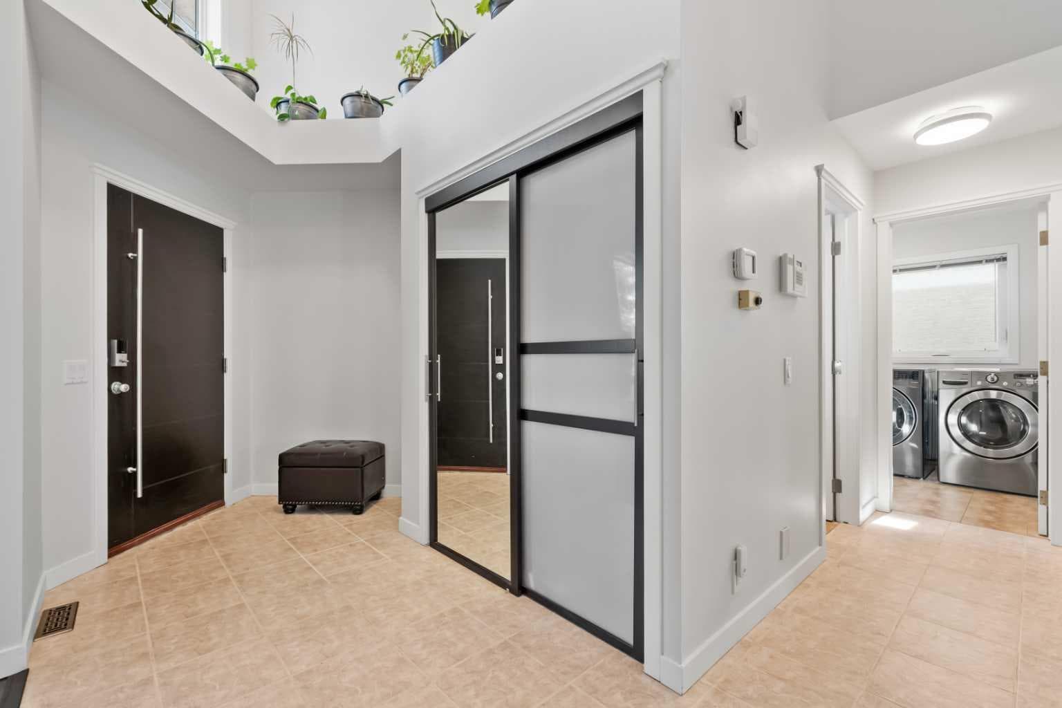
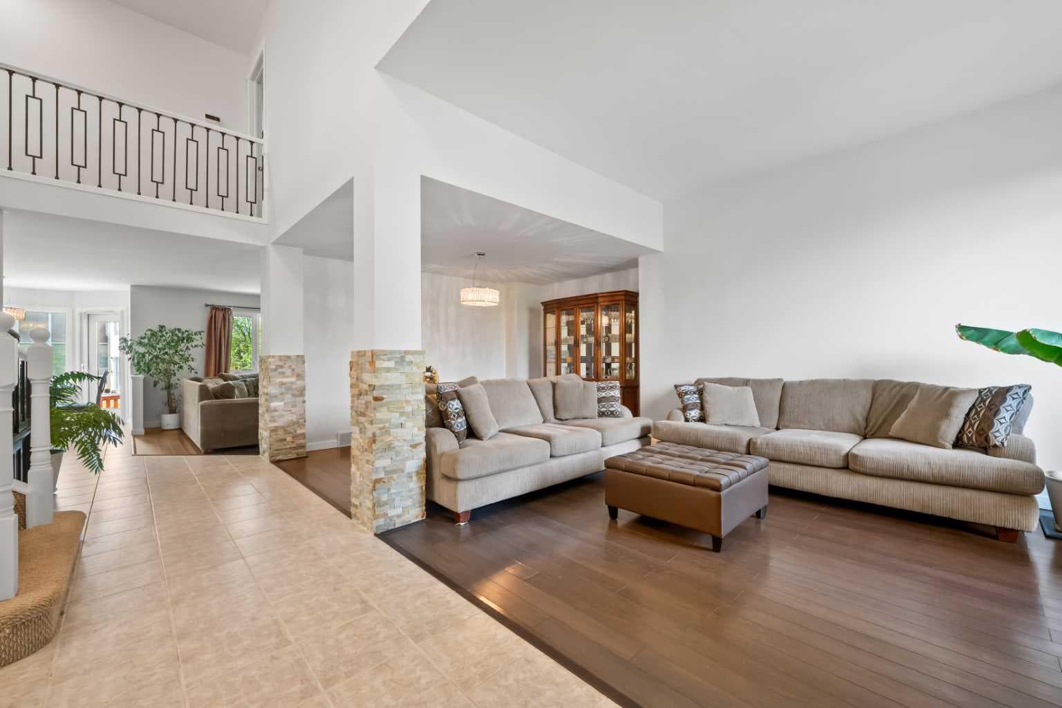
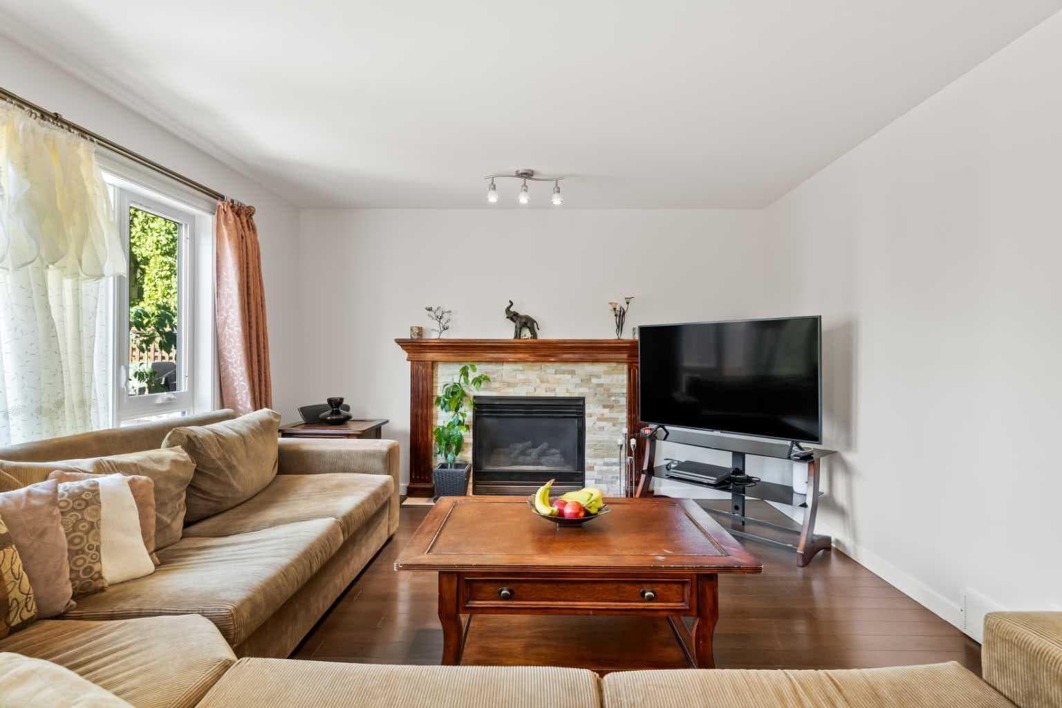
Welcome to this exceptional UPDATED opportunity to own a beautifully maintained home with LAKE ACCESS minutes away from FISH CREEK PARK. Surrounded by 2 mature apple trees, 1 pear tree , raspberry, gojy berry and honey berry bushes Step inside to discover a thoughtfully designed floor plan that seamlessly blends formal spaces with comfortable everyday living areas. Large windows throughout the home fill the interior with natural light, creating a bright and inviting atmosphere while highlighting the home's spacious layout. The extensive updates include Poly-B PLUMBING REMOVAL providing peace of mind, lowers insurance cost and improved water quality, TRIPLE PANE WINDOWS, HIGH EFFICIENCY FURNACE, NEW HOT WATER TANK, FRESH PAINT, FLAT CEILINGS, highly durable stairwell IRON balusters, a new FRONT DOOR with enhanced security by smart biometric fingerprint access and all new bathroom vanities. At the heart of the home is a beautifully appointed kitchen designed to accommodate everything from casual family meals to larger gatherings. Ample cabinetry, generous counter space, and a functional layout make meal preparation effortless, while the adjoining dining and living areas provide the perfect setting for hosting friends and family. A warm and welcoming family room offers the ideal place to relax at the end of the day, while additional main-floor living spaces provide flexibility for formal entertaining, a home office, or a quiet retreat. Upstairs, the home continues to impress with spacious bedrooms designed for comfort and privacy. The primary retreat serves as a peaceful escape with abundant natural light, and a well-appointed ensuite bathroom designed for relaxation. Additional bedrooms provide plenty of space for family members, guests, or work-from-home flexibility. The fully developed basement adds exceptional versatility and entertainment space to the home. A large recreation room provides the perfect setting for movie nights, games, and family gatherings, while the dedicated bar area creates an inviting atmosphere for hosting friends and celebrating special occasions. Two additional bedrooms offer comfortable accommodations for guests, teenagers, extended family members, or private office space, making this level a valuable extension of the home's already generous living areas. The outdoor space is perfectly suited for summer nights with a double deck that has epoxy waterproof coverage and provides structural protection and longevity, wood burning pizza oven and is great for barbecues and morning coffees and complete with an apple tree and IRRIGATION SYSTEM. Living in McKenzie Lake means enjoying one of Calgary's most desirable lake communities. Residents benefit from exclusive lake access, year-round recreational opportunities, beautiful parks, extensive pathway systems, and a strong sense of community.

MaxWell Capital Realty
Where Real Estate Happens
75 Crowfoot rise NW, #150
Calgary, AB, T3G 4P5
Cell: +1 403 478 8558
Office: 403-282-7770
jimang.realty@gmail.com
General Info
Sign in to view financial details, taxes & ownership.
Data was last updated June 26, 2026 at 06:01 AM (Mountain Time)
Listing data supplied by Pillar 9™ MLS® System; deemed reliable but not guaranteed accurate. The trademarks MLS®, Multiple Listing Service® and associated logos are owned by CREA. For information purposes only — not intended to solicit properties currently listed for sale or buyers already under contract.
MaxWell Capital Realty
Where Real Estate Happens
75 Crowfoot rise NW, #150
Calgary, AB, T3G 4P5
Cell: +1 403 478 8558
Office: 403-282-7770
jimang.realty@gmail.com