
Row/Townhouse in McKenzie Towne


$369,900
140 Promenade Way SE
Interested?
Send Jim a quick note — replies within the day.
Listing Description
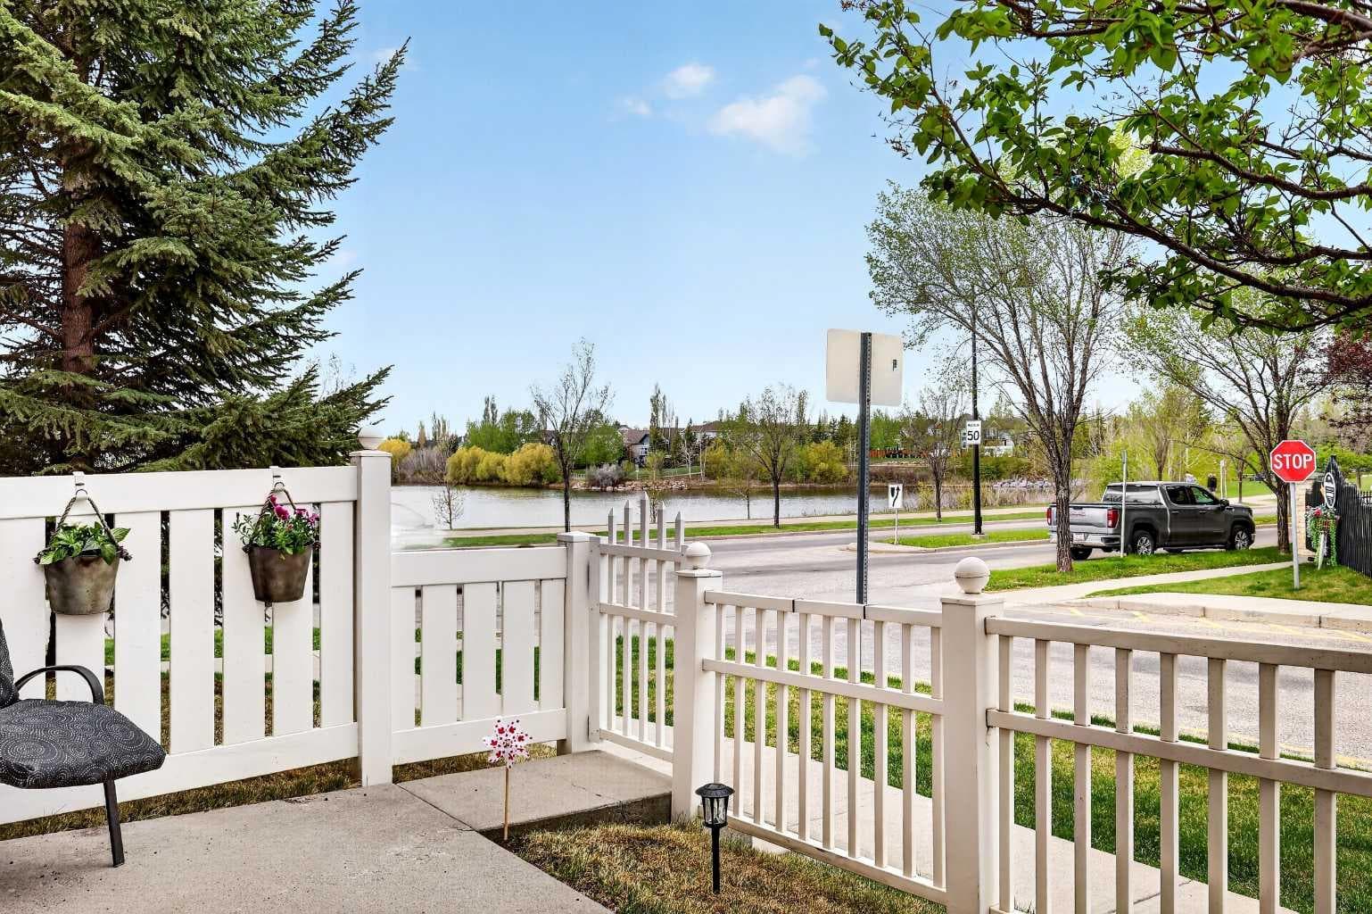
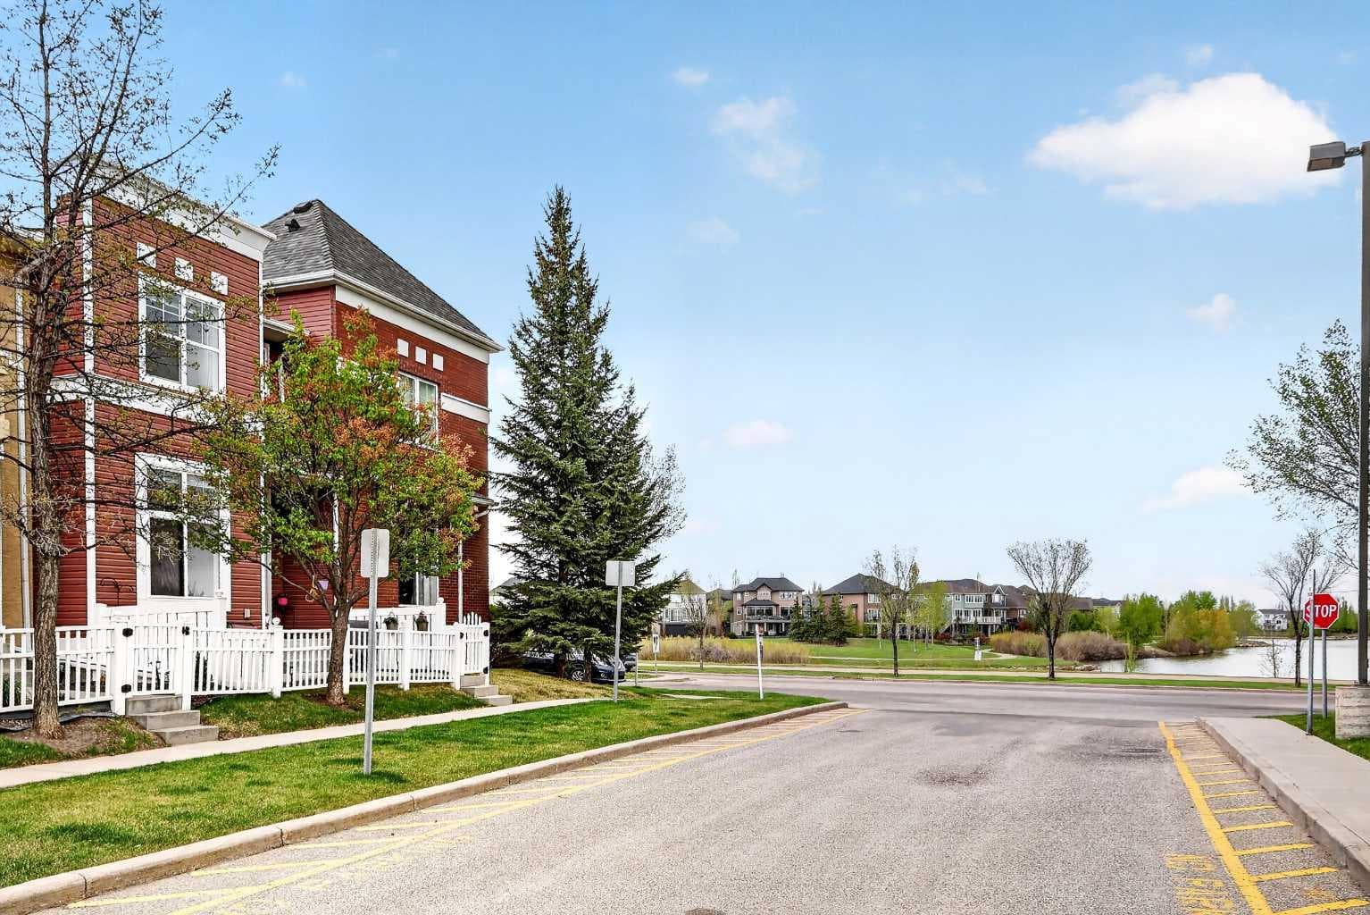
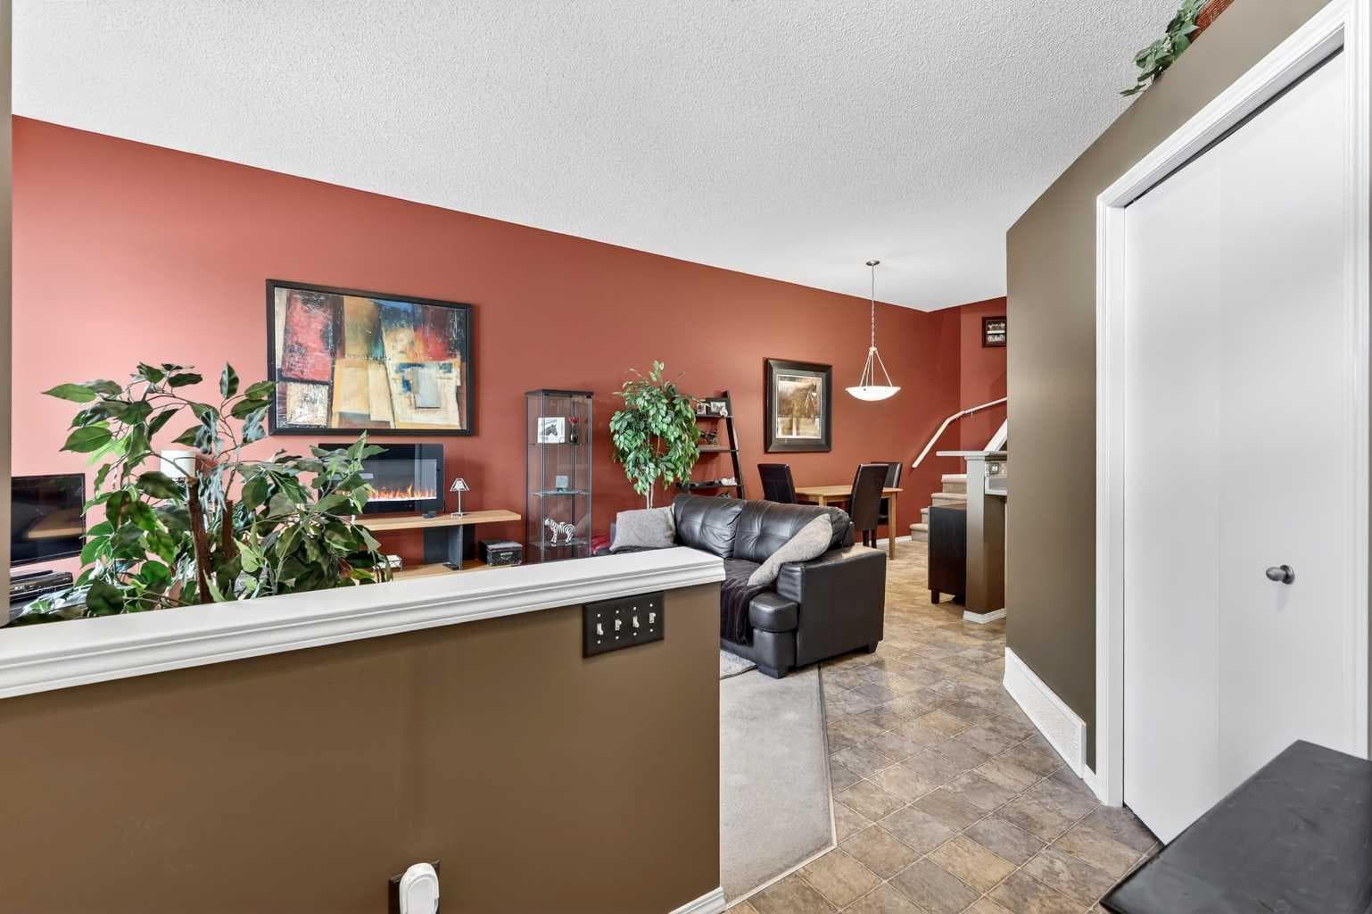
MILLION DOLLAR VIEW with FULL BASEMENT. Welcome to a one-of-a-kind floor plan in the complex of The Mosaic on High Street. This rare unit is an original owner who spent only half her time living here. With a fantastic view of the pond, mountains & plenty of sunshine, this impeccably maintained, freshly painted, 9’ 8” high ceilings, two-storey, two bedroom with loft/den area & full basement w/walk-out single attached garage is a must see! With a total of 1686 soft of living space, this home blends comfort, style, and functionality—ideal for families, professionals, or anyone seeking a vibrant, connected community. Step into a bright, spacious front foyer flooded with natural light from the large west-facing windows and a convenient front closet. The open-concept main floor features an inviting living area that flows into the kitchen and dining area complete with a raised island eating area and half bath. Black appliances, pantry and the spacious island is perfect for friends to gather in, which complete the functional kitchen. Upstairs, you’ll find your open den/office area with a window for natural light. Then the 4-piece main bathroom, primary suite, plus a second bedroom. As you step downstairs, you step down to your 2-piece bathroom, then as you continue downstairs to your FULL SIZED LOWER LEVEL w/future bathroom rough-in, you’ll find your laundry area & huge under-floor storage area, plus access to the fully insulated attached garage. Potential media/theatre rm, family/TV room, or just a place for your kids to hang out & play? Or an ideal storage space for bikes, outdoor gear, or anything else needing to be tucked away! Plus ample additional parking in the visitor section and street parking just steps away around the corner. Out front is the fenced in front patio with pond views while you take in the sun and relax to a BBQ. Condo fee’s also take care of your front lawn/shrubs and snow removal right to your doorstep. Roof replaced roughly 5 yrs ago. Exterior siding to be replaced & fencing changed over to new 35 yr cedar as seen within complex. Owners were advised no special assessments required for all work to be completed. Exterior maintenance; snow, grass etc completed to front door, as per condo fees. This unit is within walking distance of absolutely everything McKenzie Towne has to offer-parks, schools, playgrounds, bike paths, grocery stores, restaurants… truly an exceptional location. With quick access to major routes - Stoney Trail, Deerfoot, Fish Creek Park, Bow River, and countless amenities, this home delivers the perfect mix of comfort, convenience & community. The local community centre offers programs for all ages and hosts regular events. McKenzie Towne ranked among the top 26 master-planned communities in the world by the Urban Land Institute for its reflection of small-town living. This move-in ready home delivers the perfect blend of lifestyle & convenience with a fantastic opportunity to own in one of the area’s most desirable complexes.

MaxWell Capital Realty
Where Real Estate Happens
75 Crowfoot rise NW, #150
Calgary, AB, T3G 4P5
Cell: +1 403 478 8558
Office: 403-282-7770
jimang.realty@gmail.com
General Info
Sign in to view financial details, taxes & ownership.
Data was last updated July 13, 2026 at 12:08 PM (Mountain Time)
Listing data supplied by Pillar 9™ MLS® System; deemed reliable but not guaranteed accurate. The trademarks MLS®, Multiple Listing Service® and associated logos are owned by CREA. For information purposes only — not intended to solicit properties currently listed for sale or buyers already under contract.
MaxWell Capital Realty
Where Real Estate Happens
75 Crowfoot rise NW, #150
Calgary, AB, T3G 4P5
Cell: +1 403 478 8558
Office: 403-282-7770
jimang.realty@gmail.com