Property-2 (Beta)

Detached in Springbank
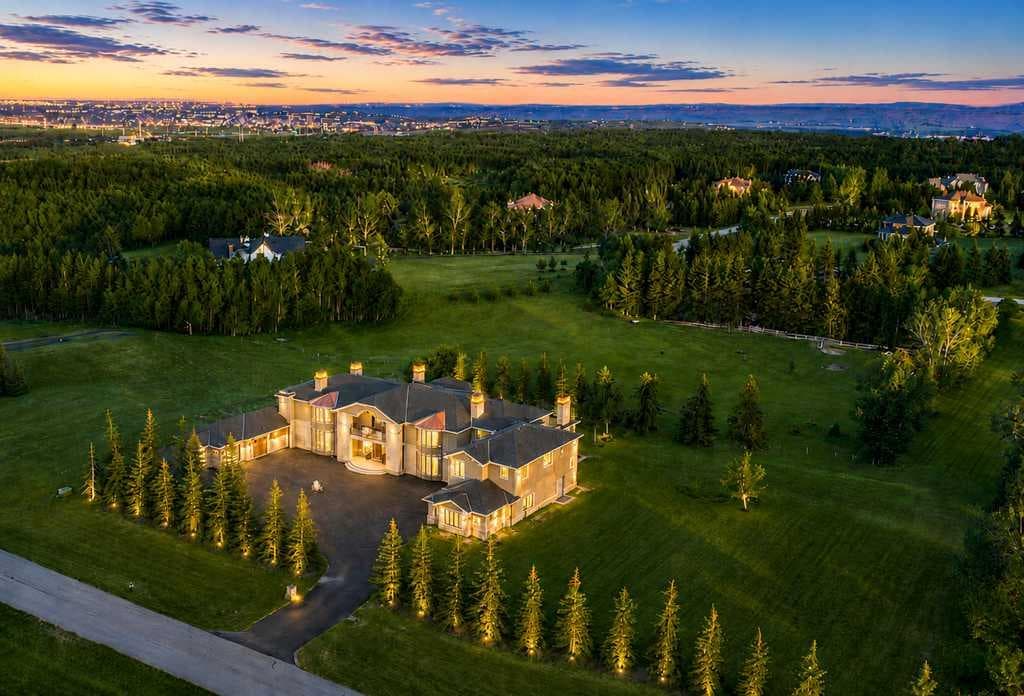
7 Mckendrick Point — photo 1
Tap to enlarge
7 Mckendrick Point — photo 2
7 Mckendrick Point — photo 3
+27 Photos
Active
Active

$5,600,000

7 Mckendrick Point

Springbank, Rural Rocky View County, T9A 9A9
Listing courtesy of eXp Realty
MLS # A2325626Get qualified
9
Beds
14
Baths
12,948.92
Sqft

Interested?

Send Jim a quick note — replies within the day.

or call +1 403 478 8558

Listing Description

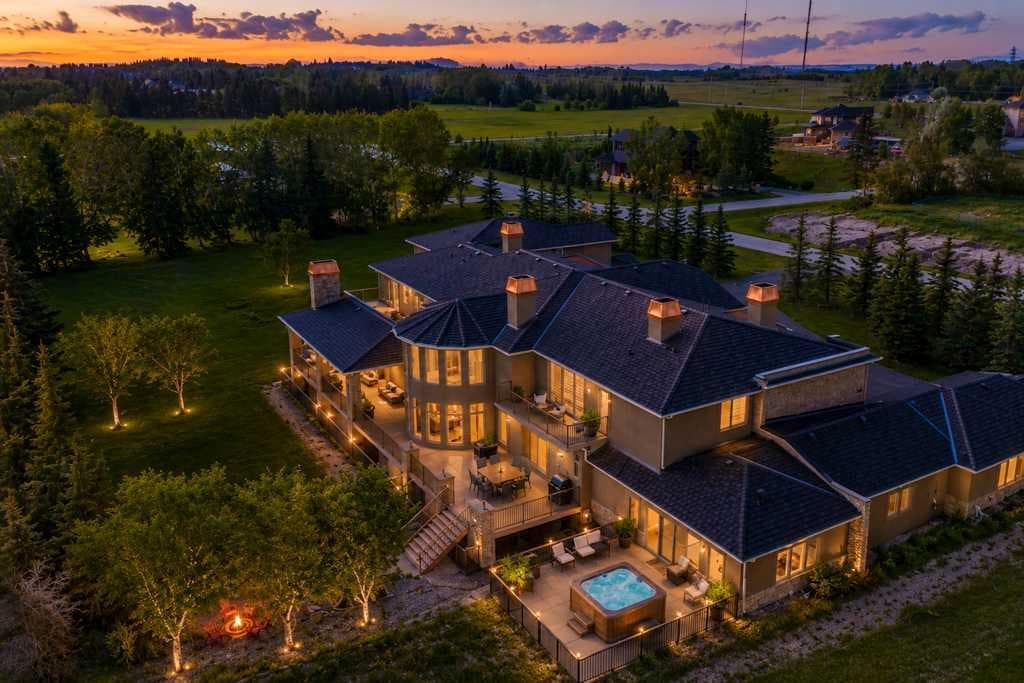
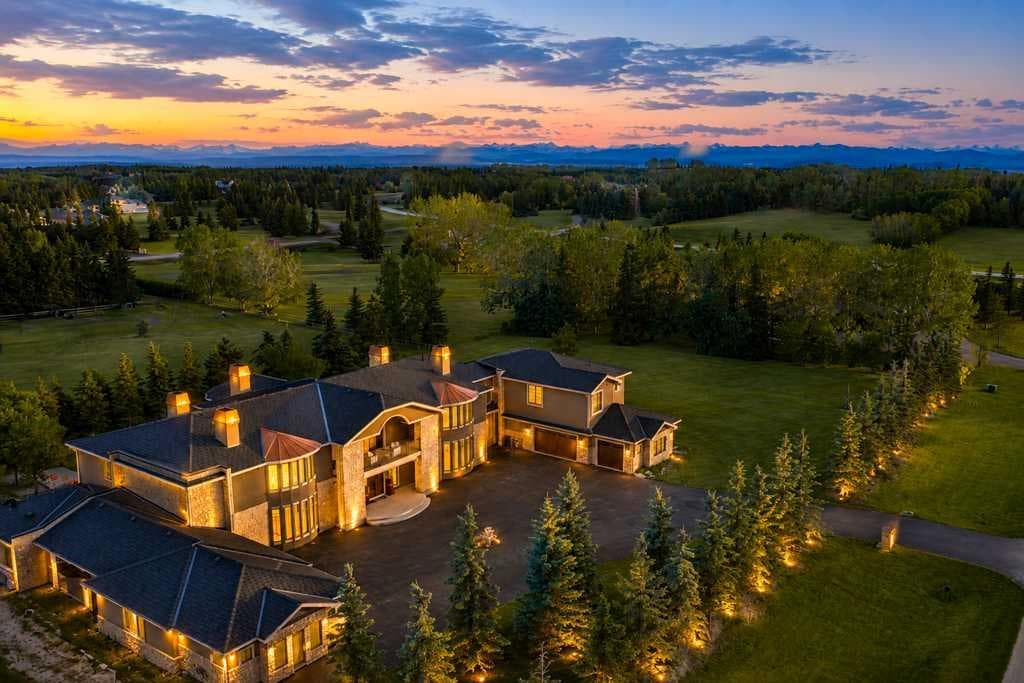
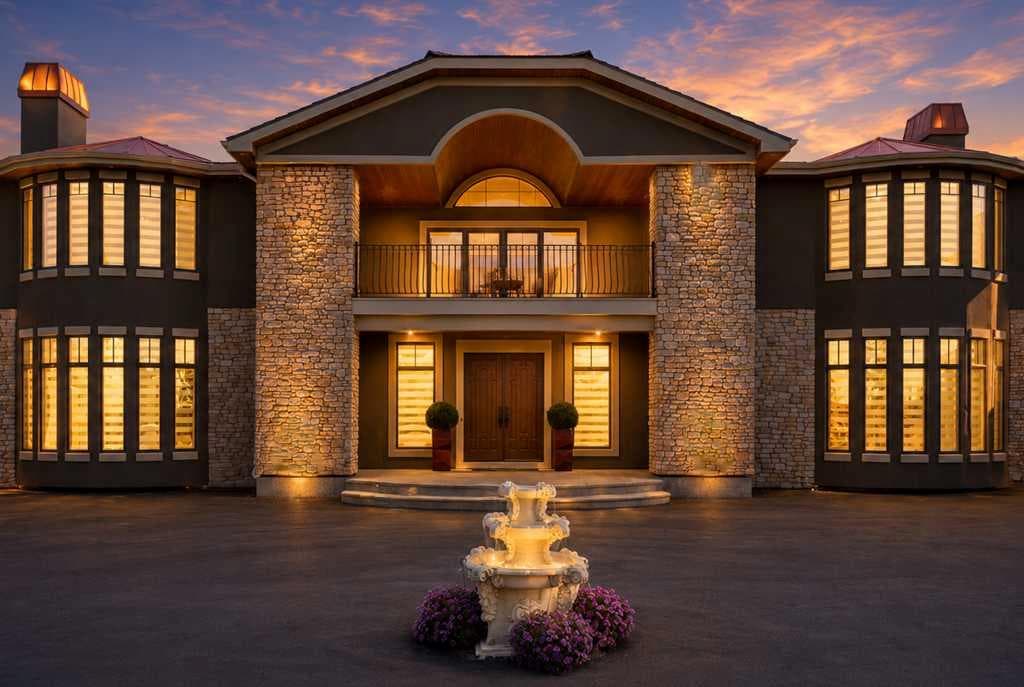
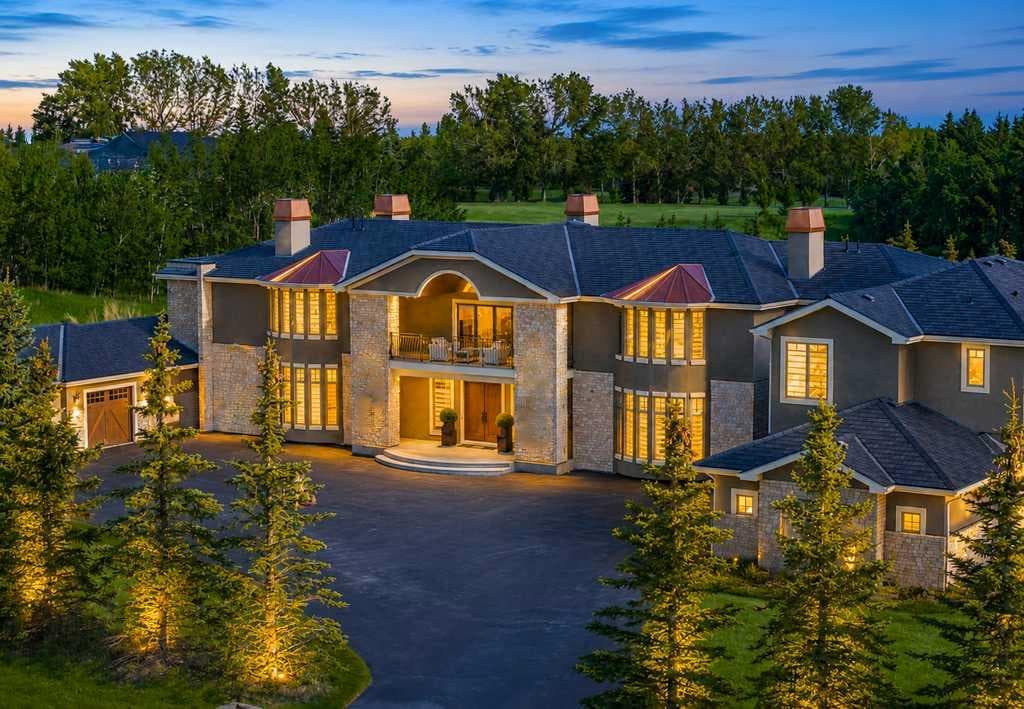
A Rare Estate Offering Over 17,000 Sq. Ft. of Unparalleled Luxury in Prestigious Springbank. Among Rocky View County's finest custom residences, this extraordinary estate — featuring nine bedrooms, nine ensuites, and four powder rooms — rests privately behind impressive gates amid beautifully landscaped grounds and mature trees. An unforgettable arrival unfolds with a striking stone exterior, porte-cochère, and illuminated fountain, leading to a breathtaking two-storey foyer with dual sweeping curved staircases, soaring 20-ft ceilings, walnut hardwood floors, designer lighting, and spectacular floor-to-ceiling windows. The main level presents an elegant great room anchored by a dramatic white quartz fireplace, formal living and dining rooms, an executive office, custom library, recreation room, guest suite with ensuite, and multiple mudrooms. The chef-inspired kitchen is truly exceptional: custom ceiling-height cabinetry, granite countertops, oversized islands, Sub-Zero refrigeration, a Wolf professional eight-burner dual-oven range, Miele built-in cappuccino station, warming drawer, farmhouse sink, and a fully equipped servery with additional appliances and pantry. The adjacent breakfast area opens to remarkable outdoor living — built-in BBQ with sink and dishwasher, outdoor fireplace, and expansive covered entertaining spaces — while a spectacular sunroom houses a 20-person hot tub, shower room, and full bath. Upper level: the primary retreat rivals a five-star hotel, offering a private sitting room, breakfast bar, dual-sided fireplace, spa-inspired ensuite with oversized steam shower, and a boutique-inspired dressing room with custom cabinetry and centre island. Two additional bedroom suites each feature walk-in closets and private ensuites. A self-contained upper guest wing with its own garage entrance offers a kitchenette, living room, two bedrooms, two full baths, powder room, and laundry — ideal for extended family or live-in staff. The fully developed walkout lower level impresses with heated floors, an expansive recreation and games area, theatre room, fitness centre, wet bar, temperature-controlled wine cellar with tasting room, spa area, second laundry, elevator access, and three further bedroom suites with private ensuites. Additional highlights include an over 1,400 sq. ft. heated attached garage, elevator, steel-beam construction, triple-pane windows, Euroshield roof, firewalls separating each wing, central air conditioning, Hide-a-Hose central vacuum, premium stone finishes, and impeccable craftsmanship throughout. An extraordinary opportunity to own one of Alberta's premier luxury estates — unmatched privacy, timeless elegance, and resort-style living, minutes from Calgary. Some images digitally staged/enhanced; in-person viewing recommended.

General Info

Rooms & Size
Rooms Above Grade
18
Bedrooms
9
Beds Above Grade
6
Beds Below Grade
3
Total Baths
14
Full Baths
10
Half Baths
4
Ensuite
Yes
Living Area
12,948.92 sqft
Main Level
7,581.22 sqft
Upper Level
5,367.7 sqft
Inside Highlights
Appliances
Central Air ConditionerDishwasherGarage Control(s)Gas StoveMicrowaveOvenRange HoodRefrigeratorWasher/Dryer
Flooring
CarpetCeramic TileHardwoodMarble
Interior Features
BarBeamed CeilingsBookcasesBuilt-in FeaturesCentral VacuumCloset OrganizersCrown MoldingElevatorFrench DoorGranite CountersHigh CeilingsKitchen IslandNatural WoodworkNo Animal HomeNo Smoking HomeOpen FloorplanPantryRecreation FacilitiesSeparate EntranceStorageVinyl WindowsWet BarWired for Data
Laundry
In BasementLaundry RoomMultiple LocationsUpper Level
Fireplace
Gas
Heating & Cooling
Heating
In FloorForced AirZoned
Cooling
Central Air
Parking
Garage
Yes
Garage Spaces
4
Total Parking
4
Features
220 Volt WiringHeated GarageInsulatedOversizedQuad or More Attached
Lifestyle
Community
ParkPlaygroundSchools NearbyShopping NearbyWalking/Bike Paths
Association Amenities
Other
Curb Appeal
Exterior Features
BarbecueBuilt-in BarbecueGas GrillOutdoor GrillOutdoor KitchenPrivate Entrance
Patio & Porch
Balcony(s)DeckPatio
Lot
Acreage
Yes
Lot Size
2 ac
Lot Size
87,120 sqft
Features
Square Shaped Lot
Construction
Style
2 StoreyAcreage with Residence
Materials
ConcreteStoneStucco
Structure Type
House
Property Subtype
Detached
Roof, Fencing & Foundation
Roof
RubberTile
Fencing
None
Foundation
Poured Concrete
Basement
Type
Full
Development
Finished
Features
Walk Out
Utilities
Water Source
Co-operative
Sewer
Septic Field
Address
Subdivision
Springbank
Suite
No
City
Rural Rocky View County
Province
Alberta
Postal Code
T9A 9A9
County
Rocky View County
Use & Rules
Faces
N
Zoning
CR
Restrictions
Restrictions
None Known
Listing & Market
Days on Market
40
Listing Date
7/5/2026
MLS Number
A2325626
Taxes
Annual Tax
$29,721
Tax Year
2,026
Tax Block
4
Tax Lot
10
Ownership
Title Type
Fee Simple
Ownership Interest
Private
Possession
Possession
Negotiable
Inclusions
Miele coffeewine dispenser. 2nd refrigeratormicrowavegas stove& ovenTV3 Wall iPadsTV living roomhot tubeUpper levelGuest suite fridgedishwashermicrowavecentral vacuumwasher & dryerPrimary bedroom fridgemicrowaveTVdetached sauna unitLower level2 TVgym equipmentwasher & dryer5 bar stoolspool tablebar dishwasherwine fridgewine room dispenserwine room fridgetheatre chairsprojector & speakersOutsidebuilt-in BBQgrilloutside fridge3 central air conditioning unitsCall listing agent for more details. Appliances: DishwasherGarage Control(s)Gas StoveMicrowaveOvenRange HoodRefrigeratorWasher/DryerWindow Coverings. Home TheaterCentral Vacuum/AttachmentsElevatorGarage Door Opener.

Sign in to view financial details, taxes & ownership.

Data was last updated August 15, 2026 at 12:09 AM (Mountain Time)

Listing data supplied by Pillar 9™ MLS® System; deemed reliable but not guaranteed accurate. The trademarks MLS®, Multiple Listing Service® and associated logos are owned by CREA. For information purposes only — not intended to solicit properties currently listed for sale or buyers already under contract.

MaxWell Capital Realty

MaxWell Capital Realty

Where Real Estate Happens

75 Crowfoot rise NW, #150

Calgary, AB, T3G 4P5

Cell: +1 403 478 8558

Office: 403-282-7770

jimang.realty@gmail.com

Get in Touch with Me

Submit your details and receive tailored property recommendations

Prefer Direct Approach ?

Cell: +1 403 478 8558

Office: 403-282-7770

jimang.realty@gmail.com

Location

75 Crowfoot rise NW, #150

Calgary, AB, T3G 4P5

Contact Me

Finding your perfect home we help you find your perfect home, investment property, or rental with ease and confidence.

Prefer Direct Approach ?

Cell: +1 403 478 8558

Office

403-282-7770

Location

75 Crowfoot rise NW, #150

Calgary, AB, T3G 4P5

MaxWell Capital Realty

Licensed Brokerage: MaxWell Capital Realty

Licensed Real Estate Associate: Jim Ang Li, Associate

Copyright 2026 by Pillar9. All Rights Reserved.

Data is supplied by Pillar 9™ MLS® System. Pillar 9™ is the owner of the copyright in its MLS® System. Data is deemed reliable but is not guaranteed accurate by Pillar 9™.

The trademarks MLS®, Multiple Listing Service® and the associated logos are owned by The Canadian Real Estate Association (CREA) and identify the quality of services provided by real estate professionals who are members of CREA. Used under license.

For information purposes only. Not intended to solicit properties currently listed for sale. If your property is currently listed with a REALTOR®, please disregard this advertisement.

Designed by Bowrand | © 2026 All rights reserved