
Semi Detached (Half Duplex) in Glenbrook
$585,000
3116 51 Street SW
Interested?
Send Jim a quick note — replies within the day.
Listing Description
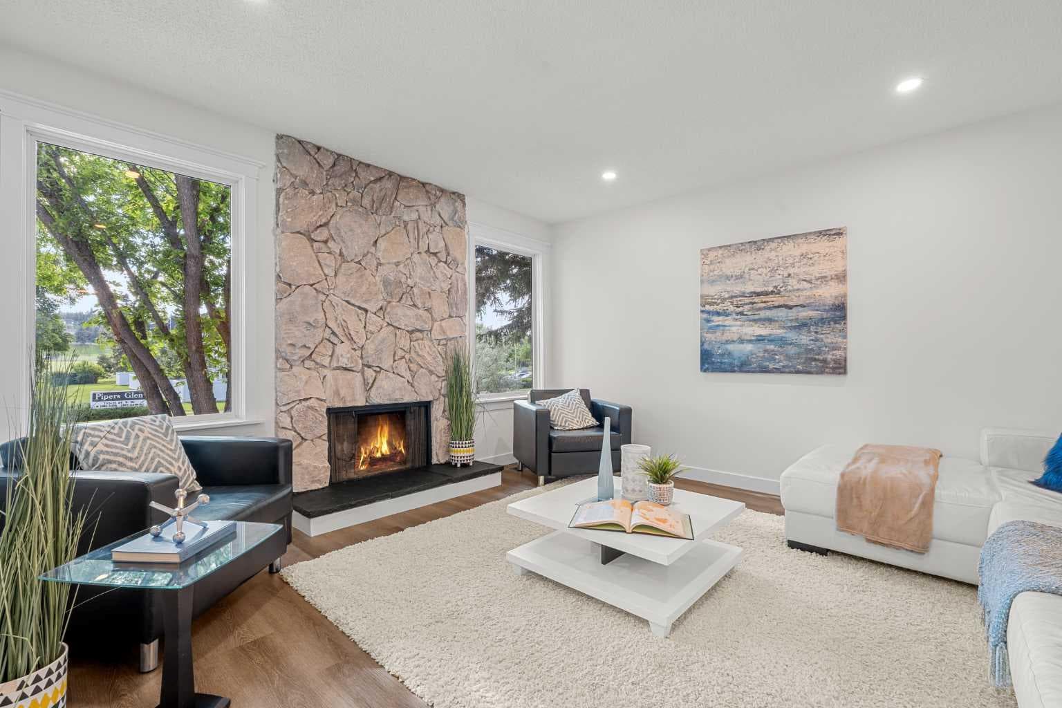
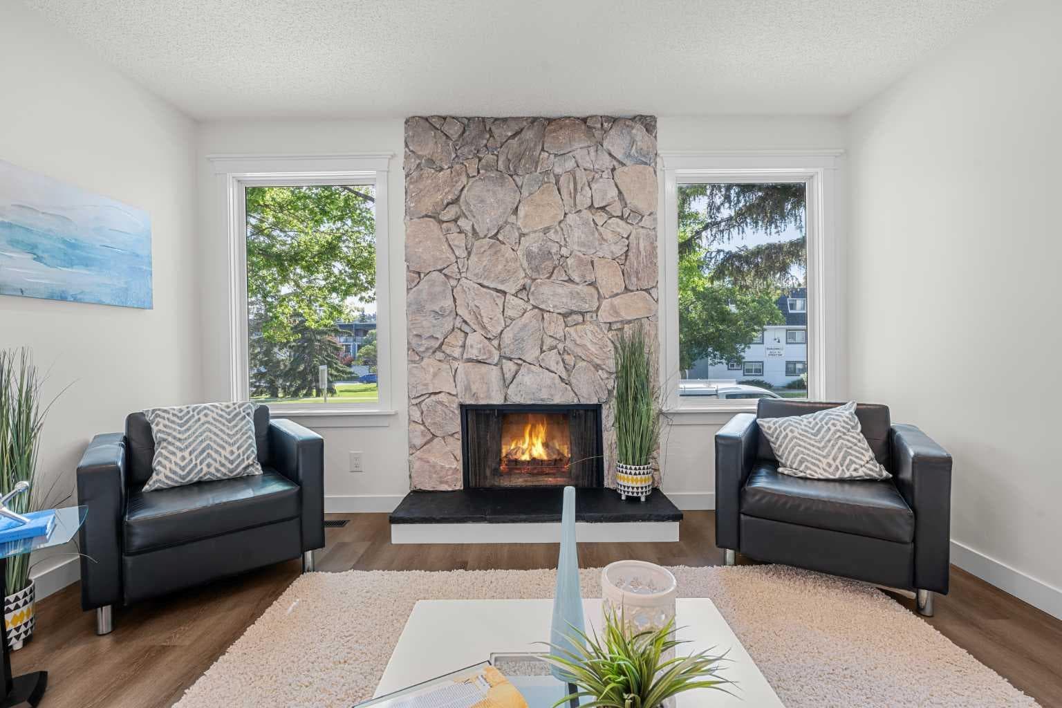
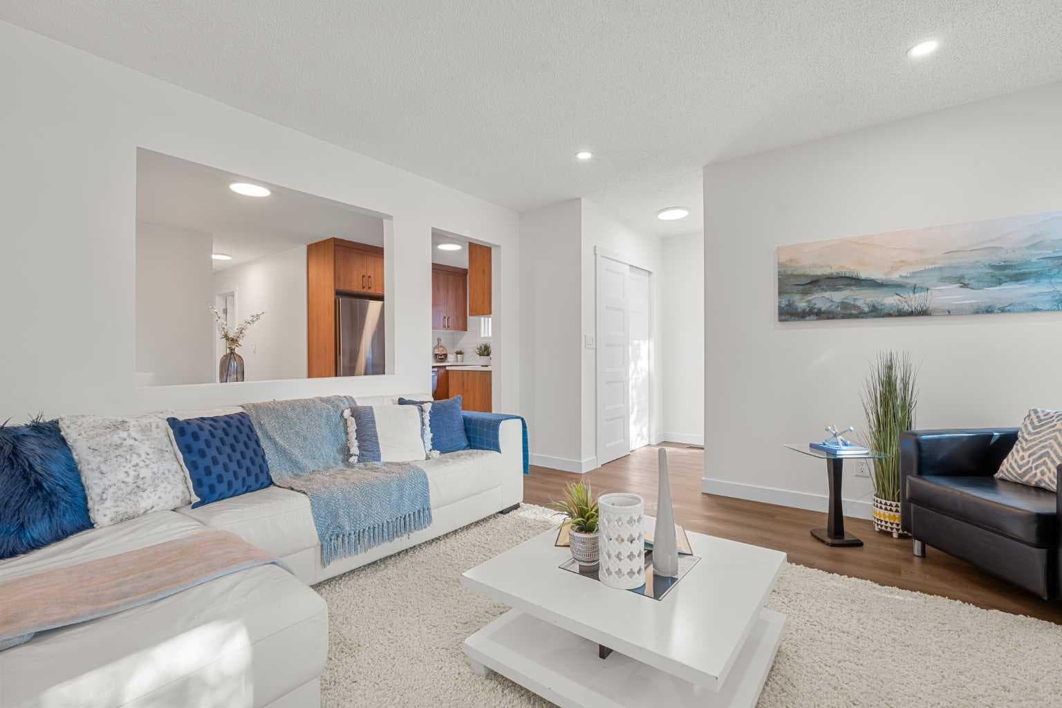
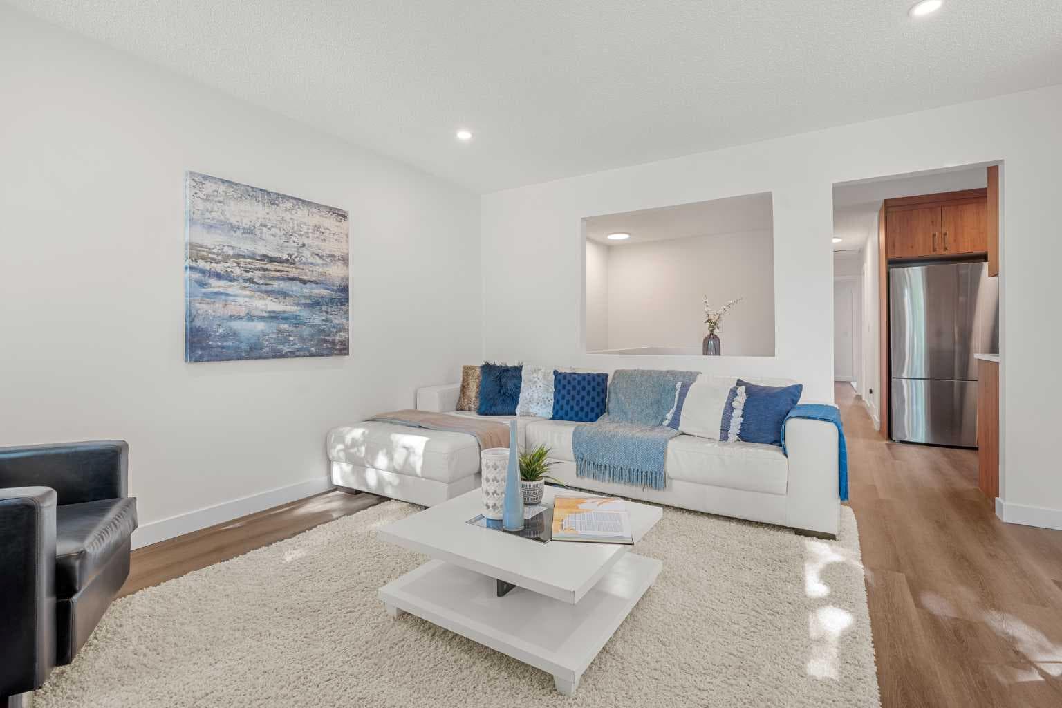
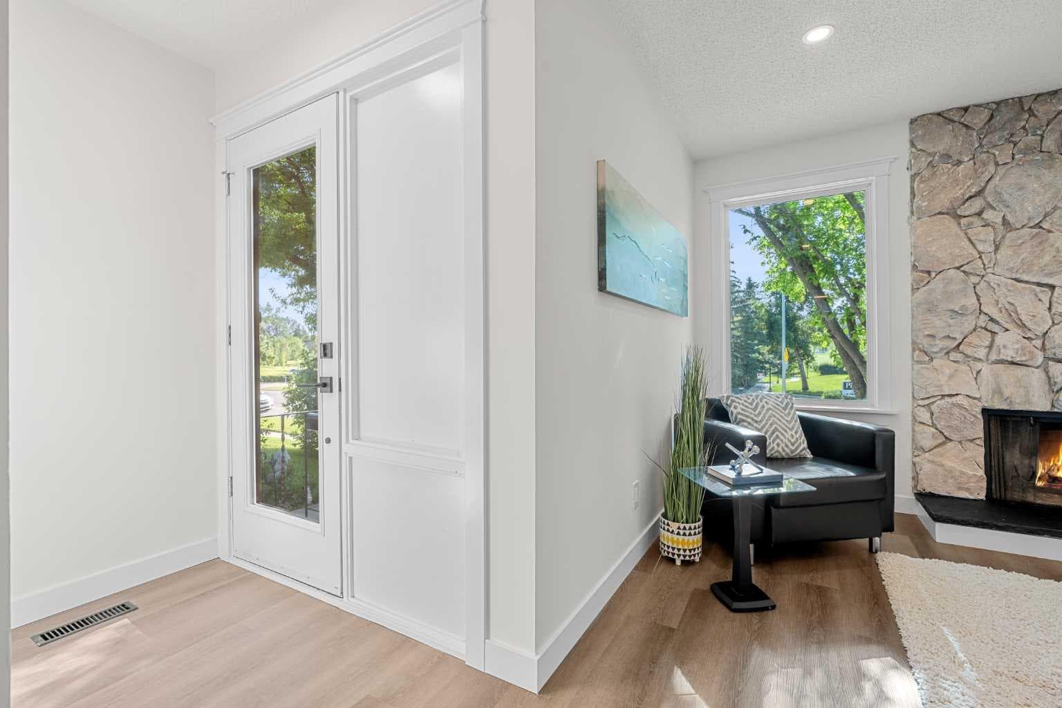
| EXTENSIVELY RENOVATED | 4 Bed & 2 Bath | DRY BAR AREA | DOUBLE GARAGE | A rare opportunity to own a beautifully renovated half-duplex in the highly desirable community of Glenbrook. Thoughtfully updated from top to bottom, this exceptional home offers outstanding value and versatility with a fully finished basement, making it ideal for families, multi-generational living, or those seeking additional living space. From the moment you arrive, you'll appreciate the inviting curb appeal, highlighted by crisp white siding accented with warm wood-toned details. Inside, the bright open-concept main floor is finished with luxury vinyl plank flooring, updated lighting, new windows and doors, and a timeless neutral colour palette that creates a warm yet sophisticated atmosphere. The spacious living room is filled with natural light from two large picture windows and is anchored by a charming wood-burning fireplace, creating the perfect gathering space. Designed with both style and functionality in mind, the stunning kitchen showcases full-height textured cabinetry, quartz countertops, a classic subway tile backsplash, stainless steel appliances, bronze hardware, and plenty of workspace for everyday living or entertaining. The adjacent dining area comfortably accommodates family meals and dinner parties alike. The main level also features a generous primary bedroom with direct patio door access to the backyard, two additional well-sized bedrooms, and a beautifully renovated four-piece bathroom. The fully finished basement significantly expands the living space with a large recreation room, an impressive dry bar, oversized egress windows that flood the space with natural light, a spacious fourth bedroom, a beautifully renovated bathroom with a walk-in shower, and a large laundry room with ample storage. Step outside to the private, low-maintenance backyard, thoughtfully designed for relaxing and entertaining. Whether you're hosting summer barbecues or enjoying evenings outdoors, the space offers plenty of room to gather with family and friends. Completing the property is an oversized heated double detached garage, providing abundant parking, workspace, and additional storage. Perfectly situated in one of Calgary's most desirable southwest communities, this home is just minutes from excellent schools, parks, playgrounds, shopping, restaurants, recreation facilities, public transit, and offers quick access to downtown. Combining quality renovations, functional living spaces, and an unbeatable location, this move-in-ready home is a rare offering in today's market. Book your private showing today.

MaxWell Capital Realty
Where Real Estate Happens
75 Crowfoot rise NW, #150
Calgary, AB, T3G 4P5
Cell: +1 403 478 8558
Office: 403-282-7770
jimang.realty@gmail.com
General Info
Sign in to view financial details, taxes & ownership.
Data was last updated July 17, 2026 at 12:06 AM (Mountain Time)
Listing data supplied by Pillar 9™ MLS® System; deemed reliable but not guaranteed accurate. The trademarks MLS®, Multiple Listing Service® and associated logos are owned by CREA. For information purposes only — not intended to solicit properties currently listed for sale or buyers already under contract.
MaxWell Capital Realty
Where Real Estate Happens
75 Crowfoot rise NW, #150
Calgary, AB, T3G 4P5
Cell: +1 403 478 8558
Office: 403-282-7770
jimang.realty@gmail.com