Property-2 (Beta)

Detached in Artist View Park W
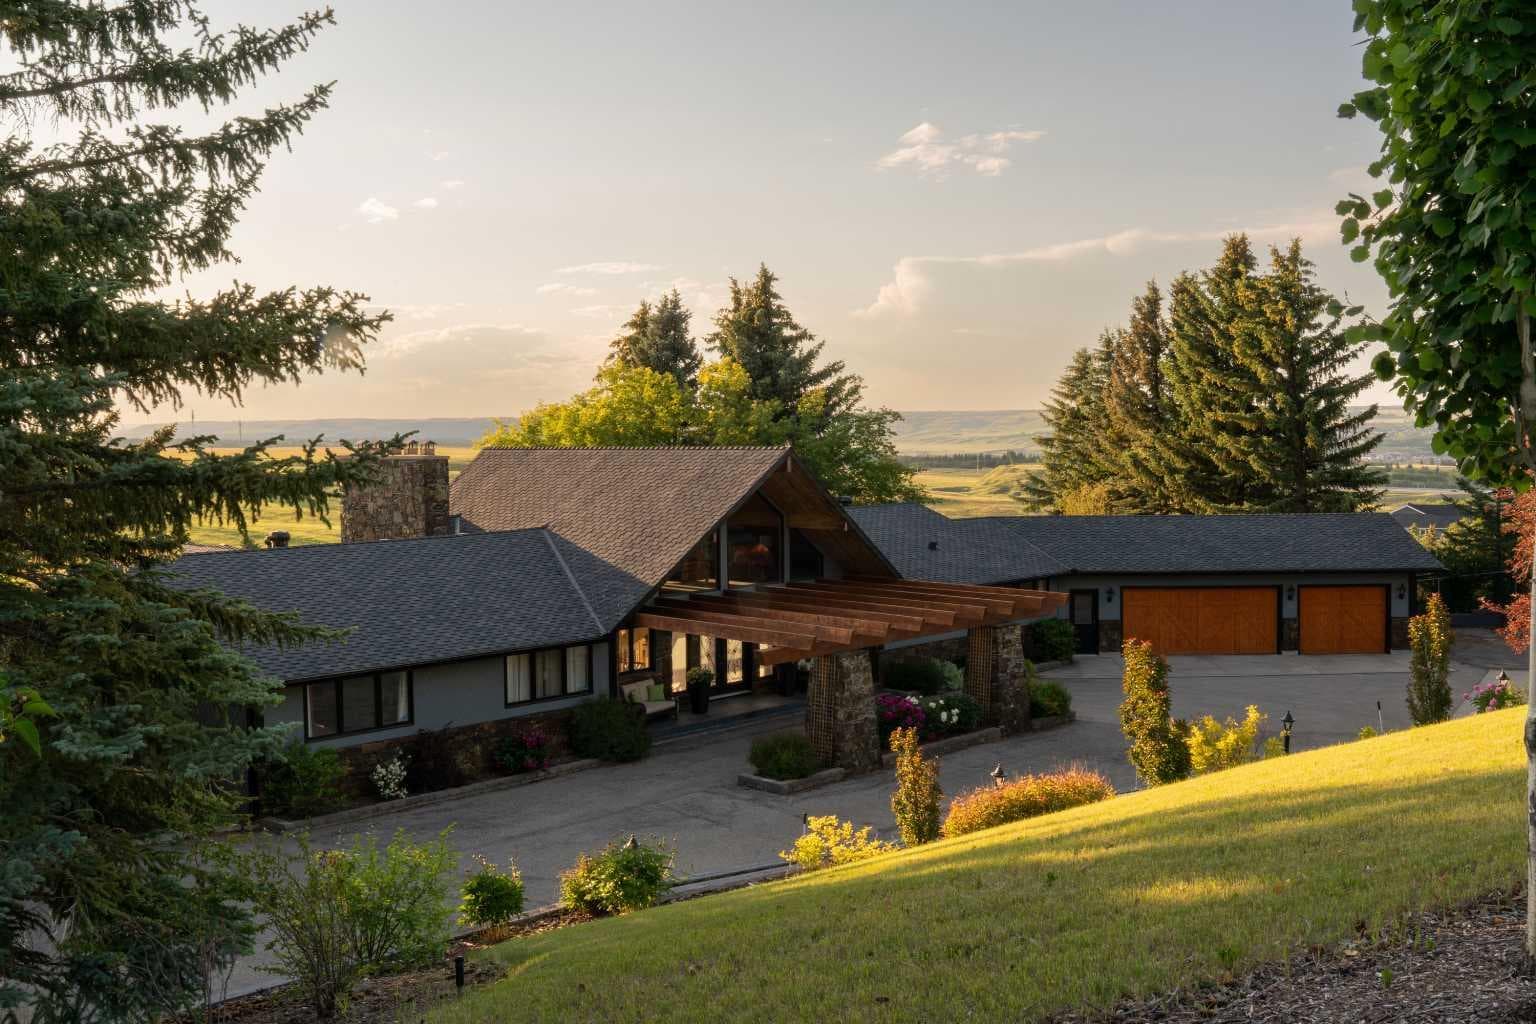
188 Artists View Way W — photo 1
Tap to enlarge
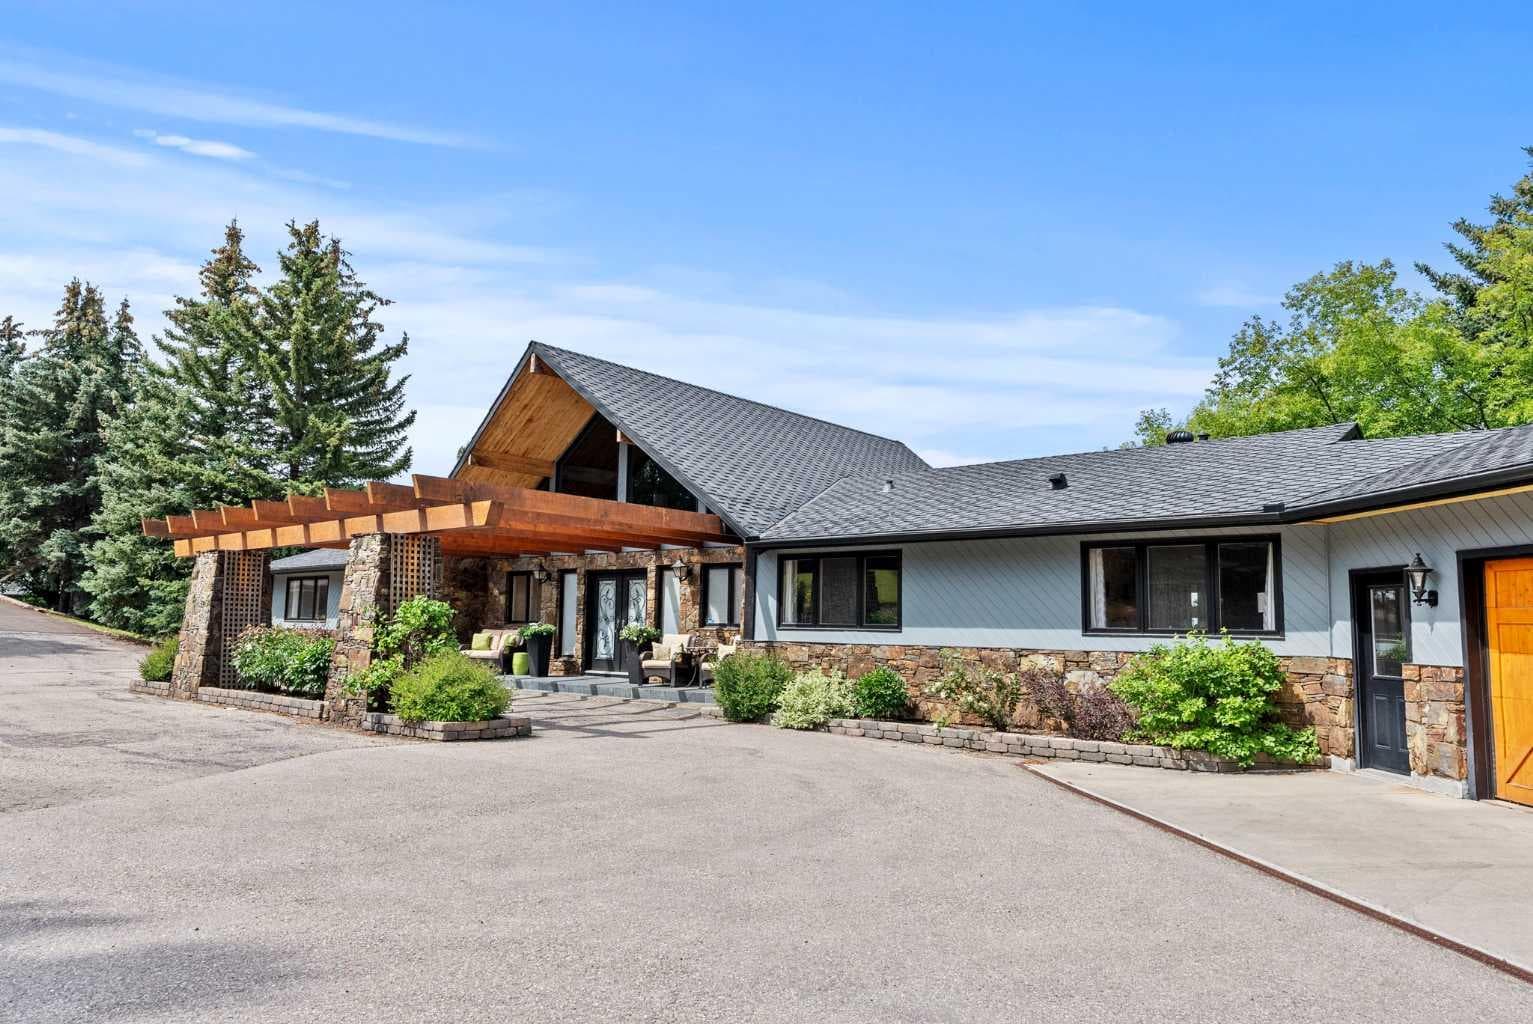
188 Artists View Way W — photo 2
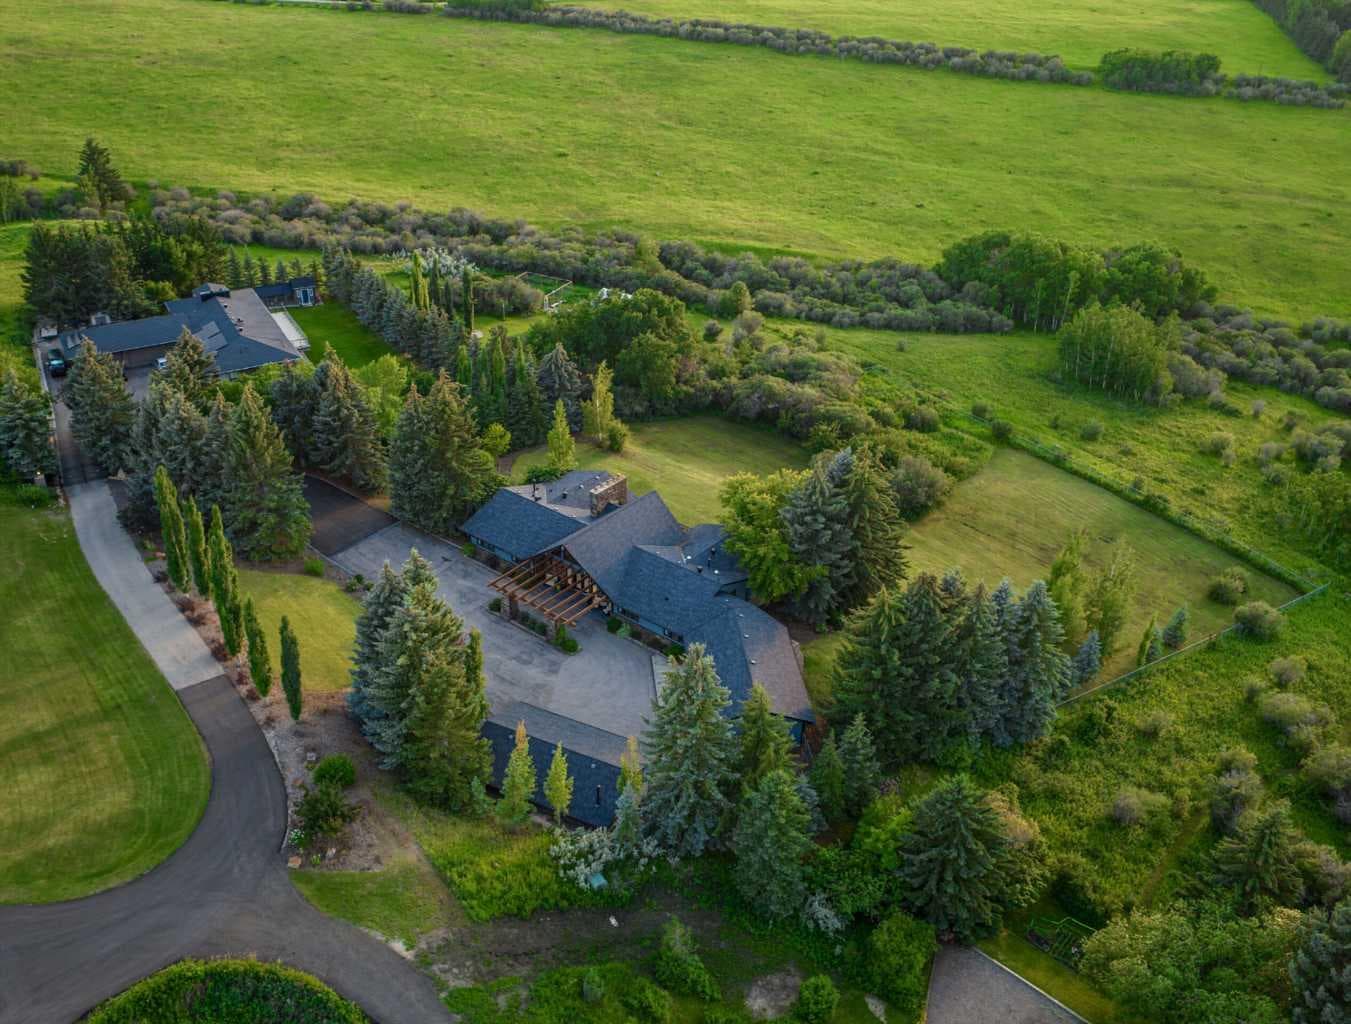
188 Artists View Way W — photo 3
+27 Photos
Active
Active

$3,399,000

188 Artists View Way W

Artist View Park W, Rural Rocky View County, T3Z 3N1
Listing courtesy of Sotheby's International Realty Canada
MLS # A2309395Get qualified
4
Beds
5
Baths
4,034.18
Sqft

Interested?

Send Jim a quick note — replies within the day.

or call +1 403 478 8558

Listing Description

From the moment you arrive in Artists View West, it is easy to understand why homes here so rarely come to market. Private, established, and quietly prestigious, the setting offers a rare sense of retreat while remaining beautifully connected to Calgary’s west edge, the mountains, and the city. Set against sweeping mountain views, this architecturally distinctive, 4 bedroom, 3.5 bathroom mid-century inspired hillside bungalow offers over 7,800 sq. ft. of finished living space, a full walkout lower level, multiple living areas, and two separate three-car garages. For the right buyer, this is more than a home—it is a property with presence, permanence, and exceptional flexibility. Inside, dramatic 22-foot cedar ceilings, expansive picture windows, rich custom woodwork, and a striking stone wood-burning fireplace create a warm, grounded atmosphere with timeless architectural character. The residence has been thoughtfully reimagined and extenstively renovated while honouring the character and craftsmanship that make it so compelling. The chef’s kitchen is both impressive and inviting, with high-end appliances, granite countertops, custom cabinetry, a generous island, and a statement copper range hood. A breakfast nook with built-in banquette and fireplace offers a relaxed daily retreat, while the formal dining room opens to an outdoor patio where sunsets and mountain views become part of the evening experience. Designed for buyers who need space and versatility, the layout suits large families, multigenerational living, frequent guests, or independent living arrangements. The main-floor bedroom wing includes a private primary bedroom with fireplace, spa-inspired ensuite with in-floor heating, and a substantial walk-in closet. The fully finished walkout lower level expands the possibilities with a bedroom, private living area, ensuite bath, recreation room, bar/kitchenette, family spaces, wood-burning fireplace, steam shower, and extensive storage. With multiple private outdoor living areas, mature landscaping, fully fenced, underground irrigation, integrated security, Armour Shake shingles, two mechanical rooms, three furnaces, two A/C units, and four hot water tanks, the home delivers both beauty and infrastructure. Minutes to Highway 1 and Stoney Trail, 20 minutes to downtown Calgary, and under an hour to Canmore and Banff. This is for a buyer seeking space, architecture, privacy, and mountain views that never lose their impact. See i-guide virtual tour.

General Info

Rooms & Size
Rooms Above Grade
8
Bedrooms
4
Beds Above Grade
3
Beds Below Grade
1
Total Baths
5
Full Baths
3
Half Baths
2
Ensuite
Yes
Living Area
4,034.18 sqft
Main Level
3,575.02 sqft
Upper Level
455.12 sqft
Inside Highlights
Appliances
Built-In Gas RangeMicrowaveOvenRefrigeratorWasher/DryerWine Refrigerator
Flooring
Ceramic TileHardwood
Interior Features
BarBeamed CeilingsBookcasesBreakfast BarBuilt-in FeaturesCentral VacuumCloset OrganizersCrown MoldingDouble VanityGranite CountersHigh CeilingsKitchen IslandNatural WoodworkNo Smoking HomePantryRecessed LightingSoaking TubSteam Room
Laundry
Main Level
Fireplace
ElectricWood Burning
Heating & Cooling
Heating
In FloorForced AirNatural Gas
Cooling
Central Air
Parking
Garage
Yes
Garage Spaces
6
Features
Triple Garage AttachedTriple Garage Detached
Lifestyle
Community
Schools NearbyShopping Nearby
Curb Appeal
Exterior Features
BalconyCourtyardLighting
Patio & Porch
Balcony(s)Patio
Lot
Acreage
Yes
Lot Size
2 ac
Lot Size
87,120 sqft
Features
Back YardBacks on to Park/Green SpaceFront YardFruit Trees/Shrub(s)Gentle SlopingLandscapedMany TreesOtherPavedTreedViewsYard Lights
Construction
Style
Acreage with ResidenceBungalow
Materials
Post & Beam
Structure Type
House
Property Subtype
Detached
Roof, Fencing & Foundation
Roof
Shingle
Fencing
Fenced
Foundation
Poured Concrete
Basement
Type
Full
Development
Finished
Features
Walk Out
Utilities
Water Source
Co-operative
Sewer
Septic FieldSeptic Tank
Address
Subdivision
Artist View Park W
Suite
No
City
Rural Rocky View County
Province
Alberta
Postal Code
T3Z 3N1
County
Rocky View County
Use & Rules
Faces
E
Zoning
R-CRD
Restrictions
Restrictions
Restrictive CovenantUtility Right Of Way
Listing & Market
Days on Market
60
Listing Date
5/13/2026
MLS Number
A2309395
Taxes
Annual Tax
$7,126
Tax Year
2,025
Tax Block
1
Tax Lot
9
Ownership
Title Type
Fee Simple
Ownership Interest
Private
Possession
Possession
Negotiable
Inclusions
Dishwasher x2Bar fridge x2

Sign in to view financial details, taxes & ownership.

Data was last updated July 12, 2026 at 06:11 PM (Mountain Time)

Listing data supplied by Pillar 9™ MLS® System; deemed reliable but not guaranteed accurate. The trademarks MLS®, Multiple Listing Service® and associated logos are owned by CREA. For information purposes only — not intended to solicit properties currently listed for sale or buyers already under contract.

MaxWell Capital Realty

MaxWell Capital Realty

Where Real Estate Happens

75 Crowfoot rise NW, #150

Calgary, AB, T3G 4P5

Cell: +1 403 478 8558

Office: 403-282-7770

jimang.realty@gmail.com

Get in Touch with Me

Submit your details and receive tailored property recommendations

Prefer Direct Approach ?

Cell: +1 403 478 8558

Office: 403-282-7770

jimang.realty@gmail.com

Location

75 Crowfoot rise NW, #150

Calgary, AB, T3G 4P5

Contact Me

Finding your perfect home we help you find your perfect home, investment property, or rental with ease and confidence.

Prefer Direct Approach ?

Cell: +1 403 478 8558

Office

403-282-7770

Location

75 Crowfoot rise NW, #150

Calgary, AB, T3G 4P5

MaxWell Capital Realty

Licensed Brokerage: MaxWell Capital Realty

Licensed Real Estate Associate: Jim Ang Li, Associate

Copyright 2026 by Pillar9. All Rights Reserved.

Data is supplied by Pillar 9™ MLS® System. Pillar 9™ is the owner of the copyright in its MLS® System. Data is deemed reliable but is not guaranteed accurate by Pillar 9™.

The trademarks MLS®, Multiple Listing Service® and the associated logos are owned by The Canadian Real Estate Association (CREA) and identify the quality of services provided by real estate professionals who are members of CREA. Used under license.

For information purposes only. Not intended to solicit properties currently listed for sale. If your property is currently listed with a REALTOR®, please disregard this advertisement.

Designed by Bowrand | © 2026 All rights reserved