Property-2 (Beta)

Detached in Bridgeland/Riverside

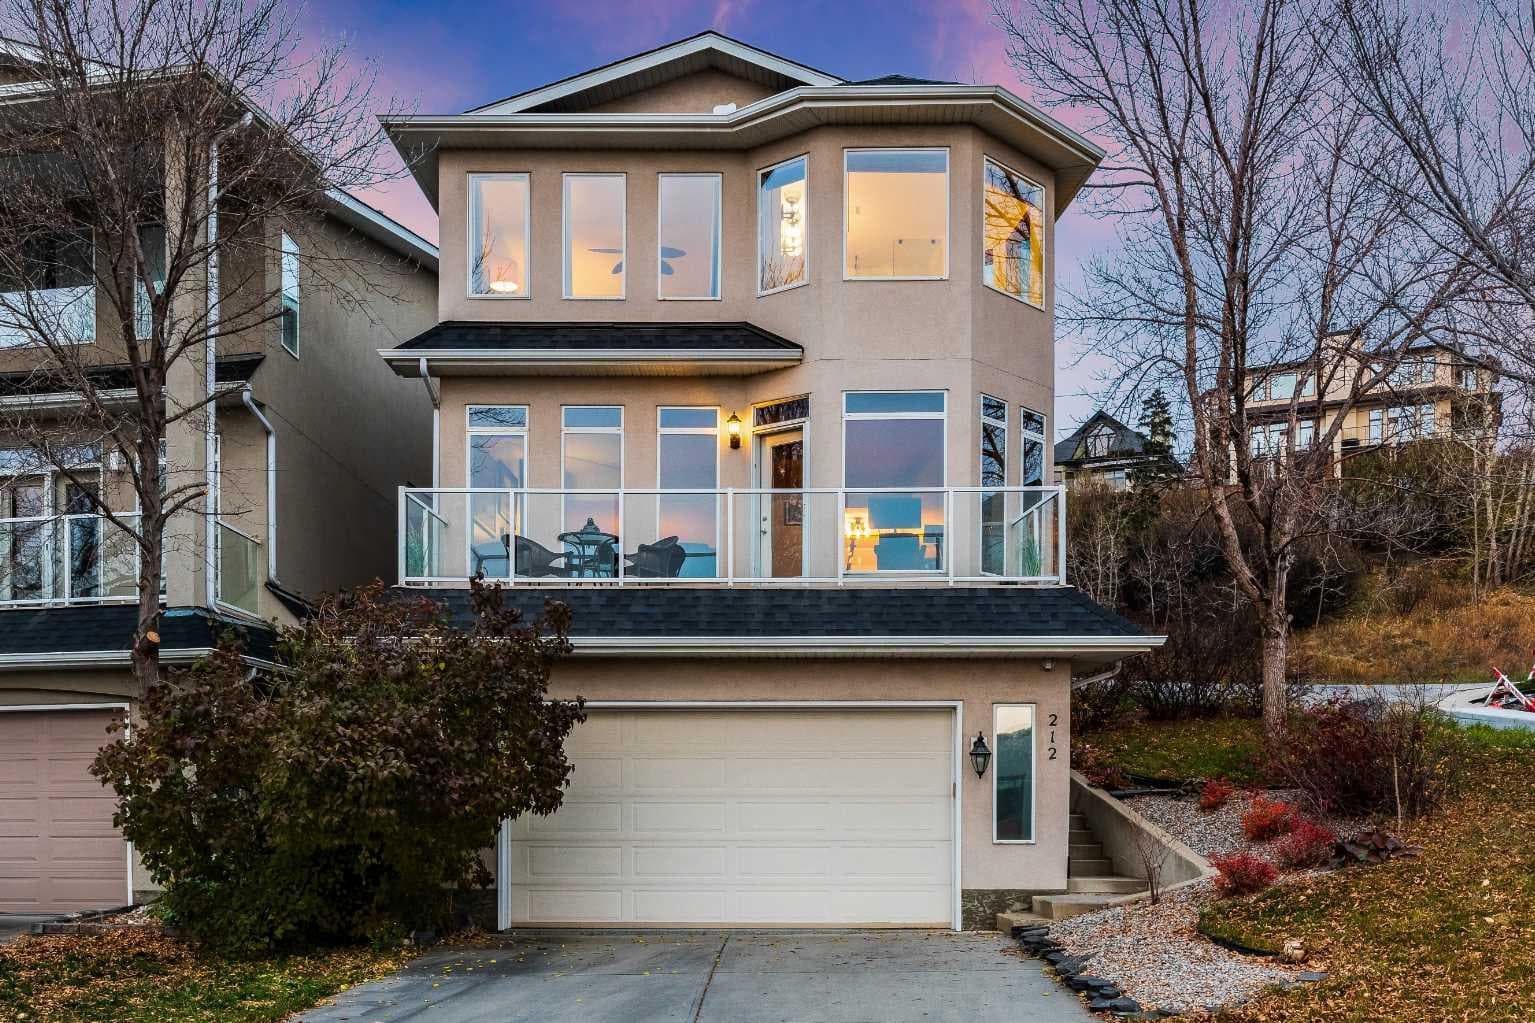
212 12A Street NE — photo 1
Tap to enlarge
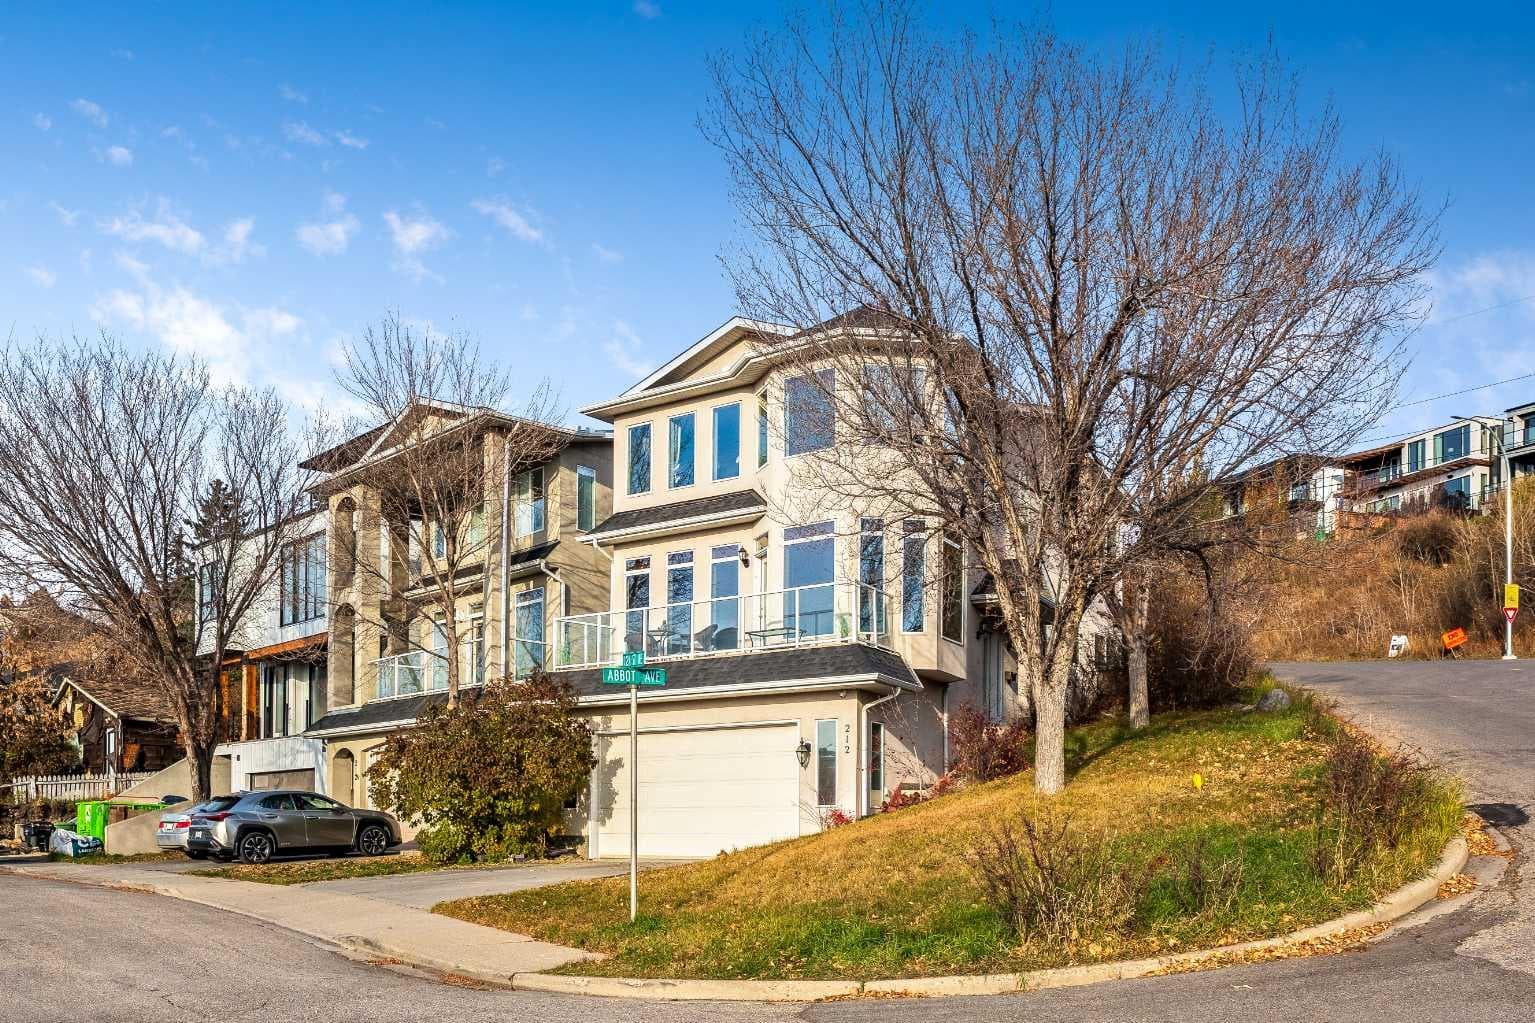
212 12A Street NE — photo 2
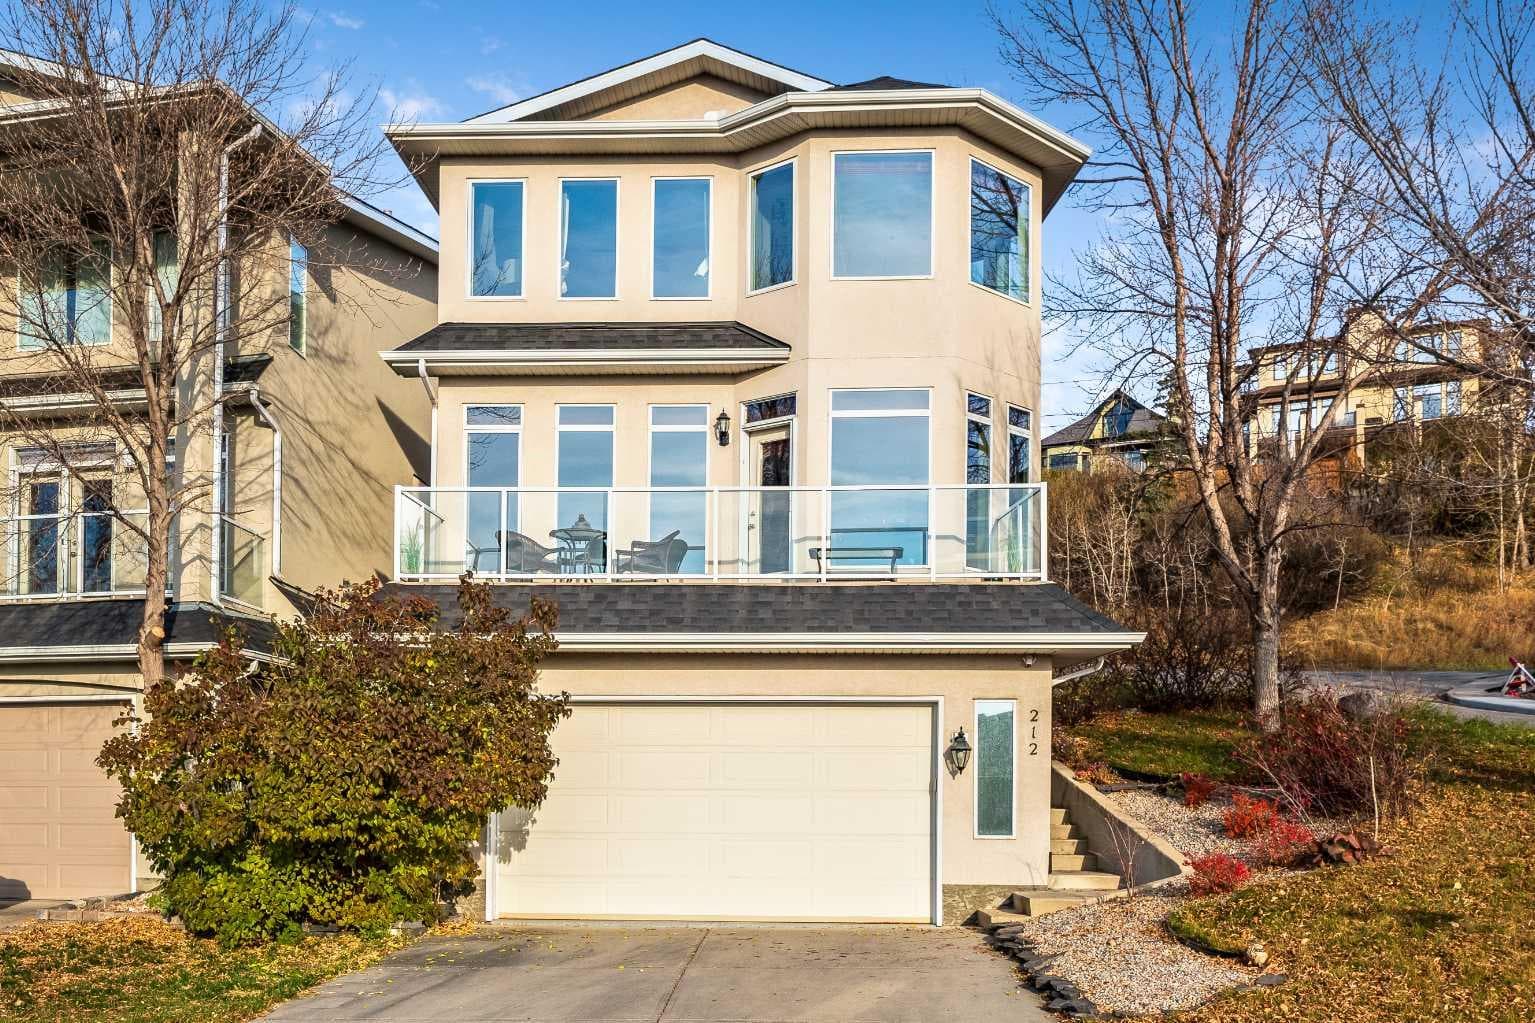
212 12A Street NE — photo 3
+27 Photos
Active
Active

$1,100,000

212 12A Street NE

Bridgeland/Riverside, Calgary, T2E 4R7
Listing courtesy of REMAX Innovations
MLS # A2314149Get qualified
3
Beds
4
Baths
1,918
Sqft

Interested?

Send Jim a quick note — replies within the day.

or call +1 403 478 8558

Listing Description

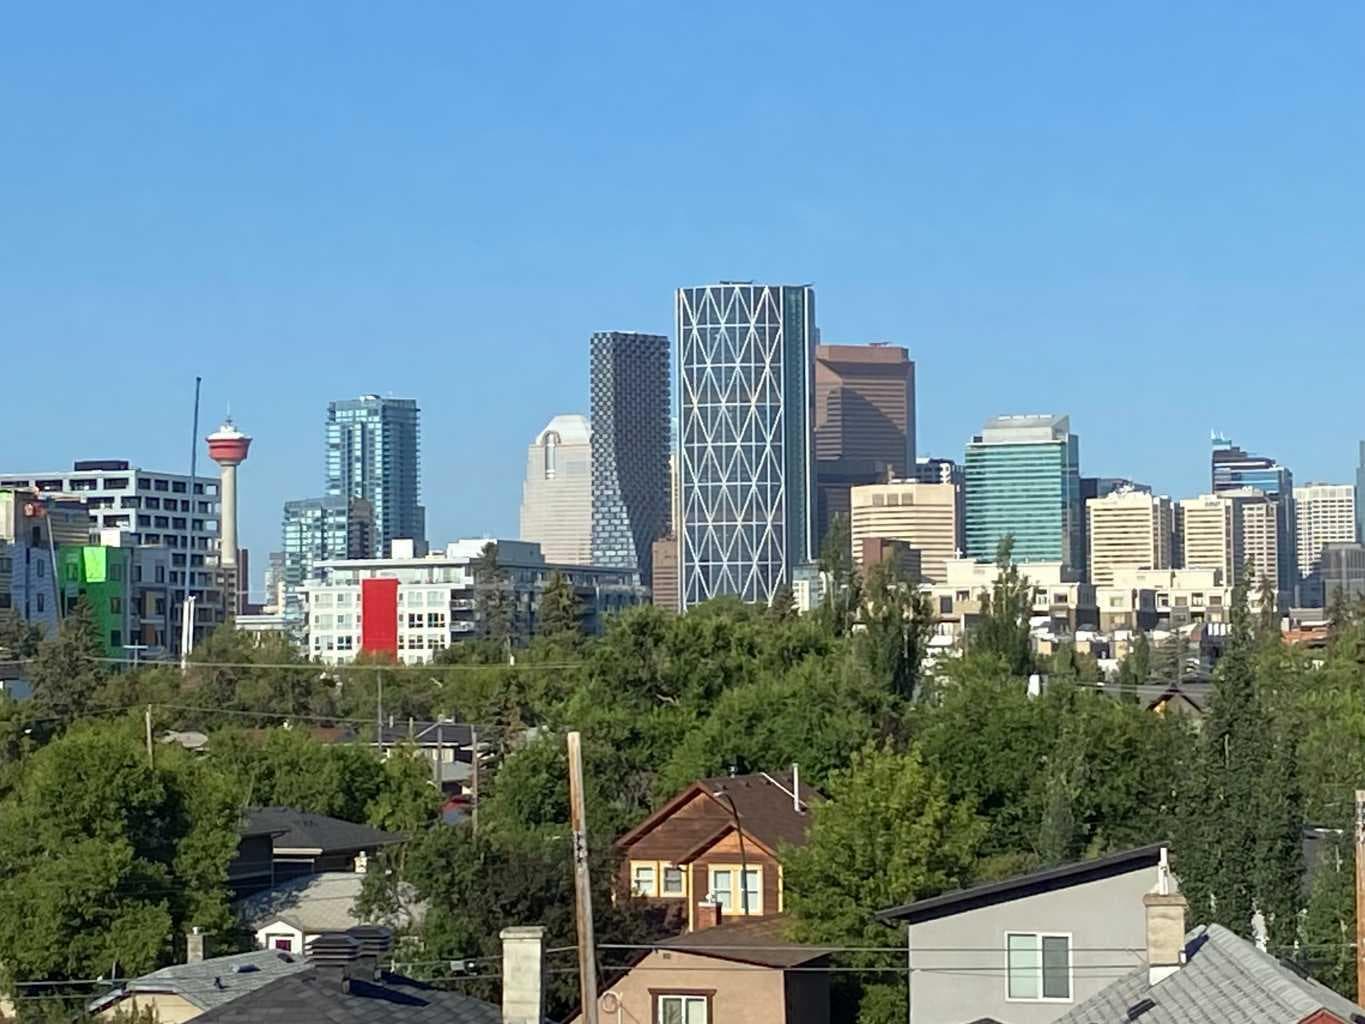
3 Bedroom home with Breathtaking DOWNTOWN SKYLINE AND MOUNTAIN VIEWS from all three levels and situated on a CORNER LOT on the most desirable street in Bridgeland. Just a short walk to the Bridgeland arts and culture district, brunch spots, coffee shops, grocery markets, ice cream shops, restaurants, bakeries, salons, pubs and other retail. Walk to East Village, Downtown, Bridgeland C-train station, Zoo and Science Center, and and Tom Campbell off-leash park and Bow River Pathway. Easy access to get around the city with bridgeland being situated nearby Deerfoot Trail, 16 ave, Memorial Drive, Center street and Edmonton Trail, and Kensington. Enjoy amazing views at all times of day and night (great spot for Stampede and New Years Fireworks watching), then when the sun gets too hot, take refuge on your backyard patio, a private and shaded location where you can watch the birds enjoy taking a bath in the stone waterfall pond, and perch on the apple trees and shrubs. Come inside and you will be equally wowed by the functional layout that takes advantage of the views. The unique and eclectic interior styling makes you feel right at home, and the three-way fireplace quickly heats up the house as the winter approaches. Countless updates including newer asphalt roof shingles (2018), R-45 attic insulation (2018), hot water wank (2024), furnace (2018), Epoxy garage flooring (2018) and garage gas heater (2020), New black stainless steel kitchen appliances in 2020 (dishwasher, countertop gas stove, range hood, wall oven, built-in microwave), New long kitchen island and countertops and TRAVERTINE floors (2020), changed almost all plumbing and hanging light fixtures throughout house (2020), Cat6 wiring for security cameras (2020), separate AC for primary bedroom (2025),New matte black tile on fireplace, bathrooms, laundry room, and basement. Primary ensuite completely remodeled with new Polished MARBLE TILE FLOOR AND SHOWER giving you that spa experience as you enjoy the incredible view while you soak in the freestanding tub. Both upstairs bedrooms are generously sized and have spacious walk-in closets. There is also a top floor laundry room with a sink and 4-piece bathroom, both which have been re-tiled. In the Basement, Guests can easily access their own spacious bedroom and full bathroom through the garage. Did I mention the Incredible Views??!!

General Info

Rooms & Size
Rooms Above Grade
6
Bedrooms
3
Beds Above Grade
2
Beds Below Grade
1
Total Baths
4
Full Baths
3
Half Baths
1
Ensuite
Yes
Living Area
1,918 sqft
Main Level
974 sqft
Upper Level
944 sqft
Inside Highlights
Appliances
Built-In OvenCentral Air ConditionerDishwasherDryerGarage Control(s)Gas CooktopMicrowaveRange HoodRefrigeratorWasherWindow Coverings
Flooring
CarpetMarbleStoneTileWood
Interior Features
Ceiling Fan(s)Double VanityKitchen IslandPantryQuartz CountersSee RemarksStorageWalk-In Closet(s)
Laundry
In UnitSinkUpper Level
Fireplace
GasLiving RoomThree-SidedTile
Heating & Cooling
Heating
In FloorFireplace(s)Forced AirNatural Gas
Cooling
Central Air
Parking
Garage
Yes
Garage Spaces
2
Total Parking
4
Features
Double Garage AttachedDrivewayFront DriveGarage Faces FrontHeated Garage
Lifestyle
Community
ParkPlaygroundSchools NearbyShopping NearbySidewalksTennis Court(s)Walking/Bike Paths
Curb Appeal
Exterior Features
Balcony
Patio & Porch
Balcony(s)
Lot
Acreage
No
Lot Size
0.07 ac
Lot Size
3,110 sqft
Frontage (ft)
33.47
Frontage
10.20M 33`6"
Features
Corner LotFruit Trees/Shrub(s)GardenLandscapedLawnNo Neighbours BehindViewsWaterfall
Construction
Style
2 Storey
Materials
StuccoWood Frame
Structure Type
House
Property Subtype
Detached
Roof, Fencing & Foundation
Roof
Asphalt Shingle
Fencing
Fenced
Foundation
Poured Concrete
Basement
Type
Full
Development
Finished
Features
Walk Out
Address
Subdivision
Bridgeland/Riverside
Suite
No
City
Calgary
Province
Alberta
Postal Code
T2E 4R7
County
Calgary
Use & Rules
Faces
SW
Zoning
R-CG
Restrictions
Restrictions
None Known
Listing & Market
Days on Market
39
Listing Date
6/2/2026
MLS Number
A2314149
Taxes
Annual Tax
$5,914
Assessed Value
$957,000
Tax Year
2,025
Tax Block
140
Tax Lot
31
Ownership
Title Type
Fee Simple
Ownership Interest
Private
Possession
Possession
Negotiable
Inclusions
N/A

Sign in to view financial details, taxes & ownership.

Data was last updated July 11, 2026 at 12:11 PM (Mountain Time)

Listing data supplied by Pillar 9™ MLS® System; deemed reliable but not guaranteed accurate. The trademarks MLS®, Multiple Listing Service® and associated logos are owned by CREA. For information purposes only — not intended to solicit properties currently listed for sale or buyers already under contract.

MaxWell Capital Realty

MaxWell Capital Realty

Where Real Estate Happens

75 Crowfoot rise NW, #150

Calgary, AB, T3G 4P5

Cell: +1 403 478 8558

Office: 403-282-7770

jimang.realty@gmail.com

Get in Touch with Me

Submit your details and receive tailored property recommendations

Prefer Direct Approach ?

Cell: +1 403 478 8558

Office: 403-282-7770

jimang.realty@gmail.com

Location

75 Crowfoot rise NW, #150

Calgary, AB, T3G 4P5

Contact Me

Finding your perfect home we help you find your perfect home, investment property, or rental with ease and confidence.

Prefer Direct Approach ?

Cell: +1 403 478 8558

Office

403-282-7770

Location

75 Crowfoot rise NW, #150

Calgary, AB, T3G 4P5

MaxWell Capital Realty

Licensed Brokerage: MaxWell Capital Realty

Licensed Real Estate Associate: Jim Ang Li, Associate

Copyright 2026 by Pillar9. All Rights Reserved.

Data is supplied by Pillar 9™ MLS® System. Pillar 9™ is the owner of the copyright in its MLS® System. Data is deemed reliable but is not guaranteed accurate by Pillar 9™.

The trademarks MLS®, Multiple Listing Service® and the associated logos are owned by The Canadian Real Estate Association (CREA) and identify the quality of services provided by real estate professionals who are members of CREA. Used under license.

For information purposes only. Not intended to solicit properties currently listed for sale. If your property is currently listed with a REALTOR®, please disregard this advertisement.

Designed by Bowrand | © 2026 All rights reserved