
Detached in Livingston
$649,999
217 Lucas Crescent NW
Interested?
Send Jim a quick note — replies within the day.
Listing Description
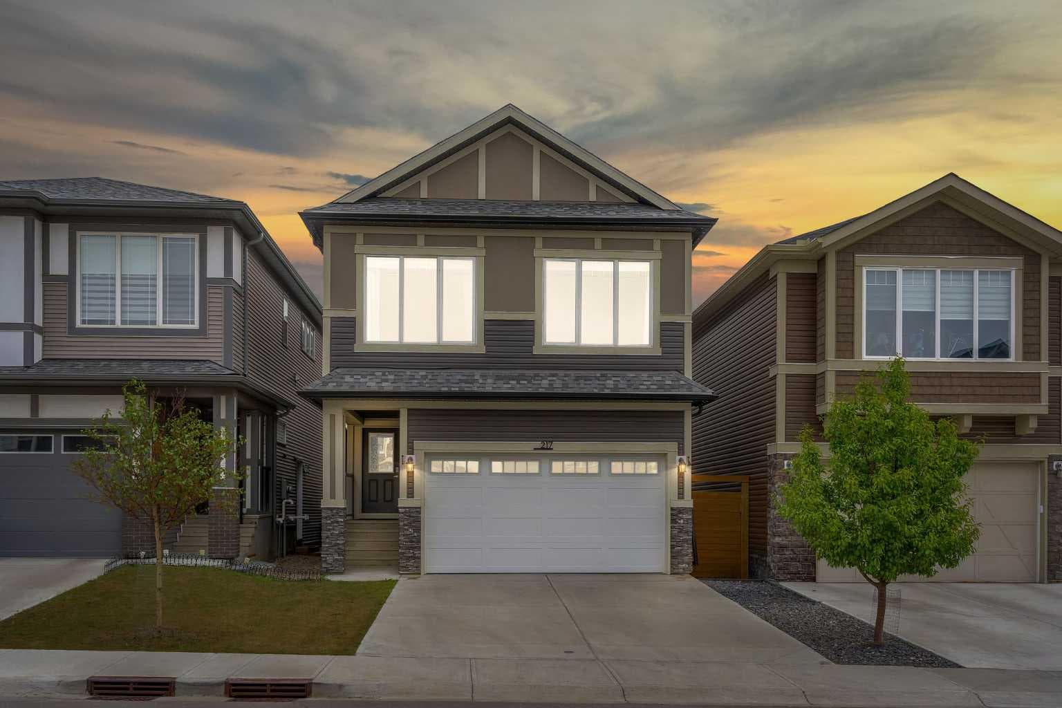
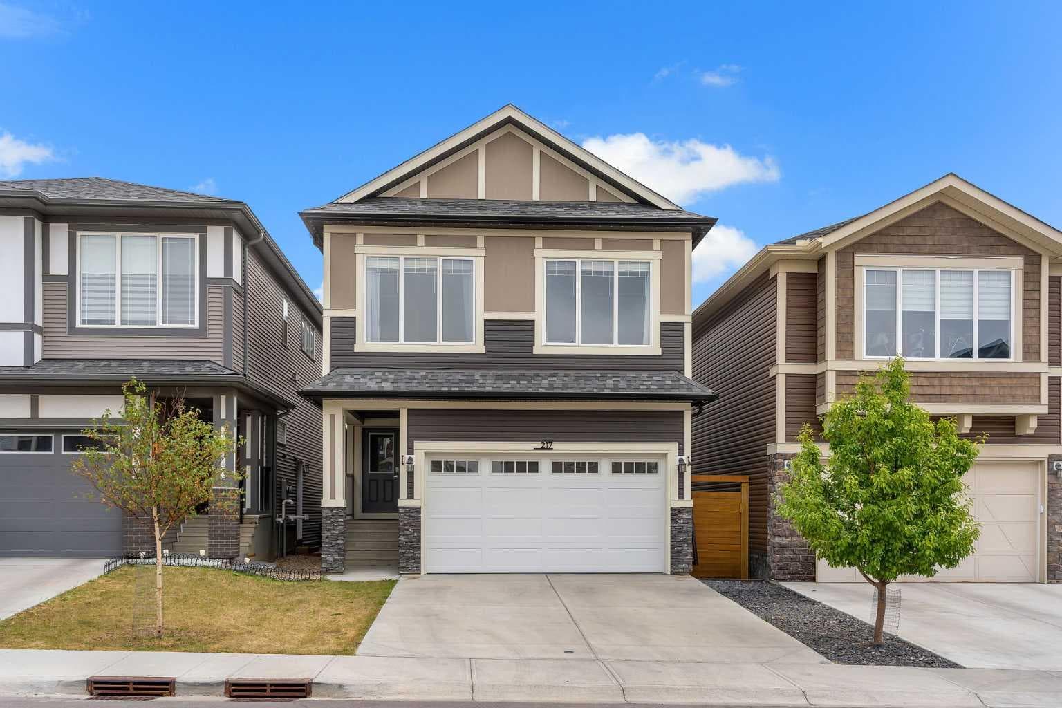
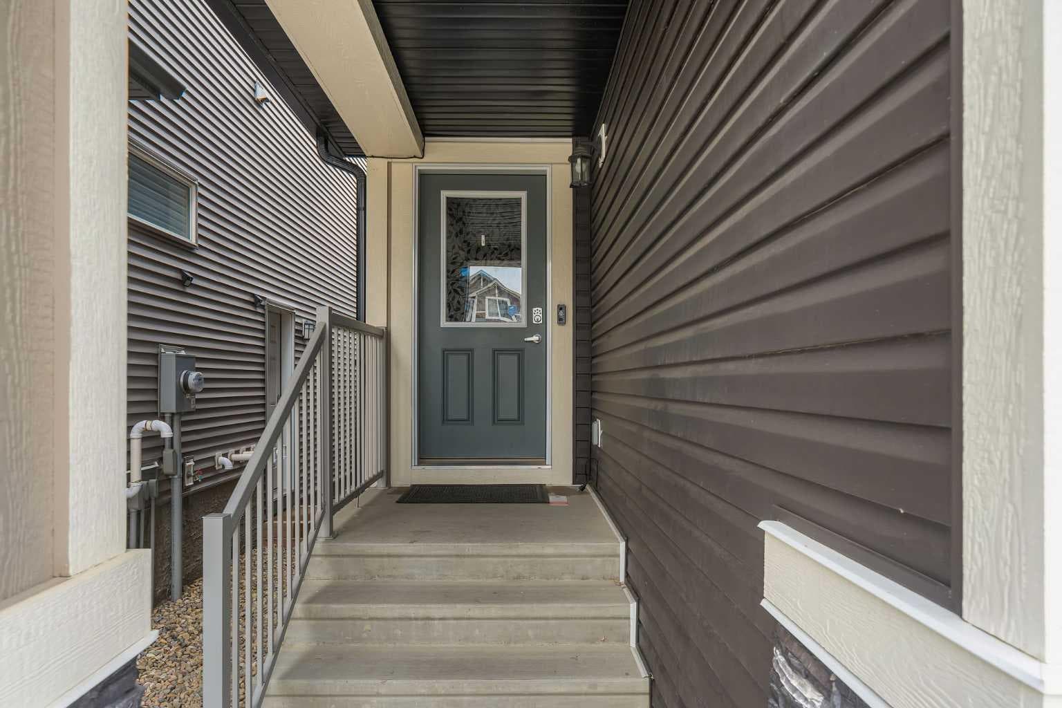
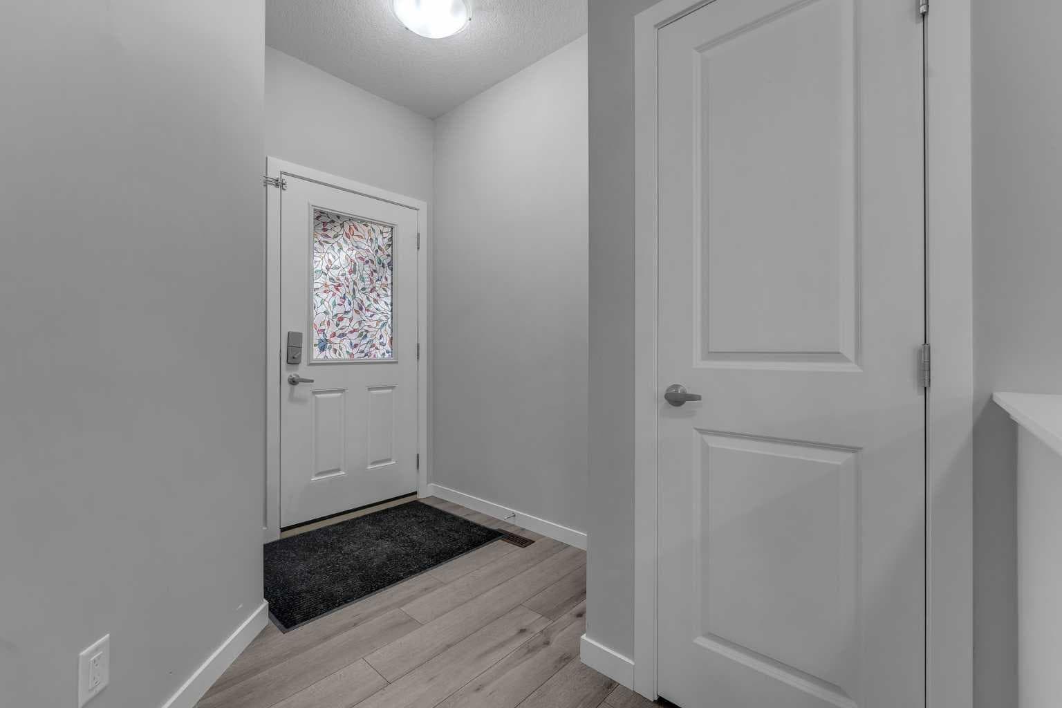
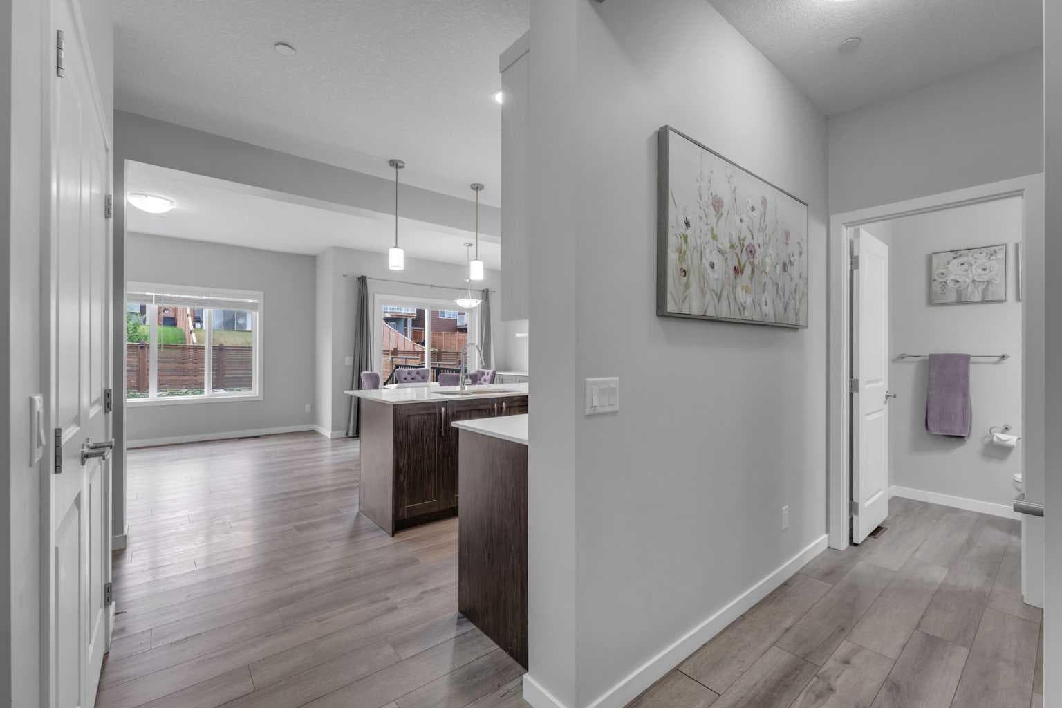
OPEN HOUSE AUG 23 2-4 pm | Excellent curb appeal | Double car attached garage | Good-sized backyard | Large bonus room | Central air-conditioning | Move-in-ready | Welcome to a home designed for the next chapter of your life. Located in the family-friendly community of Livingston in NW Calgary, this beautiful detached two-storey home combines thoughtful spaces and everyday convenience. Step inside to a spacious foyer with a closet. A 2-piece bathroom is located just off to the side, while the mudroom with its own closet provides easy access to the attached double garage—perfect for keeping coats, shoes and everyday essentials organized. The main floor is bright, open and made for everyday family life. The large kitchen offers plenty of room to cook together, with an island, stainless steel appliances and an abundance of cabinetry & counter space. The dining area is perfectly positioned beside the patio doors, allowing natural light to pour in while creating a quick connection to the backyard, which is ideal for summer dinners, morning coffee or keeping an eye on the kids while they play outside. A beautiful dry bar with built-in cabinetry and shelving adds an elevated touch and provides the perfect spot for entertaining, displaying your favourite pieces or setting up a coffee station. The living room is bright and inviting, featuring a large window that fills the space with natural light. Upstairs, the home continues to impress with a large bonus room, giving your family a flexible space for movie nights, a playroom, home office or simply a place to unwind. Three bedrooms provide plenty of room for everyone, including a spacious primary retreat complete with a walk-in closet and luxurious 5-piece ensuite featuring a soaker tub, dual vanity and separate shower. Two additional good-sized bedrooms are complemented by a full 4-piece bathroom and a dedicated laundry room with countertop and shelving, making laundry day just a little easier. The unfinished basement offers a blank canvas for your future plans. Whether you envision a home gym, recreation room, additional bedrooms, a media space or a playroom, there is plenty of potential to make this level your own as your family grows. NOTABLE FEATURES include structural/ building envelope New Home Warranty insurance, central A/C, a hot tub, newer flooring throughout the main and upper levels, and LED exterior lighting at both the front & back of the home. Livingston is designed with families and connection in mind, residents have access to the 35,000 sq. ft. Livingston Hub, featuring a gymnasium, tennis courts, splash park, event spaces, commercial kitchen and year-round community programming. The community also offers extensive pathways, parks, inclusive play spaces and an off-leash dog park. You’ll appreciate quick access to Stoney Trail and Deerfoot Trail, with Calgary International Airport also nearby. Everyday errands are convenient with grocery stores, clinics, daycares and more! Book your showing today!

MaxWell Capital Realty
Where Real Estate Happens
75 Crowfoot rise NW, #150
Calgary, AB, T3G 4P5
Cell: +1 403 478 8558
Office: 403-282-7770
jimang.realty@gmail.com
General Info
Sign in to view financial details, taxes & ownership.
Data was last updated August 22, 2026 at 12:03 AM (Mountain Time)
Listing data supplied by Pillar 9™ MLS® System; deemed reliable but not guaranteed accurate. The trademarks MLS®, Multiple Listing Service® and associated logos are owned by CREA. For information purposes only — not intended to solicit properties currently listed for sale or buyers already under contract.
MaxWell Capital Realty
Where Real Estate Happens
75 Crowfoot rise NW, #150
Calgary, AB, T3G 4P5
Cell: +1 403 478 8558
Office: 403-282-7770
jimang.realty@gmail.com