Property-2 (Beta)

Detached in Redstone
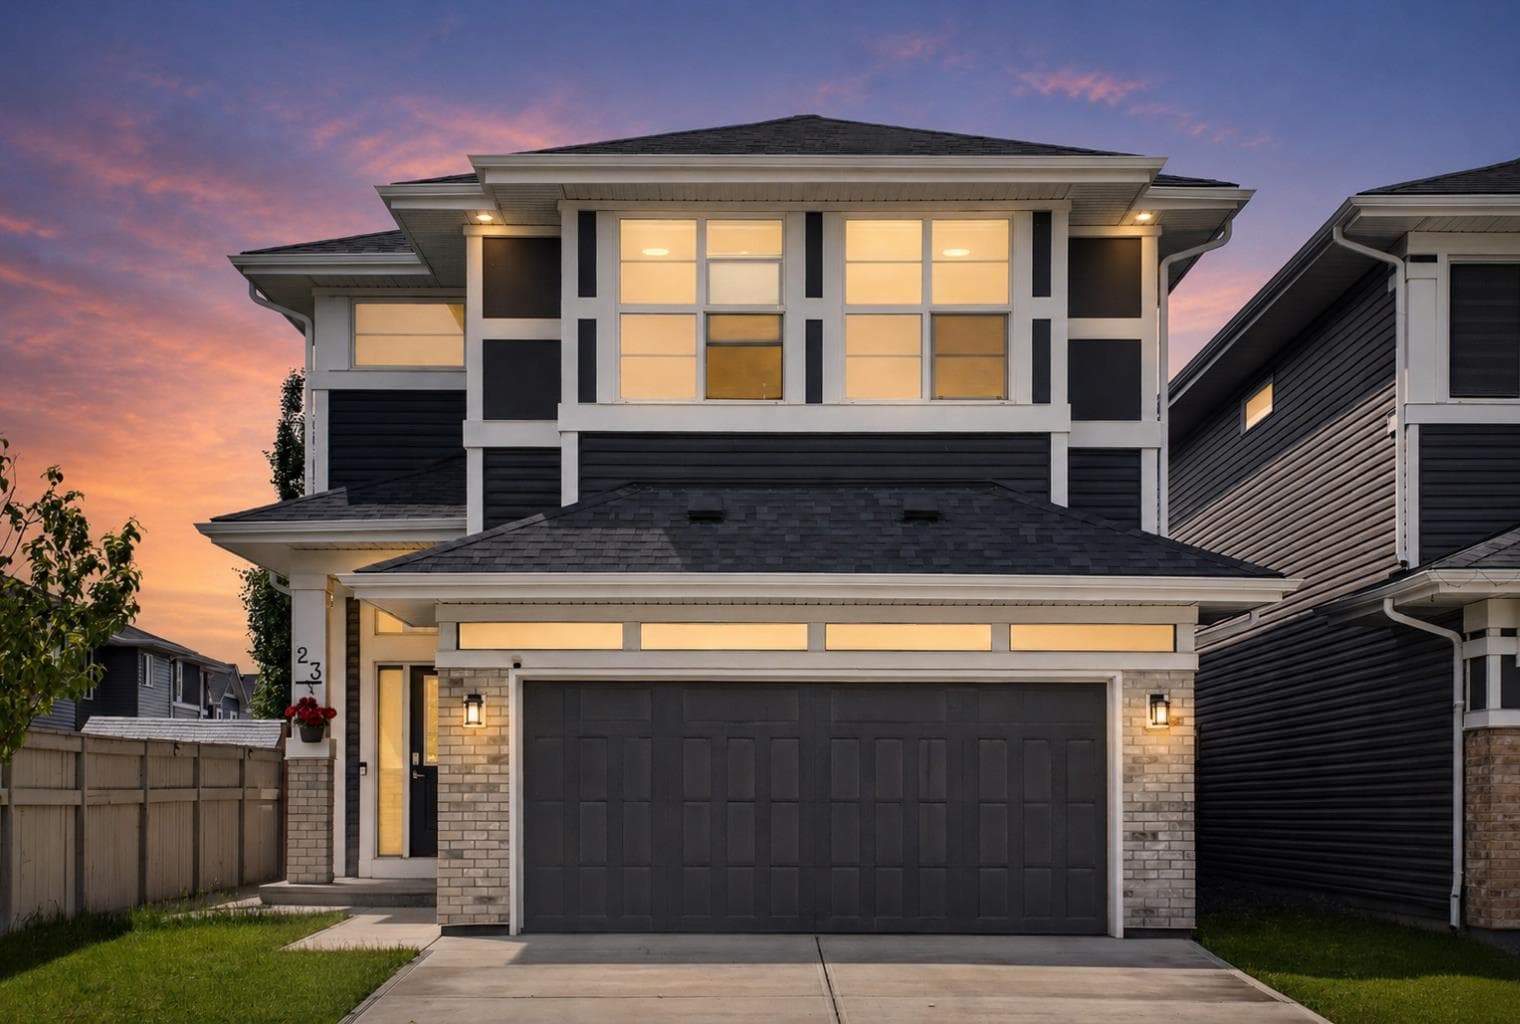
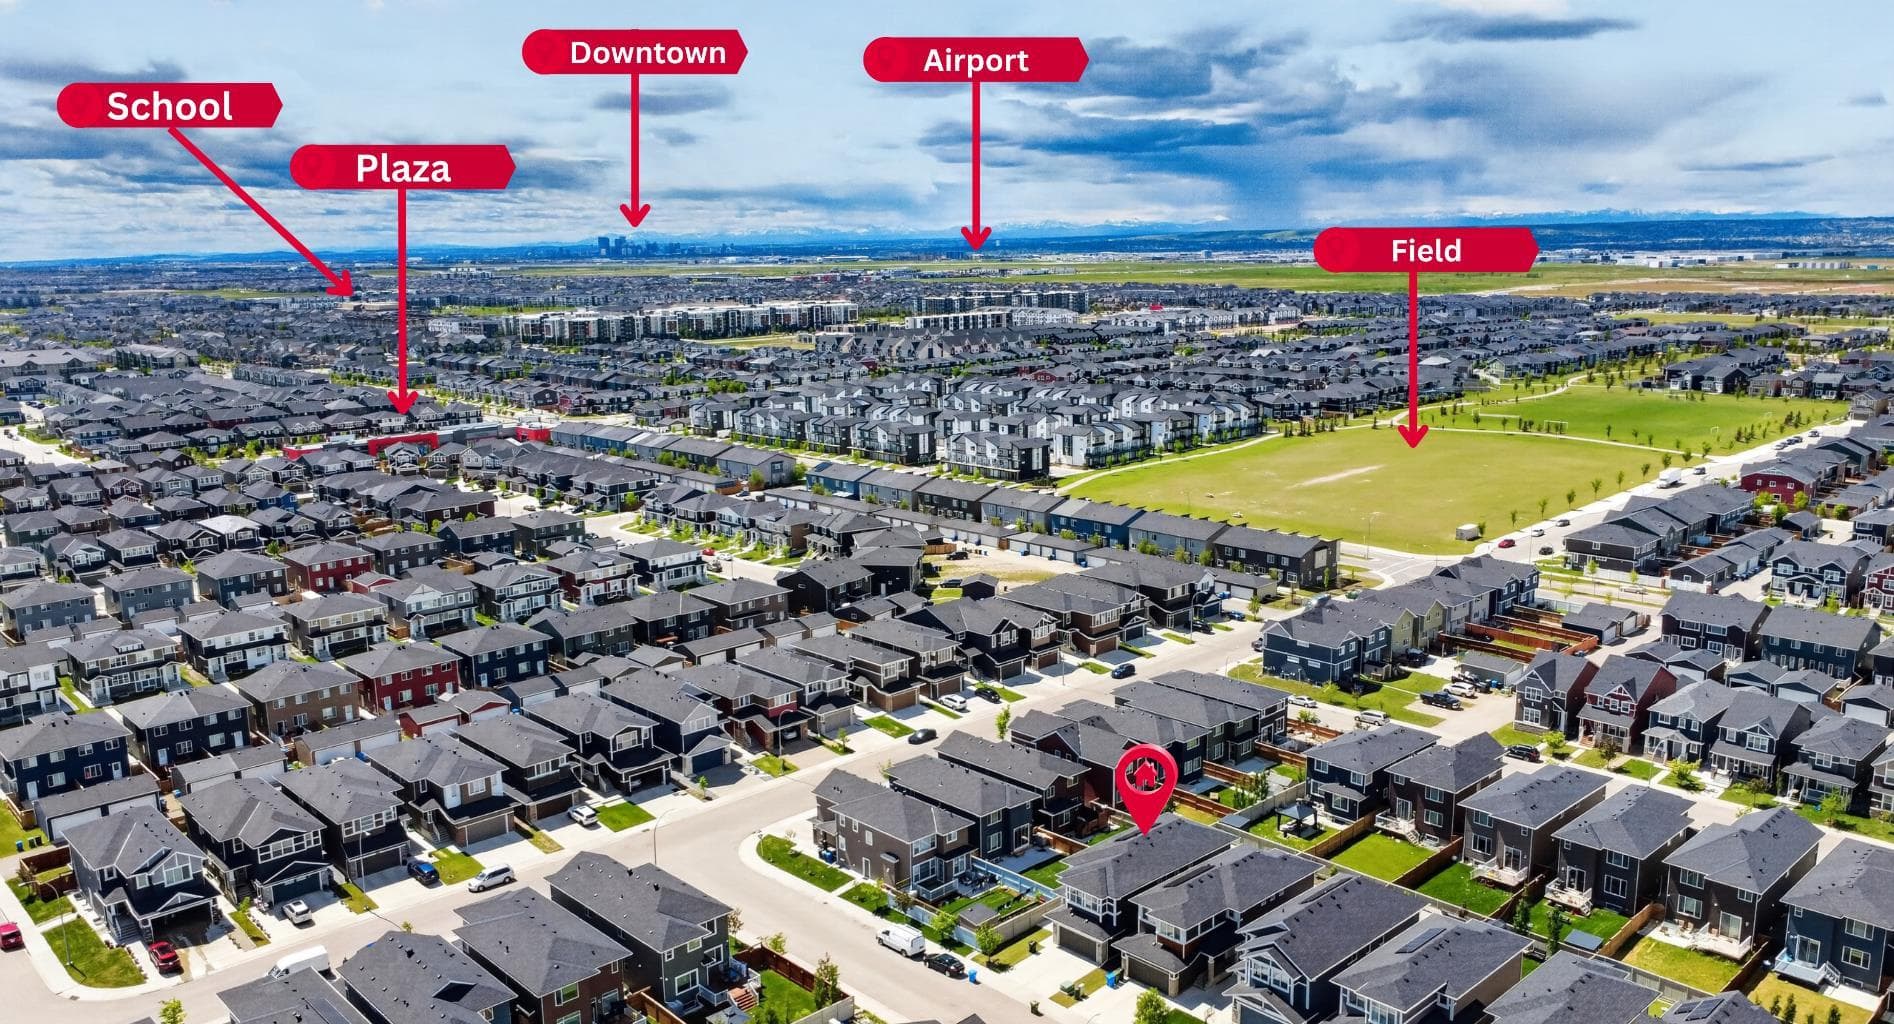
23 Red Sky Manor — photo 1
Tap to enlarge
23 Red Sky Manor — photo 2
23 Red Sky Manor — photo 3
+27 Photos
Active
Active

$924,999

23 Red Sky Manor

Redstone, Calgary, T3N1N3
Listing courtesy of Century 21 Bravo Realty
MLS # A2319149Get qualified
8
Beds
4
Baths
2,726.57
Sqft

Interested?

Send Jim a quick note — replies within the day.

or call +1 403 478 8558

Listing Description

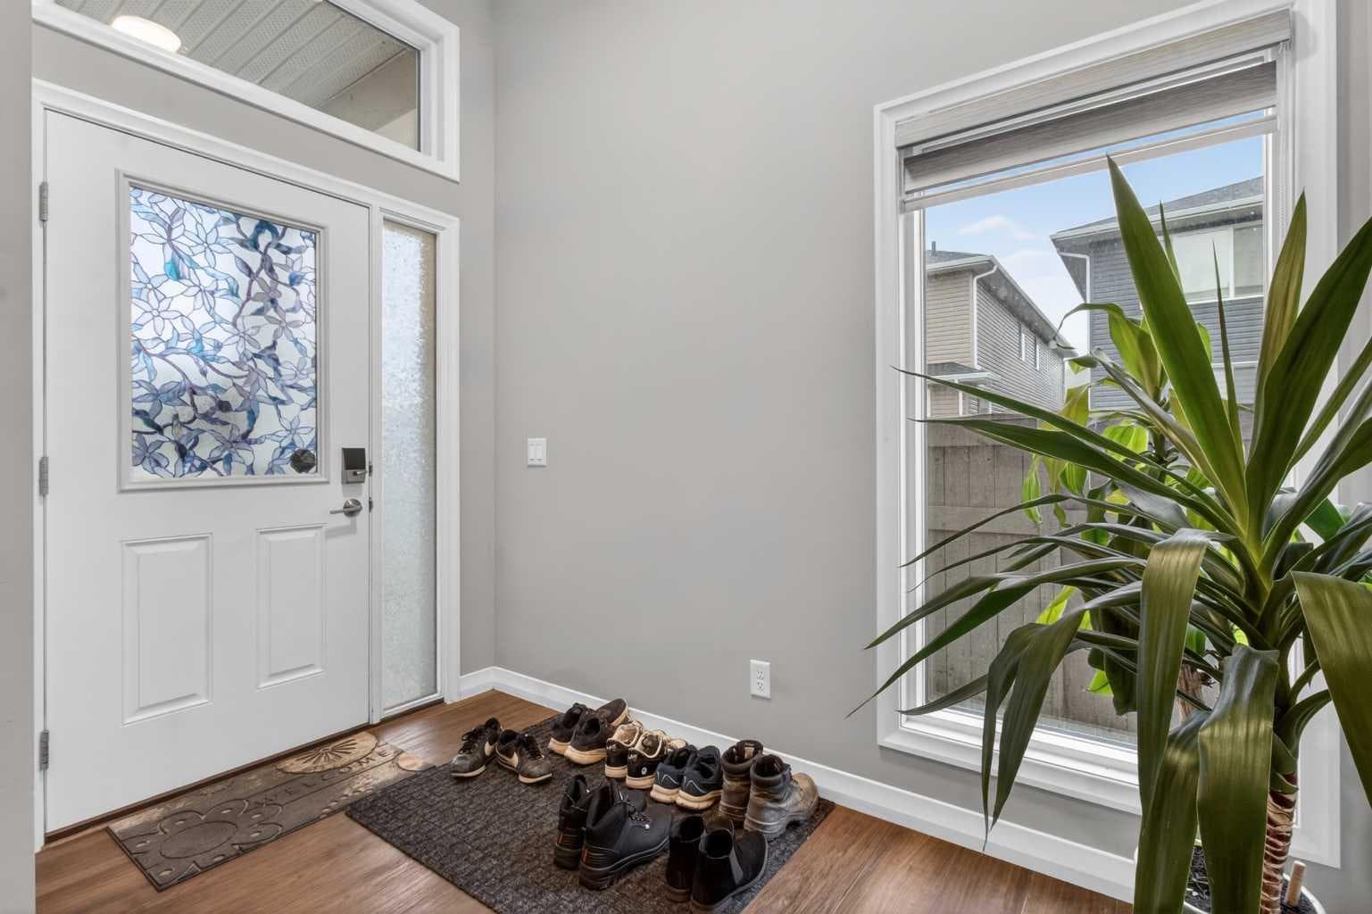
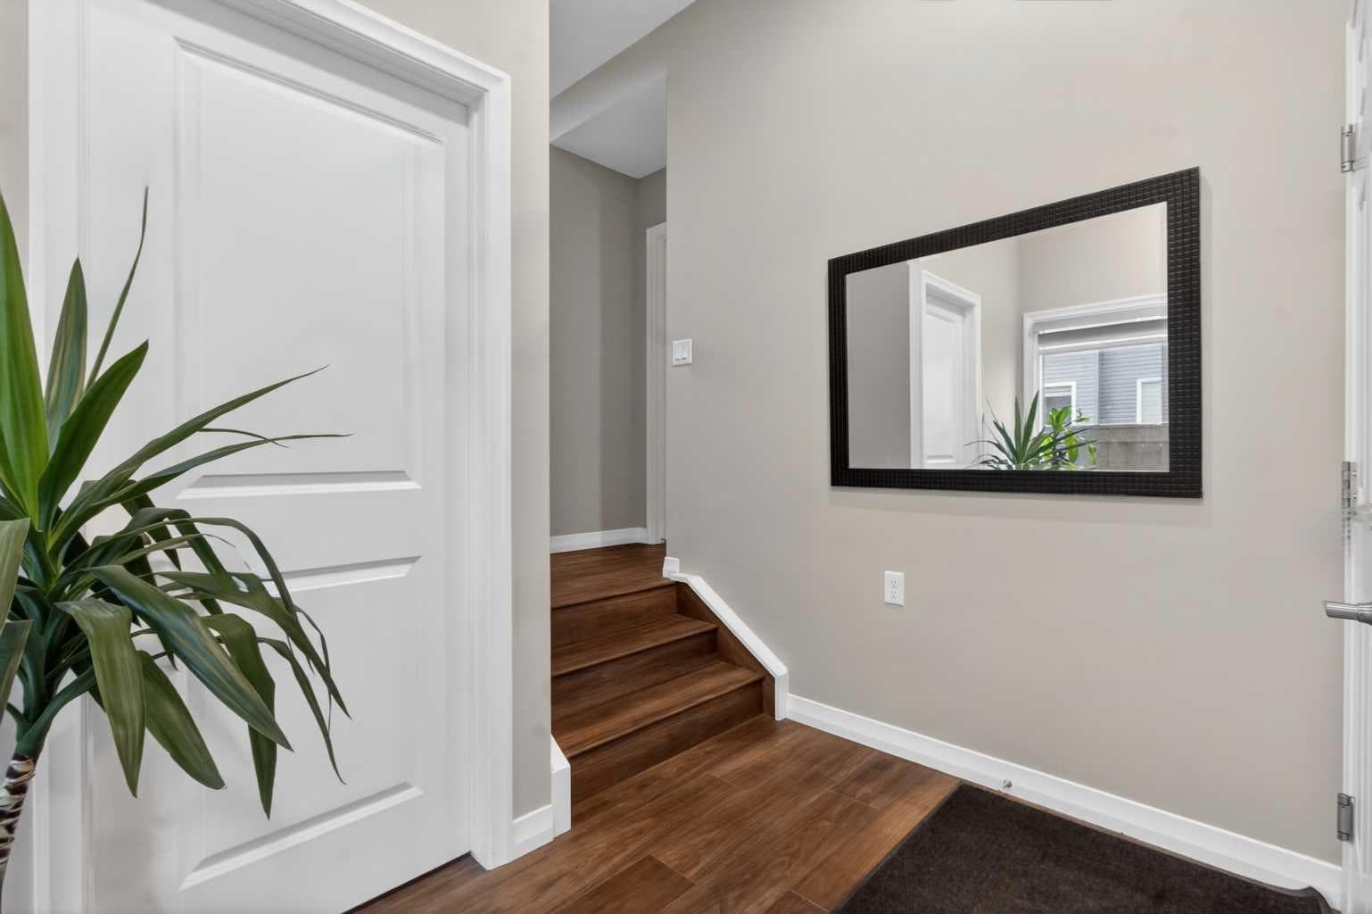
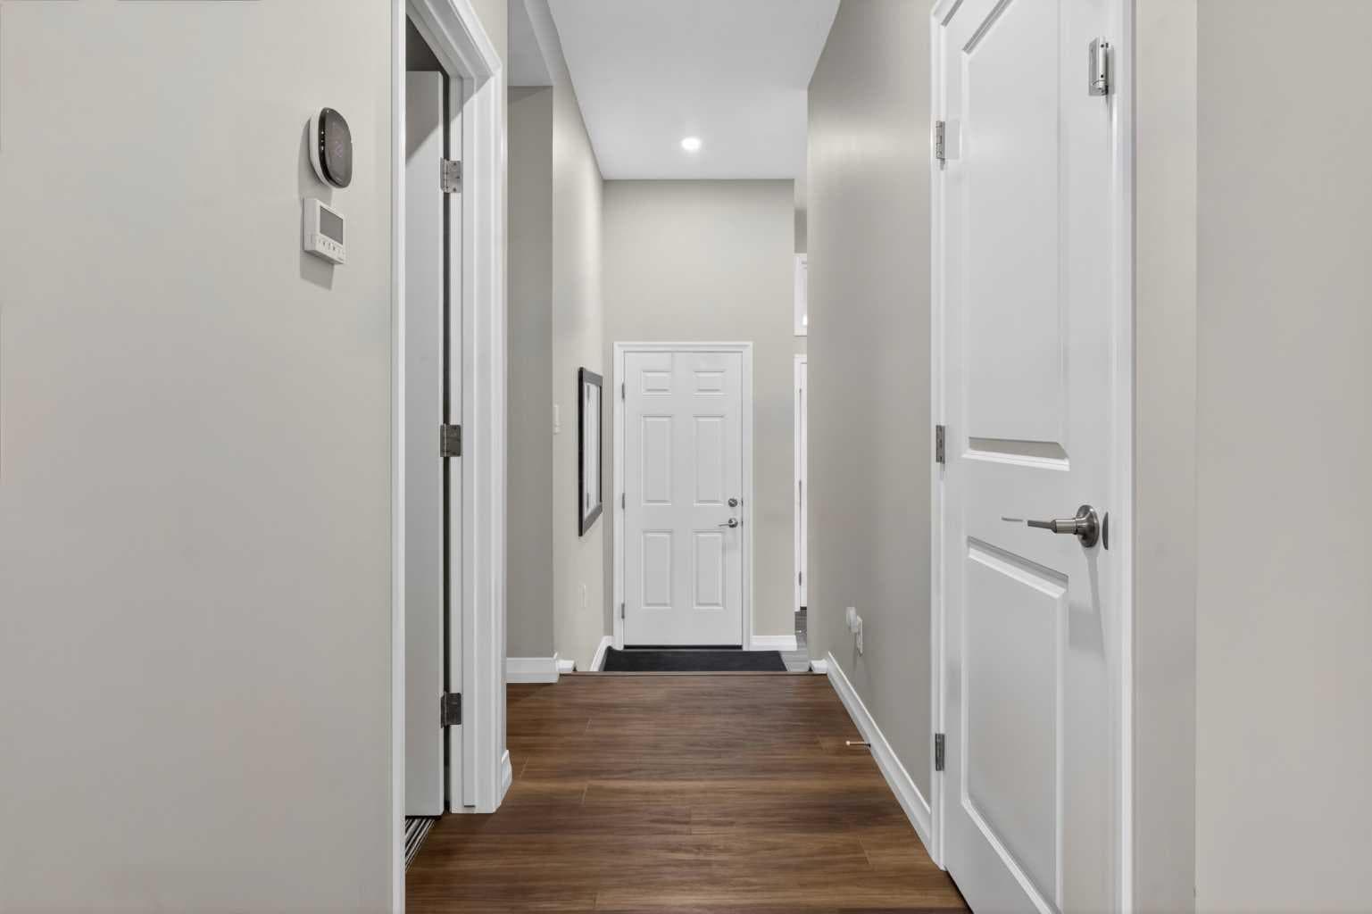
Price Improvement - worth seeing in person! Rare. Refined. Ready. Sitting on a premium CORNER LOT in the heart of Redstone NE, this EIGHT BEDROOM *JAYMAN BUILT* home was designed for the buyer who wants more — more space, more income, more life. With over 3,800 SQ FT OF TOTAL DEVELOPED SPACE and 2,726 sq ft above grade, every inch of this home has been thoughtfully built and meticulously maintained. The main floor opens into an effortlessly flowing layout anchored by a massive kitchen island, quartz countertops, and a gas stove that means business — this is where Sunday mornings happen. A MAIN FLOOR BEDROOM + FULL BATH makes this layout genuinely versatile, whether you're hosting guests, accommodating multi-generational living, or simply want the flexibility most homes at this price point simply don't offer. Head upstairs and find FOUR BEDROOMS, a sun-soaked bonus room that's large enough to actually feel like one, and a dedicated laundry room. The primary suite is where the layout truly shines — dual vanities, dual walk-in closets, his and hers everything. Another bedroom upstairs also offers its own walk-in closet, an attached sink, and a private bathroom — the kind of setup that works perfectly for older kids, guests, or anyone who values their own space. The EAST FACING orientation floods the mornings with natural light through TRIPLE PANE WINDOWS — the kind of detail that matters in Calgary winters. The fully developed basement with a SIDE ENTRANCE, 3 bedrooms, and a full bathroom isn't just extra space — it's currently generating RENTAL INCOME, and it's set up to keep doing exactly that. Two furnaces, an HRV system, built-in humidifier, and 6 SOLAR PANELS mean this home is as smart and efficient as it is spacious. Step outside to a low-maintenance concrete backyard, hook up to the NATURAL GAS BBQ LINE, and in your garage — plug in your vehicle with the built-in EV CHARGER. Recently, this home has come back better: brand new roof, reglazed windows, updated siding, fresh eavestroughs & downspouts, and a replaced back door — all done. The community of Redstone puts you minutes from Stoney Trail, Country Hills Boulevard, grocery stores, restaurants, and daily conveniences — with schools, parks, and pathways woven right into the neighbourhood fabric. This one is built to hold a family, generate income, and hold its value. It does all three exceptionally well.

General Info

Rooms & Size
Rooms Above Grade
10
Bedrooms
8
Beds Above Grade
5
Beds Below Grade
3
Total Baths
4
Full Baths
4
Half Baths
0
Ensuite
Yes
Living Area
2,726.57 sqft
Main Level
1,178 sqft
Upper Level
1,548 sqft
Inside Highlights
Appliances
DishwasherElectric RangeElectric StoveFreezerGarage Control(s)Gas RangeGas StoveMicrowaveOvenRange HoodRefrigeratorStove(s)Tankless Water HeaterWasher/DryerWindow Coverings
Flooring
CarpetVinylVinyl Plank
Interior Features
BarBreakfast BarBuilt-in FeaturesDouble VanityHigh CeilingsKitchen IslandNo Animal HomeNo Smoking HomeOpen FloorplanPantryPrimary DownstairsQuartz CountersRecessed LightingSeparate EntranceStorageTankless Hot WaterWalk-In Closet(s)
Laundry
In UnitMultiple Locations
Heating & Cooling
Heating
CentralENERGY STAR Qualified Equipment
Cooling
None
Parking
Garage
Yes
Garage Spaces
2
Total Parking
4
Features
Concrete DrivewayDouble Garage AttachedDriveway
Lifestyle
Community
Airport/RunwayParkPlaygroundSchools NearbyShopping NearbySidewalksStreet LightsWalking/Bike Paths
Association Amenities
None
Curb Appeal
Exterior Features
BBQ gas lineGardenLightingPrivate Entrance
Patio & Porch
Patio
Lot
Acreage
No
Lot Size
0.1 ac
Lot Size
4,445 sqft
Frontage (ft)
36.16
Frontage
11.02M 36`2"
Features
Back YardCorner LotFront YardNo Back Lane
Construction
Style
2 Storey
Materials
Vinyl Siding
Structure Type
House
Property Subtype
Detached
Roof, Fencing & Foundation
Roof
AsphaltAsphalt Shingle
Fencing
FencedPartial
Foundation
Poured Concrete
Basement
Type
Full
Development
Finished
Features
Separate/Exterior Entry
Address
Subdivision
Redstone
Suite
Yes
City
Calgary
Province
Alberta
Postal Code
T3N1N3
County
Calgary
Use & Rules
Faces
E
Zoning
R-G
Restrictions
Restrictions
Easement Registered On TitleRestrictive CovenantUtility Right Of Way
Listing & Market
Days on Market
40
Listing Date
6/12/2026
Open Houses
2
MLS Number
A2319149
Taxes
Annual Tax
$6,490.31
Tax Year
2,026
Tax Block
46
Tax Lot
8
Ownership
Title Type
Fee Simple
Ownership Interest
Private
Possession
Possession
60 Days / Neg90 Days / NegBy Date SpecifiedNegotiable
Inclusions
None

Sign in to view financial details, taxes & ownership.

Data was last updated July 22, 2026 at 12:05 PM (Mountain Time)

Listing data supplied by Pillar 9™ MLS® System; deemed reliable but not guaranteed accurate. The trademarks MLS®, Multiple Listing Service® and associated logos are owned by CREA. For information purposes only — not intended to solicit properties currently listed for sale or buyers already under contract.

MaxWell Capital Realty

MaxWell Capital Realty

Where Real Estate Happens

75 Crowfoot rise NW, #150

Calgary, AB, T3G 4P5

Cell: +1 403 478 8558

Office: 403-282-7770

jimang.realty@gmail.com

Get in Touch with Me

Submit your details and receive tailored property recommendations

Prefer Direct Approach ?

Cell: +1 403 478 8558

Office: 403-282-7770

jimang.realty@gmail.com

Location

75 Crowfoot rise NW, #150

Calgary, AB, T3G 4P5

Contact Me

Finding your perfect home we help you find your perfect home, investment property, or rental with ease and confidence.

Prefer Direct Approach ?

Cell: +1 403 478 8558

Office

403-282-7770

Location

75 Crowfoot rise NW, #150

Calgary, AB, T3G 4P5

MaxWell Capital Realty

Licensed Brokerage: MaxWell Capital Realty

Licensed Real Estate Associate: Jim Ang Li, Associate

Copyright 2026 by Pillar9. All Rights Reserved.

Data is supplied by Pillar 9™ MLS® System. Pillar 9™ is the owner of the copyright in its MLS® System. Data is deemed reliable but is not guaranteed accurate by Pillar 9™.

The trademarks MLS®, Multiple Listing Service® and the associated logos are owned by The Canadian Real Estate Association (CREA) and identify the quality of services provided by real estate professionals who are members of CREA. Used under license.

For information purposes only. Not intended to solicit properties currently listed for sale. If your property is currently listed with a REALTOR®, please disregard this advertisement.

Designed by Bowrand | © 2026 All rights reserved