Property-2 (Beta)

Detached in Hounsfield Heights/Briar Hill
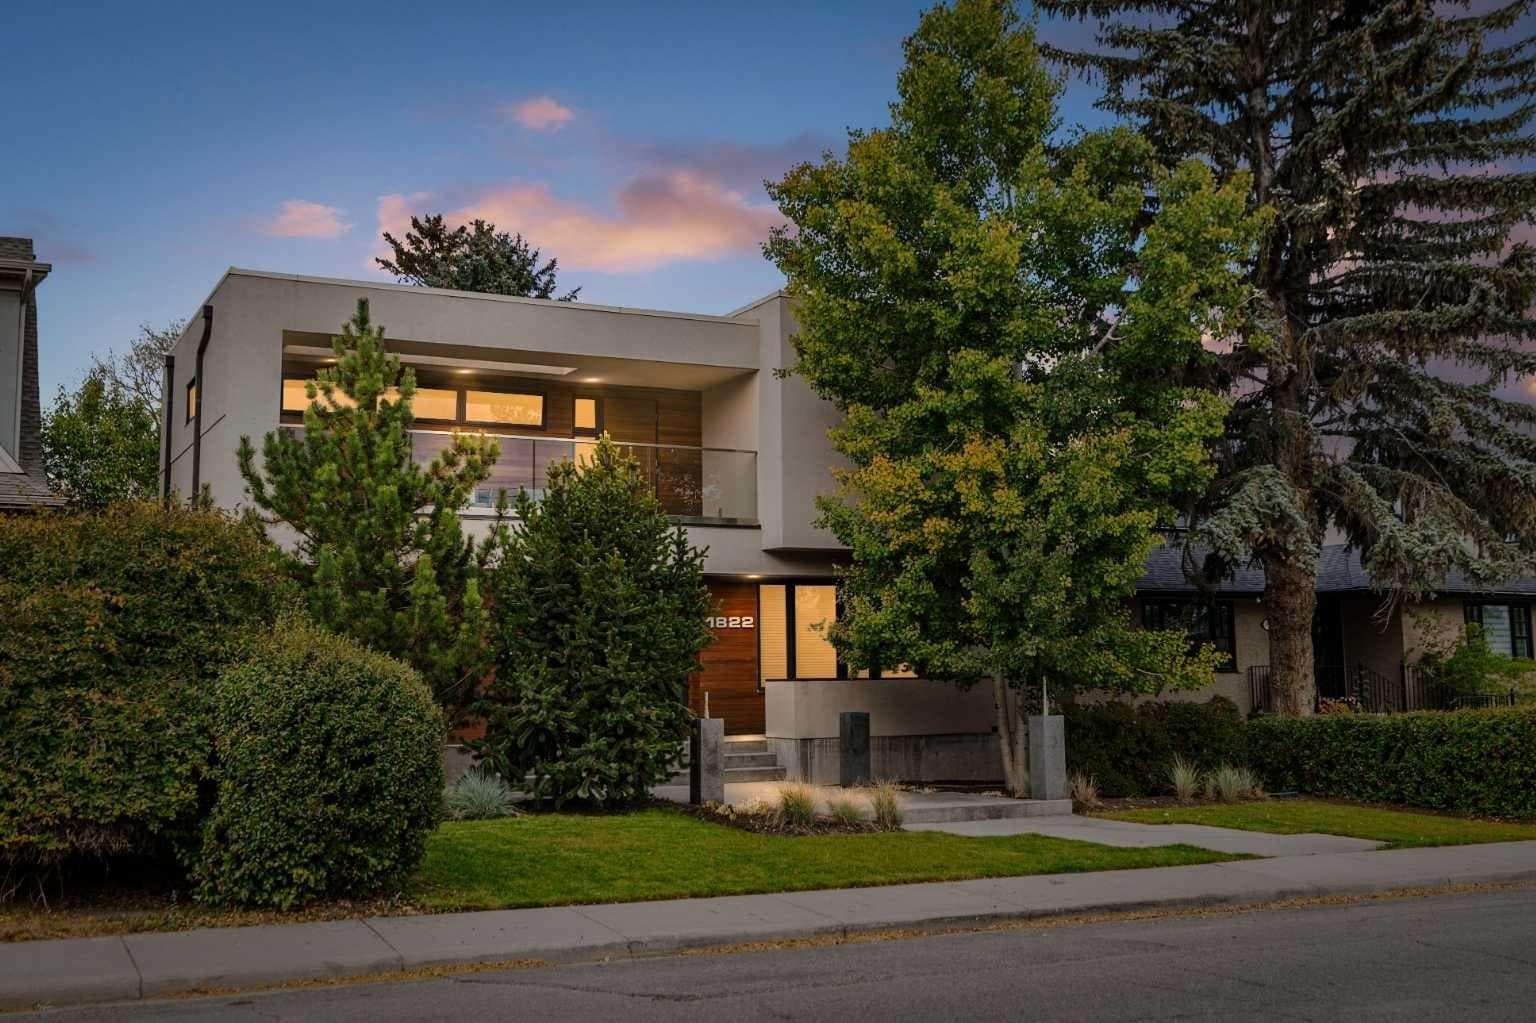
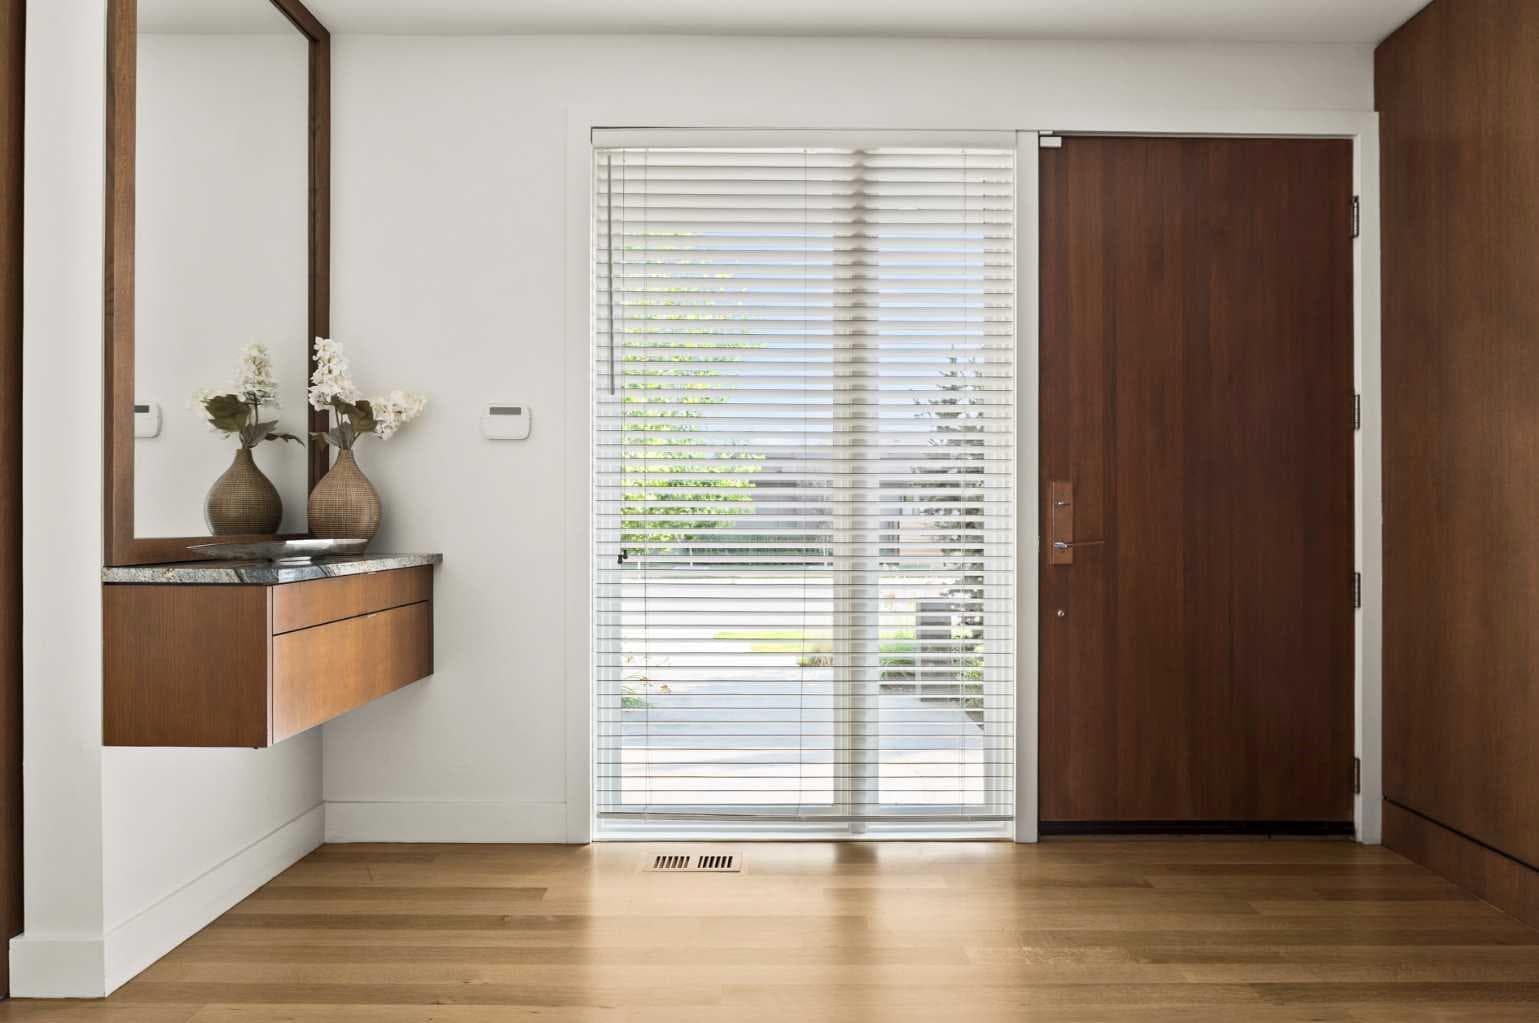
1822 12 Avenue NW — photo 1
Tap to enlarge
1822 12 Avenue NW — photo 2
1822 12 Avenue NW — photo 3
+27 Photos
Pending
Pending

$1,995,000

1822 12 Avenue NW

Hounsfield Heights/Briar Hill, Calgary, T2N 1J4
Listing courtesy of Sotheby's International Realty Canada
MLS # A2334364Get qualified
4
Beds
4
Baths
2,912
Sqft

Interested?

Send Jim a quick note — replies within the day.

or call +1 403 478 8558

Listing Description

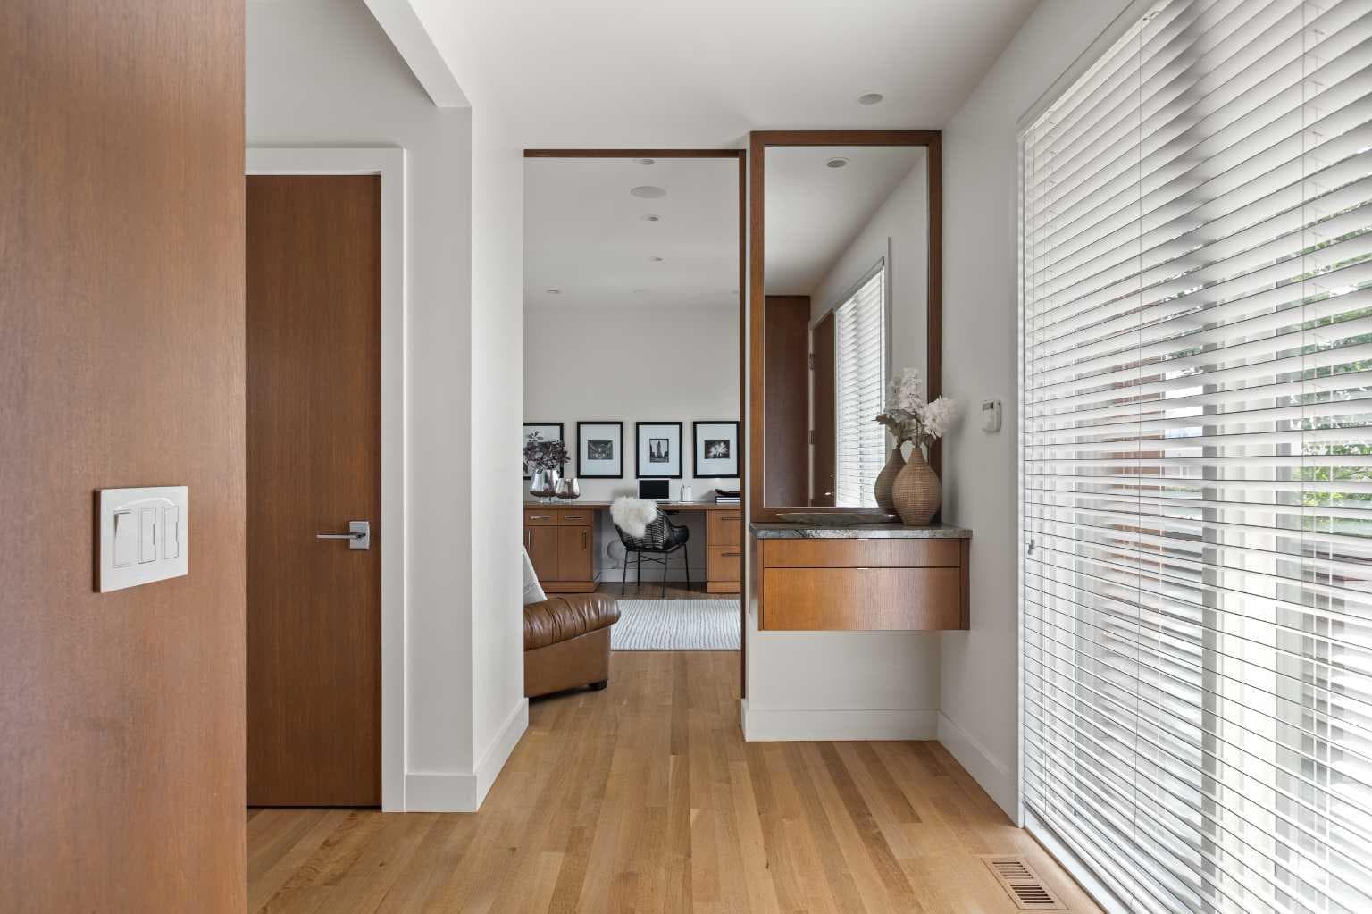
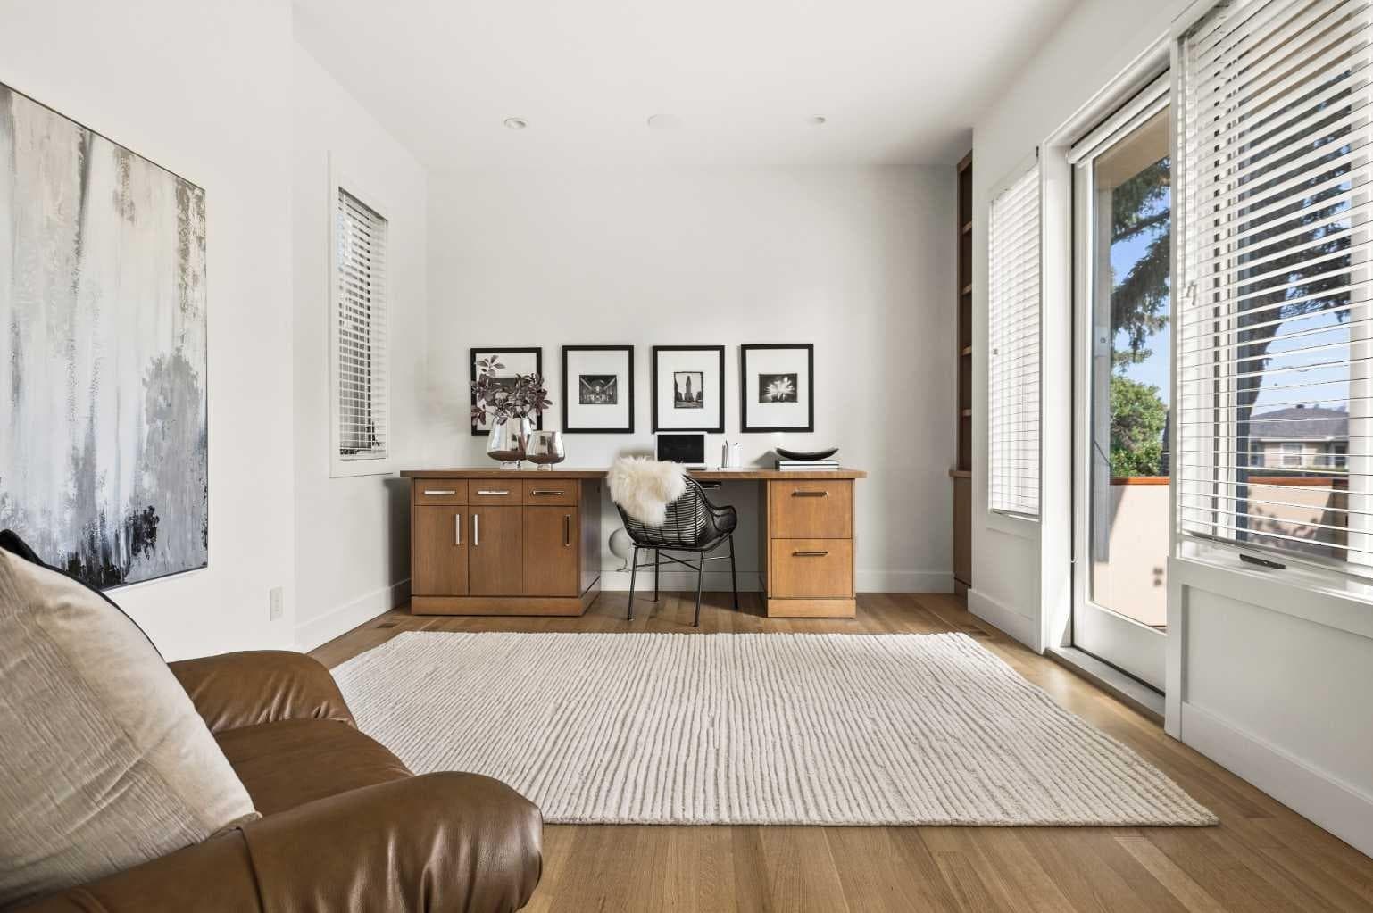
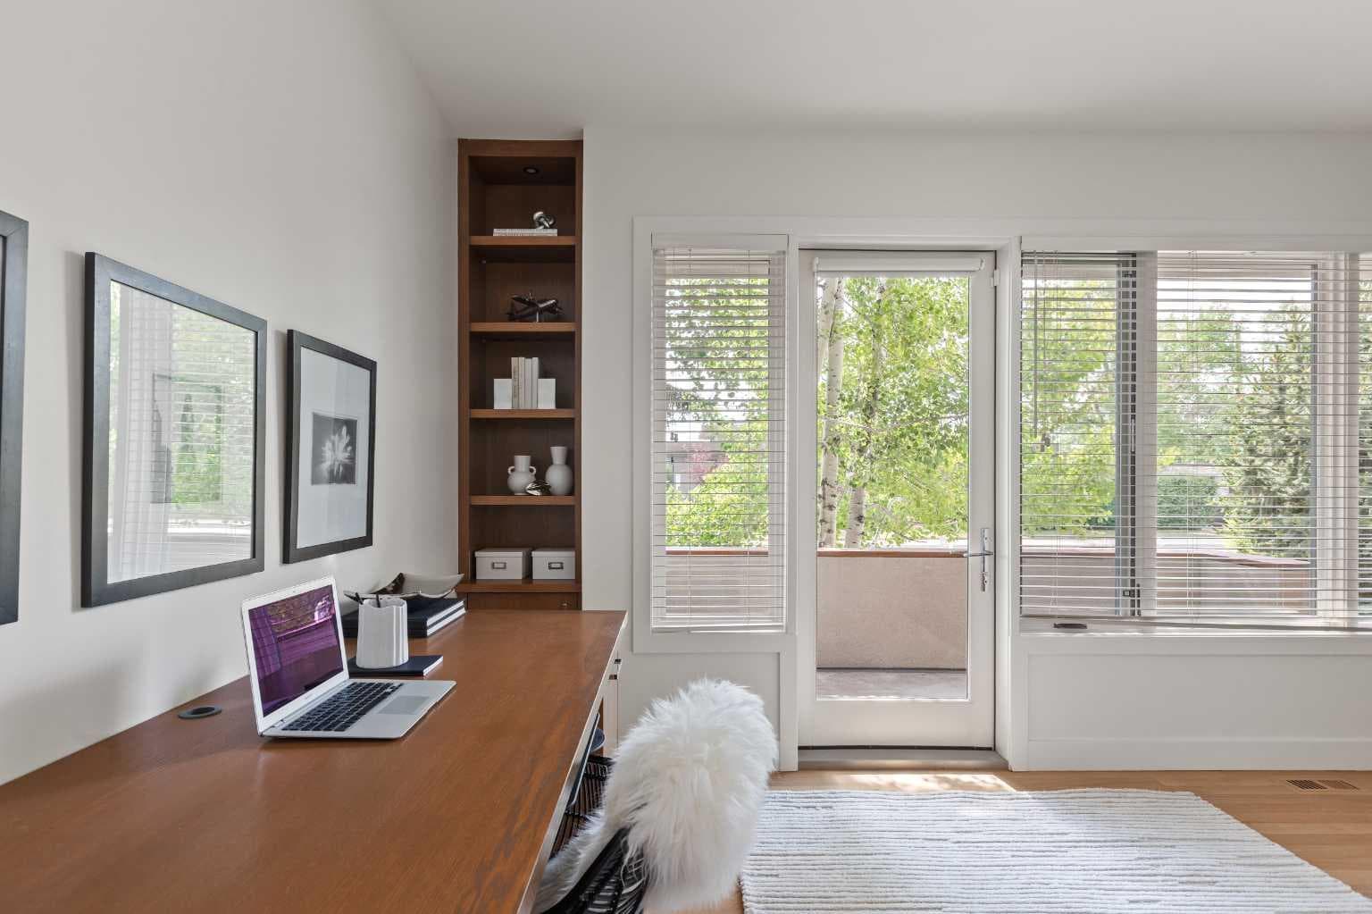
Some homes are built. This one was carefully composed. An impeccable Michael Shugarman designed original, completed in 2011, where every detail was chosen with intention and impeccably cared for ever since. Site finished rift cut oak flooring runs throughout, warmed by natural light pouring in through walls of windows. The main level unfolds around a sunken living room - elevated ceilings, a linear fireplace set in marble tile, custom oak millwork, a space that is structured yet inviting. A dedicated dining room sits just off the kitchen, ready for both quiet dinners and formal entertaining. The chef's kitchen opens directly to the deck, blurring the line between cooking and gathering, indoors and out. Premium appliances include a Sub-Zero refrigerator, six-burner Wolf gas cooktop and wall oven, complemented by an expansive walk-in pantry and built-in breakfast nook, made for casual conversations to start the day. Behind a solid oak sliding barn door, a generous front office offers a quiet place to work, removed from the rest of the home. Upstairs, three bedrooms and a laundry room are situated under the same flood of natural light. The primary suite is its own retreat with a private south facing balcony, a coffee station for slow mornings, and a spa inspired ensuite finished with a soaker tub, glass shower and water closet. Downstairs offers just as much to enjoy. A family room for evenings in, a fitness room and infrared sauna for the days that call for reset, a guest bedroom, four piece full bath, and a cedar-lined closet that speaks to the same thoughtfulness found throughout the home. A second laundry sits discreetly tucked away in the utility room. Outside, a private, professionally landscaped yard offers its own quiet retreat, complete with a double detached oversized garage. Set on a quiet street in Briar Hill, minutes to Kensington, the river pathways, and walking distance to schools, a home where every detail has been considered.

General Info

Rooms & Size
Rooms Above Grade
7
Bedrooms
4
Beds Above Grade
3
Beds Below Grade
1
Total Baths
4
Full Baths
3
Half Baths
1
Ensuite
Yes
Living Area
2,912 sqft
Main Level
1,482 sqft
Upper Level
1,429 sqft
Inside Highlights
Appliances
Bar FridgeBuilt-In OvenDishwasherDryerGarage Control(s)Gas CooktopMicrowaveRange HoodRefrigeratorWasherWindow Coverings
Flooring
CarpetHardwoodTile
Interior Features
Built-in FeaturesCentral VacuumCloset OrganizersDouble VanityGranite CountersKitchen IslandNatural WoodworkNo Smoking HomePantryRecessed LightingSaunaSoaking TubStorageWalk-In Closet(s)Wired for Sound
Laundry
In BasementUpper Level
Fireplace
Gas
Heating & Cooling
Heating
BoilerIn FloorFireplace(s)Forced Air
Cooling
Central Air
Parking
Garage
Yes
Garage Spaces
2
Total Parking
2
Features
Alley AccessDouble Garage DetachedInsulatedOversized
Lifestyle
Community
ParkPlaygroundSchools NearbyShopping NearbySidewalksStreet Lights
Curb Appeal
Exterior Features
BBQ gas linePrivate Yard
Patio & Porch
Balcony(s)DeckFront Porch
Lot
Acreage
No
Lot Size
0.14 ac
Lot Size
5,920 sqft
Frontage (ft)
49.35
Frontage
15.04M 49`4"
Features
Back LaneBack YardFront YardLandscapedLawnLevelUnderground Sprinklers
Construction
Style
2 Storey
Materials
CedarStucco
Structure Type
House
Property Subtype
Detached
Roof, Fencing & Foundation
Roof
Flat
Fencing
Fenced
Foundation
Poured Concrete
Basement
Type
Full
Development
Finished
Features
Other
Address
Subdivision
Hounsfield Heights/Briar Hill
Suite
No
City
Calgary
Province
Alberta
Postal Code
T2N 1J4
County
Calgary
Use & Rules
Faces
S
Zoning
R-CG
Restrictions
Restrictions
Restrictive Covenant
Listing & Market
Days on Market
3
Listing Date
8/6/2026
MLS Number
A2334364
Taxes
Annual Tax
$12,368
Assessed Value
$1,860,000
Tax Year
2,026
Tax Block
18
Tax Lot
17
Ownership
Title Type
Fee Simple
Ownership Interest
Private
Possession
Possession
Negotiable
Inclusions
washer and dryer in utility roomall TV'swood desk in officeinfra-red saunatreadmillworkout benchtire racks in garagebike rack in garage

Sign in to view financial details, taxes & ownership.

Data was last updated August 9, 2026 at 12:10 PM (Mountain Time)

Listing data supplied by Pillar 9™ MLS® System; deemed reliable but not guaranteed accurate. The trademarks MLS®, Multiple Listing Service® and associated logos are owned by CREA. For information purposes only — not intended to solicit properties currently listed for sale or buyers already under contract.

MaxWell Capital Realty

MaxWell Capital Realty

Where Real Estate Happens

75 Crowfoot rise NW, #150

Calgary, AB, T3G 4P5

Cell: +1 403 478 8558

Office: 403-282-7770

jimang.realty@gmail.com

Get in Touch with Me

Submit your details and receive tailored property recommendations

Prefer Direct Approach ?

Cell: +1 403 478 8558

Office: 403-282-7770

jimang.realty@gmail.com

Location

75 Crowfoot rise NW, #150

Calgary, AB, T3G 4P5

Contact Me

Finding your perfect home we help you find your perfect home, investment property, or rental with ease and confidence.

Prefer Direct Approach ?

Cell: +1 403 478 8558

Office

403-282-7770

Location

75 Crowfoot rise NW, #150

Calgary, AB, T3G 4P5

MaxWell Capital Realty

Licensed Brokerage: MaxWell Capital Realty

Licensed Real Estate Associate: Jim Ang Li, Associate

Copyright 2026 by Pillar9. All Rights Reserved.

Data is supplied by Pillar 9™ MLS® System. Pillar 9™ is the owner of the copyright in its MLS® System. Data is deemed reliable but is not guaranteed accurate by Pillar 9™.

The trademarks MLS®, Multiple Listing Service® and the associated logos are owned by The Canadian Real Estate Association (CREA) and identify the quality of services provided by real estate professionals who are members of CREA. Used under license.

For information purposes only. Not intended to solicit properties currently listed for sale. If your property is currently listed with a REALTOR®, please disregard this advertisement.

Designed by Bowrand | © 2026 All rights reserved