Property-2 (Beta)

Row/Townhouse in Rangeview
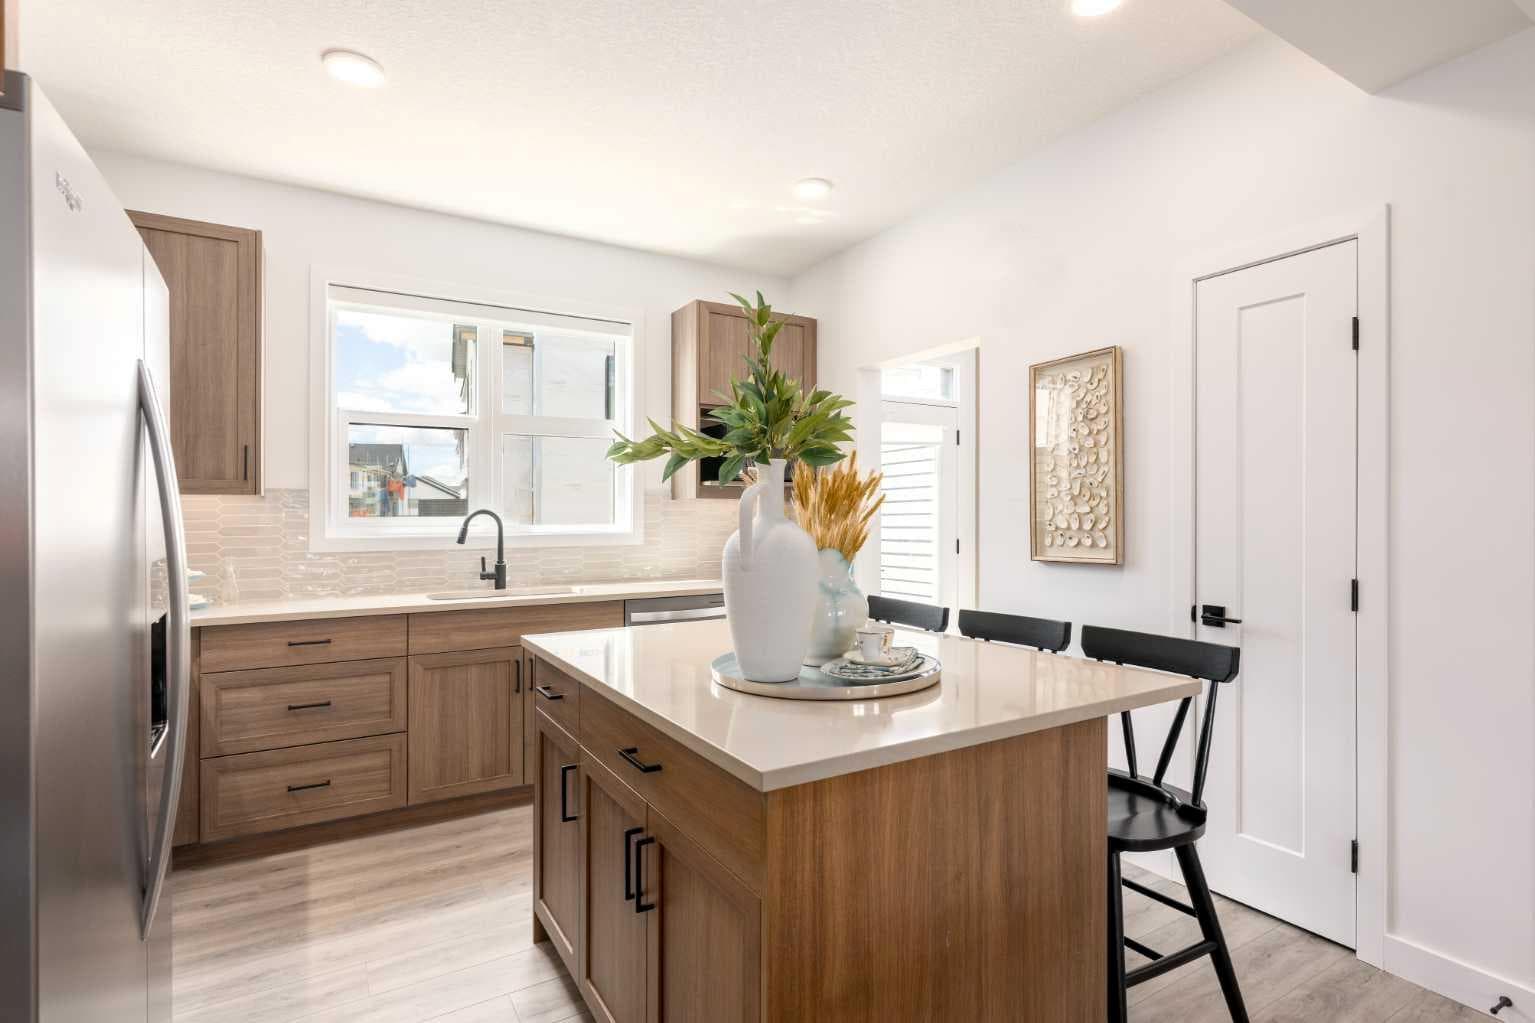
86 Heirloom Passage SE — photo 1
Tap to enlarge
86 Heirloom Passage SE — photo 2
86 Heirloom Passage SE — photo 3
+22 Photos
Active
Active

$489,800

86 Heirloom Passage SE

Rangeview, Calgary, T3S 1H2
Listing courtesy of CIR Realty
MLS # A2328884Get qualified
3
Beds
3
Baths
1,546
Sqft

Interested?

Send Jim a quick note — replies within the day.

or call +1 403 478 8558

Listing Description

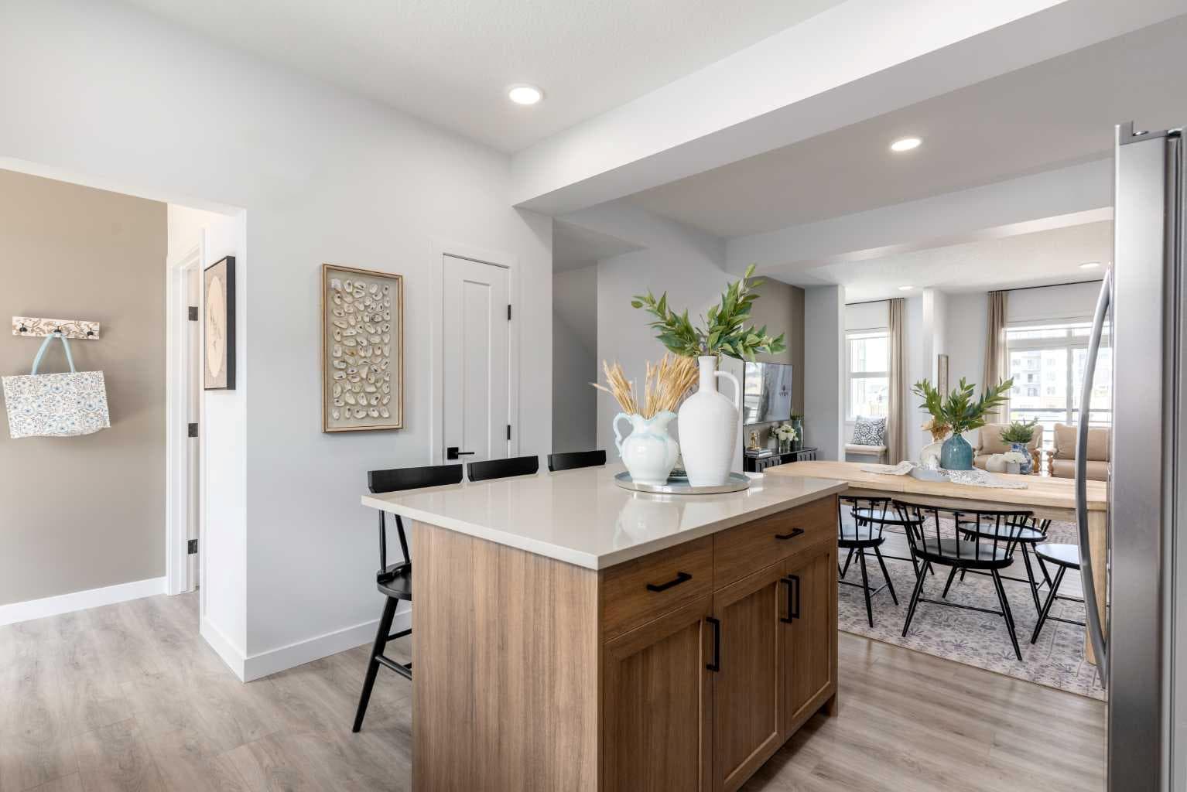
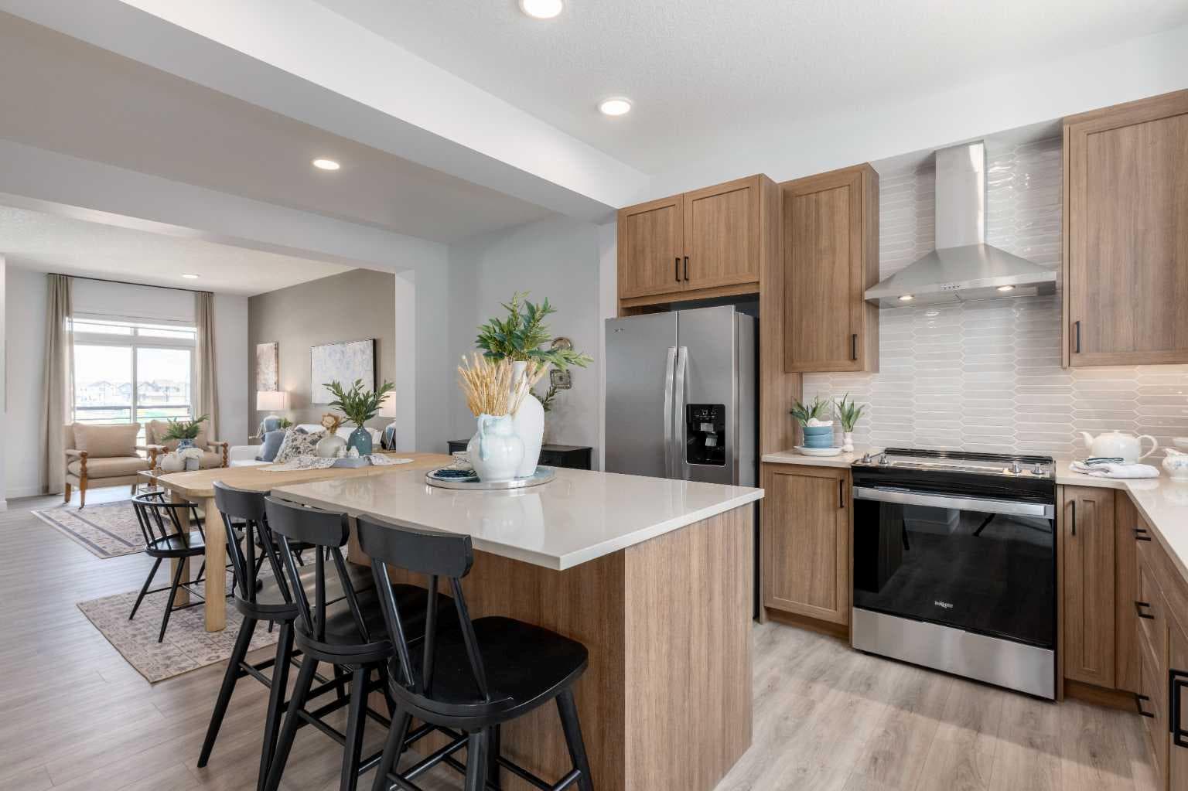
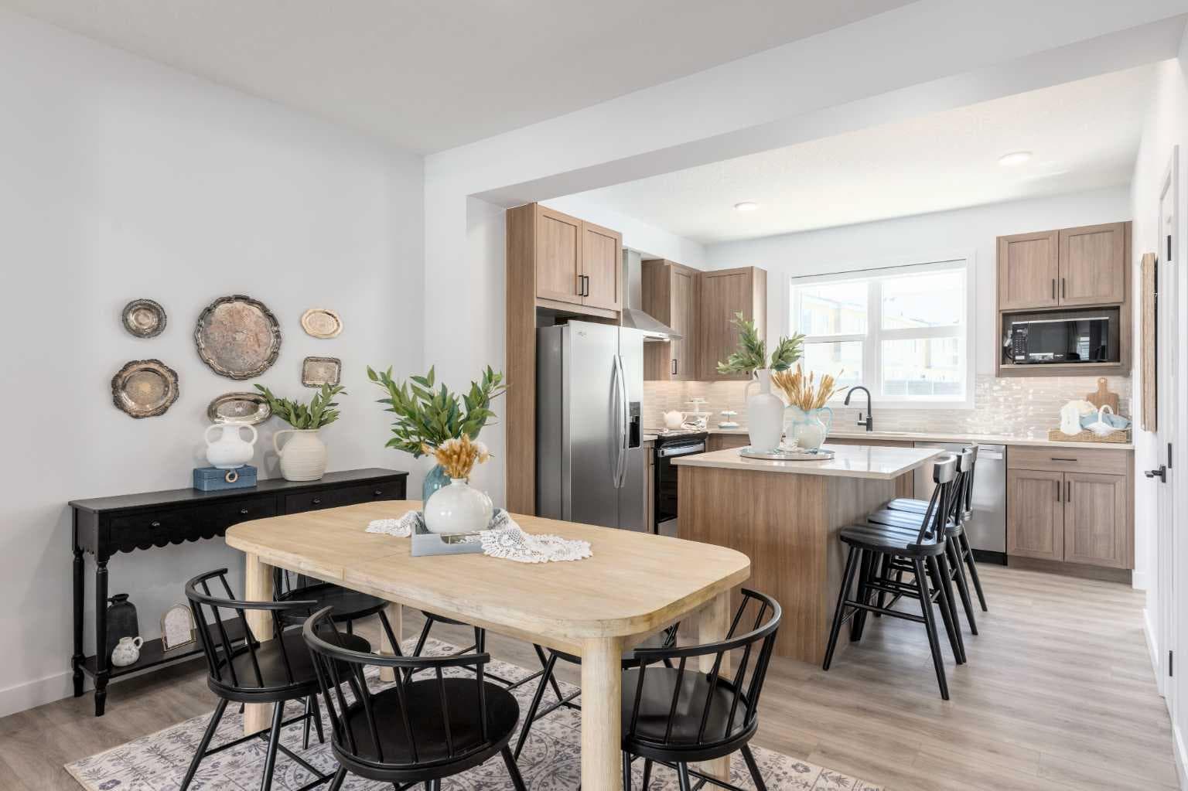
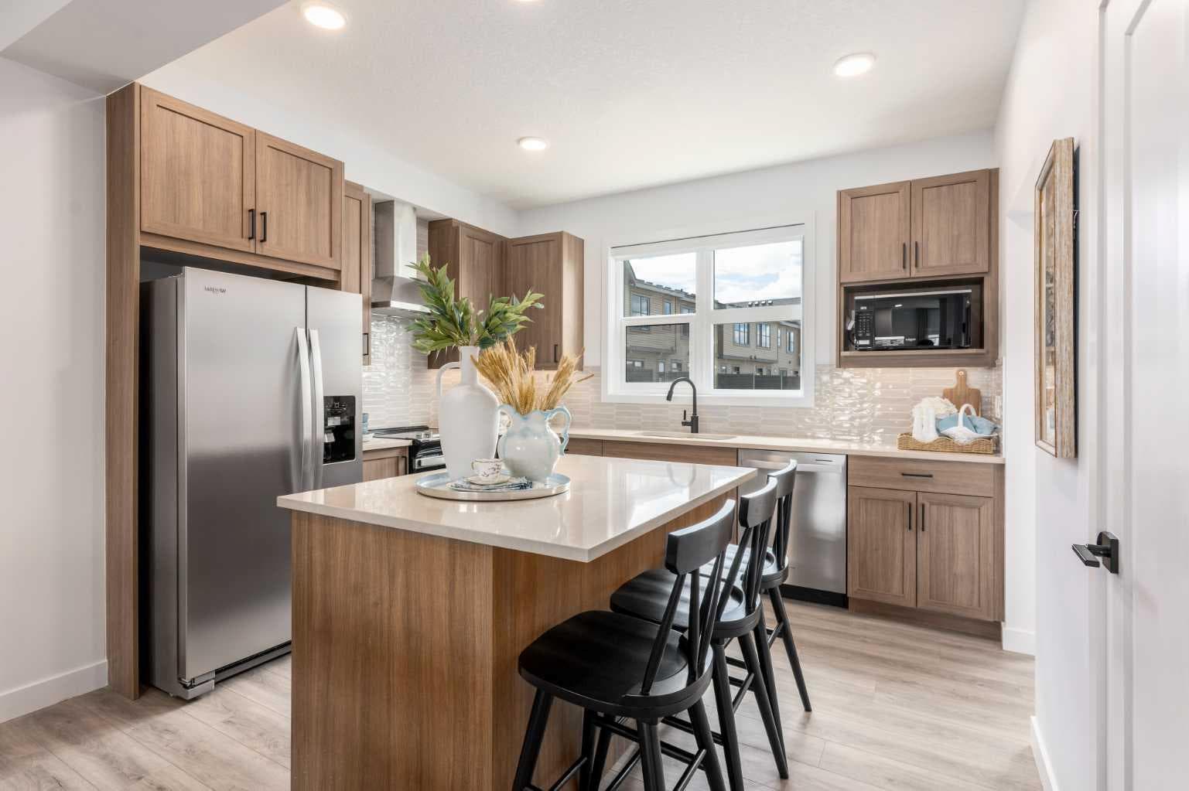
THIS FLOORPLAN MAKES ALL THREE LEVELS COUNT. With 1,546 SQ.FT., three bedrooms, a DOUBLE ATTACHED GARAGE and a genuinely useful GROUND-FLOOR FLEX ROOM, this Poppy at Rangeview townhome delivers more flexibility than buyers usually expect. The entry level starts with a proper foyer, direct garage access and a full flex room ready for guests, work, workouts, hobbies or quiet downtime. It is real, adaptable living space—not an afterthought. Upstairs, the kitchen, dining and living areas connect in one bright, functional main level. The kitchen adds QUARTZ SURFACES, BLACK HARDWARE AND FIXTURES, PENDANT LIGHTING over the island and a CHIMNEY-STYLE HOOD FAN. An extra pocket near the stairs creates an easy spot for a desk, reading chair or household command centre. The FULL-WIDTH REAR BALCONY stretches nearly 18 feet across and 7 feet deep, with a BBQ GAS LINE already in place. It is large enough for outdoor dining, lounging and summer entertaining—not just stepping outside. The top floor keeps all three bedrooms together with the main bathroom and convenient UPPER-FLOOR LAUNDRY. The primary adds a WALK-IN CLOSET AND PRIVATE ENSUITE. West-facing secondary bedrooms catch the afternoon light, while the kitchen, balcony and primary welcome the softer morning sun. Rangeview is Calgary’s first garden-to-table community, built around COMMUNITY GARDENS, ORCHARDS, GREENHOUSES, PARKS, WETLANDS and pathways. Harvest Hall and Market Square create dedicated places to gather, connect and take part in a neighbourhood designed to feel active, welcoming and genuinely rooted. With OCTOBER 2026 POSSESSION, valuable buyer incentives and a floorplan that gives every level a purpose, this is more than a smart townhome—it is a chance to get into Rangeview early and start building a life around everything the community is becoming. • PLEASE NOTE: Photos are of a SHOWHOME of the same model – fit and finish may differ. Interior selections and floorplans shown in photos.

General Info

Rooms & Size
Rooms Above Grade
6
Bedrooms
3
Beds Above Grade
3
Beds Below Grade
0
Total Baths
3
Full Baths
2
Half Baths
1
Ensuite
Yes
Living Area
1,546 sqft
Inside Highlights
Appliances
DishwasherElectric RangeGarage Control(s)MicrowaveRange HoodRefrigerator
Flooring
CarpetVinyl Plank
Interior Features
High CeilingsKitchen IslandOpen FloorplanQuartz CountersStorageWalk-In Closet(s)Wired for Data
Laundry
Electric Dryer HookupUpper LevelWasher Hookup
Heating & Cooling
Heating
High EfficiencyForced AirHumidity ControlNatural Gas
Cooling
None
Parking
Garage
Yes
Garage Spaces
2
Total Parking
2
Features
Concrete DrivewayDouble Garage AttachedGarage Door OpenerInsulated
Lifestyle
Community
ParkPlayground
Association Amenities
Snow RemovalTrashVisitor Parking
Curb Appeal
Exterior Features
BalconyBBQ gas linePrivate Entrance
Patio & Porch
Balcony(s)
Lot
Acreage
No
Lot Size
0.03 ac
Lot Size
1,114 sqft
Frontage (ft)
18.18
Frontage
5.54M 18`2"
Features
Interior LotLow Maintenance LandscapeRectangular Lot
Construction
Style
Townhouse
Materials
Metal SidingMixedStuccoVinyl SidingWood Frame
Structure Type
Five Plus
Property Subtype
Row/Townhouse
Roof, Fencing & Foundation
Roof
Asphalt Shingle
Fencing
None
Foundation
Poured Concrete
Basement
Type
None
Address
Subdivision
Rangeview
Suite
No
City
Calgary
Province
Alberta
Postal Code
T3S 1H2
County
Calgary
Use & Rules
Faces
W
Zoning
M-2
Restrictions
Restrictions
Call Lister
Listing & Market
Days on Market
13
Listing Date
7/17/2026
MLS Number
A2328884
HOA Fees
Fee Amount
$229.71
Frequency
Monthly
Ownership
Title Type
Fee Simple
Ownership Interest
Private
Possession
Possession
Upon Completion
Inclusions
N/A

Sign in to view financial details, taxes & ownership.

Data was last updated July 30, 2026 at 06:04 PM (Mountain Time)

Listing data supplied by Pillar 9™ MLS® System; deemed reliable but not guaranteed accurate. The trademarks MLS®, Multiple Listing Service® and associated logos are owned by CREA. For information purposes only — not intended to solicit properties currently listed for sale or buyers already under contract.

MaxWell Capital Realty

MaxWell Capital Realty

Where Real Estate Happens

75 Crowfoot rise NW, #150

Calgary, AB, T3G 4P5

Cell: +1 403 478 8558

Office: 403-282-7770

jimang.realty@gmail.com

Get in Touch with Me

Submit your details and receive tailored property recommendations

Prefer Direct Approach ?

Cell: +1 403 478 8558

Office: 403-282-7770

jimang.realty@gmail.com

Location

75 Crowfoot rise NW, #150

Calgary, AB, T3G 4P5

Contact Me

Finding your perfect home we help you find your perfect home, investment property, or rental with ease and confidence.

Prefer Direct Approach ?

Cell: +1 403 478 8558

Office

403-282-7770

Location

75 Crowfoot rise NW, #150

Calgary, AB, T3G 4P5

MaxWell Capital Realty

Licensed Brokerage: MaxWell Capital Realty

Licensed Real Estate Associate: Jim Ang Li, Associate

Copyright 2026 by Pillar9. All Rights Reserved.

Data is supplied by Pillar 9™ MLS® System. Pillar 9™ is the owner of the copyright in its MLS® System. Data is deemed reliable but is not guaranteed accurate by Pillar 9™.

The trademarks MLS®, Multiple Listing Service® and the associated logos are owned by The Canadian Real Estate Association (CREA) and identify the quality of services provided by real estate professionals who are members of CREA. Used under license.

For information purposes only. Not intended to solicit properties currently listed for sale. If your property is currently listed with a REALTOR®, please disregard this advertisement.

Designed by Bowrand | © 2026 All rights reserved