
Row/Townhouse in Legacy
$399,900
118 Legacy Path SE
Interested?
Send Jim a quick note — replies within the day.
Listing Description
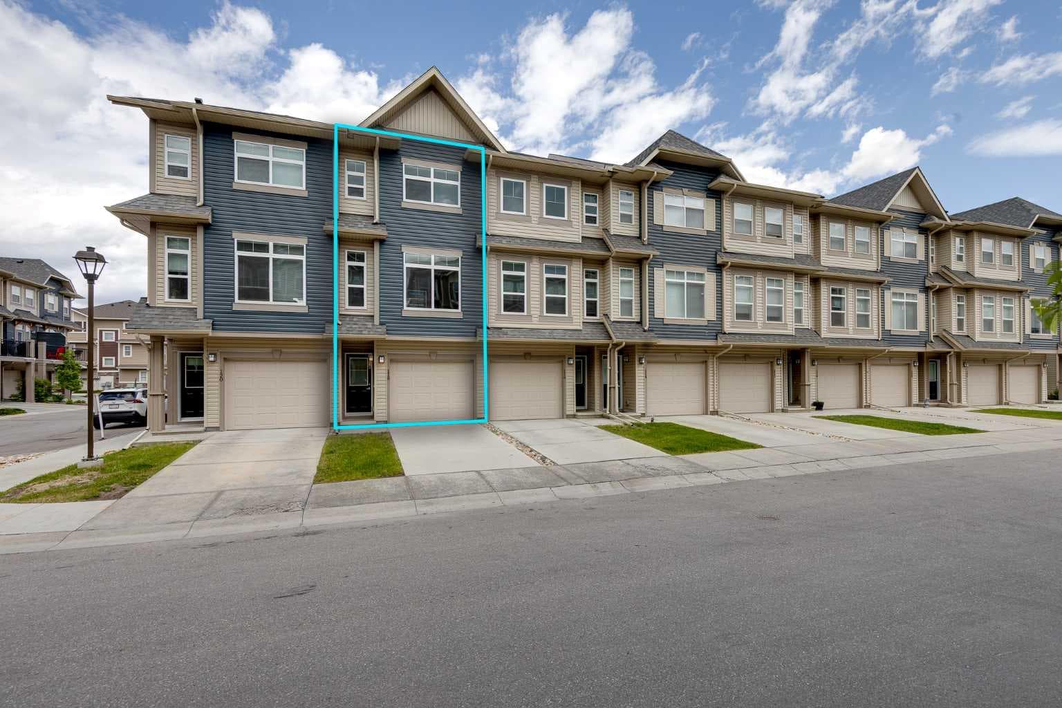
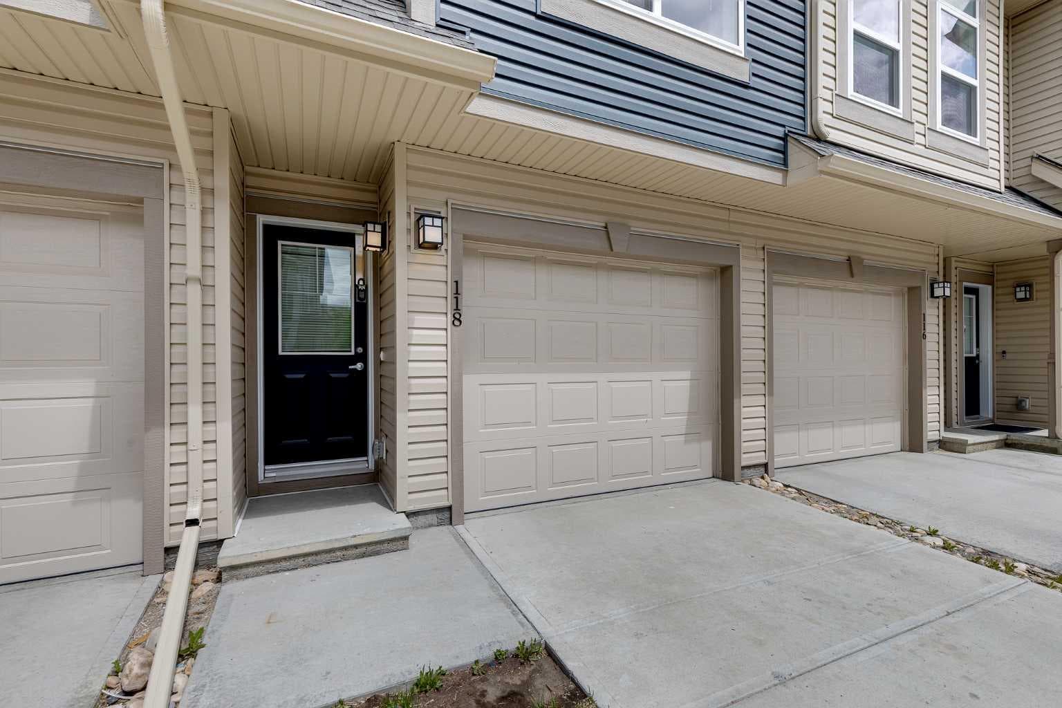
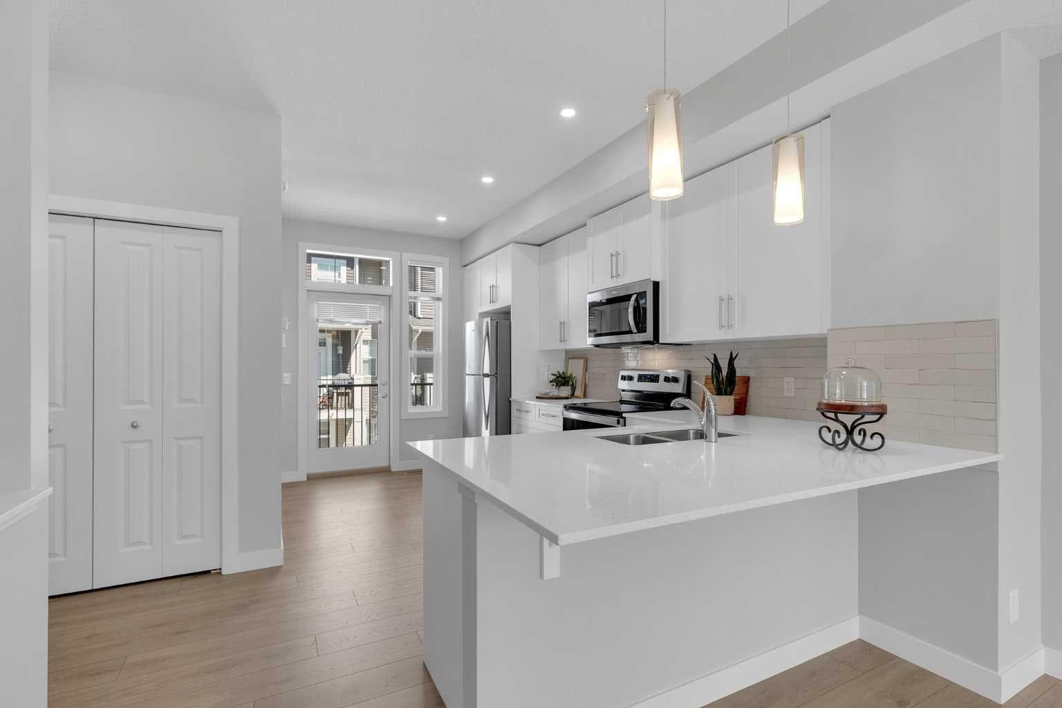
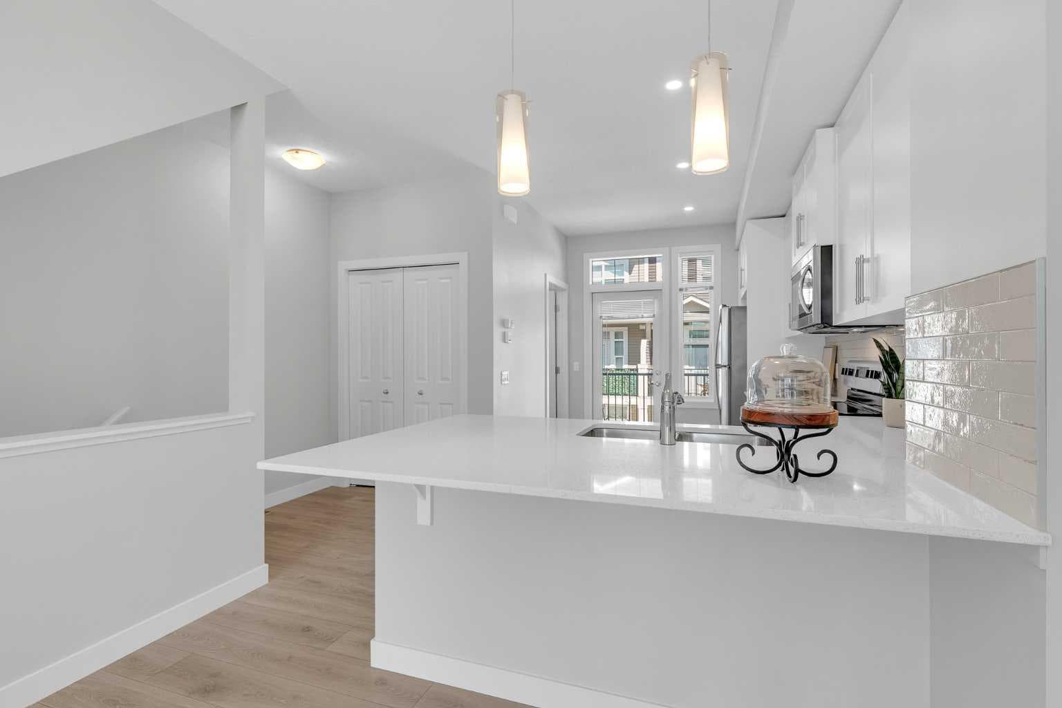
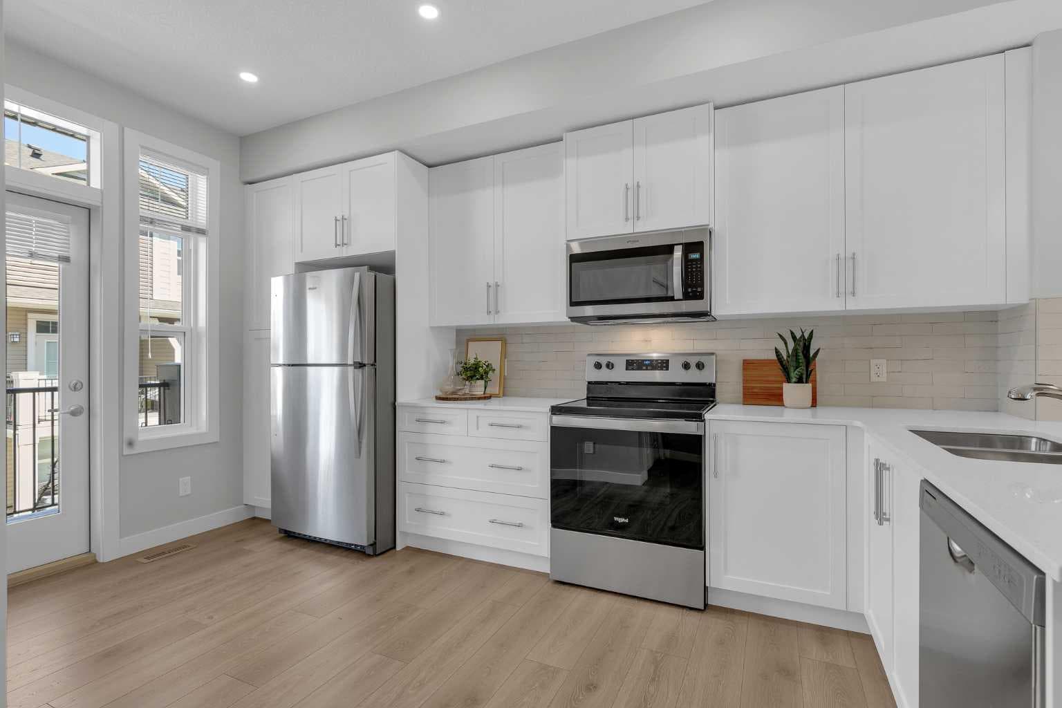
This stunning townhouse in the community of Legacy offers 1,276 square feet of thoughtfully developed living space across three levels. The property underwent a complete rebuild in 2024, showcasing a fresh, modern interior with a functional layout suited to a variety of lifestyles. It features 2 bedrooms, 2.5 bathrooms, and an attached tandem garage. The main floor serves as the entry point, providing direct access to the tandem garage along with a convenient connection to a private patio area, ideal for outdoor seating or seasonal use. Upstairs, the second level is dedicated to everyday living and entertaining, with an open-concept kitchen, dining, and living area finished with durable luxury vinyl plank flooring. Large windows bring in natural light throughout the day. The kitchen is clean and contemporary, complete with white cabinetry, quartz countertops, a stylish backsplash, stainless steel appliances, and a breakfast bar that adds both prep space and casual seating. Just off the kitchen, a balcony includes a gas hookup for a barbecue, extending the living space outdoors. The dining area comfortably accommodates a full table and is positioned for easy flow between the kitchen and living room, making it well suited for both quiet meals and hosting. The living room offers a comfortable setting for relaxation or gathering, with enough room for flexible furniture arrangements. A two-piece powder room completes this level. The third floor features a dual primary bedroom layout, offering privacy and convenience. Each bedroom includes its own four-piece ensuite, making the setup ideal for shared living, guests, or a home office arrangement. Laundry is also located on this level for added practicality. Pets are permitted with board approval, with a maximum of two allowed. Dogs and cats must not exceed 35 kg. Located in the established and growing community of Legacy, this home is steps from Living Spirit Catholic School and the walking and biking pathways surrounding Legacy Pond. Residents can easily access nearby shops, restaurants, and everyday amenities, while also being just minutes from the Bow River, Fish Creek Provincial Park, and both Blue Devil and McKenzie Meadows Golf Courses. The area offers a strong balance of natural surroundings and urban convenience, with parks, playgrounds, environmental reserves, and fitness options all close by. Additional nearby schools include All Saints High School and a new K–9 school scheduled to open in 2026. Commuting is straightforward with quick connections to Macleod Trail and Stoney Trail, along with accessible public transit. Take advantage of your opportunity to see this incredible property in person, book your showing today! Be sure to check out the floor plans and 3D tour for a closer look before your visit.

MaxWell Capital Realty
Where Real Estate Happens
75 Crowfoot rise NW, #150
Calgary, AB, T3G 4P5
Cell: +1 403 478 8558
Office: 403-282-7770
jimang.realty@gmail.com
General Info
Sign in to view financial details, taxes & ownership.
Data was last updated July 14, 2026 at 12:05 PM (Mountain Time)
Listing data supplied by Pillar 9™ MLS® System; deemed reliable but not guaranteed accurate. The trademarks MLS®, Multiple Listing Service® and associated logos are owned by CREA. For information purposes only — not intended to solicit properties currently listed for sale or buyers already under contract.
MaxWell Capital Realty
Where Real Estate Happens
75 Crowfoot rise NW, #150
Calgary, AB, T3G 4P5
Cell: +1 403 478 8558
Office: 403-282-7770
jimang.realty@gmail.com