
Detached in Walden



$700,000
204 Walden Parade SE
Interested?
Send Jim a quick note — replies within the day.
Listing Description
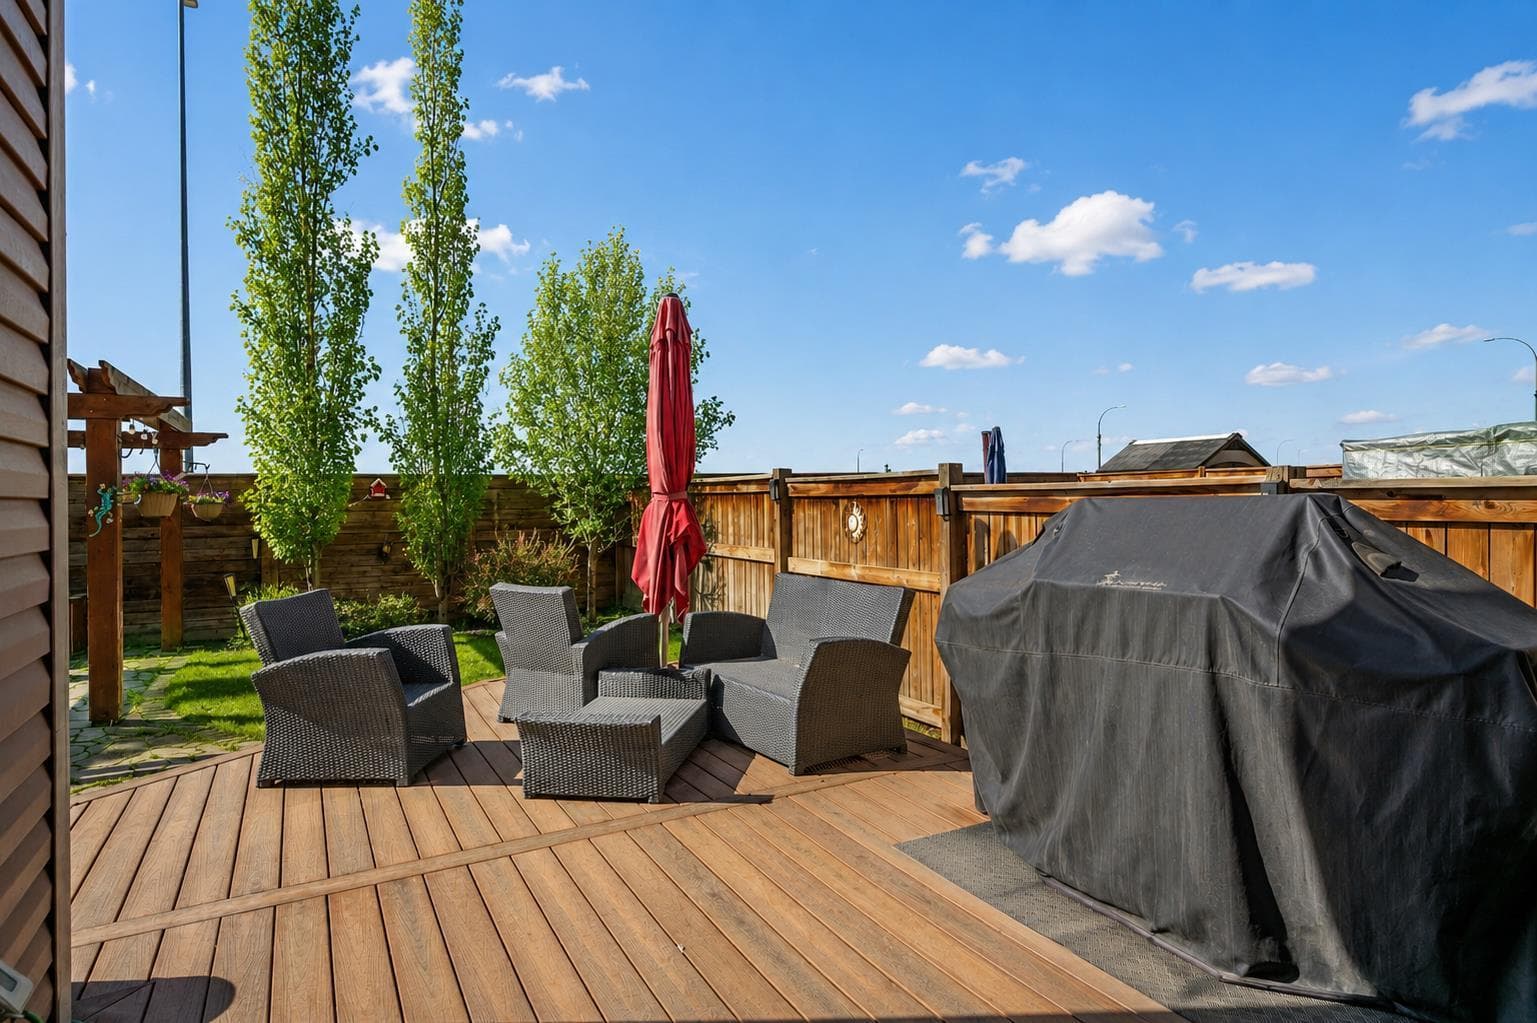
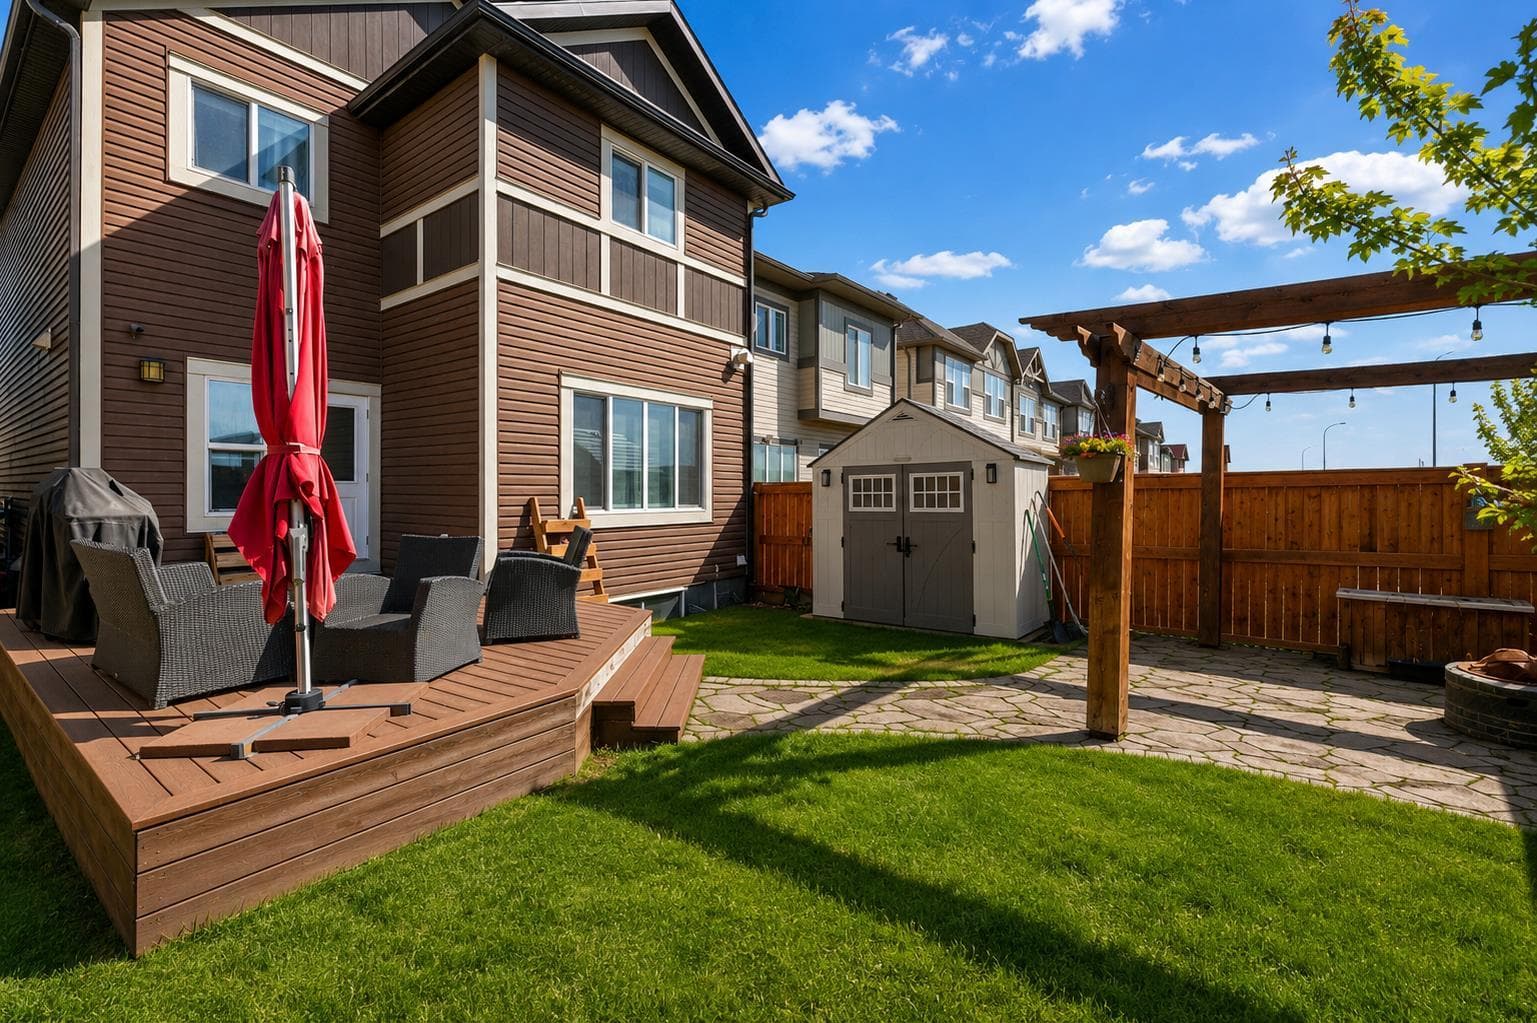
MASSIVE PRICE REDUCTION.... THIS HOME HAS EVERYTHING!!! This home is now an incredible value, it has everything done. Basement development, garage fixtures and heater, yard treatments and landscaping, window coverings, ... EVERYTHING!!! It's an amazing family home and nestled on a quiet, family friendly street in the heart of Walden! It was designed with gathering and entertaining in mind, the home offers a spacious front foyer that opens into an expansive, wide open main floor living space. Wide plank luxury vinyl flooring flows throughout the main level, leading you into the oversized family room, central dining area and stunning kitchen. The kitchen is sure to impress with quartz countertops, an abundance of over height white cabinetry, SS appliances including built in oven & microwave, countertop range, chimney hood fan and a convenient walk in pantry. The mud room is thoughtfully designed with bench seating and an organization station to keep busy family life running smoothly. Upstairs, the striking staircase with modern metal railings and two skylights flood the home with natural light. Bedrooms 2 & 3 are both generously sized and are smartly separated from the primary retreat by a large central bonus room with vaulted ceilings – the perfect family gathering space. The spacious primary suite easily accommodates a king sized bedroom set and features a spa inspired 5 pce ensuite with dual sinks, quartz vanity, oversized shower and tile skirted soaker tub. You’ll also appreciate the family sized 4 pce bath and conveniently located upper laundry room. The fully developed basement expands your living space with a large rec room, bedroom with daylight window, 3 pce bath, hobby/office space and additional storage. Outside, the beautifully treed SOUTH FACING backyard is ideal for summer enjoyment with a huge deck off the kitchen, firepit seating area with gazebo and plenty of grass space for kids and Fido to play. The HEATED GARAGE w/loads of above height storage, will make your winters a breeze. Quick possession is available! This exceptional property is nestled on a quiet street close to schools, all the amenities of Township Mall, transit and offers easy access to major routes.

MaxWell Capital Realty
Where Real Estate Happens
75 Crowfoot rise NW, #150
Calgary, AB, T3G 4P5
Cell: +1 403 478 8558
Office: 403-282-7770
jimang.realty@gmail.com
General Info
Sign in to view financial details, taxes & ownership.
Data was last updated July 2, 2026 at 12:12 AM (Mountain Time)
Listing data supplied by Pillar 9™ MLS® System; deemed reliable but not guaranteed accurate. The trademarks MLS®, Multiple Listing Service® and associated logos are owned by CREA. For information purposes only — not intended to solicit properties currently listed for sale or buyers already under contract.
MaxWell Capital Realty
Where Real Estate Happens
75 Crowfoot rise NW, #150
Calgary, AB, T3G 4P5
Cell: +1 403 478 8558
Office: 403-282-7770
jimang.realty@gmail.com