Property-2 (Beta)

Detached in Bel-Aire
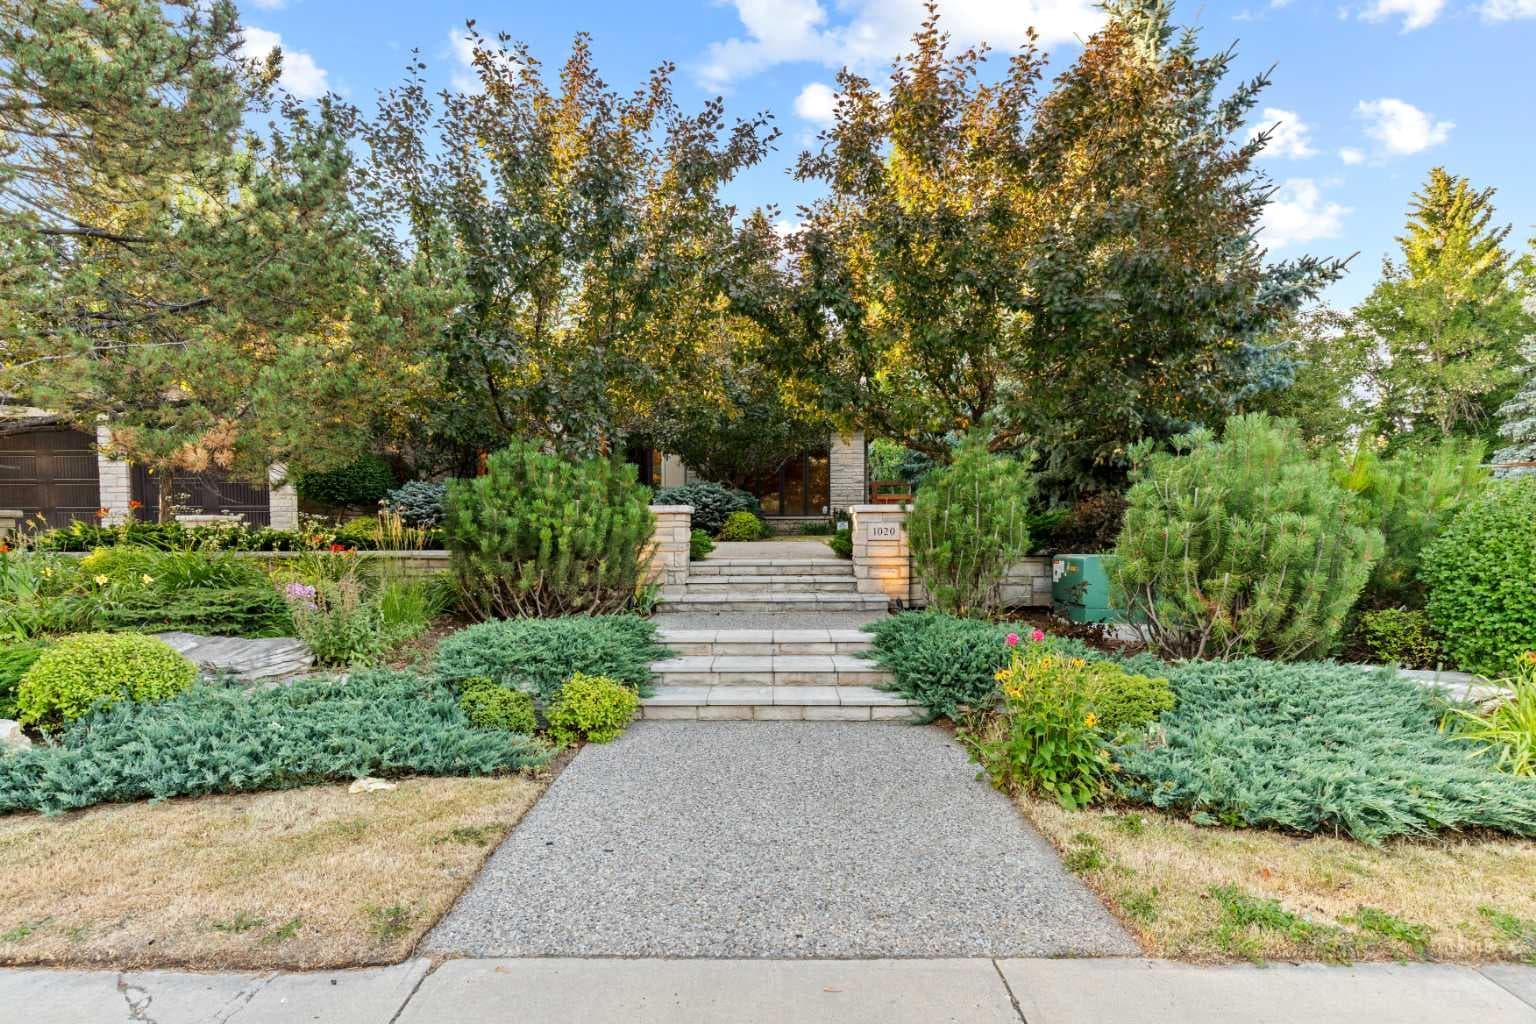
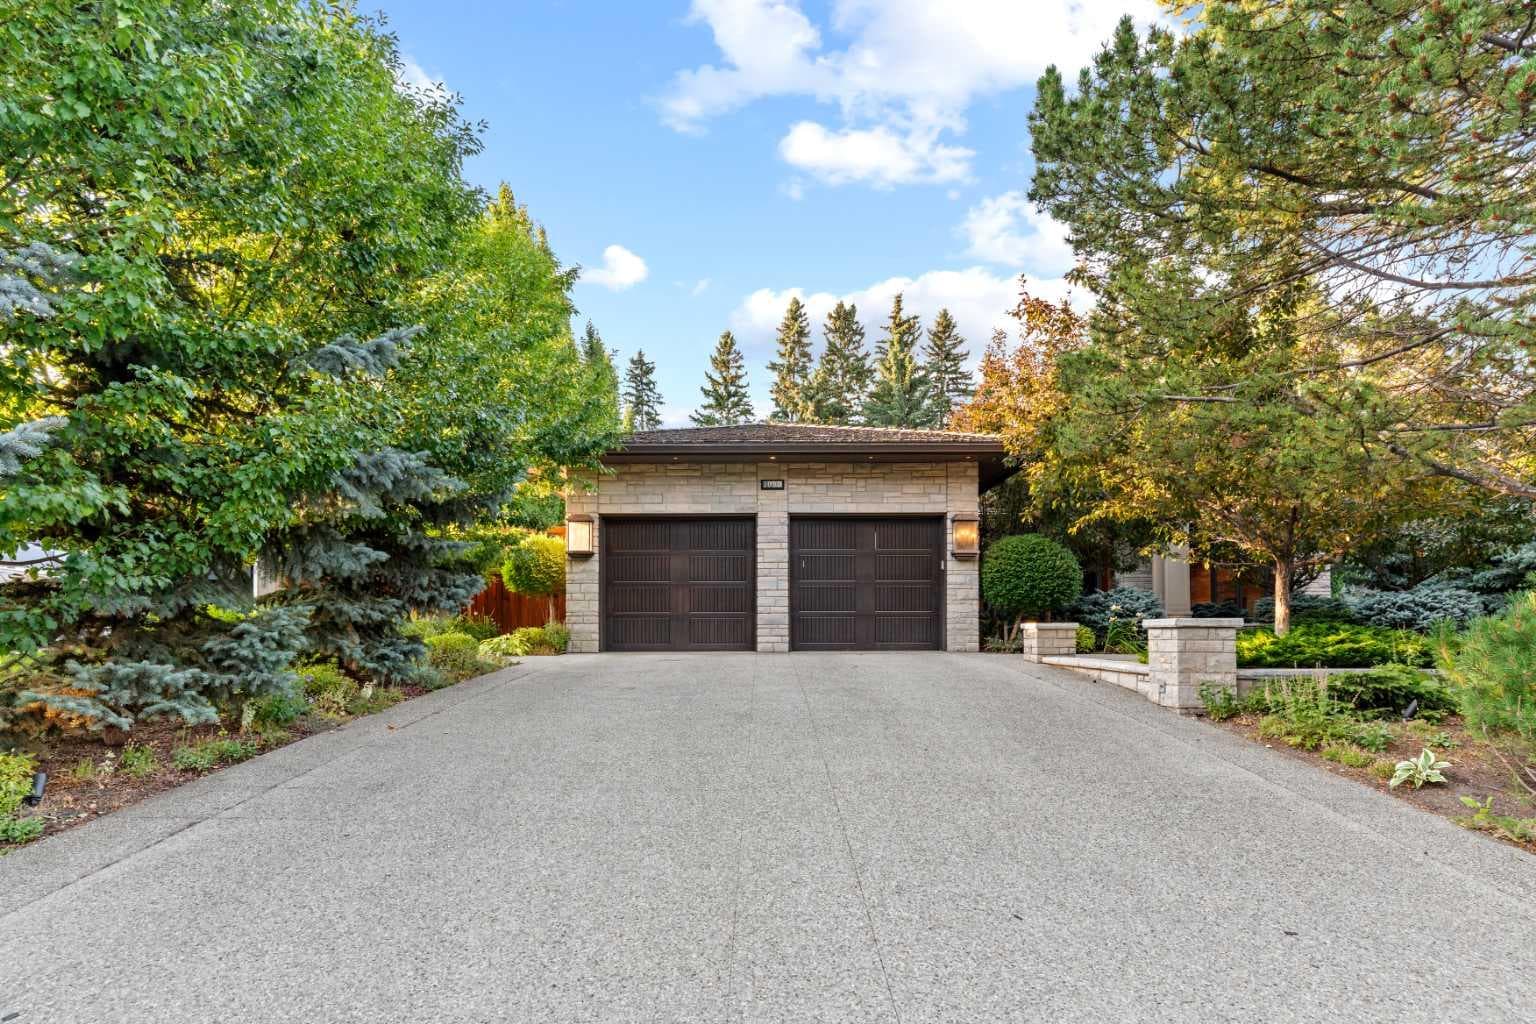
1020 Bel-Aire Drive SW — photo 1
Tap to enlarge
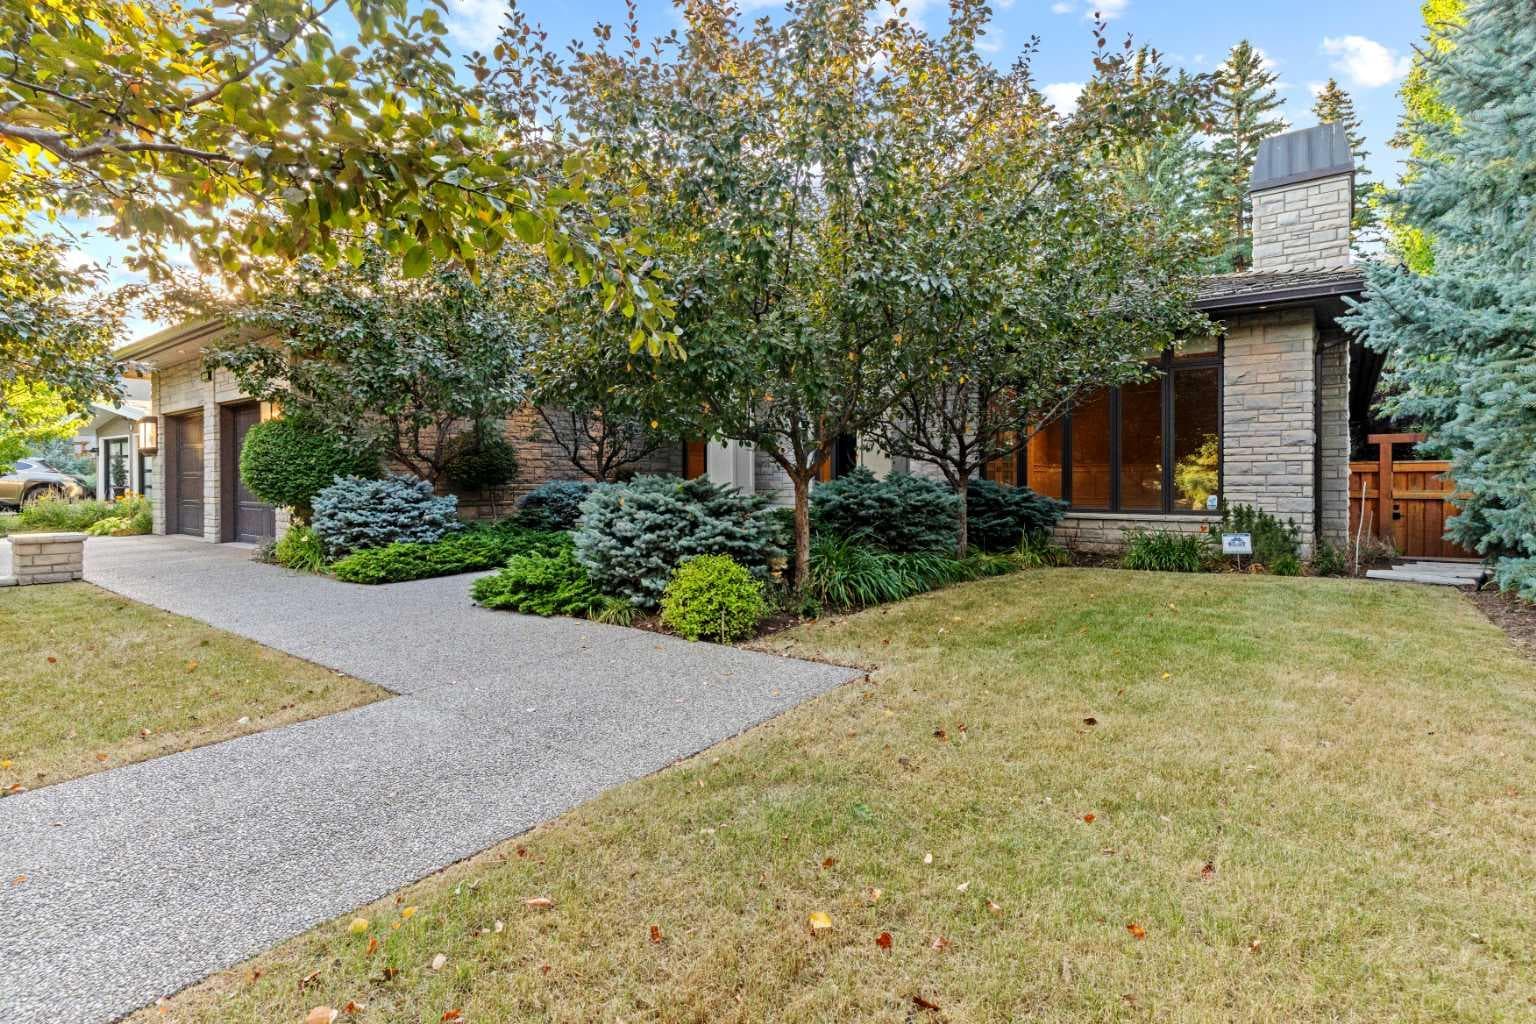
1020 Bel-Aire Drive SW — photo 2
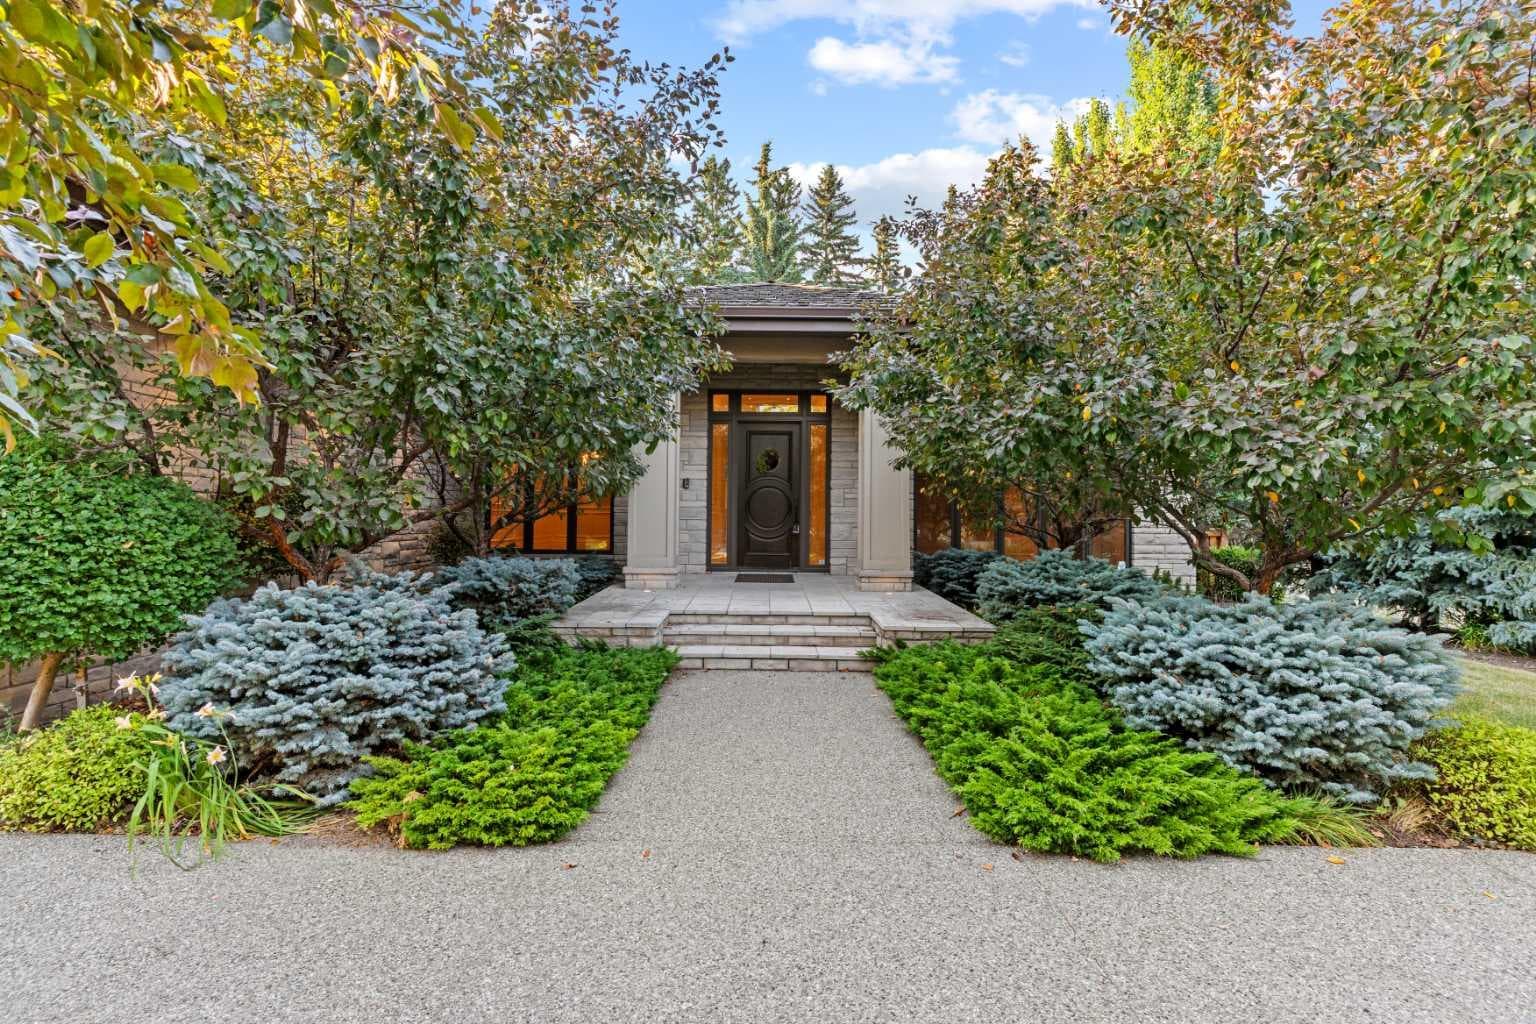
1020 Bel-Aire Drive SW — photo 3
+27 Photos
Active
Active

$5,900,000

1020 Bel-Aire Drive SW

Bel-Aire, Calgary, T2V 2B9
Listing courtesy of PropZap Realty
MLS # A2332901Get qualified
5
Beds
7
Baths
4,293.52
Sqft

Interested?

Send Jim a quick note — replies within the day.

or call +1 403 478 8558

Listing Description

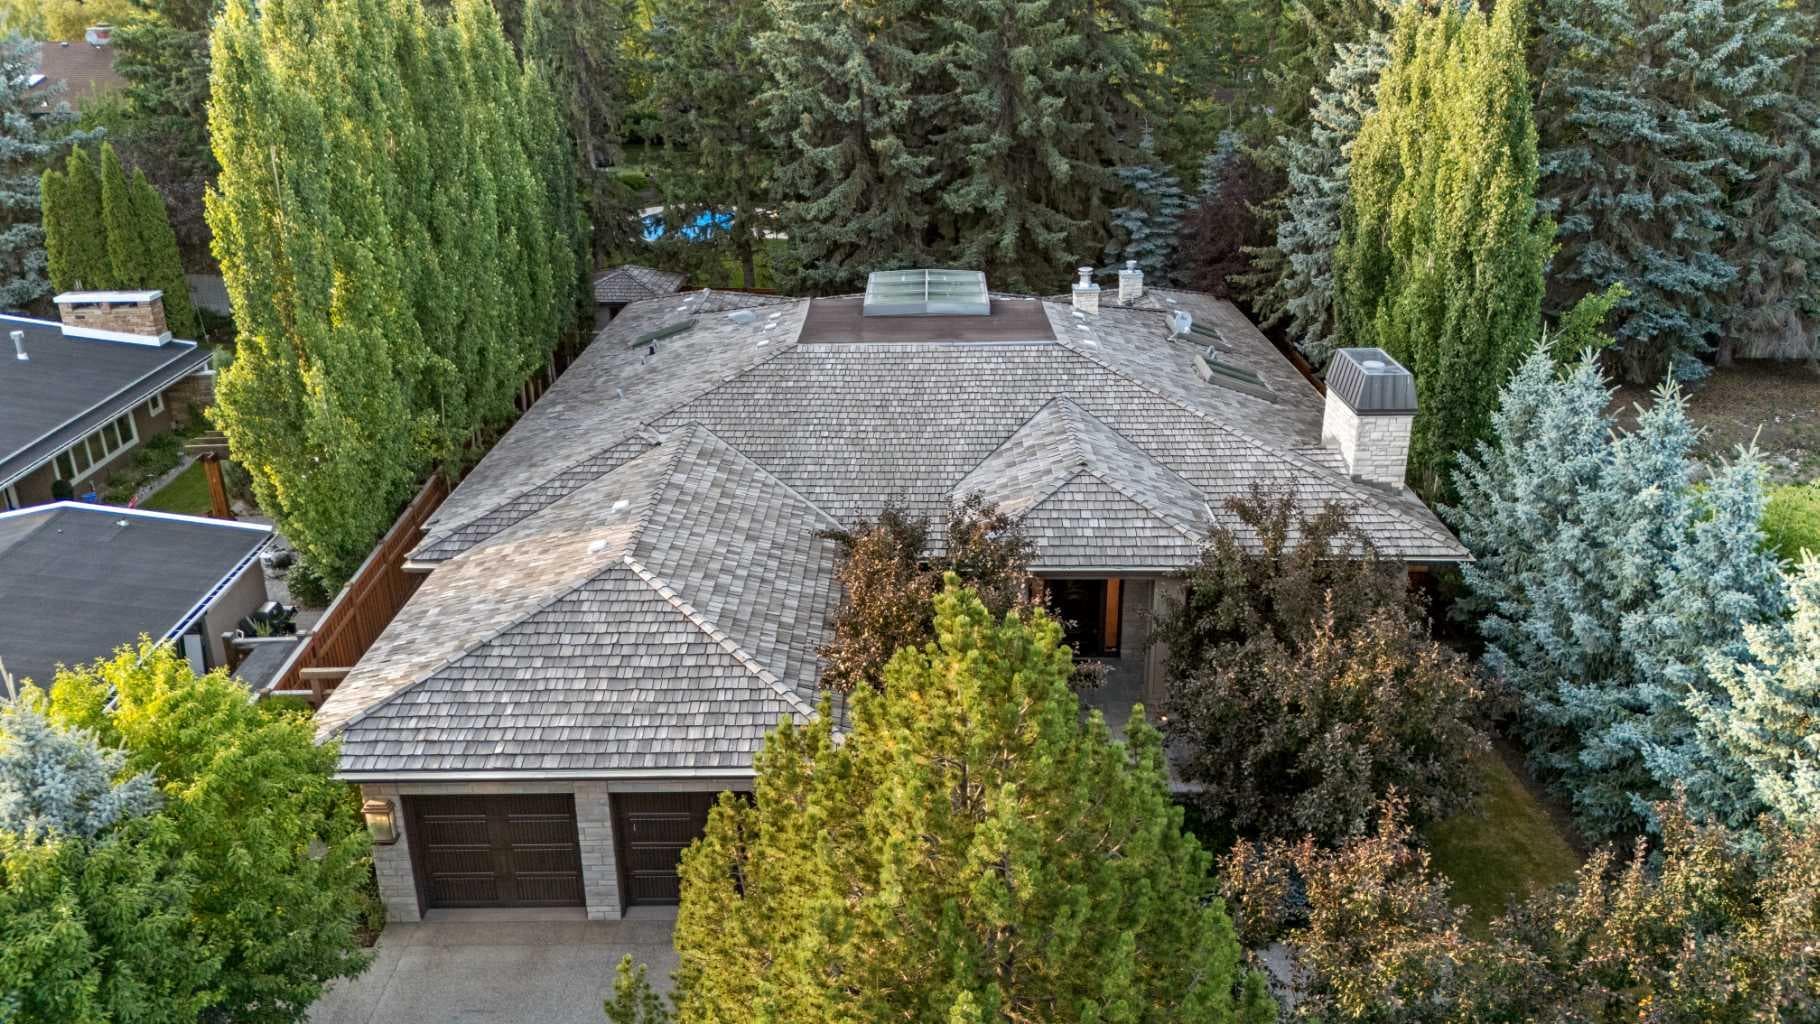
**Court Foreclosure** AN EXTRAORDINARY CUSTOM MASTERPIECE IN THE HIGHLY COVETED BEL-AIRE COMMUNITY! This remarkable BUNGALOW was meticulously reimagined from the ground up in collaboration with award-winning designer Paul Lavoie, completed in 2014 using globally sourced premium materials and an ICF FOUNDATION. Offering 4,293.52 SQ FT above grade with a FULLY FINISHED LOWER LEVEL, this stunning residence delivers 5 BEDROOMS and 7 BATHROOMS across two thoughtfully designed levels. The MAIN FLOOR showcases SOARING 12-FOOT CEILINGS, HEATED CREMA MARFIL MARBLE FLOORING, a CHEF'S KITCHEN with a LARGE ISLAND, top-tier appliances including a WOLF GAS RANGE and MIELE REFRIGERATOR/FREEZER (2025), a formal dining room, and multiple living areas flooded with natural light. The OWNER'S RETREAT features a FIREPLACE, a massive WALK-IN CLOSET, and an indulgent 11-PIECE SPA-INSPIRED ENSUITE. The lower level is an entertainer's dream — featuring a GOLF SIMULATOR ROOM, MUSIC ROOM, TEMPERATURE-CONTROLLED WINE CELLAR, HOME THEATRE, and a generous GAMES ROOM. A private ELEVATOR connects all levels, including the HEATED DOUBLE GARAGE with TWO CAR LIFTS accommodating up to 4 vehicles, plus 4 additional driveway spaces. Outside, a BEAUTIFULLY LANDSCAPED backyard with mature spruce trees, an OUTDOOR FIREPLACE, and a private courtyard offers the perfect retreat. Perfectly situated, this home is mere minutes from downtown Calgary, the Calgary Golf & Country Club, the Glencoe Club, and an array of upscale shops and everyday amenities. BOOK YOUR PRIVATE SHOWING TODAY!

General Info

Rooms & Size
Rooms Above Grade
9
Bedrooms
5
Beds Above Grade
3
Beds Below Grade
2
Total Baths
7
Full Baths
5
Half Baths
2
Ensuite
Yes
Living Area
4,293.52 sqft
Inside Highlights
Appliances
None
Flooring
HardwoodMarbleStoneTile
Interior Features
BarBidetBookcasesBreakfast BarBuilt-in FeaturesCentral VacuumChandelierCloset OrganizersCrown MoldingDouble VanityElevatorFrench DoorGranite CountersHigh CeilingsKitchen IslandNo Animal HomeNo Smoking HomeOpen FloorplanPantryRecessed LightingSkylight(s)Soaking TubStorageSump Pump(s)Tankless Hot WaterVaulted Ceiling(s)Walk-In Closet(s)Wet Bar
Laundry
Lower Level
Fireplace
ElectricGas
Heating & Cooling
Heating
In FloorFireplace(s)Forced Air
Cooling
Central Air
Parking
Garage
Yes
Garage Spaces
2
Total Parking
8
Features
Double Garage Attached
Lifestyle
Community
GolfParkSchools NearbySidewalksStreet Lights
Curb Appeal
Exterior Features
BarbecueCourtyardGardenOutdoor GrillPrivate Yard
Patio & Porch
Other
Lot
Acreage
No
Lot Size
0.31 ac
Lot Size
13,551 sqft
Frontage (ft)
81.01
Frontage
24.69M 81`0"
Features
Back YardFront YardFruit Trees/Shrub(s)GardenLandscapedLawnMany TreesTreedUnderground SprinklersYard Lights
Construction
Style
Bungalow
Materials
ICFs (Insulated Concrete Forms)Post & BeamStoneStuccoWood Frame
Structure Type
House
Property Subtype
Detached
Roof, Fencing & Foundation
Roof
Cedar Shake
Fencing
Fenced
Foundation
ICF Block
Basement
Type
Full
Development
Finished
Features
None
Address
Subdivision
Bel-Aire
Suite
No
City
Calgary
Province
Alberta
Postal Code
T2V 2B9
County
Calgary
Use & Rules
Faces
S
Zoning
R-CG
Restrictions
Restrictions
None Known
Listing & Market
Days on Market
5
Listing Date
8/5/2026
MLS Number
A2332901
Taxes
Annual Tax
$21,013
Assessed Value
$3,160,000
Tax Year
2,026
Tax Block
5
Tax Lot
5
Ownership
Title Type
Fee Simple
Ownership Interest
Private
Possession
Possession
Other/See Remarks
Inclusions
As-iswhere-is

Sign in to view financial details, taxes & ownership.

Data was last updated August 10, 2026 at 06:13 PM (Mountain Time)

Listing data supplied by Pillar 9™ MLS® System; deemed reliable but not guaranteed accurate. The trademarks MLS®, Multiple Listing Service® and associated logos are owned by CREA. For information purposes only — not intended to solicit properties currently listed for sale or buyers already under contract.

MaxWell Capital Realty

MaxWell Capital Realty

Where Real Estate Happens

75 Crowfoot rise NW, #150

Calgary, AB, T3G 4P5

Cell: +1 403 478 8558

Office: 403-282-7770

jimang.realty@gmail.com

Get in Touch with Me

Submit your details and receive tailored property recommendations

Prefer Direct Approach ?

Cell: +1 403 478 8558

Office: 403-282-7770

jimang.realty@gmail.com

Location

75 Crowfoot rise NW, #150

Calgary, AB, T3G 4P5

Contact Me

Finding your perfect home we help you find your perfect home, investment property, or rental with ease and confidence.

Prefer Direct Approach ?

Cell: +1 403 478 8558

Office

403-282-7770

Location

75 Crowfoot rise NW, #150

Calgary, AB, T3G 4P5

MaxWell Capital Realty

Licensed Brokerage: MaxWell Capital Realty

Licensed Real Estate Associate: Jim Ang Li, Associate

Copyright 2026 by Pillar9. All Rights Reserved.

Data is supplied by Pillar 9™ MLS® System. Pillar 9™ is the owner of the copyright in its MLS® System. Data is deemed reliable but is not guaranteed accurate by Pillar 9™.

The trademarks MLS®, Multiple Listing Service® and the associated logos are owned by The Canadian Real Estate Association (CREA) and identify the quality of services provided by real estate professionals who are members of CREA. Used under license.

For information purposes only. Not intended to solicit properties currently listed for sale. If your property is currently listed with a REALTOR®, please disregard this advertisement.

Designed by Bowrand | © 2026 All rights reserved