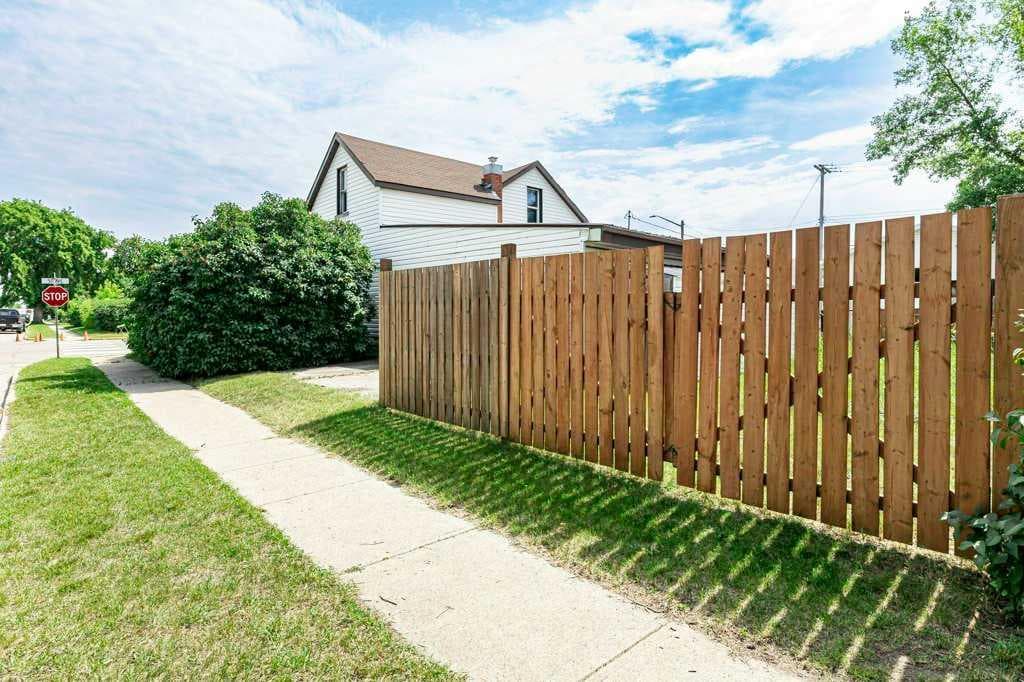
Detached in Downtown Innisfail

5003 48 Street — photo 1
Tap to enlarge
5003 48 Street — photo 2
5003 48 Street — photo 3
+27 Photos
Active
Active

$339,900

5003 48 Street

Downtown Innisfail, Innisfail, T4G1M2
Listing courtesy of Royal LePage Network Realty Corp.
MLS # A2329099Get qualified
3
Beds
3
Baths
1,479.57
Sqft

Book a showing

Jim usually answers in minutes

Call, text, or send this address. English & 中文. Same-day tours when the schedule allows.

Listing Description

Jim Ang Li, Calgary REALTOR® — I can book a showing, pull comps, and walk this address with you. English & 中文. Call or text 403-478-8558.

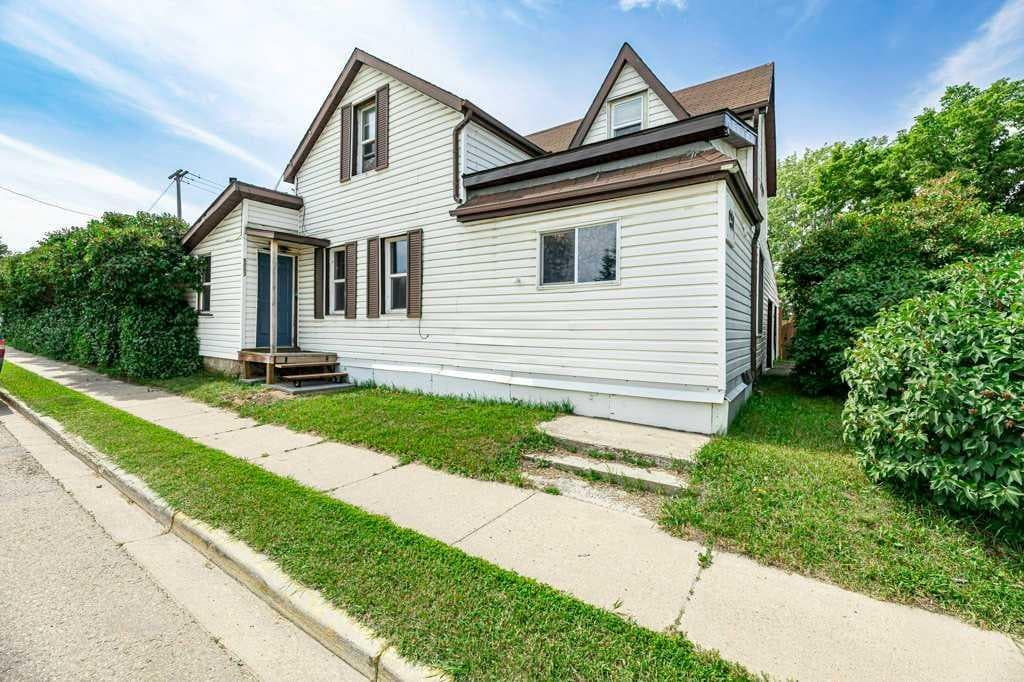
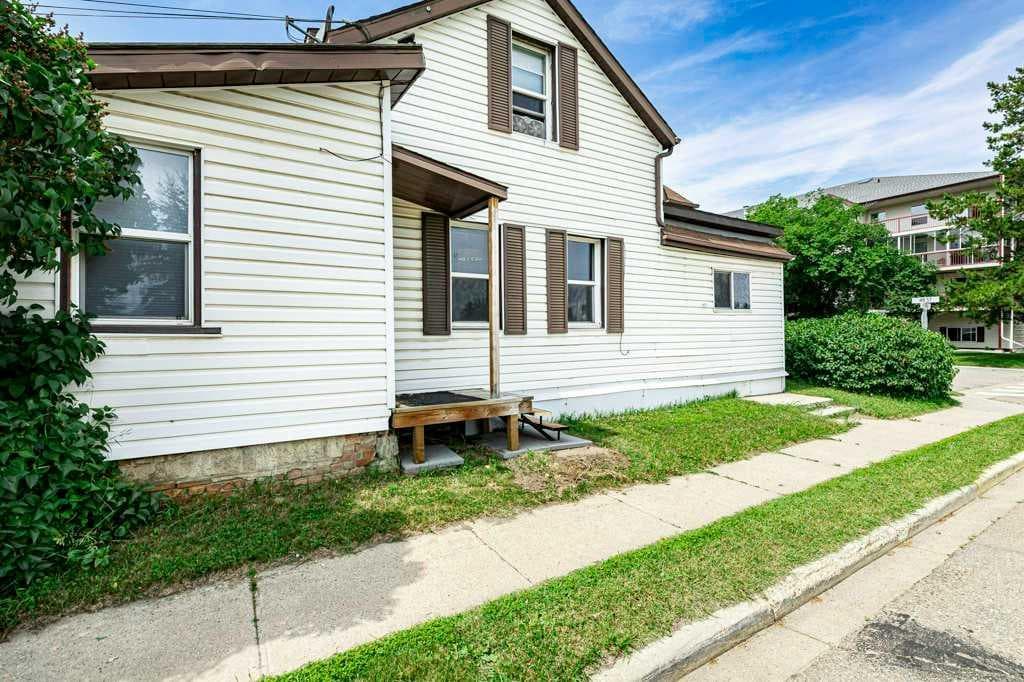
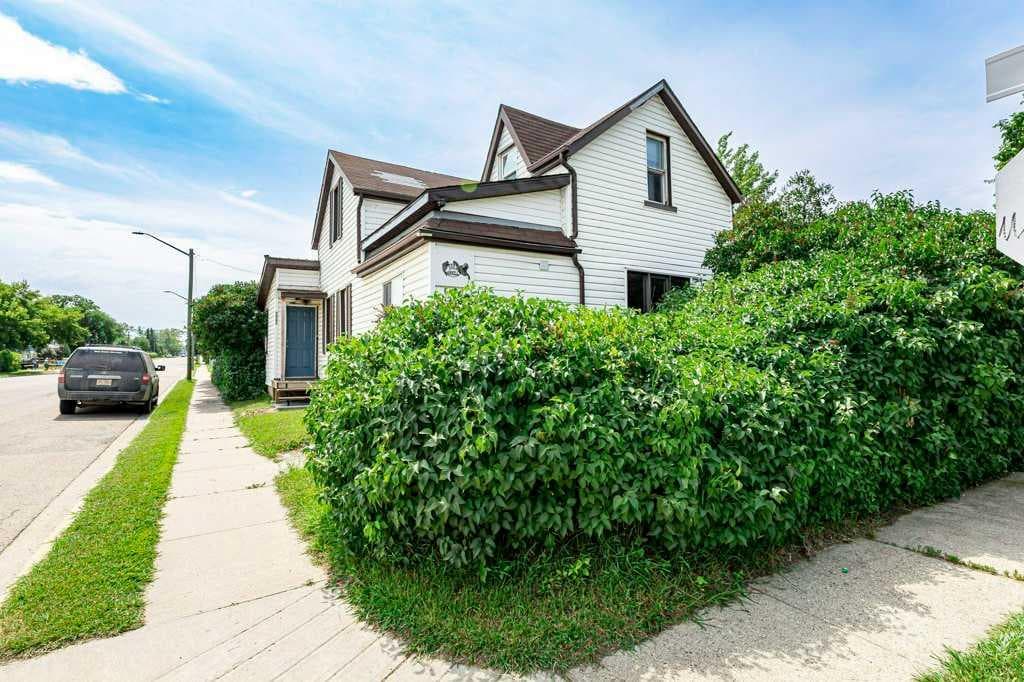
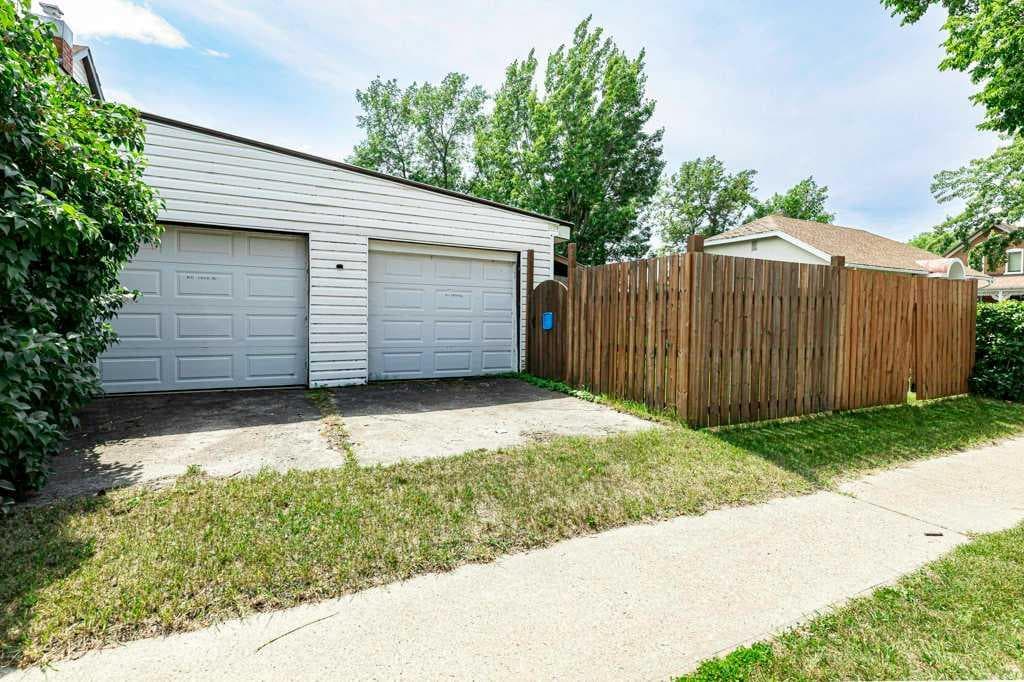
Welcome to this beautifully refreshed 1910 character home located in the heart of downtown Innisfail! Offering a wonderful blend of historic charm and modern updates, this spacious 3-bedroom, 2.5-bathroom home is situated on a large corner lot and showcases the timeless details of its era throughout. Filled with character, this home features beautiful original details, stunning windows, and abundant natural light. The inviting main floor offers an eat-in kitchen, formal dining room, and a comfortable living space with charming touches, including wooden window coverings. The primary bedroom retreat offers a private ensuite and a walk-in closet, complete with heated tile floors and a beautiful barn-door accent, creating the perfect blend of character and comfort. Upstairs, you'll find two generously sized bedrooms and a well-appointed 4-piece bathroom, offering comfortable space for family, guests, or a home office. Outside, this property offers exceptional space and functionality with two double garages, an attached double garage, and a heated detached double garage, along with RV parking and a large parking pad that accommodates several vehicles. Enjoy the private backyard, garden space, and room to relax, entertain, or enjoy the outdoors. Located within walking distance to schools, shopping, restaurants, parks, playgrounds, the swimming pool, and all the conveniences downtown Innisfail has to offer. A rare opportunity to own a beautifully refreshed piece of Innisfail history while enjoying the charm, space, and modern conveniences today's buyers are looking for!

General Info

Rooms & Size
Rooms Above Grade
7
Bedrooms
3
Beds Above Grade
3
Beds Below Grade
0
Total Baths
3
Full Baths
2
Half Baths
1
Ensuite
Yes
Living Area
1,479.57 sqft
Main Level
1,035.99 sqft
Upper Level
443.58 sqft
Inside Highlights
Appliances
DishwasherElectric StoveMicrowaveRefrigerator
Flooring
HardwoodLaminateTileVinyl Plank
Interior Features
Kitchen IslandLaminate Counters
Laundry
Main Level
Heating & Cooling
Heating
Forced AirNatural Gas
Cooling
None
Parking
Garage
Yes
Garage Spaces
4
Total Parking
7
Features
Double Garage AttachedDouble Garage DetachedParking PadRV Access/Parking
Lifestyle
Community
GolfParkPlaygroundPoolSchools NearbyShopping NearbySidewalksStreet LightsWalking/Bike Paths
Curb Appeal
Exterior Features
Fire PitGardenPrivate YardStorage
Patio & Porch
Deck
Lot
Acreage
No
Lot Size
0.2 ac
Lot Size
8,630 sqft
Frontage (ft)
78.35
Frontage
23.88M 78`4"
Features
Back LaneBack YardCorner LotGardenStreet Lighting
Construction
Style
1 and Half Storey
Materials
Vinyl Siding
Structure Type
House
Property Subtype
Detached
Roof, Fencing & Foundation
Roof
Asphalt ShingleMetal
Fencing
Fenced
Foundation
Brick/Mortar
Basement
Type
Partial
Development
Unfinished
Features
None
Address
Subdivision
Downtown Innisfail
Suite
No
City
Innisfail
Province
Alberta
Postal Code
T4G1M2
County
Red Deer County
Use & Rules
Faces
N
Zoning
RT
Restrictions
Restrictions
None Known
Listing & Market
Days on Market
39
Listing Date
7/18/2026
MLS Number
A2329099
Taxes
Annual Tax
$2,043.46
Tax Year
2,026
Tax Block
16
Ownership
Title Type
Fee Simple
Ownership Interest
Private
Possession
Possession
Immediate
Inclusions
FridgeStoveB/I DishwasherB/I Microwave 
Garage Door Opener and 2 RemotesWindow coveringsCurtainsCurtain RodsLean-to storage ShedsDog Houseand Fire PitClothing racksWorkbenchesand shelving in detached garageand rain barrels.

Sign in to view financial details, taxes & ownership.

Data was last updated August 26, 2026 at 06:02 PM (Mountain Time)

Listing data supplied by Pillar 9™ MLS® System; deemed reliable but not guaranteed accurate. The trademarks MLS®, Multiple Listing Service® and associated logos are owned by CREA. For information purposes only — not intended to solicit properties currently listed for sale or buyers already under contract.

MaxWell Capital Realty

MaxWell Capital Realty

Where Real Estate Happens

75 Crowfoot rise NW, #150

Calgary, AB, T3G 4P5

Cell: +1 403 478 8558

Office: 403-282-7770

jimang.realty@gmail.com

Book a showing with Jim

Ask about 5003 48 Street. Jim usually answers in minutes — English & 中文.

Call or text now

Cell: 403-478-8558

Office: 403-282-7770

jimang.realty@gmail.com

Location

75 Crowfoot rise NW, #150

Calgary, AB, T3G 4P5

Request this showing

Finding your perfect home we help you find your perfect home, investment property, or rental with ease and confidence.

Prefer Direct Approach ?

Cell: +1 403 478 8558

Office

403-282-7770

Location

75 Crowfoot rise NW, #150

Calgary, AB, T3G 4P5

MaxWell Capital Realty

Licensed Brokerage: MaxWell Capital Realty

Licensed Real Estate Associate: Jim Ang Li, Associate

Copyright 2026 by Pillar9. All Rights Reserved.

Data is supplied by Pillar 9™ MLS® System. Pillar 9™ is the owner of the copyright in its MLS® System. Data is deemed reliable but is not guaranteed accurate by Pillar 9™.

The trademarks MLS®, Multiple Listing Service® and the associated logos are owned by The Canadian Real Estate Association (CREA) and identify the quality of services provided by real estate professionals who are members of CREA. Used under license.

For information purposes only. Not intended to solicit properties currently listed for sale. If your property is currently listed with a REALTOR®, please disregard this advertisement.

Designed by Bowrand | © 2026 All rights reserved