
Detached in West Springs
$1,195,000
234 West Grove Point SW
Interested?
Send Jim a quick note — replies within the day.
Listing Description
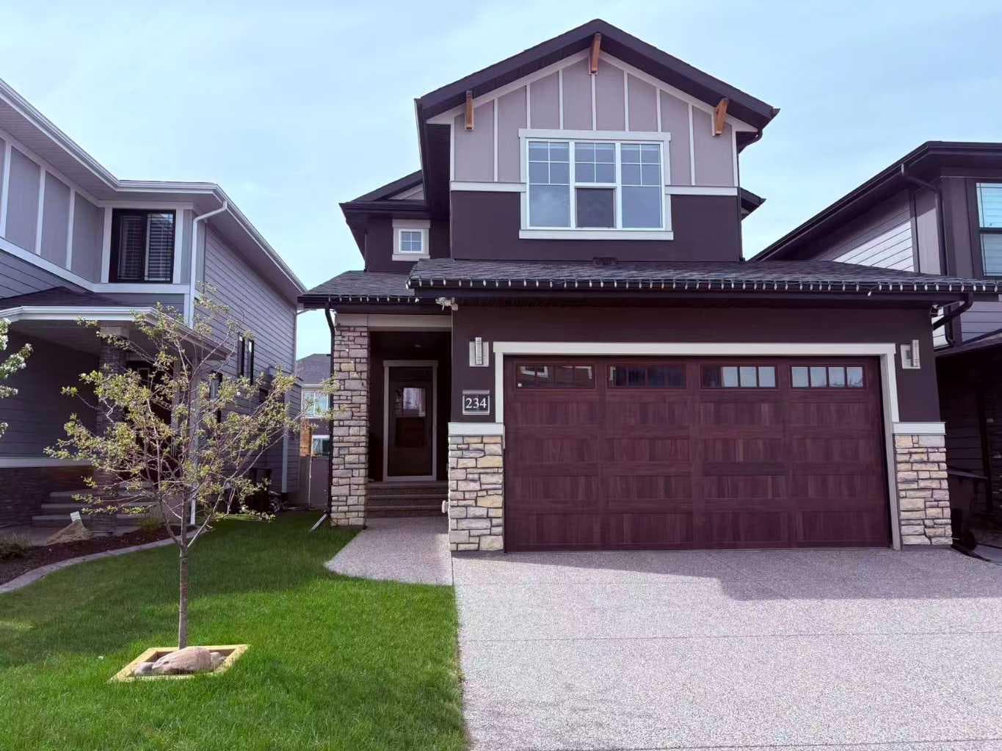
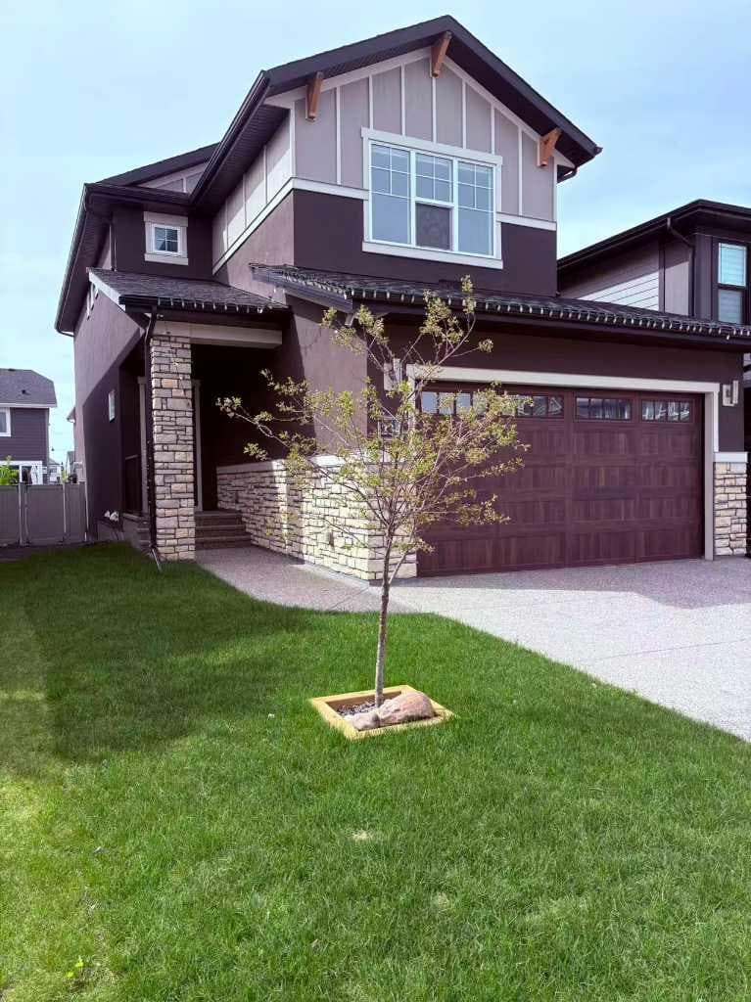
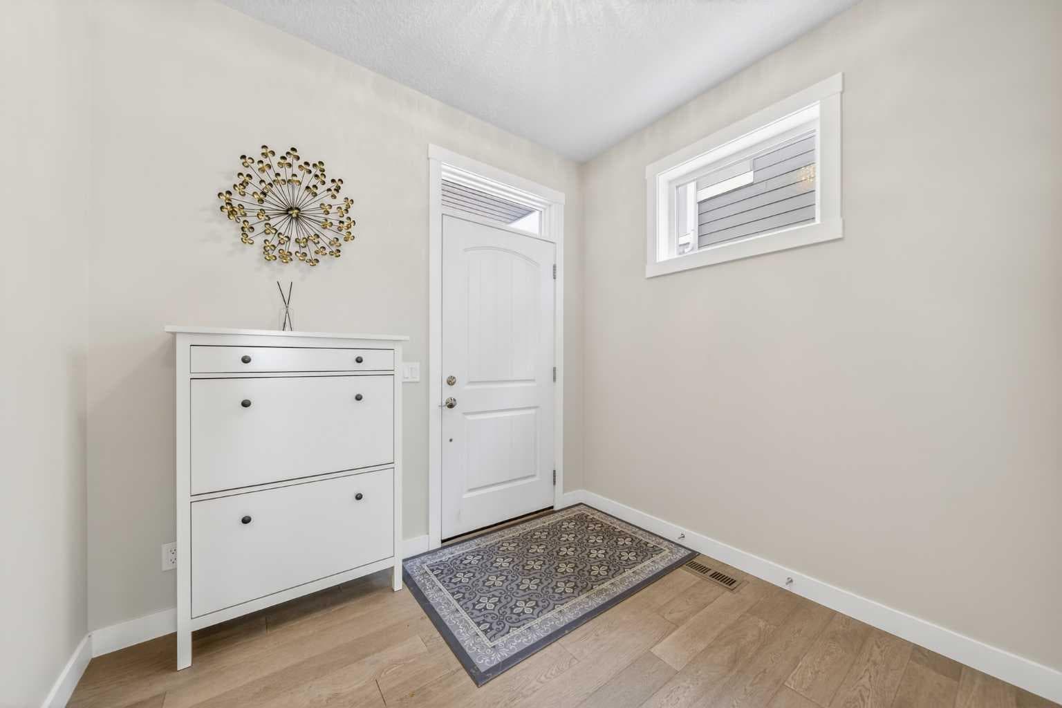
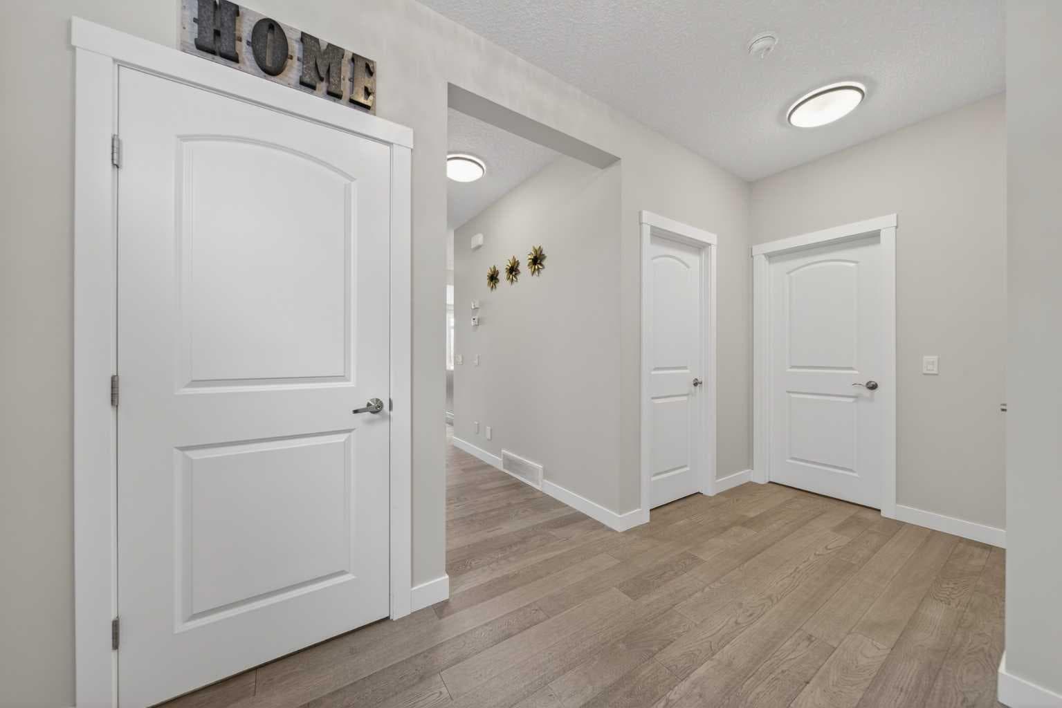
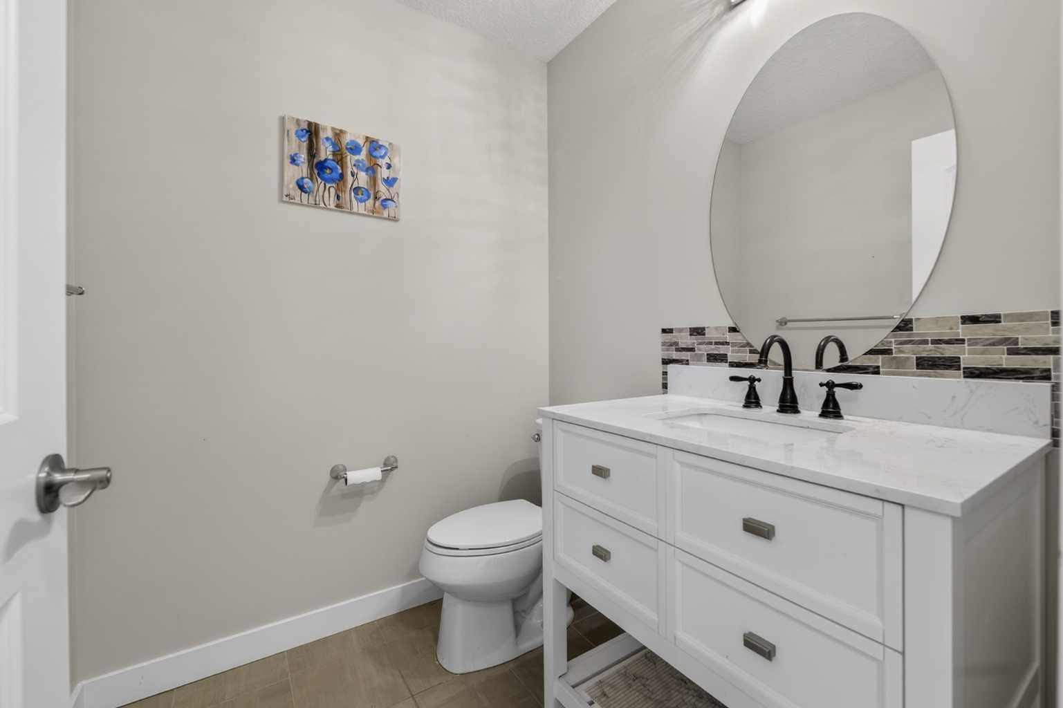
SOUTH BACKYARD!| 9’ ceilings all 3 levels!|FULLY DEVELOPED BASEMENT | Welcome to this stunning Albi Homes-built luxury home in the heart of West Springs, showcasing over 3,340 sq. ft. this exceptional estate home blends luxurious living with family-friendly functionality. great schools, shopping and services within walking distance of your new home!This is a premier address, West Grove estates, This "South back yard lot" Warm sunlight home very day with a good sized deck , triple-layered insulated glass ,gorgeous 2-storey home impressive 5 bedrooms, 4 bath home offers exceptional design and functionality. This two storey home no pets no smoke ,measures 2381 sq. ft. above grade, with another 957 sq. ft. developed down.... 3340 sq. ft. of living space over three levels! On arrival you will be struck by the exposed aggregate drive and walkway, Arts lighting package and acrylic stucco – NICE! oak hardwoods and the BRIGHT, OPEN PLAN. generous dining space and a striking kitchen. The kitchen features an abundance of counter space, a large center island breakfast bar, S/S appliances including cooktop and wall oven, upstairs you will find a large Bonus Room ( 4th bed rooms with door )and other three beds room . The primary retreat is generous in size and features a 5pc en suite complete with quartz countertops, a soaker tub, free-standing seamless glass shower and a large walk-in closet with built-ins. The two additional beds up are also generous in size and share a 4pc bath. The lower level has been professionally developed open rec room which will easily accommodate a media space and/or fitness space as you choose, please a guest bedroom and full bath. large storeg room on basement . also new grass and new landscape $12000 done last summer !Located near top public and private schools—including Rundle College, Webber Academy, Calgary Academy, and the newly approved Alberta Top List School :St. Joan CF ARC School K-9 West Spring School K-4 and West ridge School 5-9—and Ernest Manning Hight School ,within minutes of West 85 shopping center , Westside Rec Centre, the 69 Street LRT station, and major commuter routes, this home offers a rare combination of convenience, quality craftsmanship, and quiet sophistication in a well-regarded West Calgary neighborhoods. this residence offers a truly unique opportunity to own a forever home in one of Calgary’s premier communities. " this home still under Alberta new home warranty 10 years Structural ,expiry date March 26 2028

MaxWell Capital Realty
Where Real Estate Happens
75 Crowfoot rise NW, #150
Calgary, AB, T3G 4P5
Cell: +1 403 478 8558
Office: 403-282-7770
jimang.realty@gmail.com
General Info
Sign in to view financial details, taxes & ownership.
Data was last updated July 17, 2026 at 06:13 AM (Mountain Time)
Listing data supplied by Pillar 9™ MLS® System; deemed reliable but not guaranteed accurate. The trademarks MLS®, Multiple Listing Service® and associated logos are owned by CREA. For information purposes only — not intended to solicit properties currently listed for sale or buyers already under contract.
MaxWell Capital Realty
Where Real Estate Happens
75 Crowfoot rise NW, #150
Calgary, AB, T3G 4P5
Cell: +1 403 478 8558
Office: 403-282-7770
jimang.realty@gmail.com