
Detached in Drake Landing



$799,900
100 Drake Landing Common
Interested?
Send Jim a quick note — replies within the day.
Listing Description
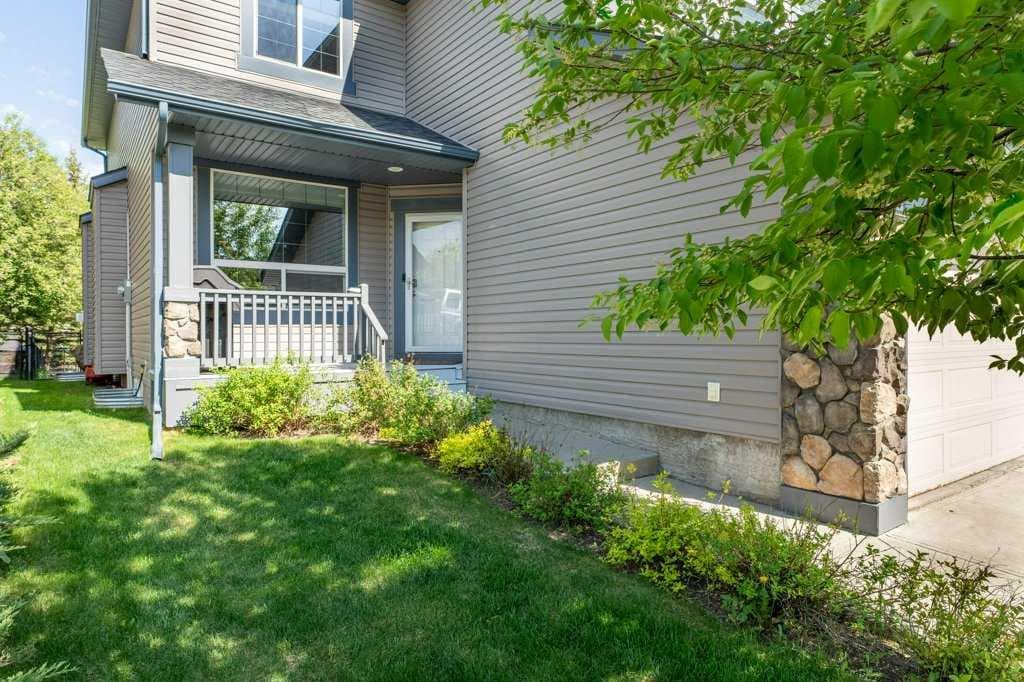
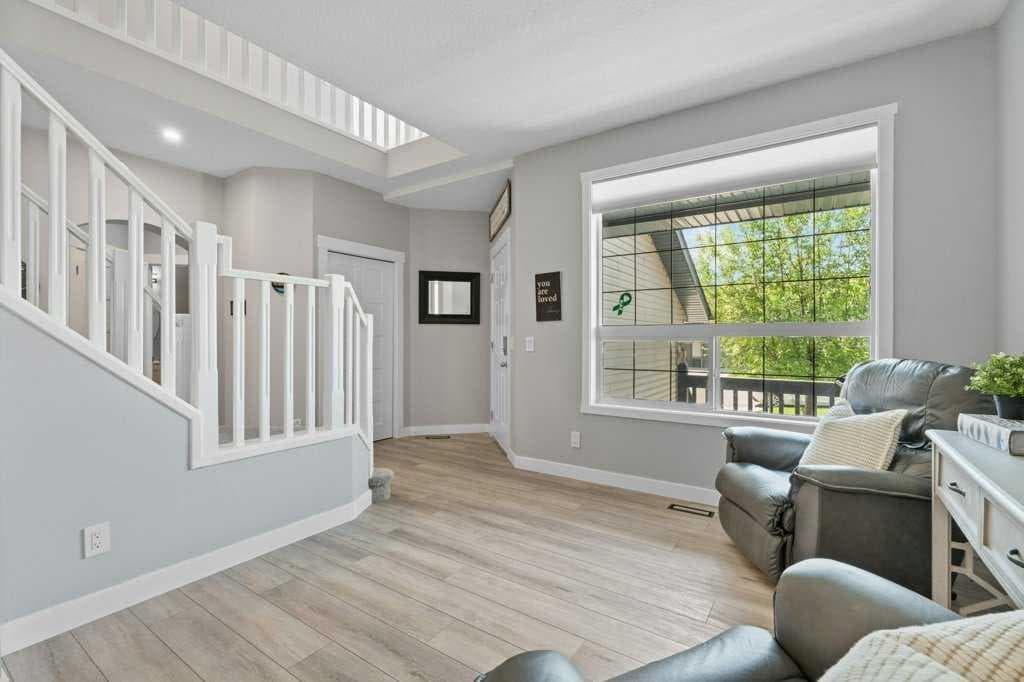
Welcome to this beautifully updated and exceptionally spacious 2,500+ sq. ft. family home, perfectly designed for comfortable everyday living and effortless entertaining. With 4 generously sized bedrooms upstairs, a large bonus room, a fully finished basement, and thoughtful upgrades throughout, this home offers the ideal combination of style, function, and space for the entire family. As you enter, you’ll immediately appreciate the bright and open layout, enhanced by high ceilings and large picture windows that fill the home with natural light. The main floor offers a versatile office with a full door, making it an ideal work-from-home setup or an easy option for an additional bedroom on the main level. The heart of the home is the expansive kitchen, featuring granite countertops, stainless steel appliances, abundant cabinetry, a large island, and plenty of prep and storage space. Whether you’re hosting family gatherings or enjoying quiet mornings at home, this kitchen is both functional and inviting. The adjoining dining and living areas create a warm and welcoming atmosphere with beautiful backyard views and plenty of room for entertaining. Upstairs, you’ll find four spacious bedrooms, including a relaxing primary retreat complete with a luxurious 5-piece ensuite featuring dual sinks, a deep soaker tub, separate shower, and ample space to unwind. The large bonus room provides additional flexible living space perfect for a media room, kids’ play area, or secondary family room. The fully finished basement extends the home’s versatility even further with an additional bedroom, full bathroom, and extra living space ideal for guests, teenagers, or multi-generational living. Extensively refreshed with fresh paint, new flooring, updated trim, doors, and more, this home feels modern, clean, and completely move-in ready. Outside, the beautifully landscaped backyard backs directly onto a walking path, offering added privacy, scenic surroundings, and easy access to outdoor recreation. It’s the perfect place to relax, entertain, or enjoy quiet evenings outdoors. Located in the highly desirable community of Drake Landing, this home is close to schools, parks, shopping, restaurants, walking paths, and all the amenities your family needs while still offering a peaceful and family-friendly atmosphere. This is a rare opportunity to own a beautifully updated, turnkey home in an incredible setting with room for the whole family to grow and thrive.

MaxWell Capital Realty
Where Real Estate Happens
75 Crowfoot rise NW, #150
Calgary, AB, T3G 4P5
Cell: +1 403 478 8558
Office: 403-282-7770
jimang.realty@gmail.com
General Info
Sign in to view financial details, taxes & ownership.
Data was last updated July 11, 2026 at 12:04 AM (Mountain Time)
Listing data supplied by Pillar 9™ MLS® System; deemed reliable but not guaranteed accurate. The trademarks MLS®, Multiple Listing Service® and associated logos are owned by CREA. For information purposes only — not intended to solicit properties currently listed for sale or buyers already under contract.
MaxWell Capital Realty
Where Real Estate Happens
75 Crowfoot rise NW, #150
Calgary, AB, T3G 4P5
Cell: +1 403 478 8558
Office: 403-282-7770
jimang.realty@gmail.com