
Row/Townhouse in Saddle Ridge

$385,000
505, 10060 46 Street NE
Listing Description
Jim Ang Li, Calgary REALTOR® — I can book a showing, pull comps, and walk this address with you. English & 中文. Call or text 403-478-8558.
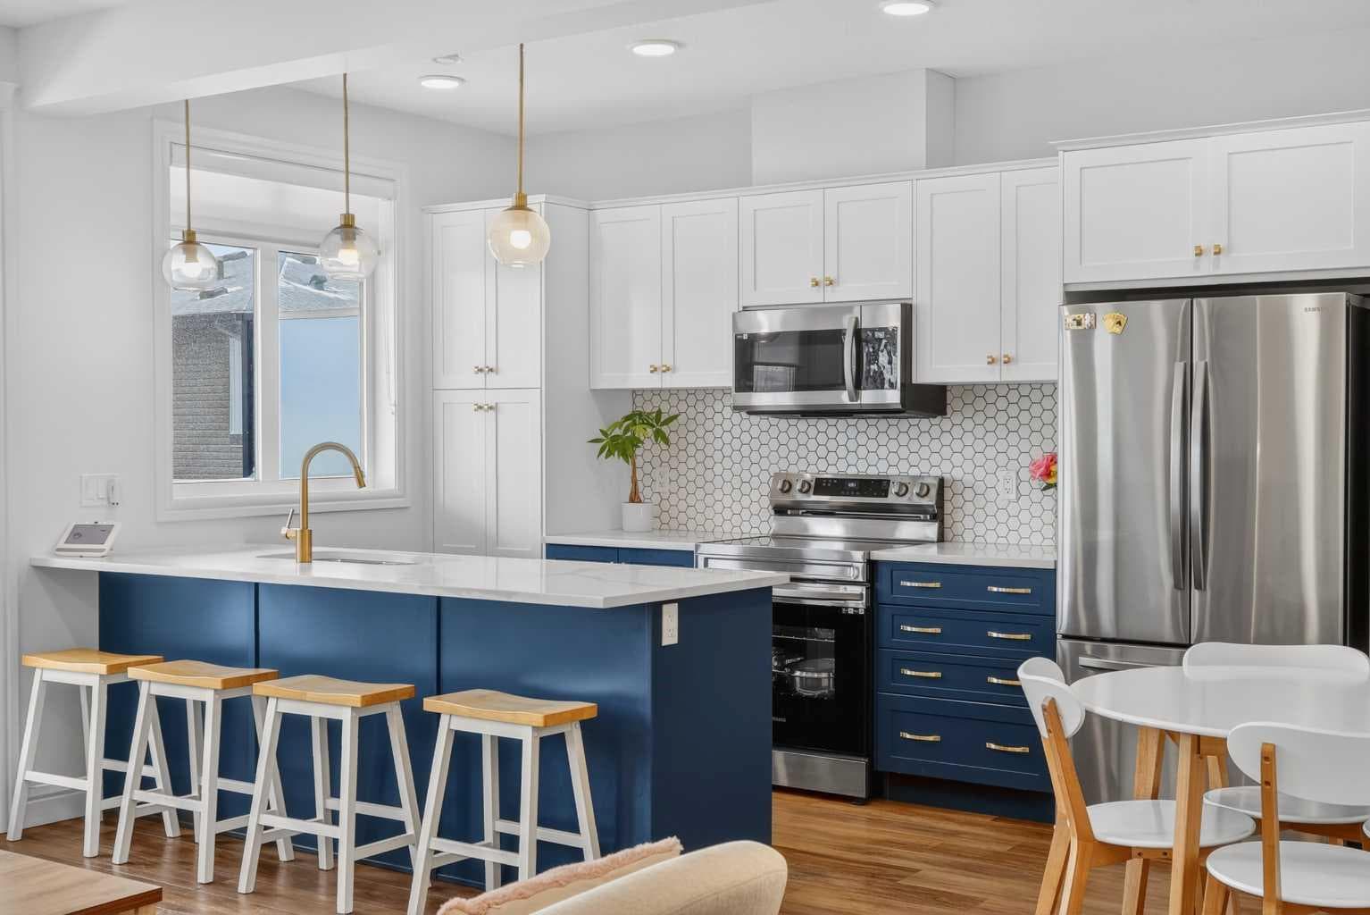
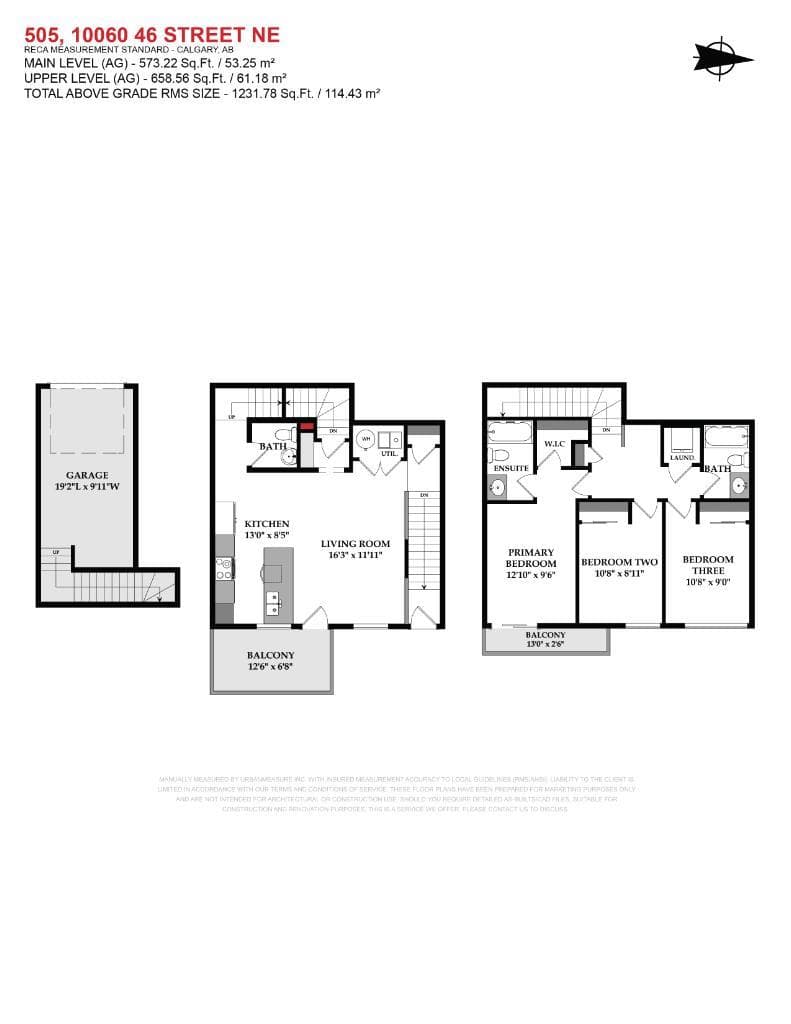
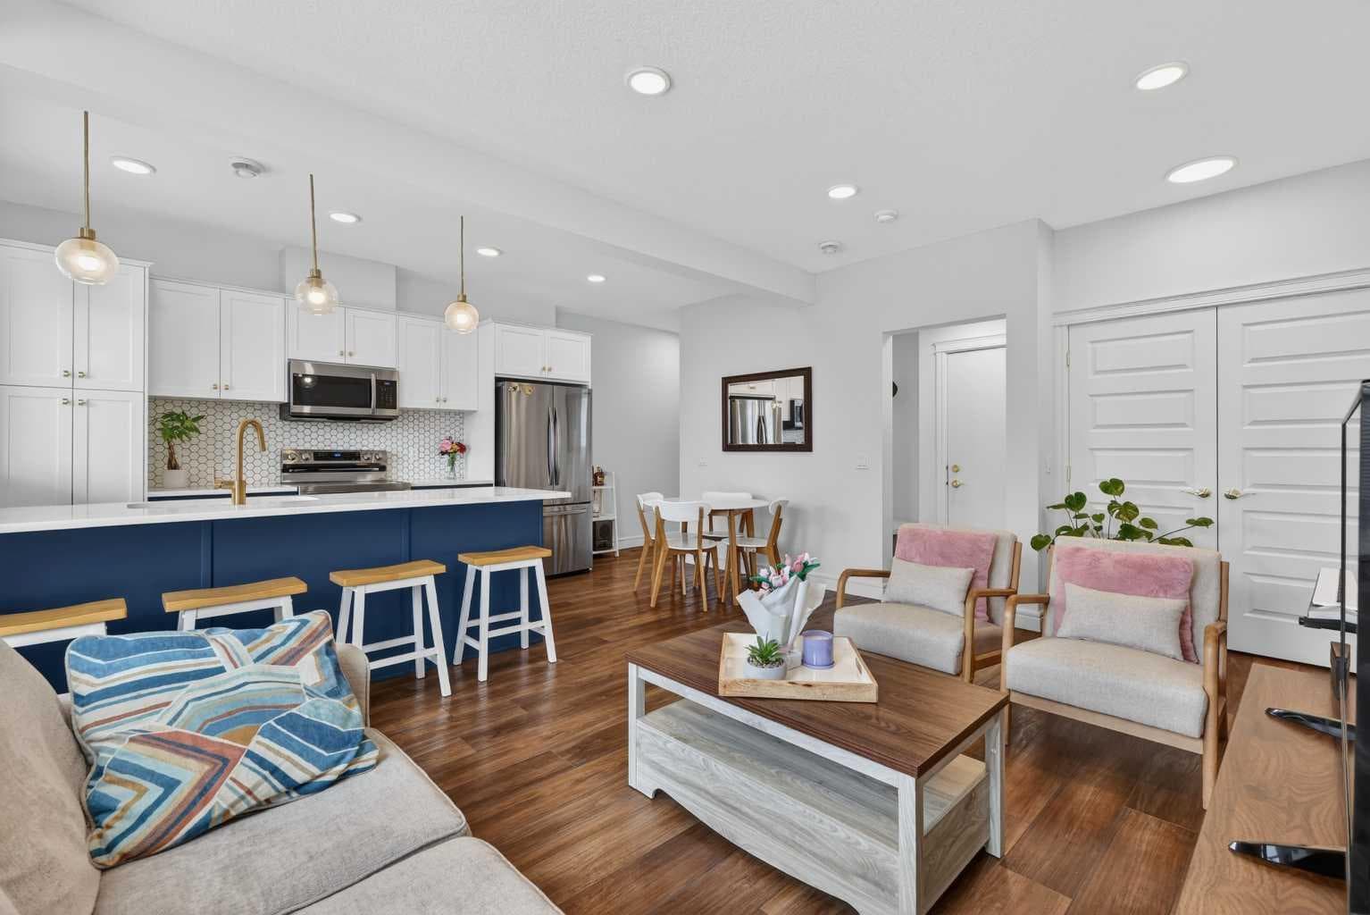
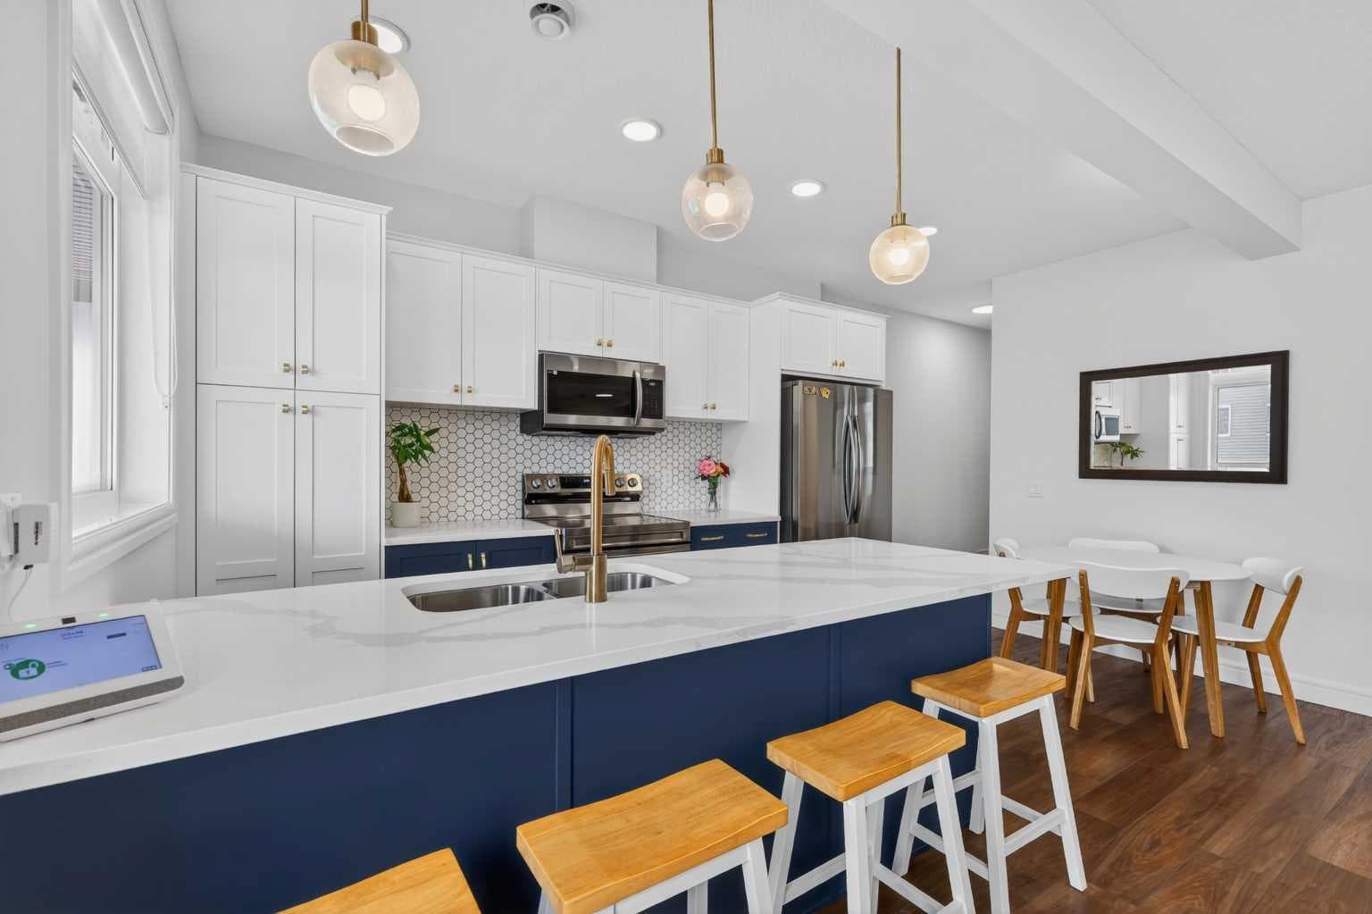
QUICK POSSESSION | THREE BEDROOMS | INDOOR PARKING – TWO BALCONIES This trendy and spacious three-storey townhome in the desirable community of Savanna offers outstanding value, a stylish modern design, and a convenient location close to transit, shopping, schools, walking paths, green spaces, dog parks, Metis Trail, Airport, and so much more. Designed for both comfort and functionality, this home is ideal for professionals, families, or investors looking for low-maintenance living in a vibrant urban setting. The entry-level welcomes you with a front foyer and important security with privacy. The upper main level features an open-concept living space with luxury vinyl plank flooring and abundant natural light, creating a warm and inviting atmosphere. The spacious living room flows seamlessly into the well-appointed kitchen and dining area, making this home perfect for relaxing evenings or entertaining guests. The kitchen is a true standout, featuring white with blue accent shaker-style cabinetry, quartz countertops, a stunning tile backsplash, upgraded stainless steel appliances, and a dramatic peninsula island with a flush eating bar and undermount sink. Just off the front living area, a sizeable east-facing balcony offers the ideal space for outdoor enjoyment with a covered area and peaceful prairie views. Upstairs, the home continues to impress with three generously sized bedrooms. The primary bedroom offers a private en-suite and oversized closet. The upper floor also features a laundry closet with a stacked washer and dryer. The main primary suite is thoughtfully designed and includes an upper east-facing balcony. This beautiful home combines contemporary aesthetics with everyday practicality, showcasing a modern décor palette, smart layout, and quality finishings throughout. With low-maintenance living, low condo fees of $208, thoughtful upgrades, and unbeatable convenience, this property offers a fantastic opportunity to move into a vibrant and growing community. Savanna is more than a neighbourhood—it’s a lifestyle. Live healthy and connected in a thriving, walkable community where you’re minutes from medical, green spaces, transit, and the upcoming LRT AIRPORT extension. Whether you're commuting, working remotely, or enjoying your downtime, Savanna offers it all. A spring 2026 possession date is available—don’t miss your chance to make this stylish townhome your own. Contact your friendly REALTOR® today to arrange your private showing and experience all that this home has to offer!

MaxWell Capital Realty
Where Real Estate Happens
75 Crowfoot rise NW, #150
Calgary, AB, T3G 4P5
Jim Ang Li, Calgary REALTOR® — I can book a showing, pull comps, and walk this address with you. English & 中文. Call or text 403-478-8558.
General Info
Sign in to view financial details, taxes & ownership.
Data was last updated June 3, 2026 at 12:05 AM (Mountain Time)
Listing data supplied by Pillar 9™ MLS® System; deemed reliable but not guaranteed accurate. The trademarks MLS®, Multiple Listing Service® and associated logos are owned by CREA. For information purposes only — not intended to solicit properties currently listed for sale or buyers already under contract.
MaxWell Capital Realty
Where Real Estate Happens
75 Crowfoot rise NW, #150
Calgary, AB, T3G 4P5
Cell: +1 403 478 8558
Office: 403-282-7770
jimang.realty@gmail.com
Book a showing with Jim
Ask about 505, 10060 46 Street NE. Jim usually answers in minutes — English & 中文.
Call or text now
Location
75 Crowfoot rise NW, #150
Calgary, AB, T3G 4P5