Property-2 (Beta)

Detached in Bearspaw_Calg

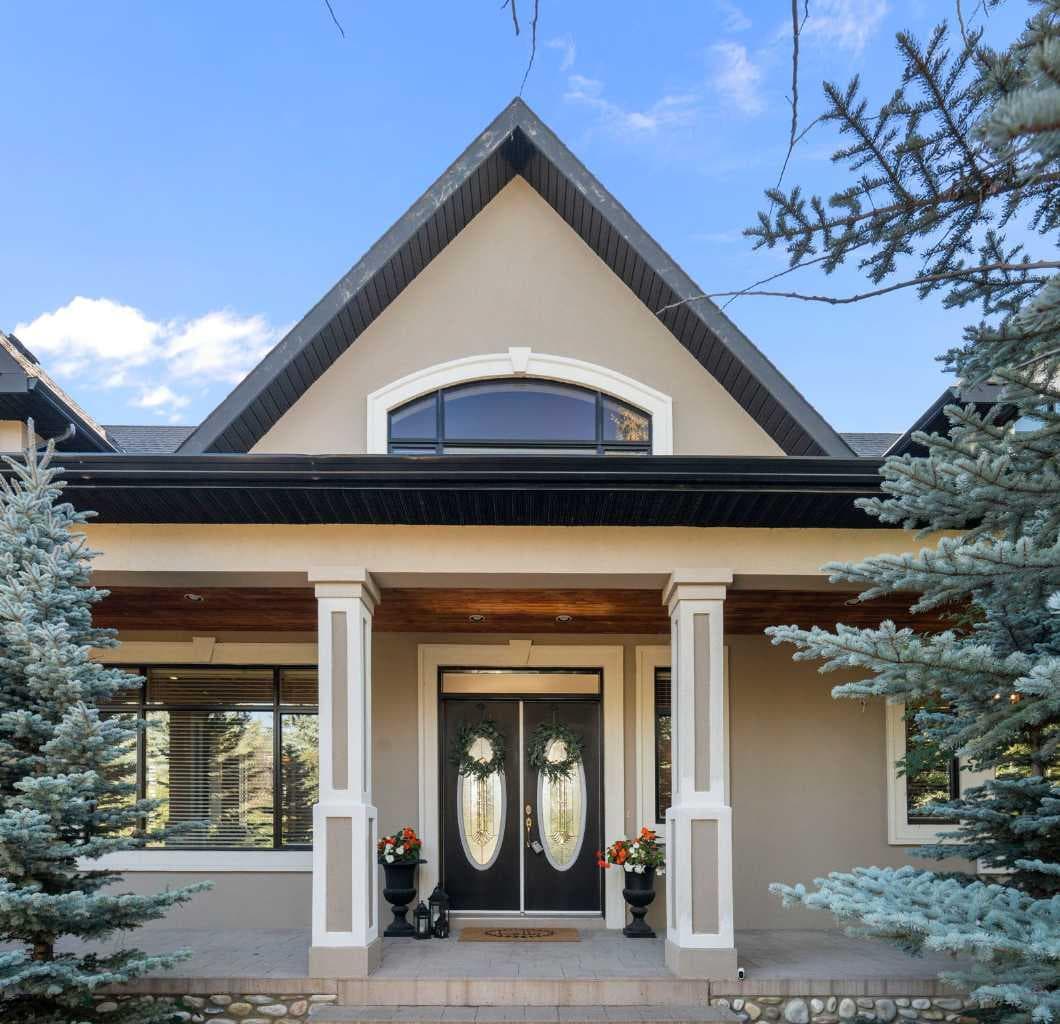
32045 Willow Way — photo 1
Tap to enlarge
32045 Willow Way — photo 2
32045 Willow Way — photo 3
+27 Photos
Active
Active

$3,675,000

32045 Willow Way

Bearspaw_Calg, Rural Rocky View County, T4C 2Y4
Listing courtesy of Real Broker
MLS # A2304339Get qualified
5
Beds
8
Baths
3,975.14
Sqft

Interested?

Send Jim a quick note — replies within the day.

or call +1 403 478 8558

Listing Description

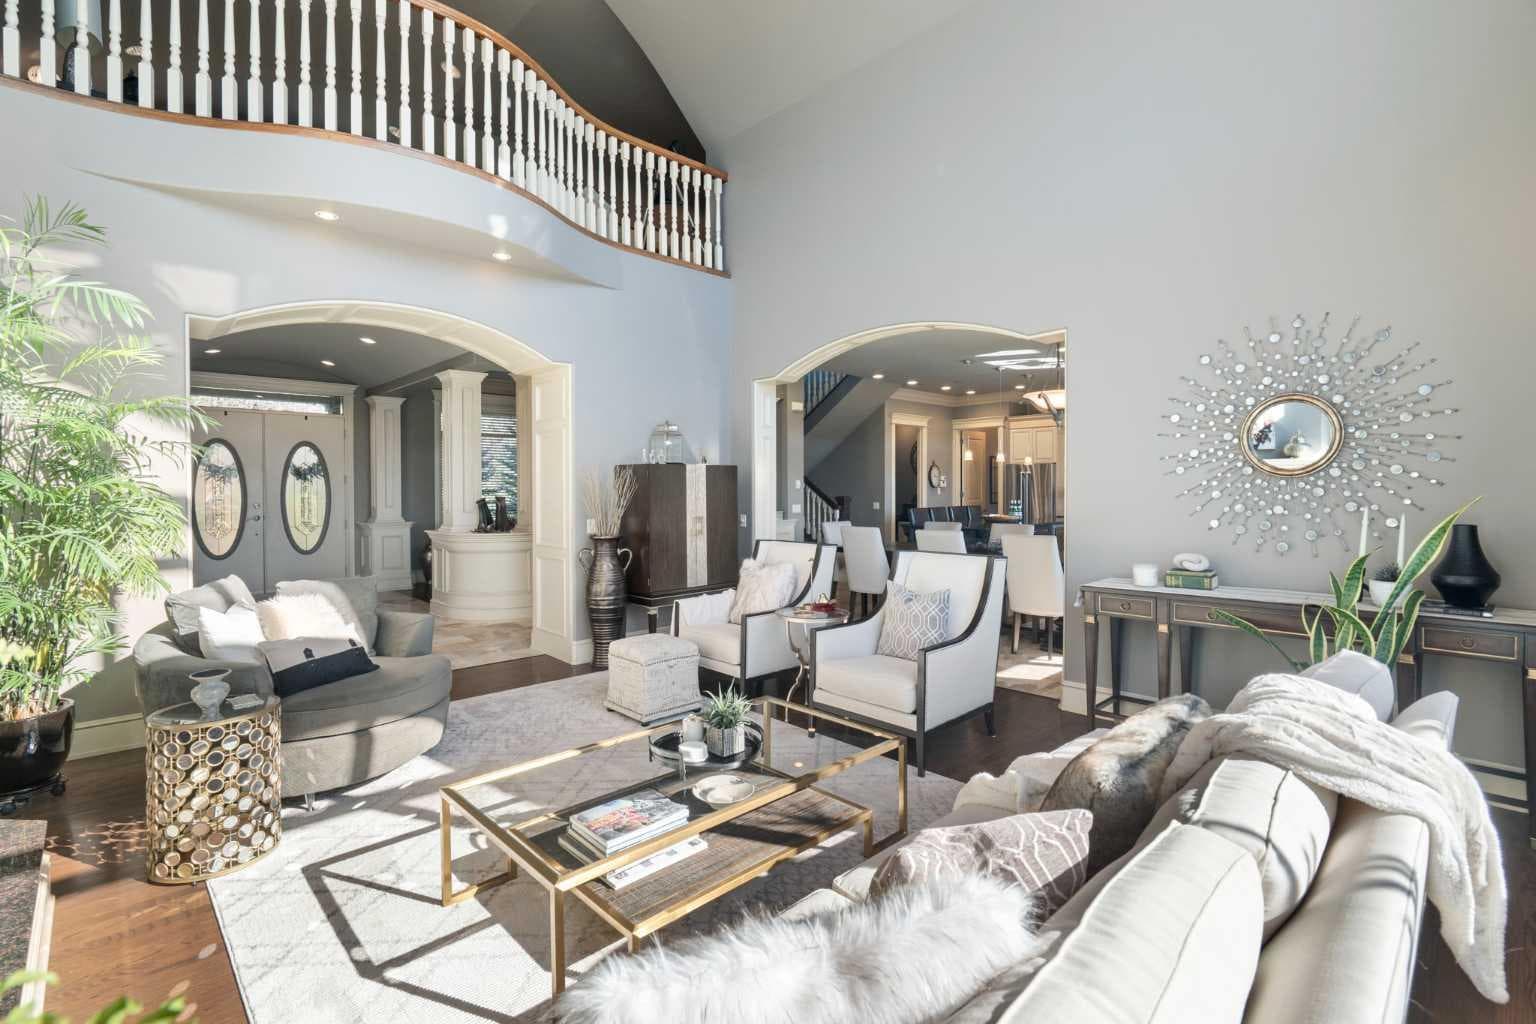
** CHECK OUT OUR CINEMATIC TOUR** Unbeatable value on 22 ACRES in the beautiful countryside of Bearspaw, Alberta! Yet only a 10 minute drive to Calgary city limits and the nearest Co-op Grocery Store, Gas Station, Tim Hortons and towards the MOUNTAINS a 15 minute drive into Cochrane. Experience peaceful country living at its finest in this stunning estate, custom-built by McKinley Master Builders. Nestled on 22 beautifully landscaped acres with stocked ponds, WATERFALLS, and total privacy, this home offers over 6268sq ft of luxurious living space across three levels. The open-concept main floor features architecturally impressive ceilings, gleaming hardwood and tile floors, a cozy living room with fireplace, formal dining area, and a designer kitchen with top-tier finishes; Miele and Kitchenaid appliances. You'll also find a spacious home office and a private primary bedroom; a serene RETREAT with walk-in closet and a luxury 5-piece ensuite with resort-style finishes. Upstairs, enjoy a lofted conservatory, and a guest suite with its own 3-piece ensuite. For absolute convenience the laundry room is also on the main floor and also roughed in on the basement level. The fully developed walk-out level, with in-floor heating, includes a large family room, game/media areas, three bedrooms (two with private ensuites), as well as another 3-piece bathroom. Additional highlights: New roof on house and barn in 2025, 200amp, in-floor heating in Kitchen and Primary Bedroom/Ensuite, Phantom screens throughout, 4-car heated garage. Expansive deck with outdoor kitchen including Thermador BBQ. A ~3000 sqft barn with removable stalls, 2-pc bathroom and a 2-post care lift included. (ideal for a show garage, dog kennel, or any hobbyist dream space). Additional 1472 sqft workshop with 2-post car lift included. Greenhouse and covered hay storage. Full-sized outdoor riding arena. Hone your riding skills and show off your HORSES! Fenced and gated horse trail encircling the entire property. A rare opportunity to own a true retreat just minutes from the city. Don’t miss it!

General Info

Rooms & Size
Rooms Above Grade
8
Bedrooms
5
Beds Above Grade
2
Beds Below Grade
3
Total Baths
8
Full Baths
5
Half Baths
3
Ensuite
Yes
Living Area
3,975.14 sqft
Main Level
2,372.02 sqft
Upper Level
1,603.12 sqft
Inside Highlights
Appliances
DishwasherFreezerGarage Control(s)Gas StoveRange HoodRefrigeratorWasher/Dryer
Flooring
CarpetCeramic TileHardwood
Interior Features
BarVaulted Ceiling(s)
Laundry
Main Level
Fireplace
Gas
Heating & Cooling
Heating
Forced Air
Cooling
None
Parking
Garage
Yes
Total Parking
10
Features
Heated GarageQuad or More DetachedRV Access/Parking
Lifestyle
Community
FishingLake
Curb Appeal
Exterior Features
Dog RunFire Pit
Patio & Porch
DeckSee Remarks
Lot
Acreage
Yes
Lot Size
21.57 ac
Lot Size
939,589 sqft
Features
Backs on to Park/Green SpaceFruit Trees/Shrub(s)LandscapedMany TreesPrivateRectangular Lot
Construction
Style
2 StoreyAcreage with Residence
Materials
StoneStuccoWood Frame
Structure Type
House
Property Subtype
Detached
Roof, Fencing & Foundation
Roof
Asphalt Shingle
Fencing
Partial
Foundation
Poured Concrete
Basement
Type
Full
Development
Finished
Features
Walk Out
Utilities
Water Source
Co-operativeWell
Sewer
Septic FieldSeptic Tank
Address
Subdivision
Bearspaw_Calg
Suite
No
City
Rural Rocky View County
Province
Alberta
Postal Code
T4C 2Y4
County
Rocky View County
Use & Rules
Faces
N
Zoning
R-RUR
Restrictions
Restrictions
Utility Right Of Way
Listing & Market
Days on Market
82
Listing Date
4/22/2026
MLS Number
A2304339
Taxes
Annual Tax
$11,986
Tax Year
2,025
Tax Block
9
Tax Lot
11
Ownership
Title Type
Fee Simple
Ownership Interest
Private
Possession
Possession
Negotiable
Inclusions
2nd Dishwasher2nd Fridge in Garage3rd Refrigerator and Stand up Freezer in BasementTheatre Furniture2 Post Car Lift in ShedInstalled metal cabinets in House/Garage/Barn/WorkshopEspon Projector and ScreenBarn and ShedPool TableSolar Panels

Sign in to view financial details, taxes & ownership.

Data was last updated July 13, 2026 at 06:11 PM (Mountain Time)

Listing data supplied by Pillar 9™ MLS® System; deemed reliable but not guaranteed accurate. The trademarks MLS®, Multiple Listing Service® and associated logos are owned by CREA. For information purposes only — not intended to solicit properties currently listed for sale or buyers already under contract.

MaxWell Capital Realty

MaxWell Capital Realty

Where Real Estate Happens

75 Crowfoot rise NW, #150

Calgary, AB, T3G 4P5

Cell: +1 403 478 8558

Office: 403-282-7770

jimang.realty@gmail.com

Get in Touch with Me

Submit your details and receive tailored property recommendations

Prefer Direct Approach ?

Cell: +1 403 478 8558

Office: 403-282-7770

jimang.realty@gmail.com

Location

75 Crowfoot rise NW, #150

Calgary, AB, T3G 4P5

Contact Me

Finding your perfect home we help you find your perfect home, investment property, or rental with ease and confidence.

Prefer Direct Approach ?

Cell: +1 403 478 8558

Office

403-282-7770

Location

75 Crowfoot rise NW, #150

Calgary, AB, T3G 4P5

MaxWell Capital Realty

Licensed Brokerage: MaxWell Capital Realty

Licensed Real Estate Associate: Jim Ang Li, Associate

Copyright 2026 by Pillar9. All Rights Reserved.

Data is supplied by Pillar 9™ MLS® System. Pillar 9™ is the owner of the copyright in its MLS® System. Data is deemed reliable but is not guaranteed accurate by Pillar 9™.

The trademarks MLS®, Multiple Listing Service® and the associated logos are owned by The Canadian Real Estate Association (CREA) and identify the quality of services provided by real estate professionals who are members of CREA. Used under license.

For information purposes only. Not intended to solicit properties currently listed for sale. If your property is currently listed with a REALTOR®, please disregard this advertisement.

Designed by Bowrand | © 2026 All rights reserved