Property-2 (Beta)

Semi Detached (Half Duplex) in Wolf Creek Village
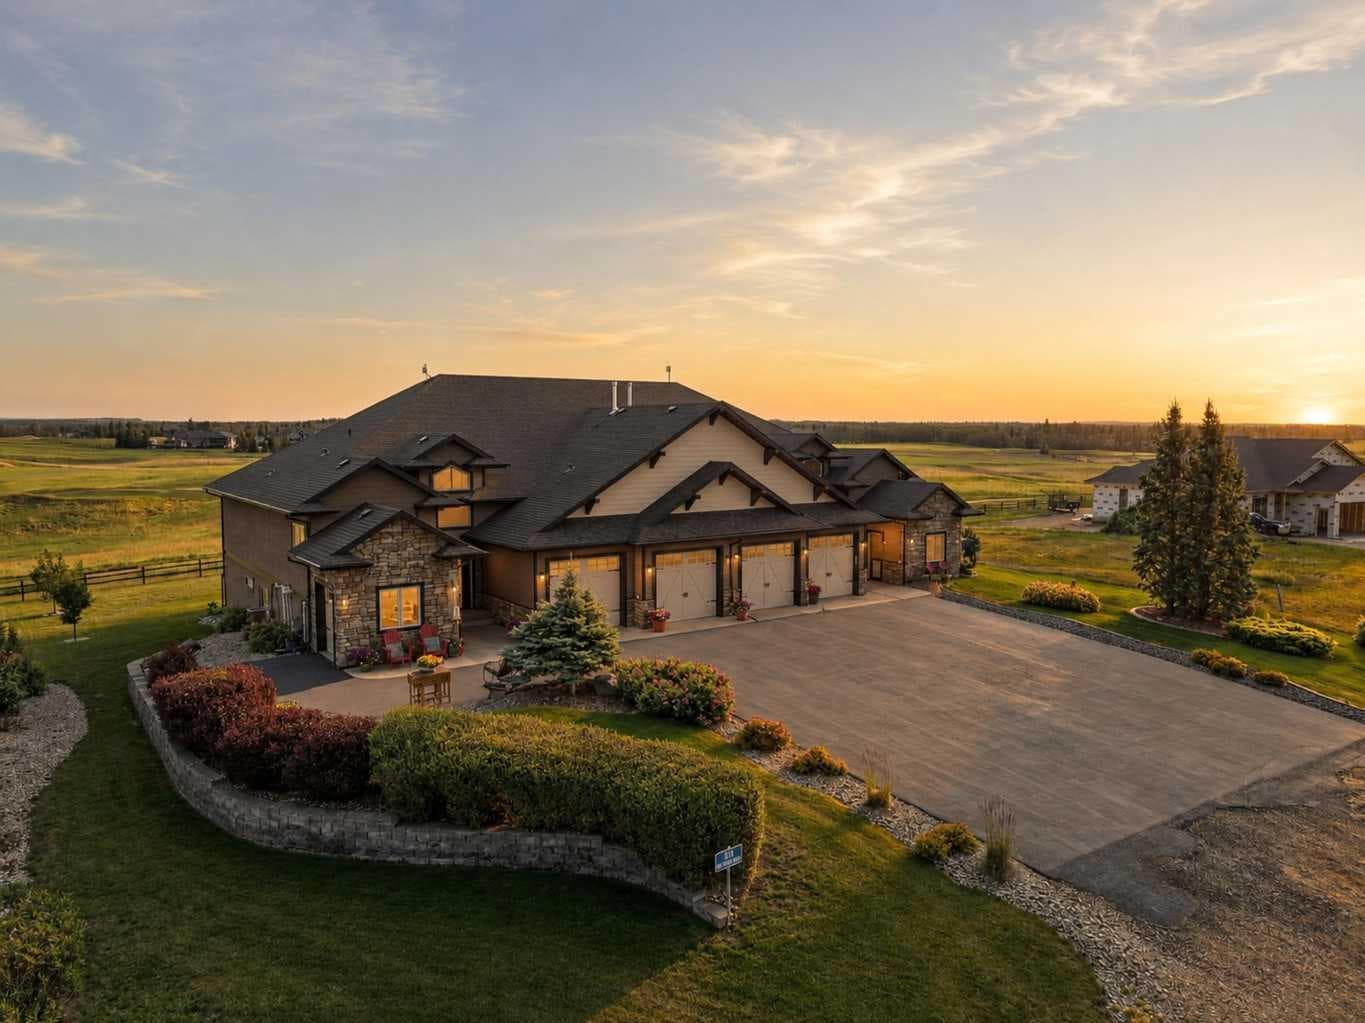
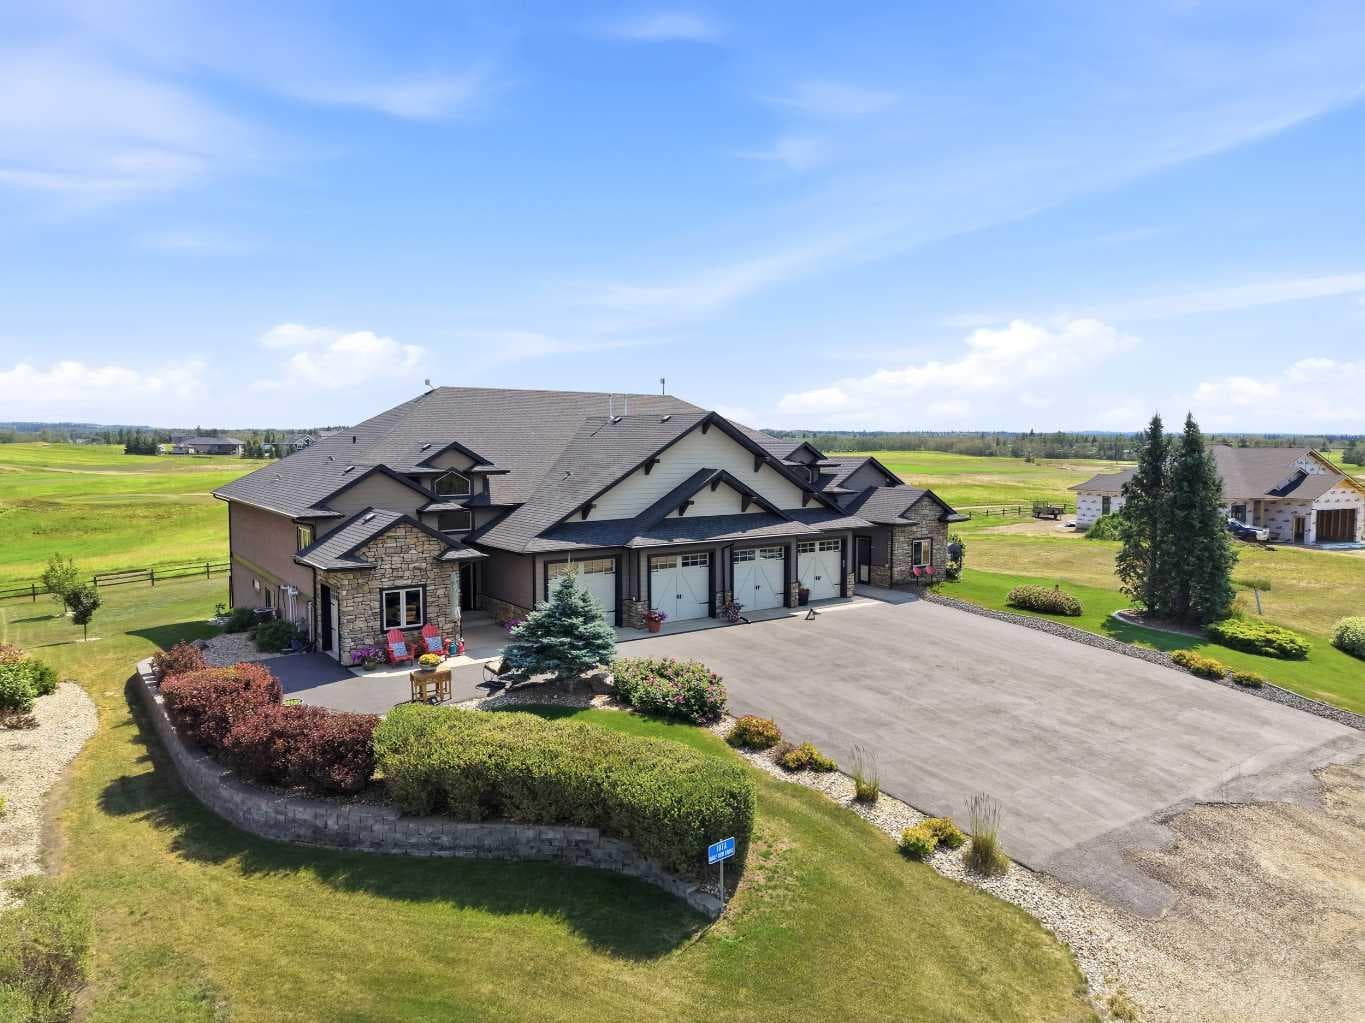
107A Wolf Run Drive — photo 1
Tap to enlarge
107A Wolf Run Drive — photo 2
107A Wolf Run Drive — photo 3
+27 Photos
Active
Active

$749,000

107A Wolf Run Drive

Wolf Creek Village, Rural Ponoka County, T4J 1R3
Listing courtesy of RE/MAX real estate central alberta
MLS # A2333437Get qualified
3
Beds
3
Baths
1,785.3
Sqft

Interested?

Send Jim a quick note — replies within the day.

or call +1 403 478 8558

Listing Description

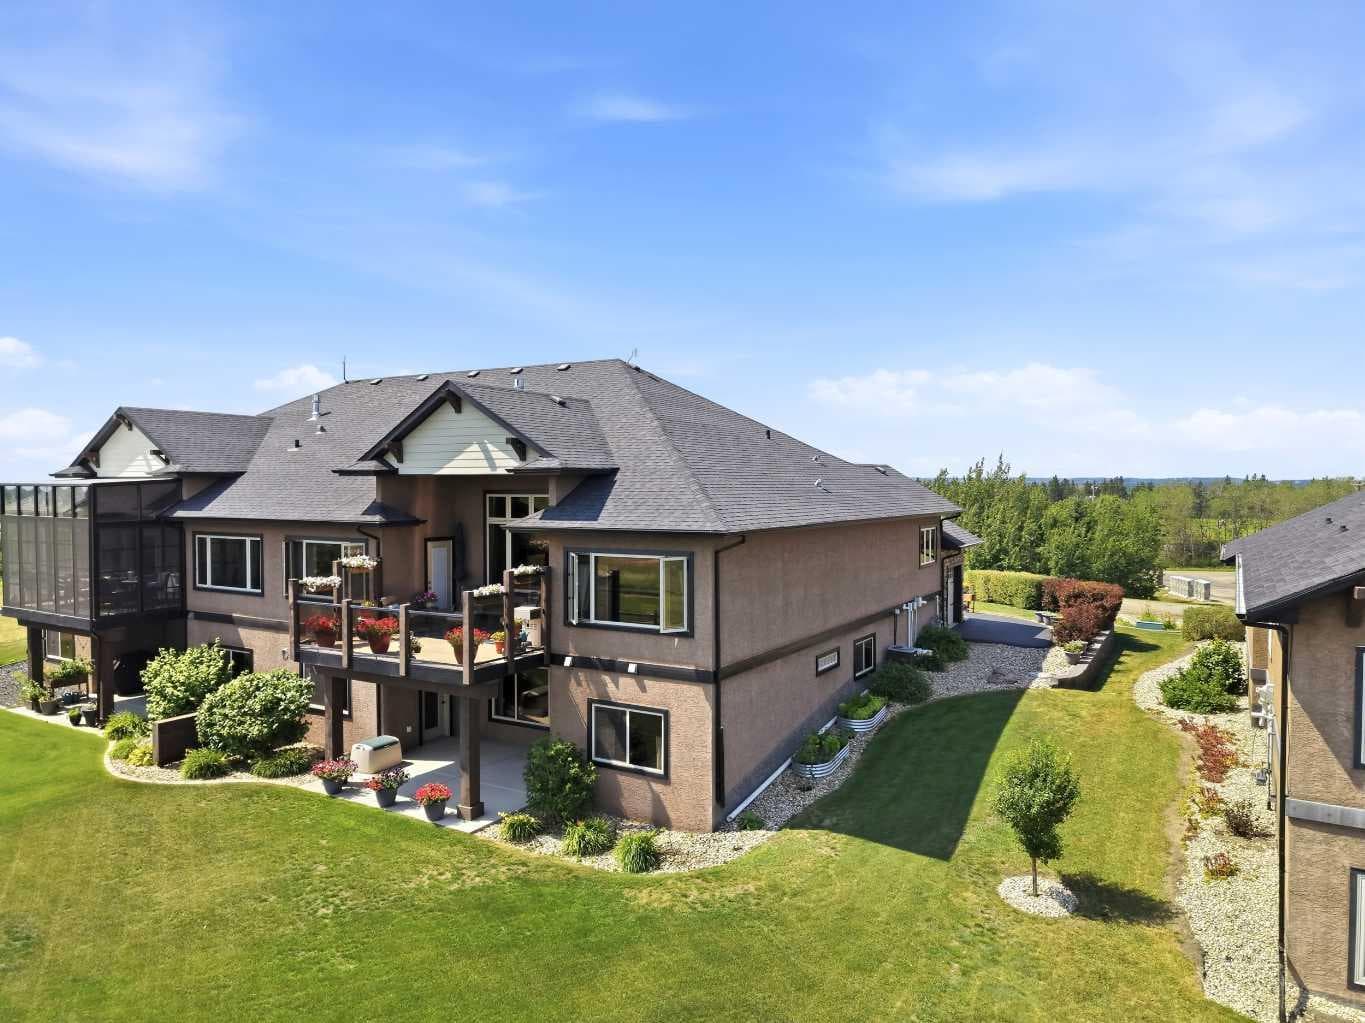
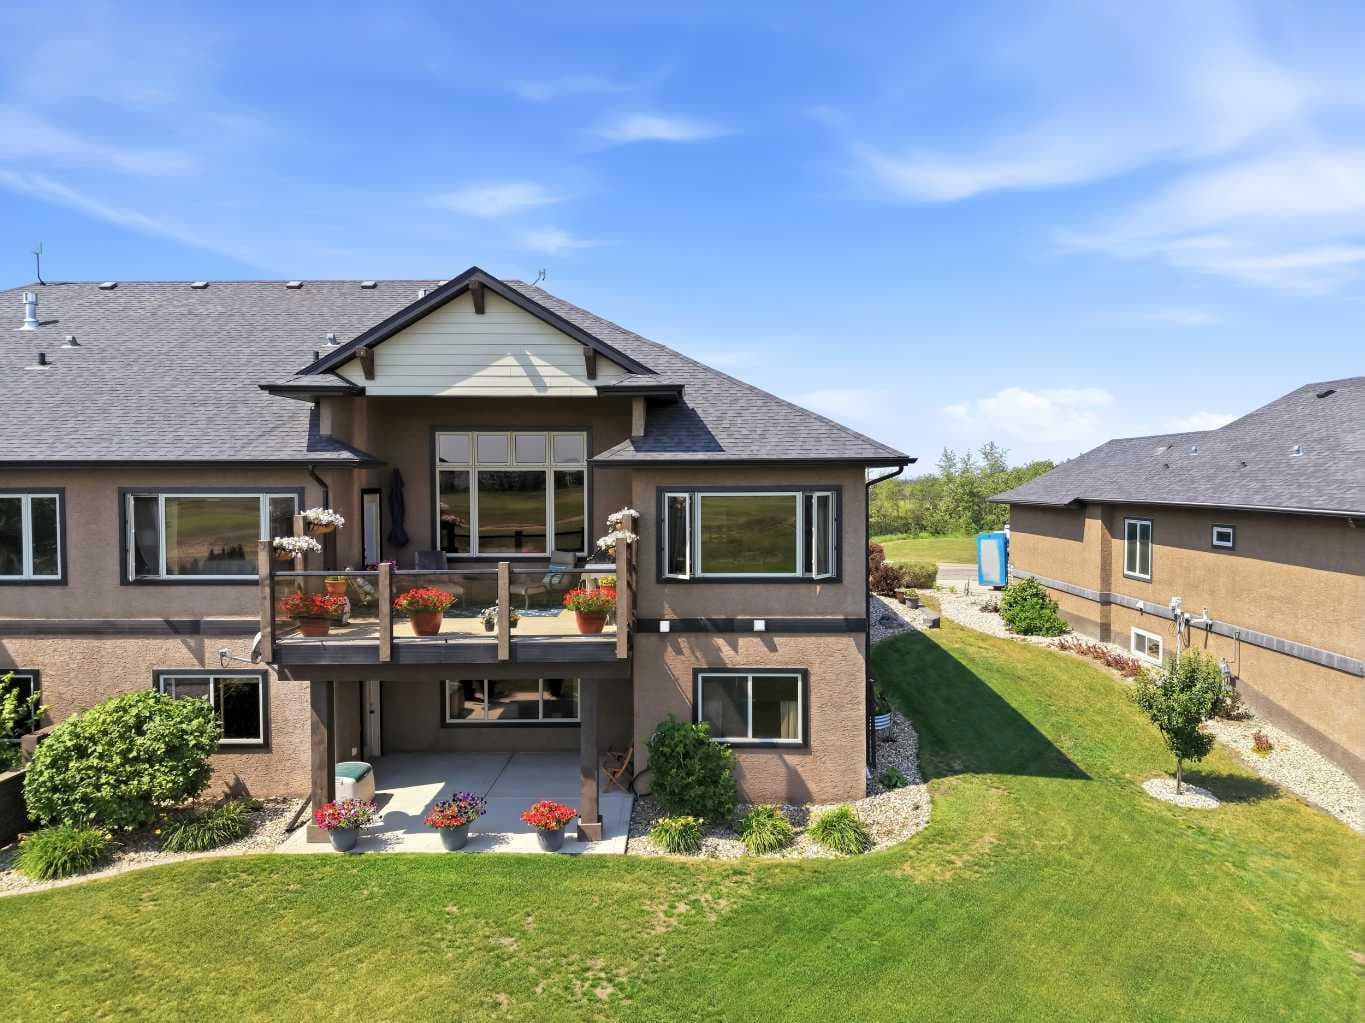
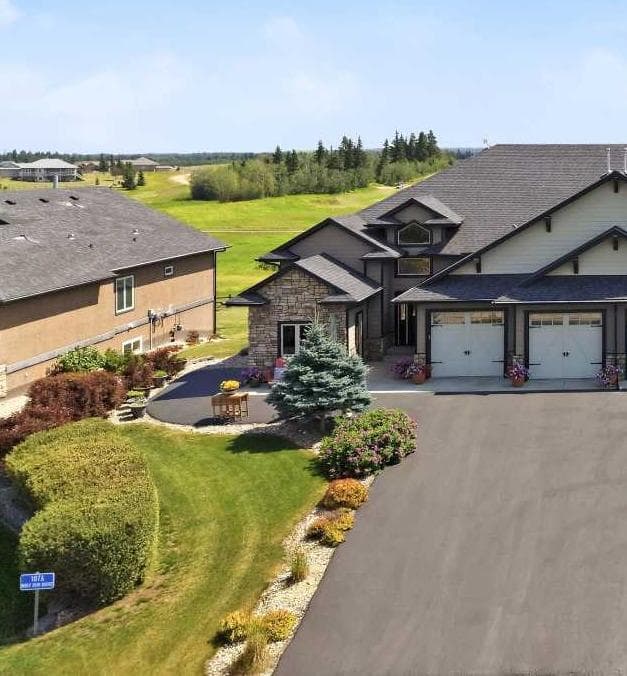
This stunning 1,785 sq. ft. home, backing directly onto the 18th hole of the renowned Wolf Creek Golf Course, is designed for effortless, low-maintenance living. With minimal stairs, a bright open floor plan, high-end finishes throughout, and views that simply cannot be beat, it offers refined modern living in a truly exceptional setting. The main floor centres around a lovely chef’s kitchen featuring a custom hood fan, top-of-the-line appliances including a gas stove, granite countertops, generous workspace, and a walk-in pantry as well as solid-wood soft-close cabinetry An open-concept living area showcases an impressive 12-foot stone gas fireplace with floor-to-ceiling rock work, while a formal dining room opens onto a deck with glass-panel railings that perfectly frame the golf-course vista. Completing the main level are a second bedroom with ensuite, main-floor laundry, hardwood and tile flooring, and an abundance of natural light. The primary suite is a private retreat of its own, complete with a massive closet offering ample shelving, a luxurious 5-piece spa-like ensuite with soaker tub and walk-in shower, and windows that look out over the fairway. Downstairs, the fully developed basement continues the same high standard of quality. Plush carpeting, oversized windows that flood the space with natural light, a family room with custom wet bar and wine cellar, a dedicated theatre room, a third bedroom, a full bathroom, and a large finished storage/utility room create versatile living and entertainment space., Additional interior upgrades include underfloor heating, a water softener, heavy-duty garburator, high-end window coverings, and a complete interior paint refresh completed in 2025. Outside, the home presents beautifully with a stucco exterior, paved driveway, concrete patio, and professional landscaping enhanced by underground irrigation. Practical features include a fully finished heated double garage, a separate heated golf-cart garage, central air conditioning, and a separation wall between the villas. The foundation was constructed with ICF, for even further efficiency This is a rare opportunity to own a meticulously finished, turnkey residence on one of the most desirable locations at Wolf Creek, and is perfect empty nesters or seniors looking for an affluent lifestyle at an affordable price!

General Info

Rooms & Size
Rooms Above Grade
5
Bedrooms
3
Beds Above Grade
2
Beds Below Grade
1
Total Baths
3
Full Baths
2
Half Baths
1
Ensuite
Yes
Living Area
1,785.3 sqft
Inside Highlights
Appliances
Built-In OvenDishwasherDryerGarburatorGas StoveMicrowaveRefrigeratorWasher
Flooring
CarpetHardwoodTile
Interior Features
Beamed CeilingsBuilt-in FeaturesCloset OrganizersGranite CountersHigh CeilingsKitchen IslandNo Smoking HomeOpen FloorplanPantrySee RemarksVaulted Ceiling(s)Vinyl WindowsWalk-In Closet(s)Wired for Sound
Laundry
Main Level
Fireplace
Gas
Heating & Cooling
Heating
In FloorForced Air
Cooling
Central Air
Parking
Garage
Yes
Garage Spaces
3
Total Parking
4
Features
Double Garage AttachedGolf Cart Garage
Lifestyle
Community
ClubhouseGolf
Curb Appeal
Exterior Features
Private YardStorage
Patio & Porch
Deck
Lot
Acreage
No
Lot Size
0.25 ac
Lot Size
10,787 sqft
Frontage (ft)
59.78
Frontage
18.22M 59`9"
Features
LandscapedLow Maintenance LandscapeOn Golf CoursePrivateSee RemarksUnderground Sprinklers
Construction
Style
Attached-Side by SideBungalow
Materials
StoneStucco
Structure Type
Duplex
Property Subtype
Semi Detached (Half Duplex)
Roof, Fencing & Foundation
Roof
Shingle
Fencing
None
Foundation
Poured Concrete
Basement
Type
Full
Development
Finished
Features
Walk Out
Utilities
Water Source
Public
Sewer
Sewer
Address
Subdivision
Wolf Creek Village
Suite
No
City
Rural Ponoka County
Province
Alberta
Postal Code
T4J 1R3
County
Ponoka County
Use & Rules
Faces
NW
Zoning
RR
Restrictions
Restrictions
None Known
Listing & Market
Days on Market
10
Listing Date
7/31/2026
MLS Number
A2333437
Taxes
Annual Tax
$2,387
Tax Year
2,026
Ownership
Title Type
Fee Simple
Ownership Interest
Private
Possession
Possession
45 days / Neg
Inclusions
All blinds and window coverings1 garage door opener and 1 controlcentral air conditioning unitwater softener

Sign in to view financial details, taxes & ownership.

Data was last updated August 10, 2026 at 12:07 PM (Mountain Time)

Listing data supplied by Pillar 9™ MLS® System; deemed reliable but not guaranteed accurate. The trademarks MLS®, Multiple Listing Service® and associated logos are owned by CREA. For information purposes only — not intended to solicit properties currently listed for sale or buyers already under contract.

MaxWell Capital Realty

MaxWell Capital Realty

Where Real Estate Happens

75 Crowfoot rise NW, #150

Calgary, AB, T3G 4P5

Cell: +1 403 478 8558

Office: 403-282-7770

jimang.realty@gmail.com

Get in Touch with Me

Submit your details and receive tailored property recommendations

Prefer Direct Approach ?

Cell: +1 403 478 8558

Office: 403-282-7770

jimang.realty@gmail.com

Location

75 Crowfoot rise NW, #150

Calgary, AB, T3G 4P5

Contact Me

Finding your perfect home we help you find your perfect home, investment property, or rental with ease and confidence.

Prefer Direct Approach ?

Cell: +1 403 478 8558

Office

403-282-7770

Location

75 Crowfoot rise NW, #150

Calgary, AB, T3G 4P5

MaxWell Capital Realty

Licensed Brokerage: MaxWell Capital Realty

Licensed Real Estate Associate: Jim Ang Li, Associate

Copyright 2026 by Pillar9. All Rights Reserved.

Data is supplied by Pillar 9™ MLS® System. Pillar 9™ is the owner of the copyright in its MLS® System. Data is deemed reliable but is not guaranteed accurate by Pillar 9™.

The trademarks MLS®, Multiple Listing Service® and the associated logos are owned by The Canadian Real Estate Association (CREA) and identify the quality of services provided by real estate professionals who are members of CREA. Used under license.

For information purposes only. Not intended to solicit properties currently listed for sale. If your property is currently listed with a REALTOR®, please disregard this advertisement.

Designed by Bowrand | © 2026 All rights reserved