
Detached in Cornerstone
$549,900
51 corner meadows Villas NE
Listing Description
Jim Ang Li, Calgary REALTOR® — I can book a showing, pull comps, and walk this address with you. English & 中文. Call or text 403-478-8558.
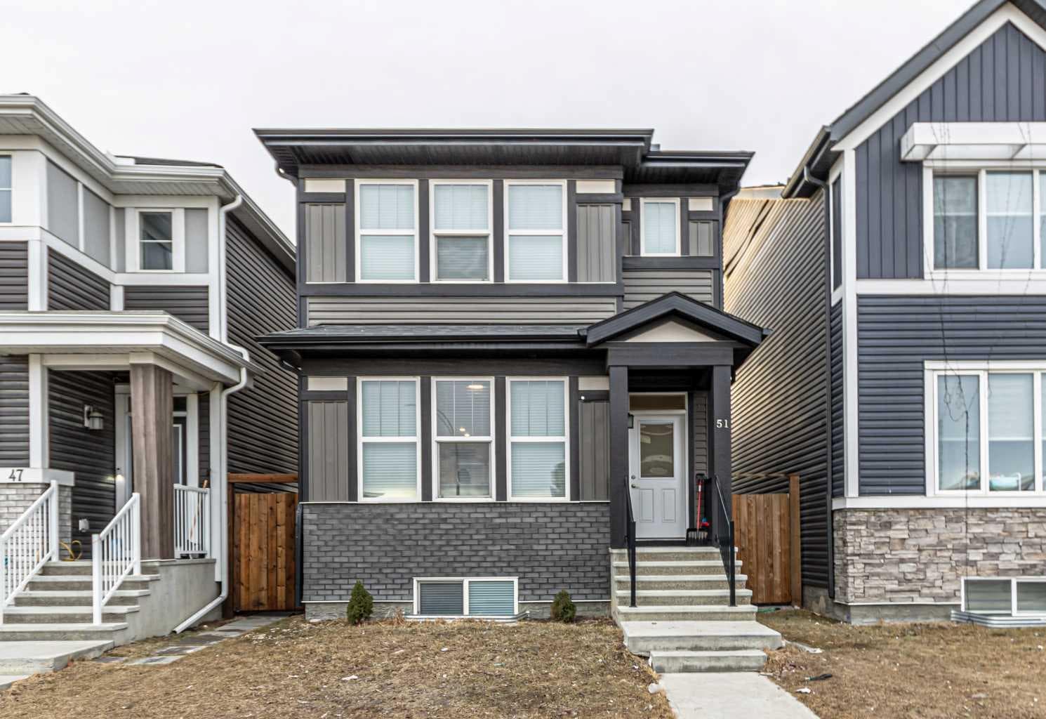
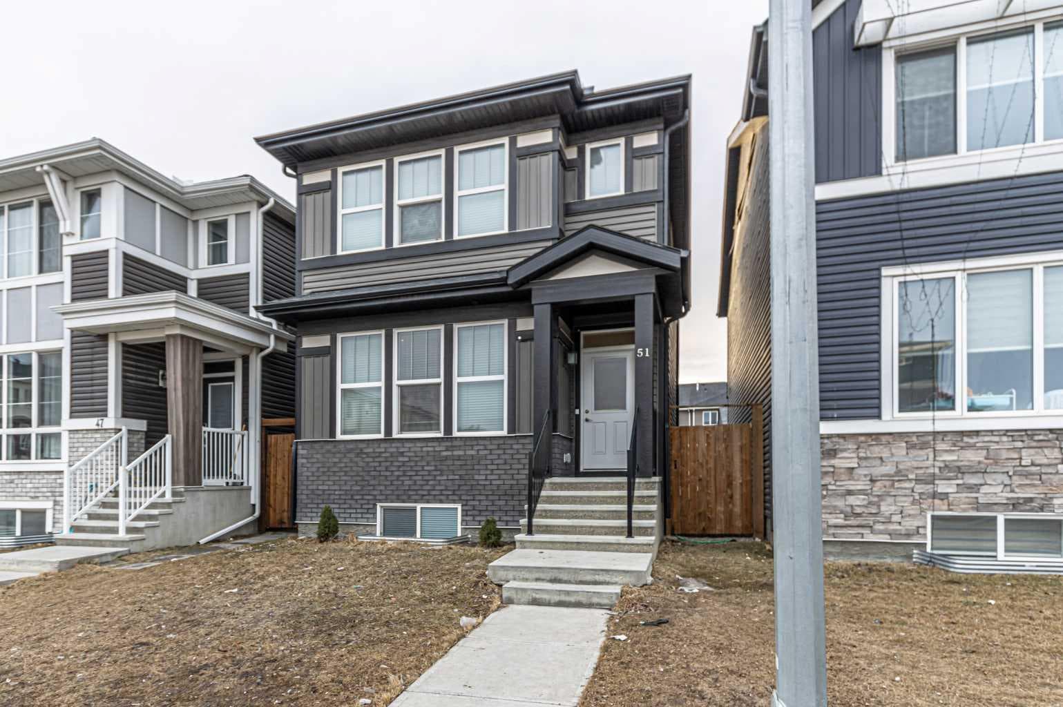
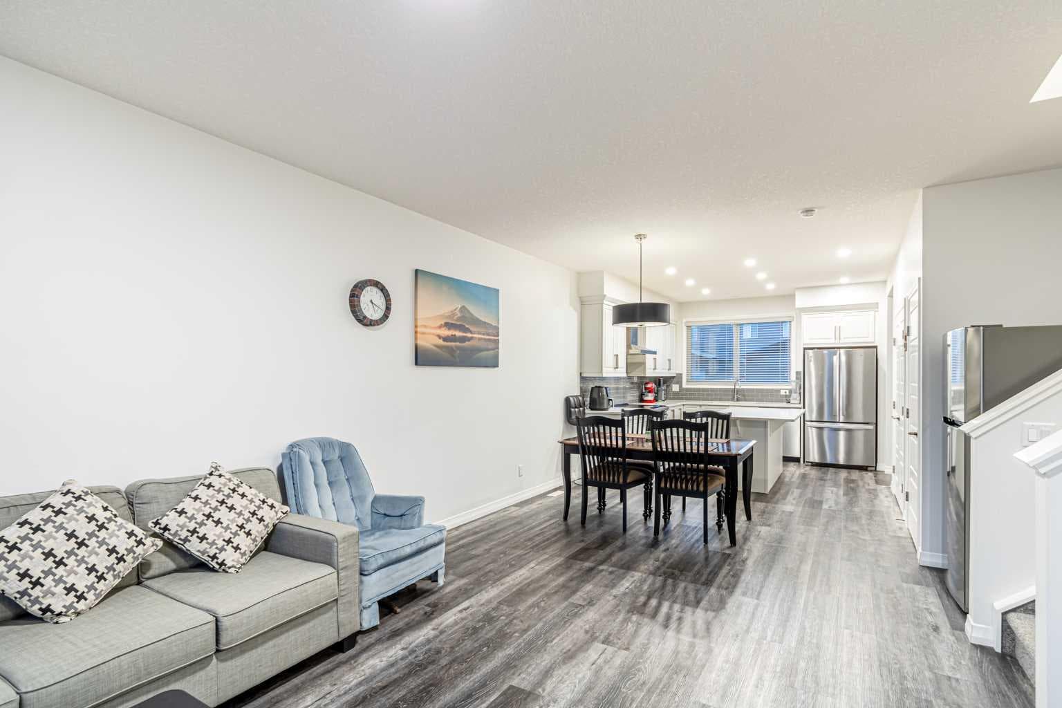
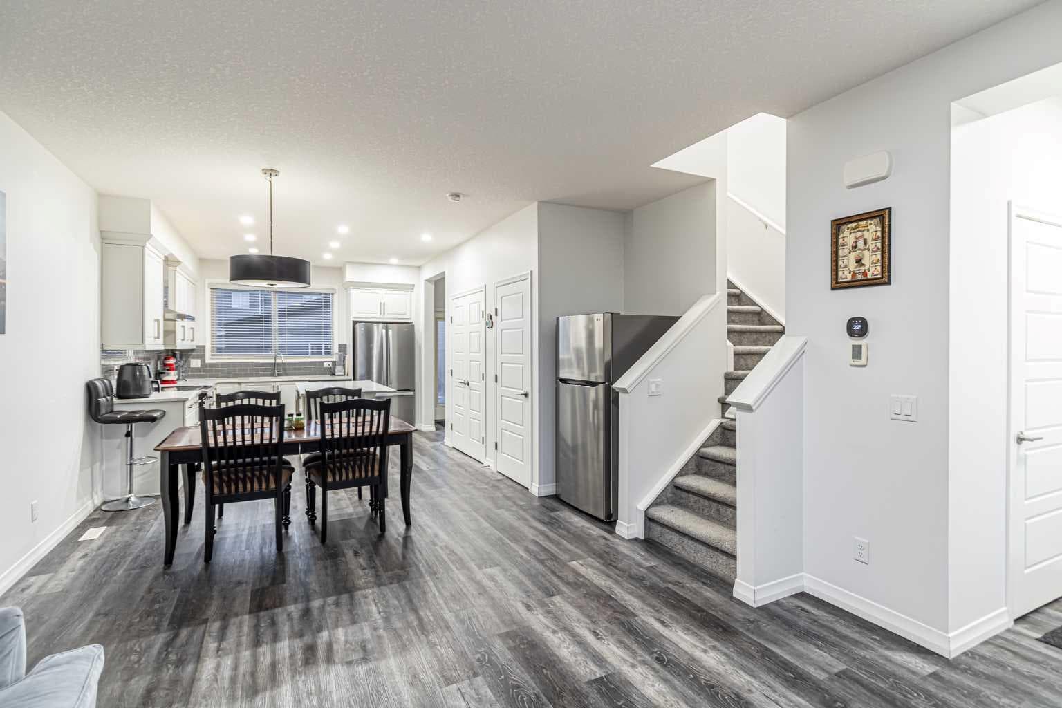
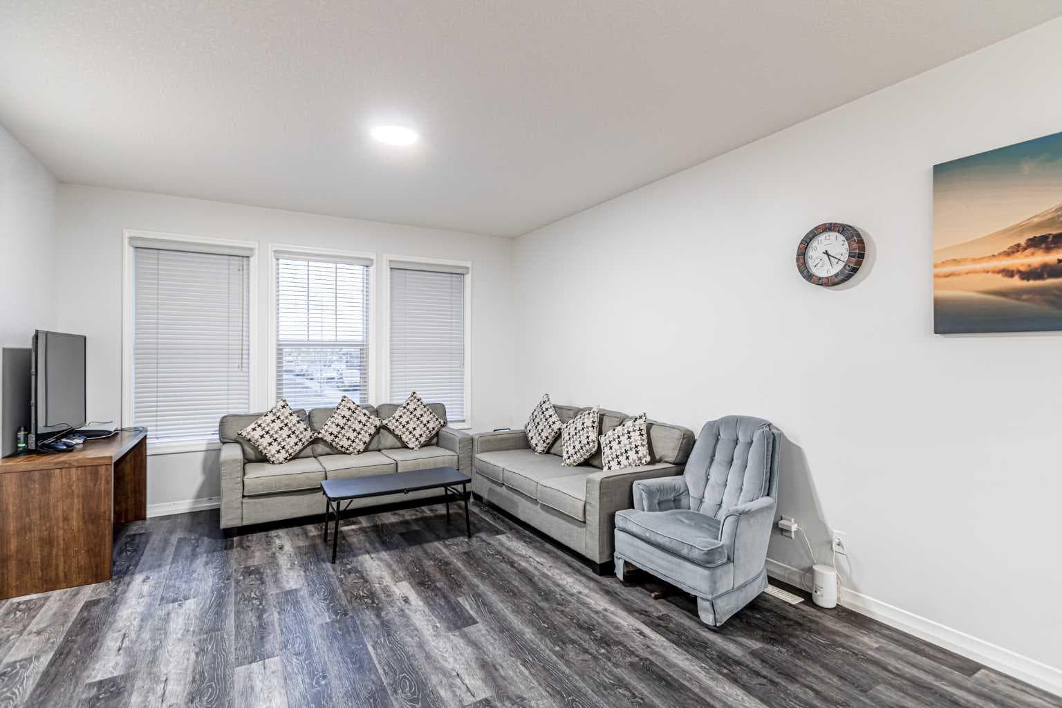
"Back to the market due to financing" Welcome to your immaculately maintained dream home. You will discover one of the most excellent “Jayman BUILT “homes in the highly sought-after community of Cornerstone. Situated in the heart of the community, where pride of ownership can be easily seen, you will find this outstanding 3-bedroom home offering over 1450+ square feet of thoughtfully developed and designed with luxury in mind. This custom-built home features a detached double car garage, 9' high ceilings, an upgraded kitchen, LED lighting and plumbing fixtures, “Solar Panels”, a tankless water heater, oversized windows, and many upgrades... this home will be sure to impress. Very bright and open design "CHEF's" kitchen includes stunning quartz countertops, tall custom white cabinets, island with a flush eating bar, an under-mounted granite sink below the window, a separate pantry room, recessed lighting, and sleek stainless steel appliances. Upgraded luxury vinyl plank flooring invites you in the front foyer into the great room with views into the generously designed open floor-plan that includes the chef's kitchen, dining room, and back mud room/bath area. You will immediately be drawn to the gorgeous kitchen with windows overlooking the rear courtyard with a private wood deck, BBQ area, fenced yard, and an oversized garage. Upstairs includes three bedrooms, two baths, and a laundry room. The spacious primary suite features your private 3-piece ensuite with a walk-in closet for you to enjoy abundant storage.Going above and beyond, this home offers many more features too long to list ... To complete this. Partially finished basement awaits for new ideas. Other bonus upgrades include exterior wood fencing, a rear lane close to shopping, parks, schools, daycare pathways, meeting zones, and Stoney Trail. Call your friendly REALTOR(R) to book your viewing. Directions:

MaxWell Capital Realty
Where Real Estate Happens
75 Crowfoot rise NW, #150
Calgary, AB, T3G 4P5
Jim Ang Li, Calgary REALTOR® — I can book a showing, pull comps, and walk this address with you. English & 中文. Call or text 403-478-8558.
General Info
Sign in to view financial details, taxes & ownership.
Data was last updated July 25, 2026 at 06:03 AM (Mountain Time)
Listing data supplied by Pillar 9™ MLS® System; deemed reliable but not guaranteed accurate. The trademarks MLS®, Multiple Listing Service® and associated logos are owned by CREA. For information purposes only — not intended to solicit properties currently listed for sale or buyers already under contract.
MaxWell Capital Realty
Where Real Estate Happens
75 Crowfoot rise NW, #150
Calgary, AB, T3G 4P5
Cell: +1 403 478 8558
Office: 403-282-7770
jimang.realty@gmail.com
Book a showing with Jim
Ask about 51 corner meadows Villas NE. Jim usually answers in minutes — English & 中文.
Call or text now
Location
75 Crowfoot rise NW, #150
Calgary, AB, T3G 4P5