
Detached in Crystal Green

$799,900
515 Crystal Green Mews
Listing Description
Jim Ang Li, Calgary REALTOR® — I can book a showing, pull comps, and walk this address with you. English & 中文. Call or text 403-478-8558.
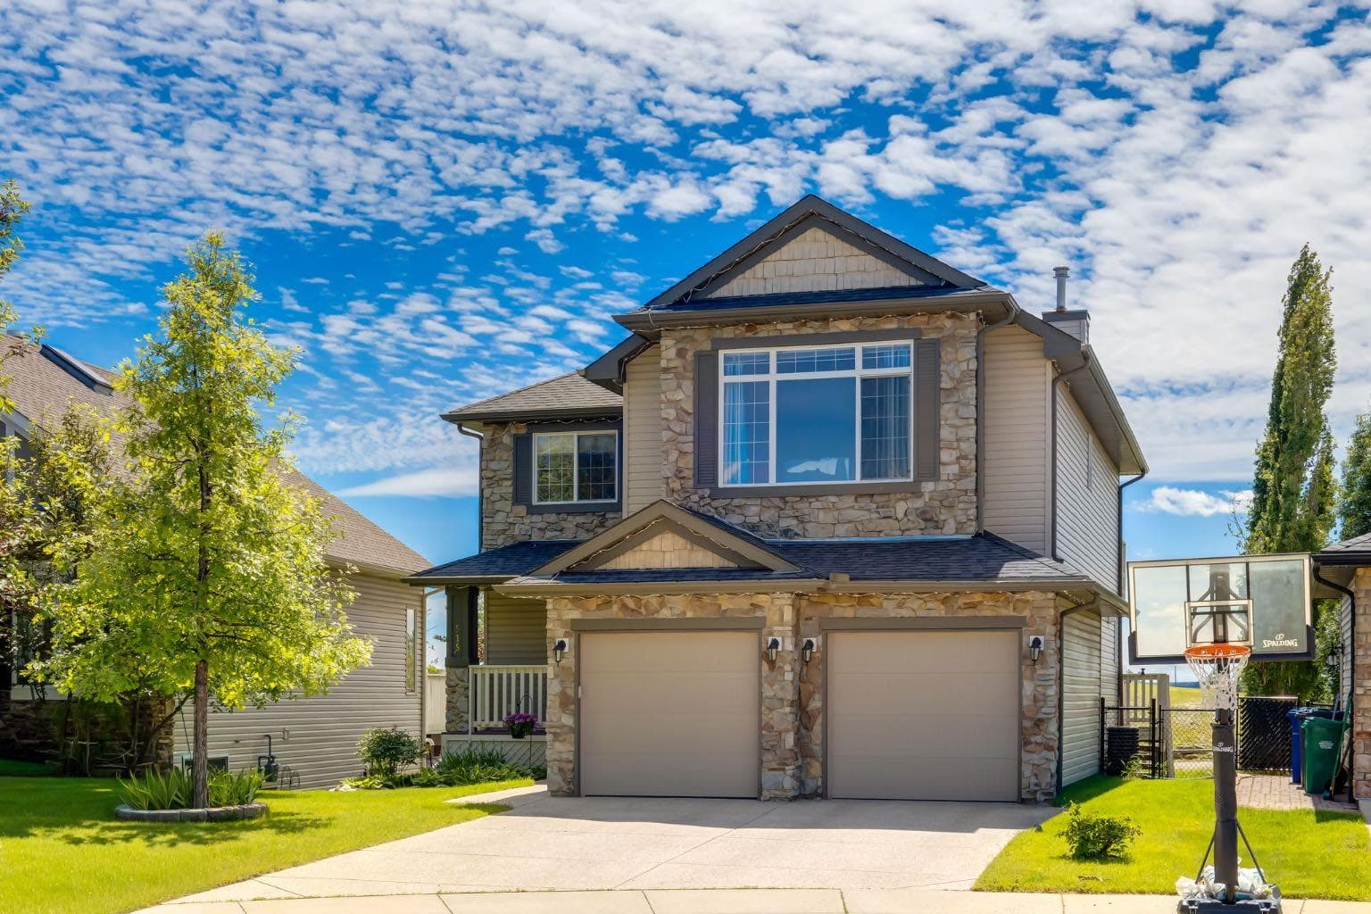

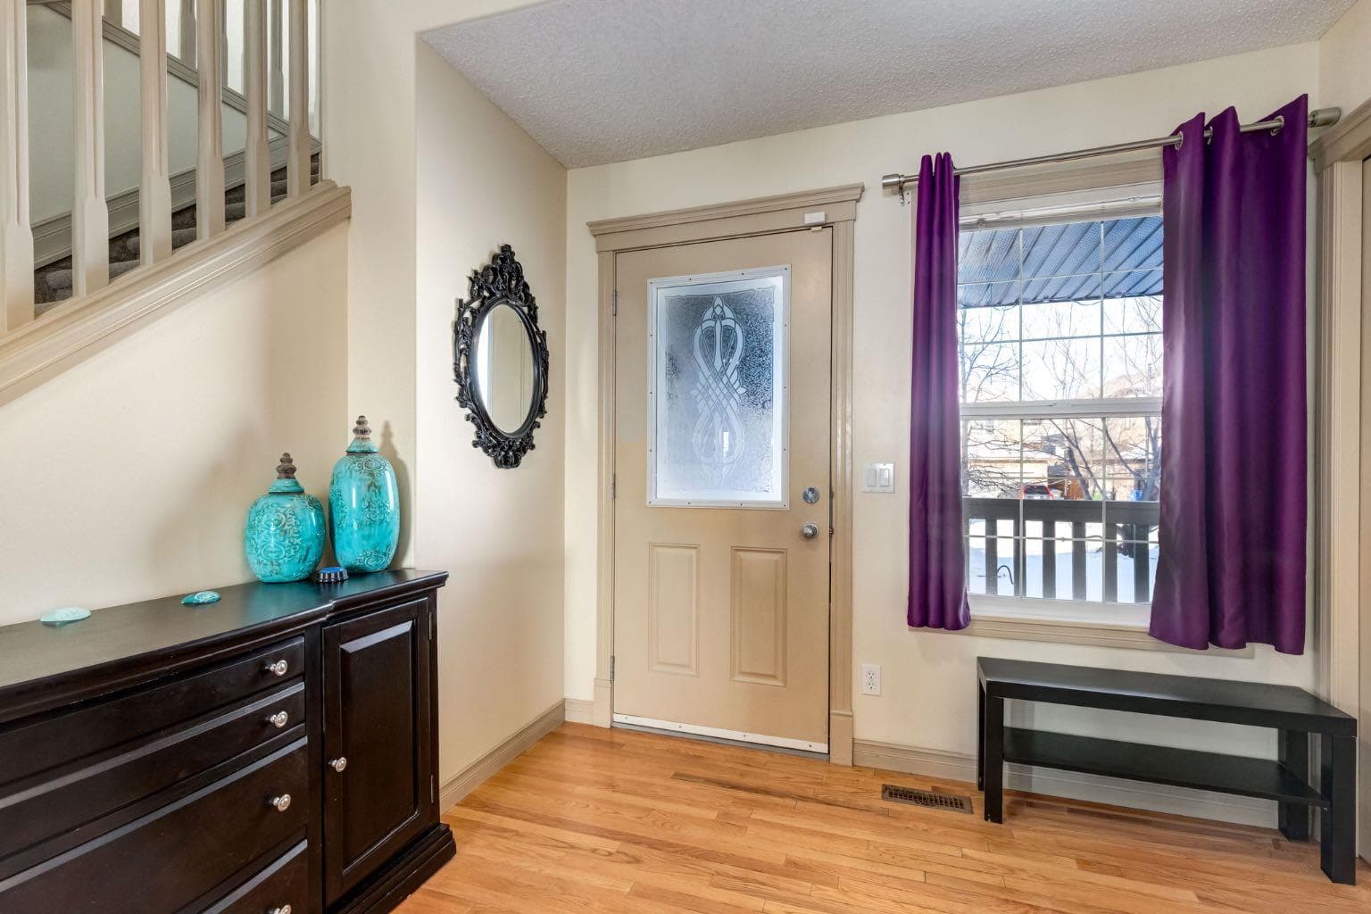
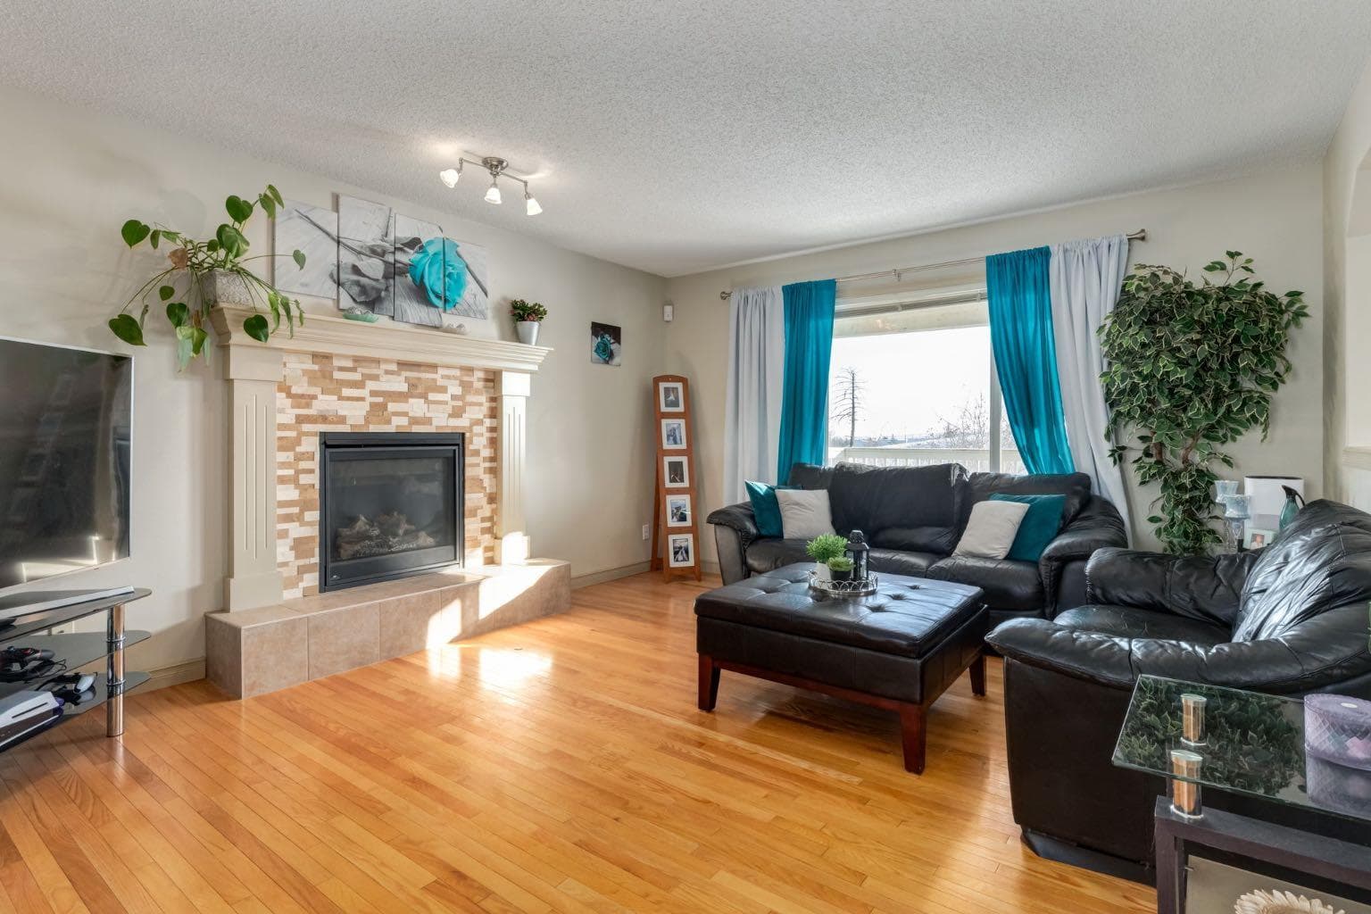
Situated on a peaceful cul-de-sac in coveted Crystal Green this beautiful walkout home is in a perfect location and provides the added privacy and tranquility of backing south onto the golf course with mountain views. This stunning home features endless upgrades including hardwood flooring, central A/C, balconies spanning the length of the house on two levels and is flooded with natural lights through expansive south facing windows. Showcasing stunning curb appeal, and a large front porch, this executive home greets you with a spacious front entryway with room for bench seating. The first thing you notice when you enter this stunning home is a cheerful and bright feel as sun shines through your huge south facing windows that showcase nature. Main floor highlights include a sprawling kitchen with granite countertops, kitchen island with bar seating, and a massive walkthrough pantry with direct access from the oversized garage (with room for trucks, 220V electrical and a heater). The spacious living room boasts a cozy fireplace with tile surround and timeless mantle to creates the perfect place to relax and unwind. Step out from the kitchen onto your massive south facing deck with nearly 400sqft of space, aproviding an incredible oasis to relax, eat dinner, or BBQ in endless sunshine. The main floor is completed by a spacious dining area with room to host large gatherings, and a 2-piece bathroom. Upstairs displays a massive bonus room with soaring vaulted ceiling, which makes the perfect place to enjoy family movie nights. Down the hall contains laundry and your private primary suite with room for king-sized furniture, a massive 5-piece ensuite bathroom with dual vanities, a make-up area, large soaker tub, standup shower, and a patio door leading out to your top-level balcony. The second, sprawling bedroom has room for multiple beds, a desk, and boasts a large 3-piece ensuite, and sunny south facing windows with access to the top floor balcony. Downstairs has been recently updated to include brand new luxury vinyl plank flooring throughout, has multiple windows allowing light to stream into your home – making it feel nothing like a basement. The basement features two large, additional bedrooms, a 3-piece bathroom, and tons of storage. The basement level allows direct access to your backyard which contains a large patio space, landscaping, a spacious dog run, and tons of greenery in the summertime. This one-of-a-kind home is in an unparalleled location at the end of a dead-end street, backs south onto the golf course, showcases mountain views, multiple outdoor spaces, and has been lovingly maintained over the years. This home is steps from a greenspace with playground, is walking distance to multiple schools, Okotoks off leash park, shopping, and the amenities of Crystal Shores Resident’s association, which includes lake access, fishing, and skating activities. Additional upgrades include an HRV, A/C (2023), newer hot water tank, and a new furnace (2023).

MaxWell Capital Realty
Where Real Estate Happens
75 Crowfoot rise NW, #150
Calgary, AB, T3G 4P5
Jim Ang Li, Calgary REALTOR® — I can book a showing, pull comps, and walk this address with you. English & 中文. Call or text 403-478-8558.
General Info
Sign in to view financial details, taxes & ownership.
Data was last updated July 18, 2026 at 06:02 PM (Mountain Time)
Listing data supplied by Pillar 9™ MLS® System; deemed reliable but not guaranteed accurate. The trademarks MLS®, Multiple Listing Service® and associated logos are owned by CREA. For information purposes only — not intended to solicit properties currently listed for sale or buyers already under contract.
MaxWell Capital Realty
Where Real Estate Happens
75 Crowfoot rise NW, #150
Calgary, AB, T3G 4P5
Cell: +1 403 478 8558
Office: 403-282-7770
jimang.realty@gmail.com
Book a showing with Jim
Ask about 515 Crystal Green Mews. Jim usually answers in minutes — English & 中文.
Call or text now
Location
75 Crowfoot rise NW, #150
Calgary, AB, T3G 4P5