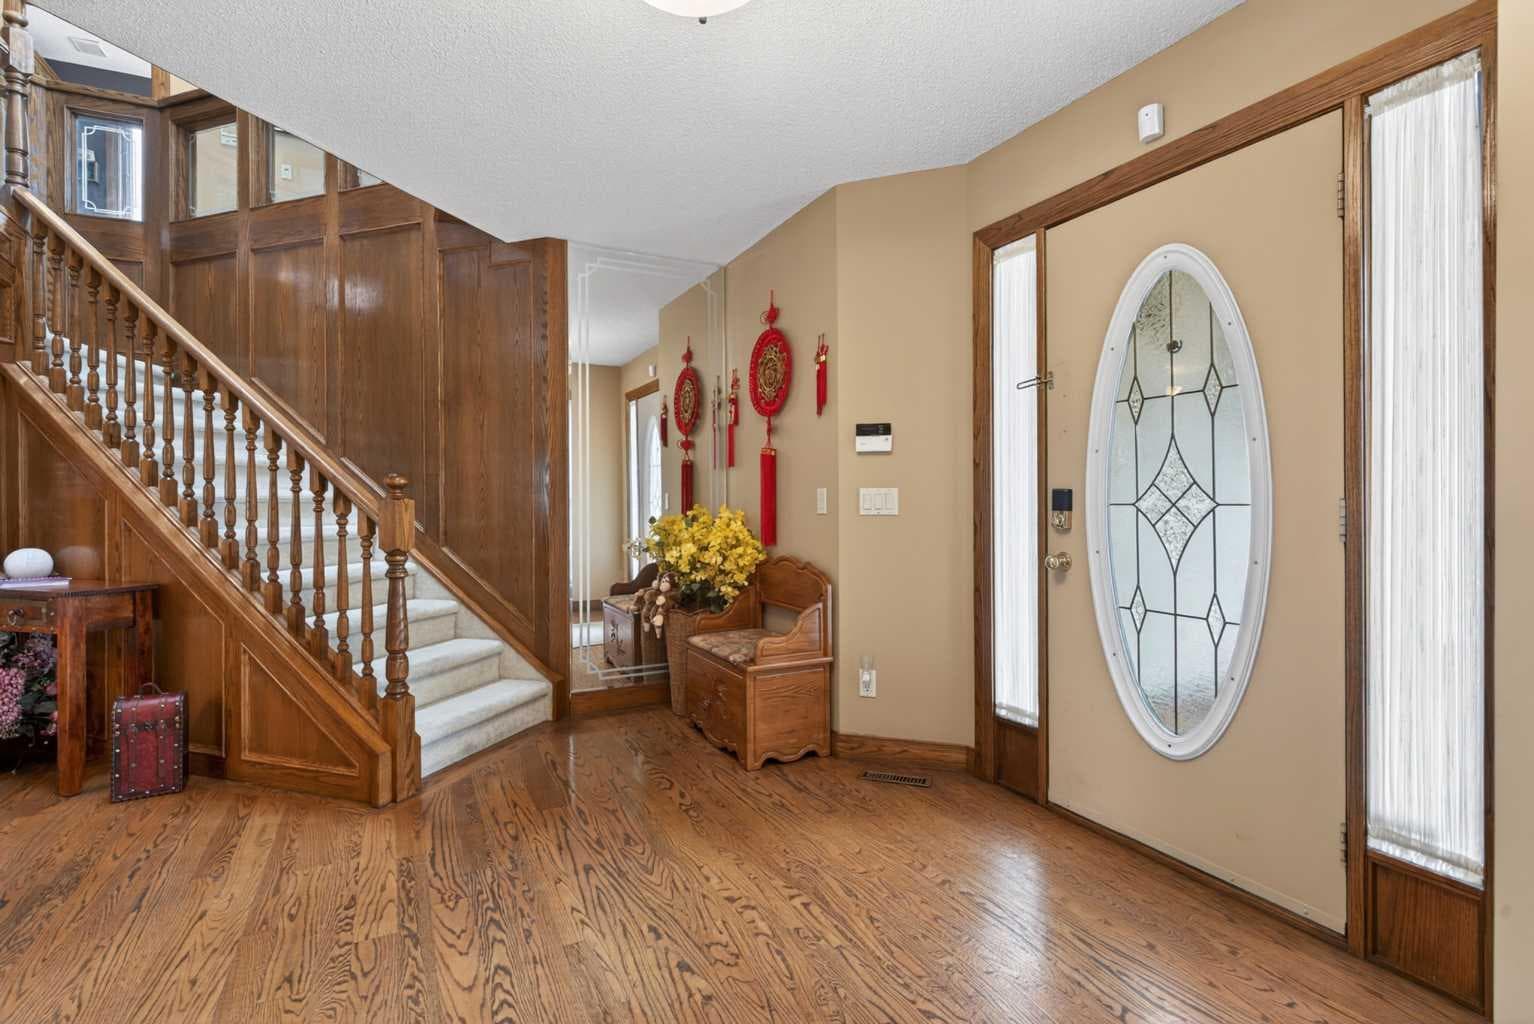
Property-2 (Beta)

Detached in Shawnee Slopes
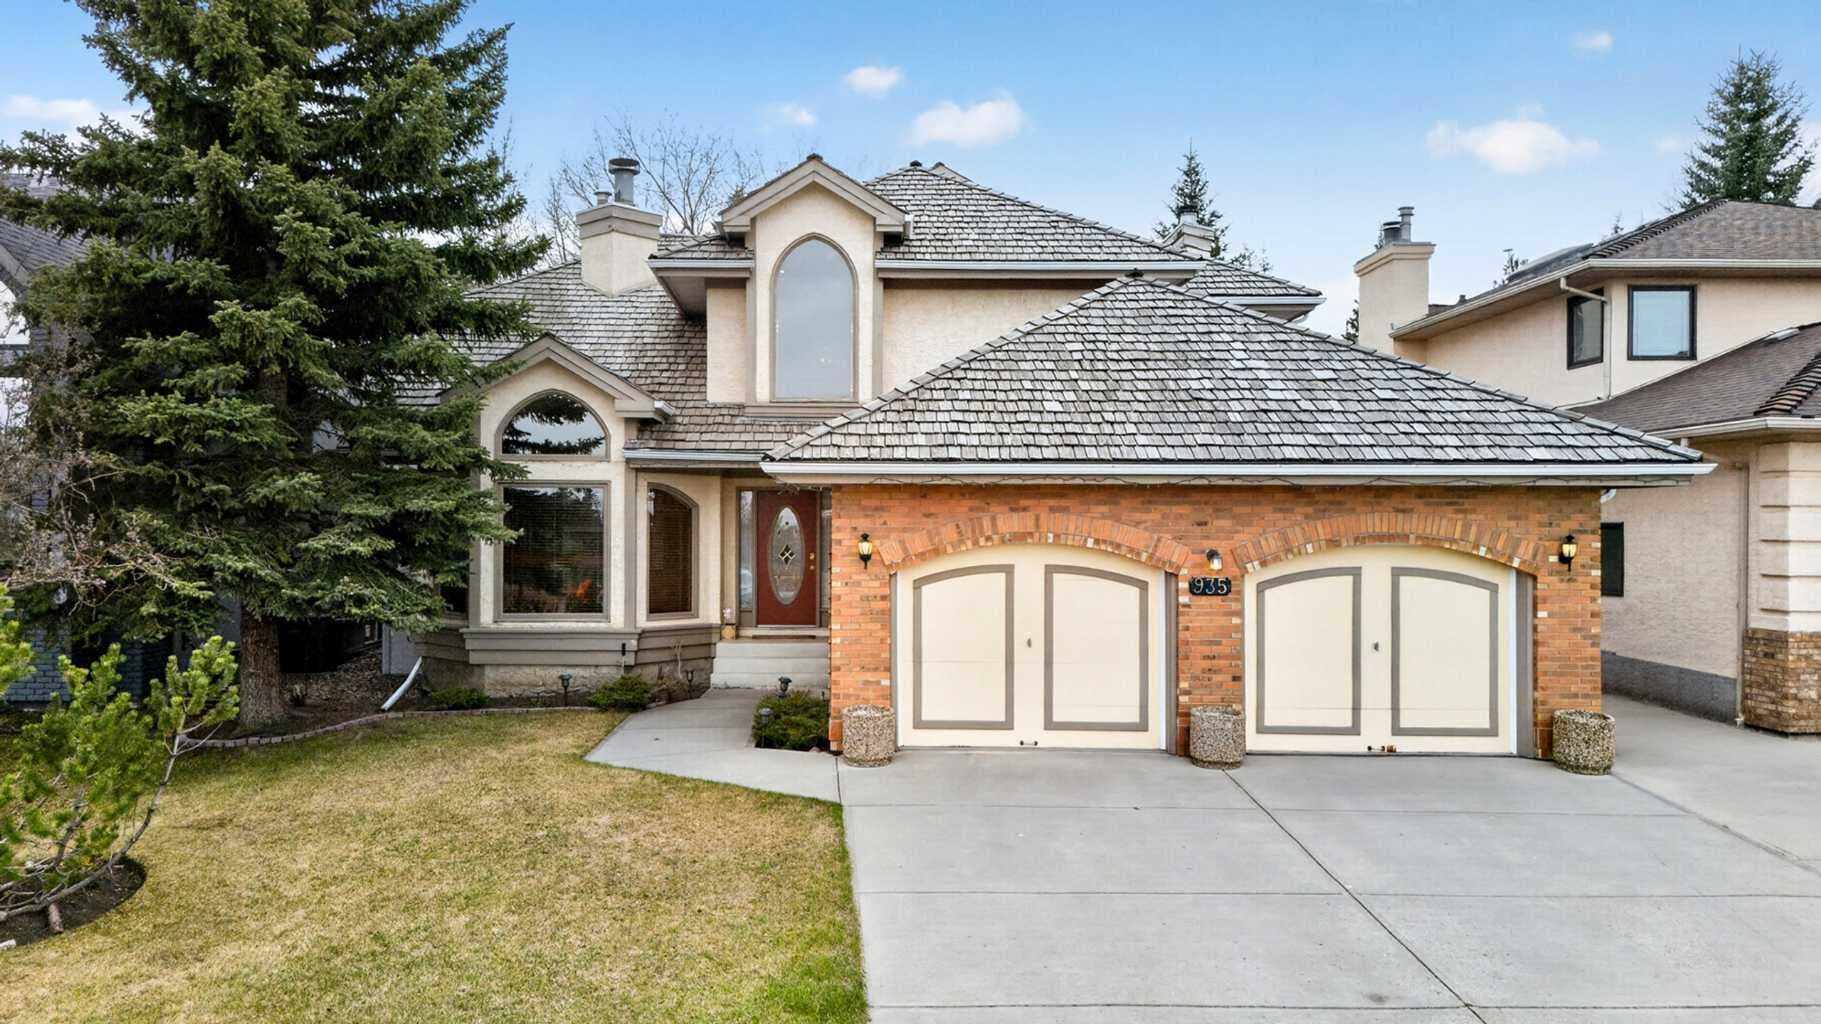
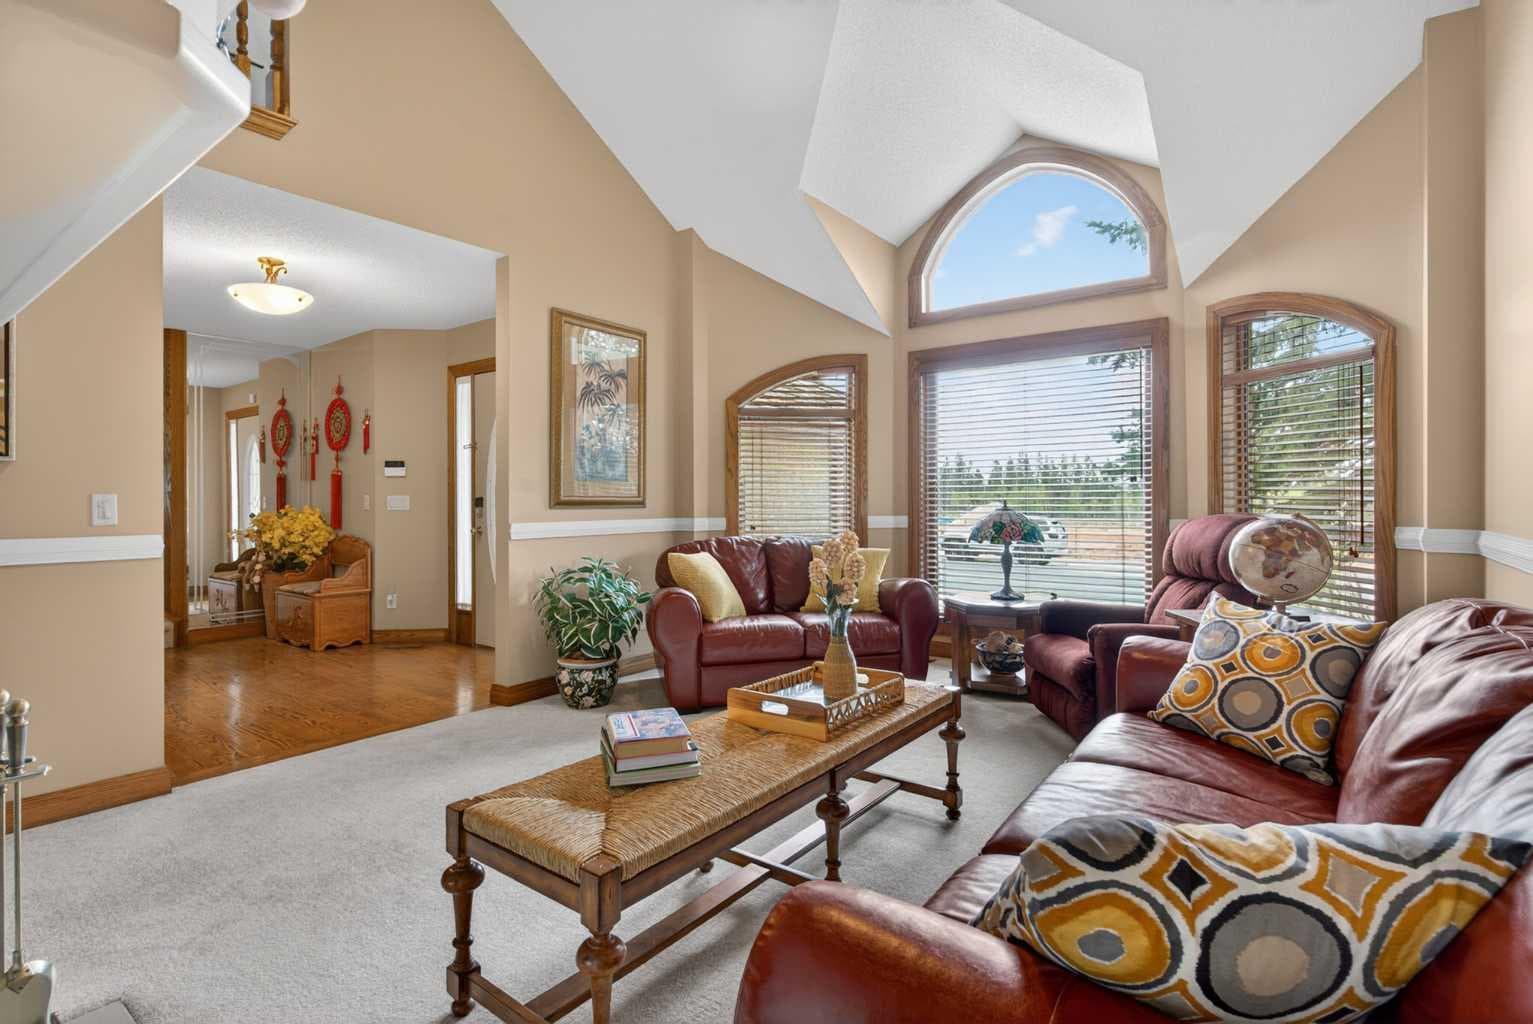
935 Shawnee Drive SW — photo 1
Tap to enlarge
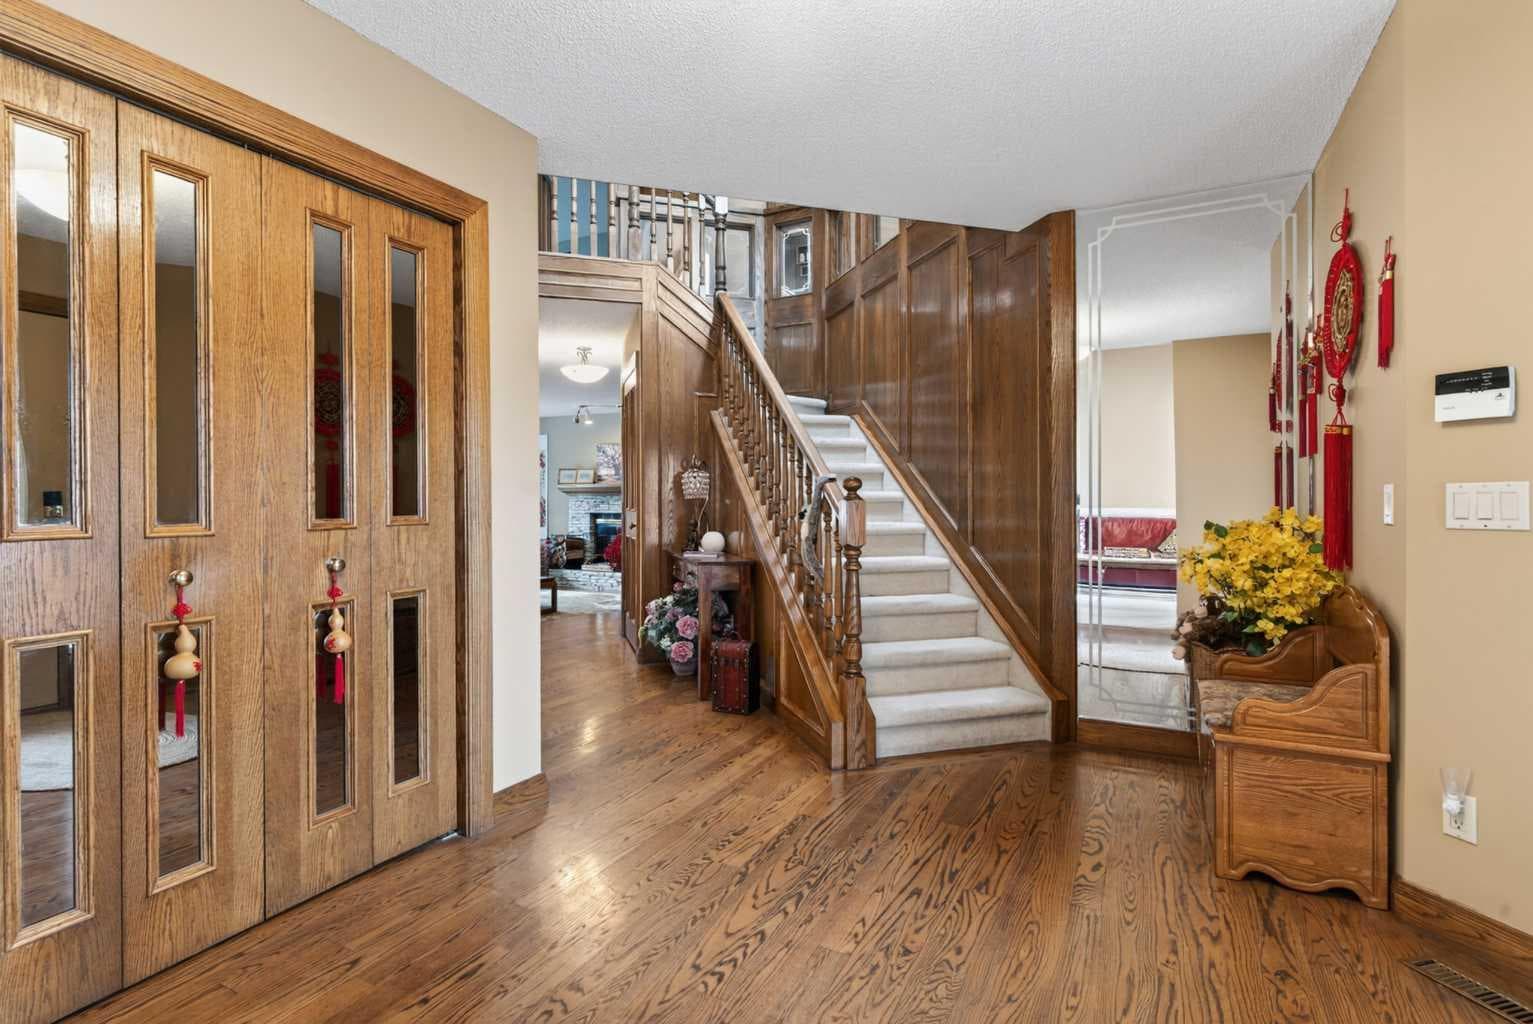
935 Shawnee Drive SW — photo 2
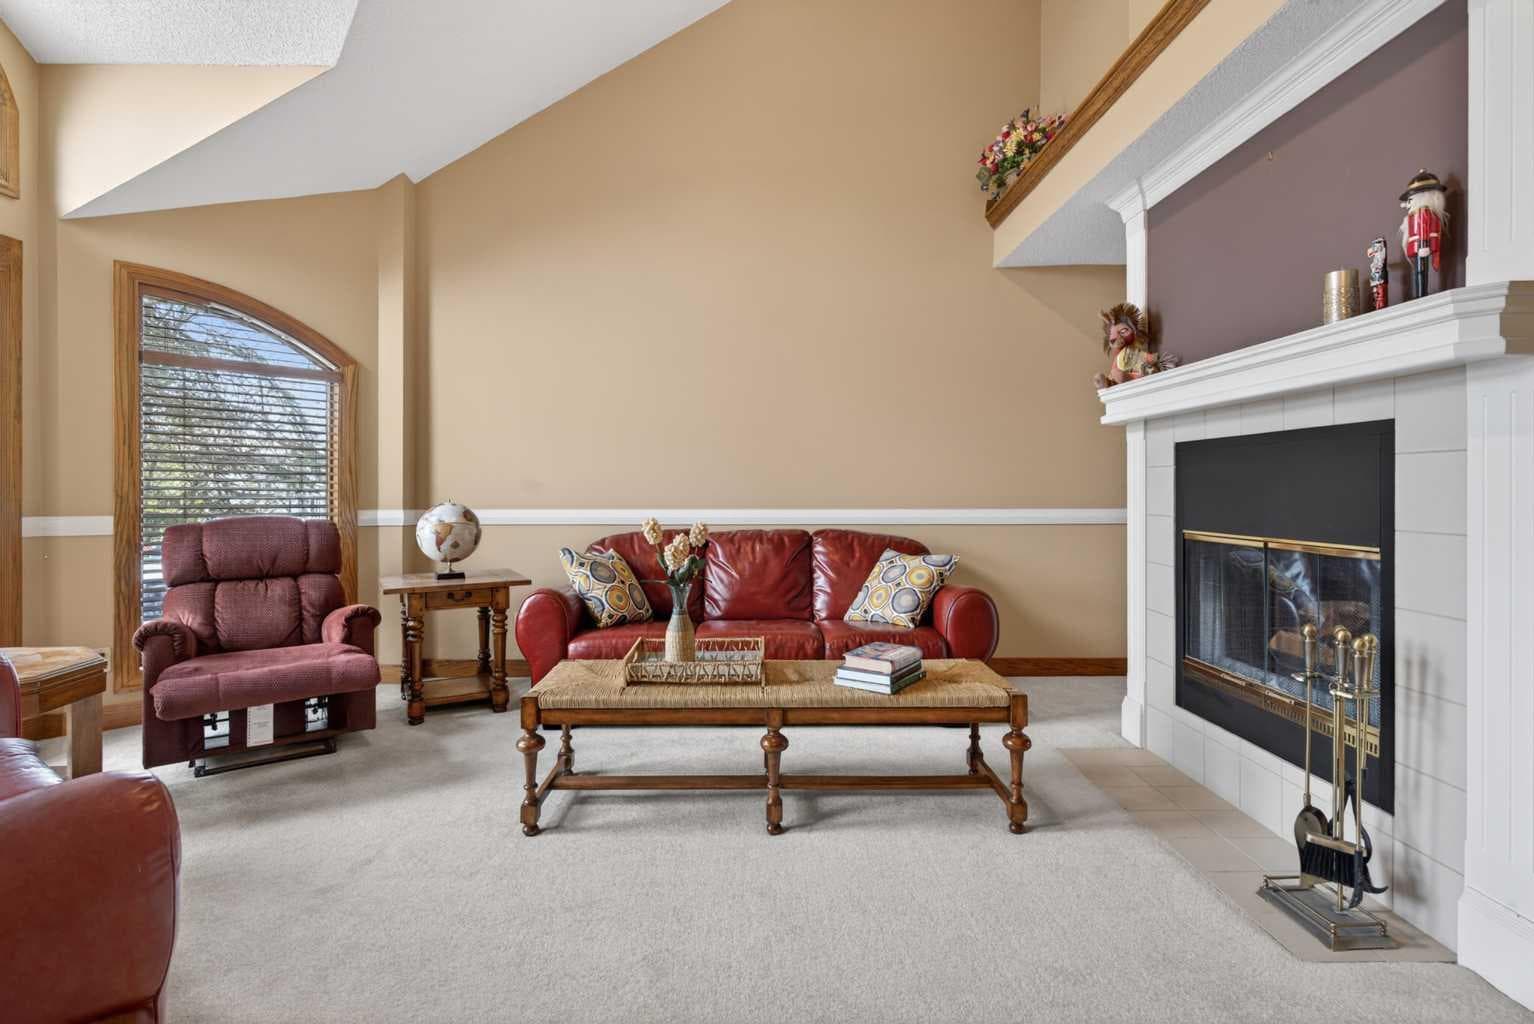
935 Shawnee Drive SW — photo 3
+27 Photos
Active
Active

$919,000

935 Shawnee Drive SW

Shawnee Slopes, Calgary, T2Y 2G9
Listing courtesy of Stonemere Real Estate Solutions
MLS # A2314560Get qualified
4
Beds
4
Baths
2,753.54
Sqft

Interested?

Send Jim a quick note — replies within the day.

or call +1 403 478 8558

Listing Description

A true legacy home, welcome back to a time when you could feel a quality build when you stepped through the door and didn’t need an expensive brochure to convince you. Carefully crafted showhome from legendary builder A.C. Westman – co-founder of Jayman MasterBUILT homes which is now Alberta’s most prominent builder run by his son. This custom floorplan effortlessly balances openness with defined spaces – vaulted ceilings in the living room, entry and central foyer reach to roof top skylights that bring in natural light creating inviting sightlines and providing a comforting feeling of both intimacy and grandness. This balance also accentuates the versatility of this home’s design – providing for the ability to entertain yet also offering a sanctuary in which to comfortably retreat. Designed for living, built for gathering, generous with privacy… With over 4,100 square feet of beautifully developed living space, this timeless property presents many options for detailed renovation/upgrades and feature improvements on a foundation of quality and high-end offerings such as hydronic in-floor heating in the lower level and a heated over-size garage. In addition, custom oak picture frame paneling, solid core doors and closet bi-folds, oversized windows, granite countertops, a double sided feature fireplace with log lighter, tray ceiling in dining room, chair molding detail, custom high profile trim, custom desk/shelf built-ins in the upper level loft/den area, a second fireplace in the family room, upgraded tile flooring to complement the gorgeous oak hardwood flooring throughout…. the list is extensive and unparalleled. The custom millwork, stone, glass, tile and mirror details are endless, impactful and intentional. This is a floorplan with imagination and elegance brought to life with skill, craftsmanship and quality materials and presents a wonderful opportunity to provide contemporary improvements to take advantage of the re-invigorating process well underway in the neighbourhood with the continuing development of Cardel’s Shawnee Park both behind and in front of this home. Warmly finished in bold tones throughout with the kitchen presenting a stylish sharp contrast with striking black granite countertops and stainless steel appliances. In addition to an abundance of counter and cupboard space, the seller is also providing the option of a Bosch induction cooktop to replace the existing ceramic cooktop. Large laundry room just off of the mudroom on the main floor offers newer LG washer and steam dryer with added convenience of laundry sink in between. Upstairs the sun-drenched primary retreat offers a walk-in closet, 5 pc ensuite with dual sinks and a soaker tub. Large windows overlook the fully fenced and landscaped backyard with irrigation system. 15 minute walking distance to Fish Creek LRT.. minutes away from parks, schools, churches Shawnessy Shopping Centre, library/YMCA and with super easy access to Macleod Trail.

General Info

Rooms & Size
Rooms Above Grade
9
Bedrooms
4
Beds Above Grade
3
Beds Below Grade
1
Total Baths
4
Full Baths
3
Half Baths
1
Ensuite
Yes
Living Area
2,753.54 sqft
Main Level
1,473.52 sqft
Upper Level
1,280.02 sqft
Inside Highlights
Appliances
Built-In OvenDishwasherElectric CooktopENERGY STAR Qualified DryerENERGY STAR Qualified WasherFreezerGarage Control(s)GarburatorGas Water HeaterHumidifierMicrowaveRange HoodRefrigeratorWindow Coverings
Flooring
CarpetCeramic TileHardwood
Interior Features
BookcasesBreakfast BarBuilt-in FeaturesCeiling Fan(s)Central VacuumCloset OrganizersDouble VanityGranite CountersJetted TubKitchen IslandNatural WoodworkNo Animal HomeNo Smoking HomeRecessed LightingSeparate EntranceSkylight(s)StorageTrack LightingTray Ceiling(s)Vaulted Ceiling(s)Walk-In Closet(s)Wood Windows
Laundry
Laundry RoomMain LevelSee RemarksSink
Fireplace
BrassBrick FacingDining RoomDouble SidedFamily RoomGas StarterGlass DoorsLiving RoomMantleOakRaised HearthSee RemarksSee ThroughStoneWood Burning
Heating & Cooling
Heating
BoilerCombinationCentralIn FloorMid EfficiencyFireplace(s)Floor FurnaceForced AirHot WaterNatural GasSee RemarksZoned
Cooling
None
Parking
Garage
Yes
Garage Spaces
2
Total Parking
4
Features
220 Volt WiringConcrete DrivewayDouble Garage AttachedOff StreetPavedSecuredSee RemarksSide By SideWorkshop in Garage
Lifestyle
Community
ParkSchools NearbyShopping NearbySidewalksStreet LightsTennis Court(s)Walking/Bike Paths
Curb Appeal
Exterior Features
BBQ gas lineGardenPrivate EntrancePrivate YardStorage
Patio & Porch
DeckPatioSee RemarksSide Porch
Lot
Acreage
No
Lot Size
0.13 ac
Lot Size
5,500 sqft
Frontage (ft)
54.17
Frontage
16.51M 54`2"
Features
Back YardBacks on to Park/Green SpaceCity LotFront YardFruit Trees/Shrub(s)Gentle SlopingLandscapedLawnMany TreesNo Back LaneNo Neighbours BehindPrivateRectangular LotStandard Shaped LotStreet LightingUnderground Sprinklers
Construction
Style
2 Storey
Materials
BrickStuccoWood Frame
Structure Type
House
Property Subtype
Detached
Roof, Fencing & Foundation
Roof
Cedar Shake
Fencing
Fenced
Foundation
Poured Concrete
Basement
Type
Full
Development
Finished
Features
Drop Ceiling
Address
Subdivision
Shawnee Slopes
Suite
No
City
Calgary
Province
Alberta
Postal Code
T2Y 2G9
County
Calgary
Use & Rules
Faces
N
Zoning
R-CG
Restrictions
Restrictions
None Known
Listing & Market
Days on Market
43
Listing Date
5/29/2026
MLS Number
A2314560
Taxes
Annual Tax
$5,262
Assessed Value
$851,500
Tax Year
2,025
Tax Block
4
Tax Lot
18
Ownership
Title Type
Fee Simple
Ownership Interest
Private
Possession
Possession
90 Days / Neg
Inclusions
tool shed on east side of homeBosch NIT8669SUC 36" 800 Series Induction Cooktop with AutoChef Technology and Home Connect - Black with Stainless Steel Trim (in box).

Sign in to view financial details, taxes & ownership.

Data was last updated July 11, 2026 at 12:04 PM (Mountain Time)

Listing data supplied by Pillar 9™ MLS® System; deemed reliable but not guaranteed accurate. The trademarks MLS®, Multiple Listing Service® and associated logos are owned by CREA. For information purposes only — not intended to solicit properties currently listed for sale or buyers already under contract.

MaxWell Capital Realty

MaxWell Capital Realty

Where Real Estate Happens

75 Crowfoot rise NW, #150

Calgary, AB, T3G 4P5

Cell: +1 403 478 8558

Office: 403-282-7770

jimang.realty@gmail.com

Get in Touch with Me

Submit your details and receive tailored property recommendations

Prefer Direct Approach ?

Cell: +1 403 478 8558

Office: 403-282-7770

jimang.realty@gmail.com

Location

75 Crowfoot rise NW, #150

Calgary, AB, T3G 4P5

Contact Me

Finding your perfect home we help you find your perfect home, investment property, or rental with ease and confidence.

Prefer Direct Approach ?

Cell: +1 403 478 8558

Office

403-282-7770

Location

75 Crowfoot rise NW, #150

Calgary, AB, T3G 4P5

MaxWell Capital Realty

Licensed Brokerage: MaxWell Capital Realty

Licensed Real Estate Associate: Jim Ang Li, Associate

Copyright 2026 by Pillar9. All Rights Reserved.

Data is supplied by Pillar 9™ MLS® System. Pillar 9™ is the owner of the copyright in its MLS® System. Data is deemed reliable but is not guaranteed accurate by Pillar 9™.

The trademarks MLS®, Multiple Listing Service® and the associated logos are owned by The Canadian Real Estate Association (CREA) and identify the quality of services provided by real estate professionals who are members of CREA. Used under license.

For information purposes only. Not intended to solicit properties currently listed for sale. If your property is currently listed with a REALTOR®, please disregard this advertisement.

Designed by Bowrand | © 2026 All rights reserved