Property-2 (Beta)

Apartment in Patterson
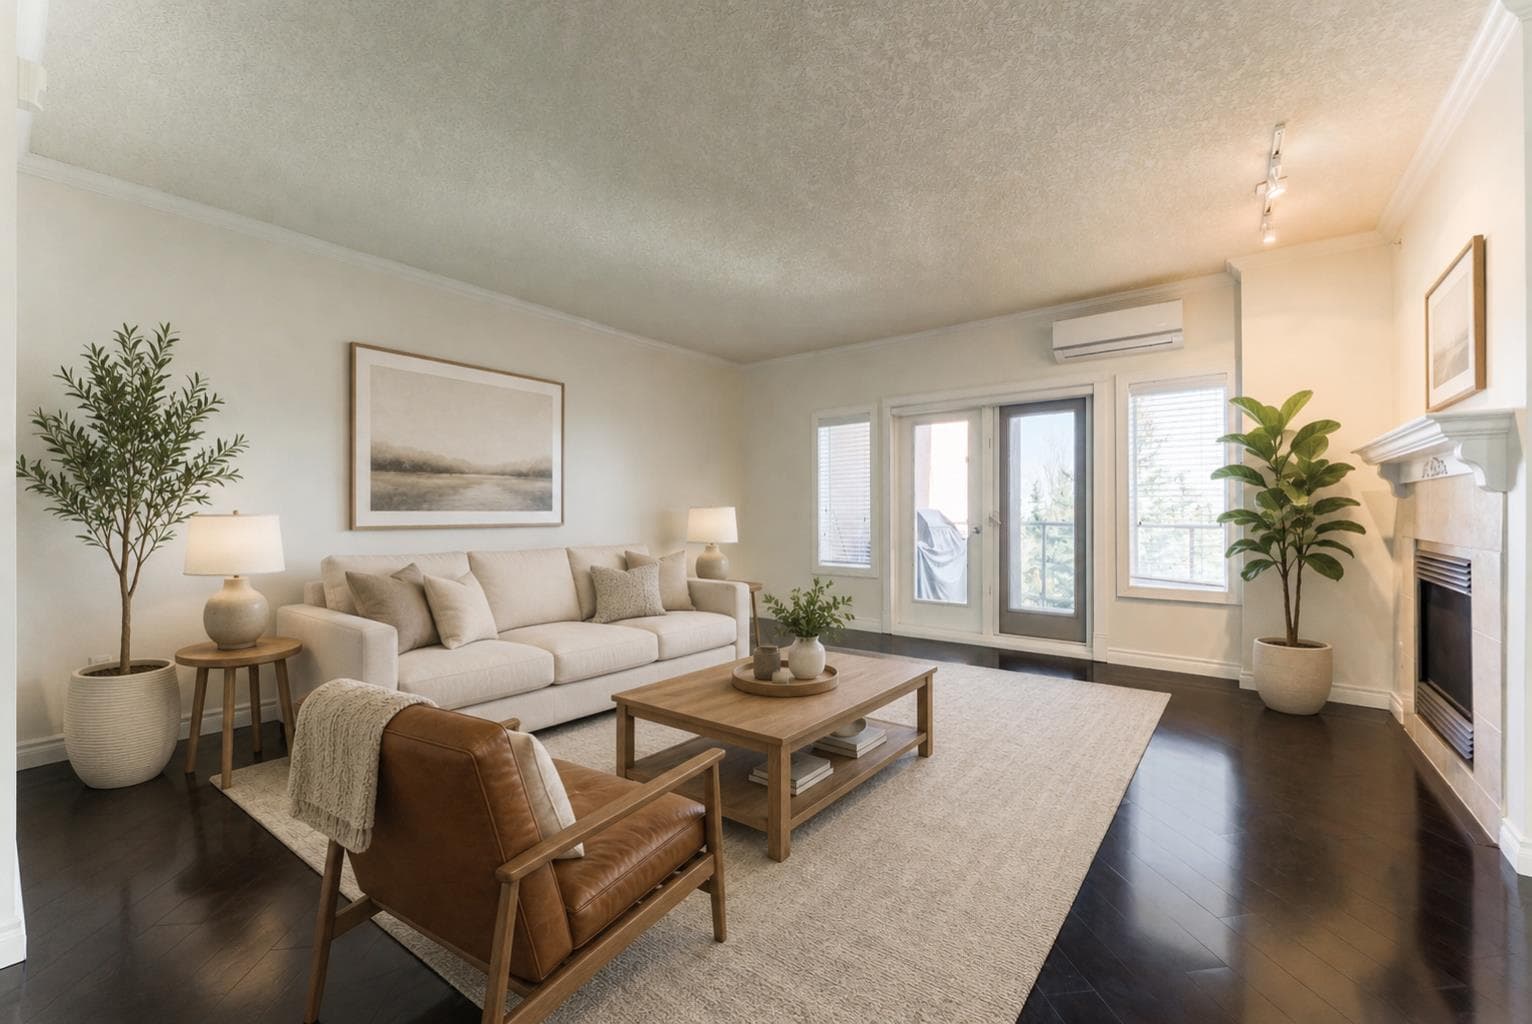
205, 200 Patina Court SW — photo 1
Tap to enlarge
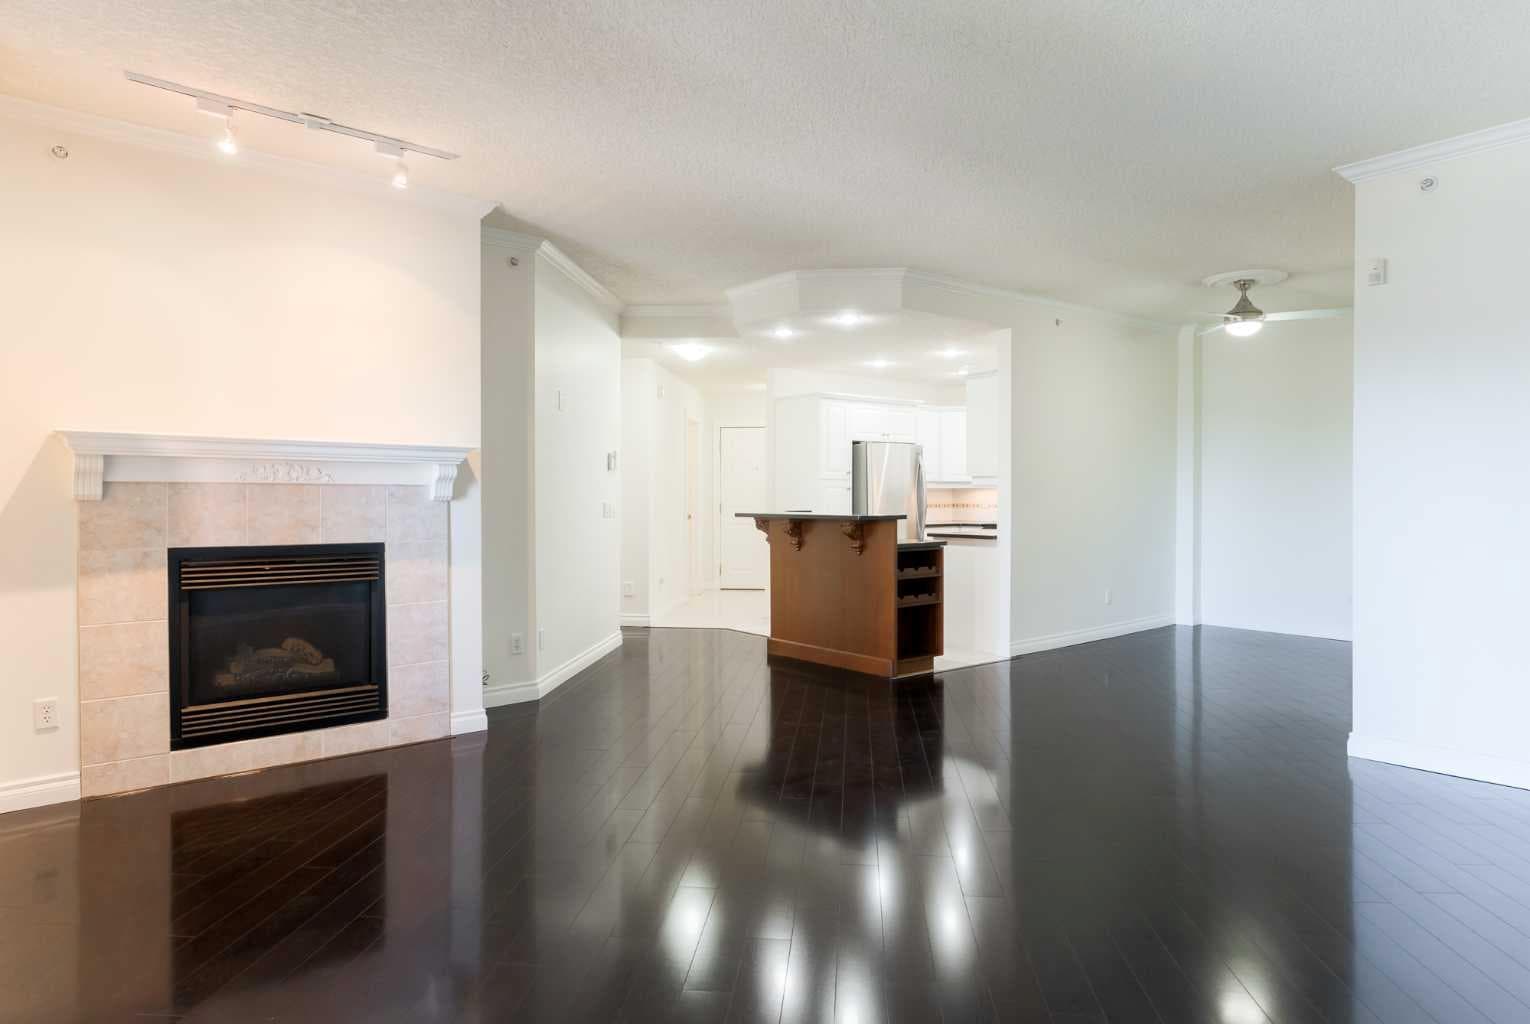
205, 200 Patina Court SW — photo 2
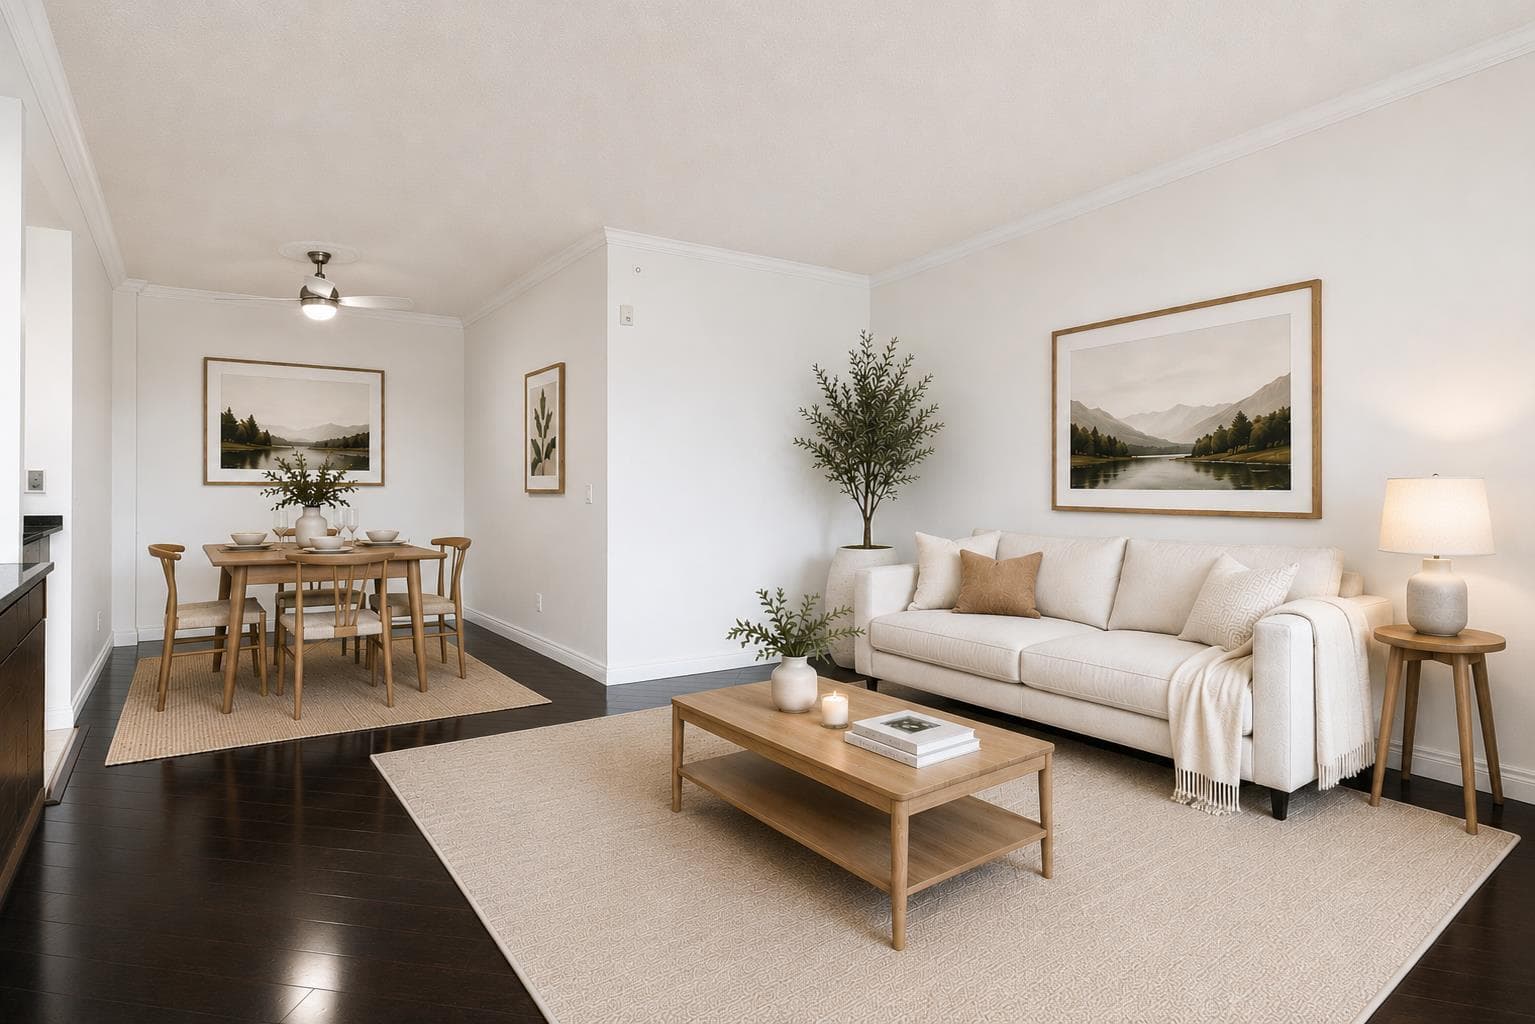
205, 200 Patina Court SW — photo 3
+27 Photos
Active
Active

$500,000

205, 200 Patina Court SW

Patterson, Calgary, T3H 4K9
Listing courtesy of Royal LePage Benchmark
MLS # A2312518Get qualified
2
Beds
2
Baths
1,217.73
Sqft

Interested?

Send Jim a quick note — replies within the day.

or call +1 403 478 8558

Listing Description

Welcome to #205 200 Patina Court SW, an inviting 2-bedroom, 2-bathroom condo located in one of Calgary's most established and desirable west-side communities. Perched in the sought-after hilltop neighbourhood of Patterson, this home offers a rare combination of comfort, convenience, and low-maintenance living surrounded by mature trees, quiet streets, and easy access to everything Calgary has to offer. Just minutes from downtown, you'll enjoy the perfect balance of a peaceful residential setting while remaining connected to shopping, restaurants, parks, and major transportation routes. Inside, the spacious floor plan is designed for comfortable everyday living. The bright living room flows seamlessly into the dining area, creating an inviting space for hosting family and friends or simply enjoying a quiet evening at home. Large windows bring in natural light throughout the day, while the covered balcony provides a comfortable outdoor retreat with city views and room to relax. The generously sized primary bedroom features a walk-in closet and private 3-piece ensuite. A second bedroom and full bathroom offer flexibility for overnight guests, visiting family, hobbies, or a dedicated home office. Thoughtful conveniences throughout the building help make day-to-day living effortless. Residents enjoy heated secure parking, a full-height storage room conveniently located on the same floor as the unit, in-floor heating, a guest suite, social room, secure entry, and well-maintained common areas. Accessibility is also a standout feature, with no steps from the building entrance to the elevator and no stairs required from the parkade to your home. Built with concrete construction, the building offers the quiet atmosphere and sense of security that many buyers are looking for in a long-term home. Whether you're downsizing from a larger property, looking for a lock-and-leave lifestyle that allows you to travel with confidence, or simply searching for a comfortable home in a mature community, this property offers an exceptional opportunity to enjoy the next chapter with ease. Book your private showing today to experience why Patterson continues to be one of Calgary's most treasured communities and Let’s make YOUR dreams... Realty!

General Info

Rooms & Size
Rooms Above Grade
6
Bedrooms
2
Beds Above Grade
2
Beds Below Grade
0
Total Baths
2
Full Baths
2
Half Baths
0
Ensuite
Yes
Living Area
1,217.73 sqft
Main Level
1,217.73 sqft
Inside Highlights
Appliances
Central Air ConditionerDishwasherDryerElectric StoveGarage Control(s)Range HoodRefrigeratorWasherWindow Coverings
Flooring
CarpetHardwoodTile
Interior Features
Ceiling Fan(s)Central VacuumCloset OrganizersGranite CountersHigh CeilingsKitchen IslandOpen FloorplanStorageWalk-In Closet(s)
Laundry
In Unit
Fireplace
GasLiving Room
Heating & Cooling
Heating
In FloorNatural Gas
Cooling
Central Air
Parking
Garage
No
Total Parking
1
Features
AssignedGuestParkadeStallUnderground
Lifestyle
Community
GatedParkSchools NearbyShopping NearbySidewalksStreet LightsWalking/Bike Paths
Association Amenities
Elevator(s)Garbage ChuteGuest SuiteParkingParty RoomRecreation RoomSecured ParkingStorageTrashVisitor Parking
Curb Appeal
Exterior Features
Balcony
Patio & Porch
Balcony(s)
Construction
Style
Apartment-Single Level Unit
Materials
BrickConcrete
Structure Type
Low Rise (2-4 stories)
Property Subtype
Apartment
Address
Subdivision
Patterson
Suite
No
Floor
Other
City
Calgary
Province
Alberta
Postal Code
T3H 4K9
County
Calgary
Use & Rules
Faces
E
Zoning
DC (pre 1P2007)
Restrictions
Restrictions
Call ListerPet Restrictions or Board approval RequiredPets Not AllowedRestrictive Covenant
Listing & Market
Days on Market
51
Listing Date
5/21/2026
Open Houses
1
MLS Number
A2312518
HOA Fees
Fee Amount
$647.72
Frequency
Monthly
Taxes
Annual Tax
$2,935
Tax Year
2,025
Ownership
Title Type
Fee Simple
Ownership Interest
Private
Possession
Possession
ImmediateNegotiable
Inclusions
Natural Gas BBQ on the deck

Sign in to view financial details, taxes & ownership.

Data was last updated July 12, 2026 at 12:11 AM (Mountain Time)

Listing data supplied by Pillar 9™ MLS® System; deemed reliable but not guaranteed accurate. The trademarks MLS®, Multiple Listing Service® and associated logos are owned by CREA. For information purposes only — not intended to solicit properties currently listed for sale or buyers already under contract.

MaxWell Capital Realty

MaxWell Capital Realty

Where Real Estate Happens

75 Crowfoot rise NW, #150

Calgary, AB, T3G 4P5

Cell: +1 403 478 8558

Office: 403-282-7770

jimang.realty@gmail.com

Get in Touch with Me

Submit your details and receive tailored property recommendations

Prefer Direct Approach ?

Cell: +1 403 478 8558

Office: 403-282-7770

jimang.realty@gmail.com

Location

75 Crowfoot rise NW, #150

Calgary, AB, T3G 4P5

Contact Me

Finding your perfect home we help you find your perfect home, investment property, or rental with ease and confidence.

Prefer Direct Approach ?

Cell: +1 403 478 8558

Office

403-282-7770

Location

75 Crowfoot rise NW, #150

Calgary, AB, T3G 4P5

MaxWell Capital Realty

Licensed Brokerage: MaxWell Capital Realty

Licensed Real Estate Associate: Jim Ang Li, Associate

Copyright 2026 by Pillar9. All Rights Reserved.

Data is supplied by Pillar 9™ MLS® System. Pillar 9™ is the owner of the copyright in its MLS® System. Data is deemed reliable but is not guaranteed accurate by Pillar 9™.

The trademarks MLS®, Multiple Listing Service® and the associated logos are owned by The Canadian Real Estate Association (CREA) and identify the quality of services provided by real estate professionals who are members of CREA. Used under license.

For information purposes only. Not intended to solicit properties currently listed for sale. If your property is currently listed with a REALTOR®, please disregard this advertisement.

Designed by Bowrand | © 2026 All rights reserved