Property-2 (Beta)

Detached in GlenEagles
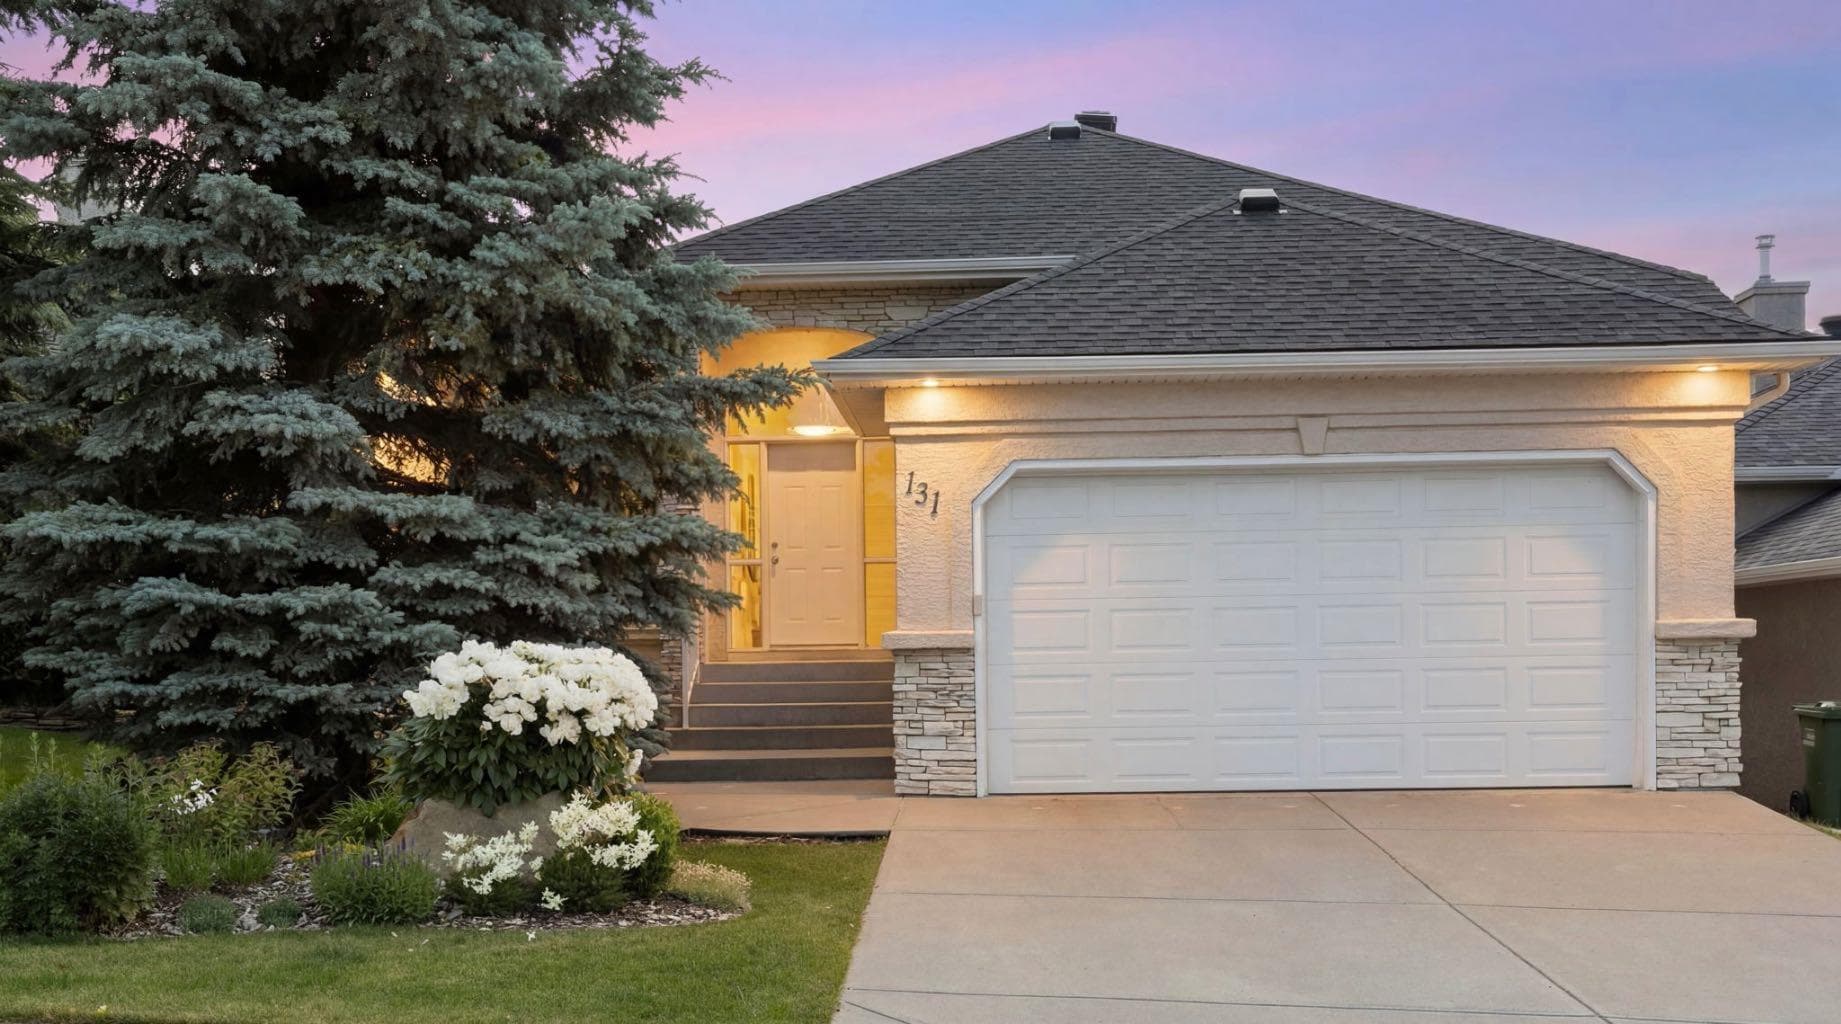
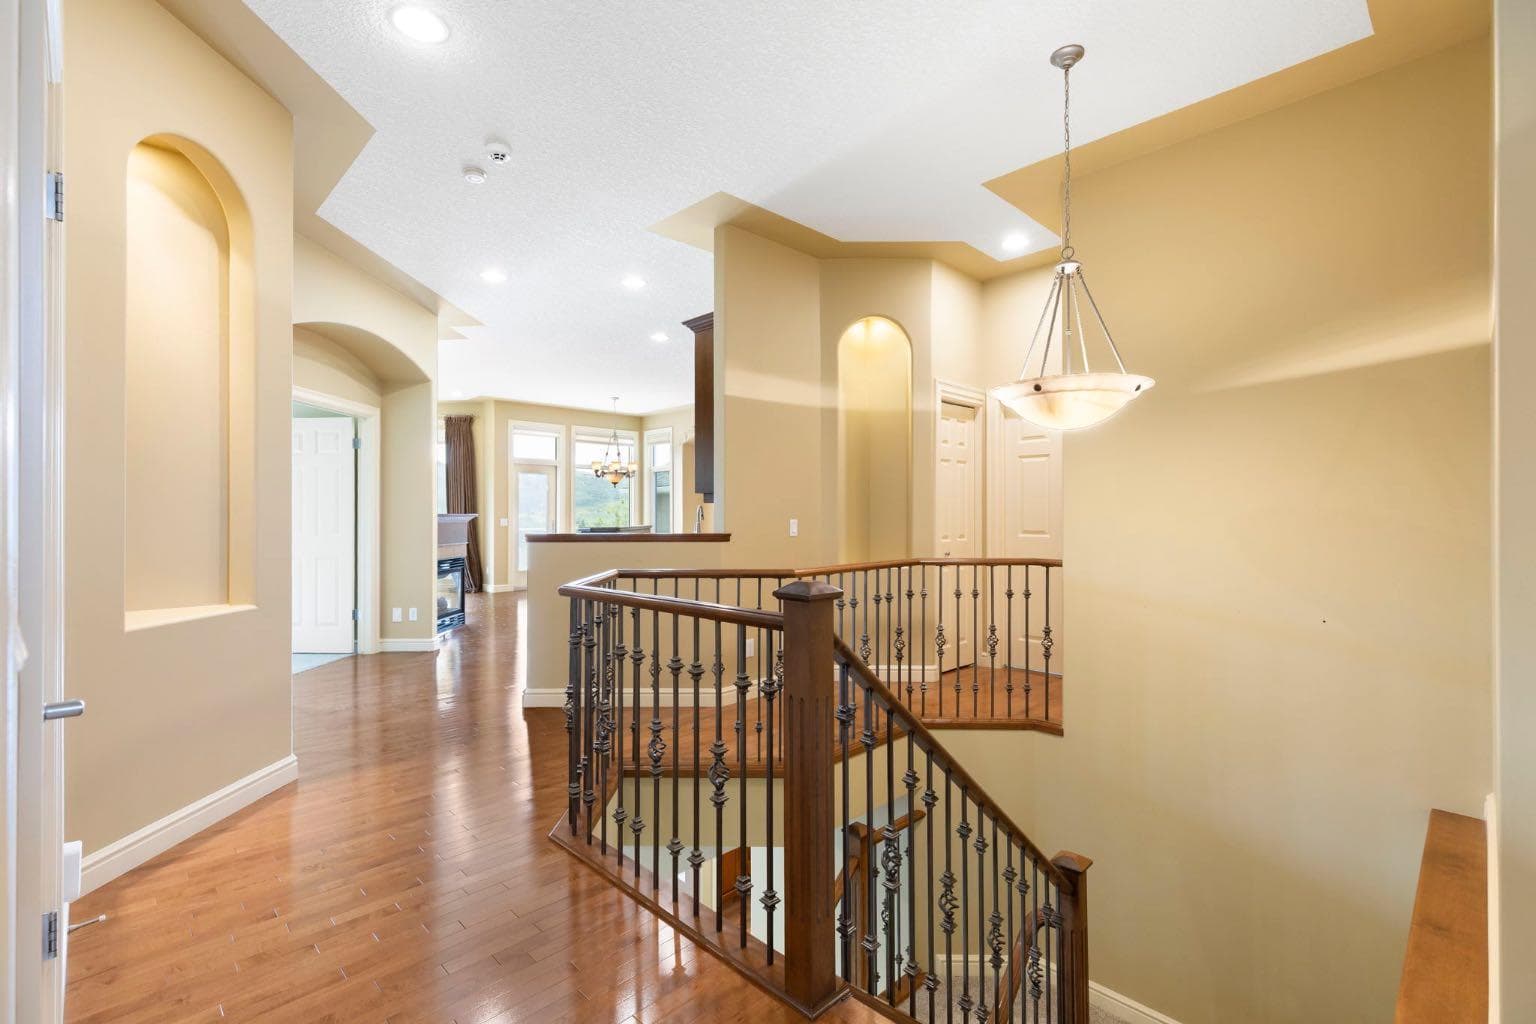
131 Gleneagles Terrace — photo 1
Tap to enlarge
131 Gleneagles Terrace — photo 2
131 Gleneagles Terrace — photo 3
+27 Photos
Active
Active

$1,040,000

131 Gleneagles Terrace

GlenEagles, Cochrane, T4C 1W6
Listing courtesy of Royal LePage Benchmark
MLS # A2327909Get qualified
3
Beds
3
Baths
1,551
Sqft

Interested?

Send Jim a quick note — replies within the day.

or call +1 403 478 8558

Listing Description

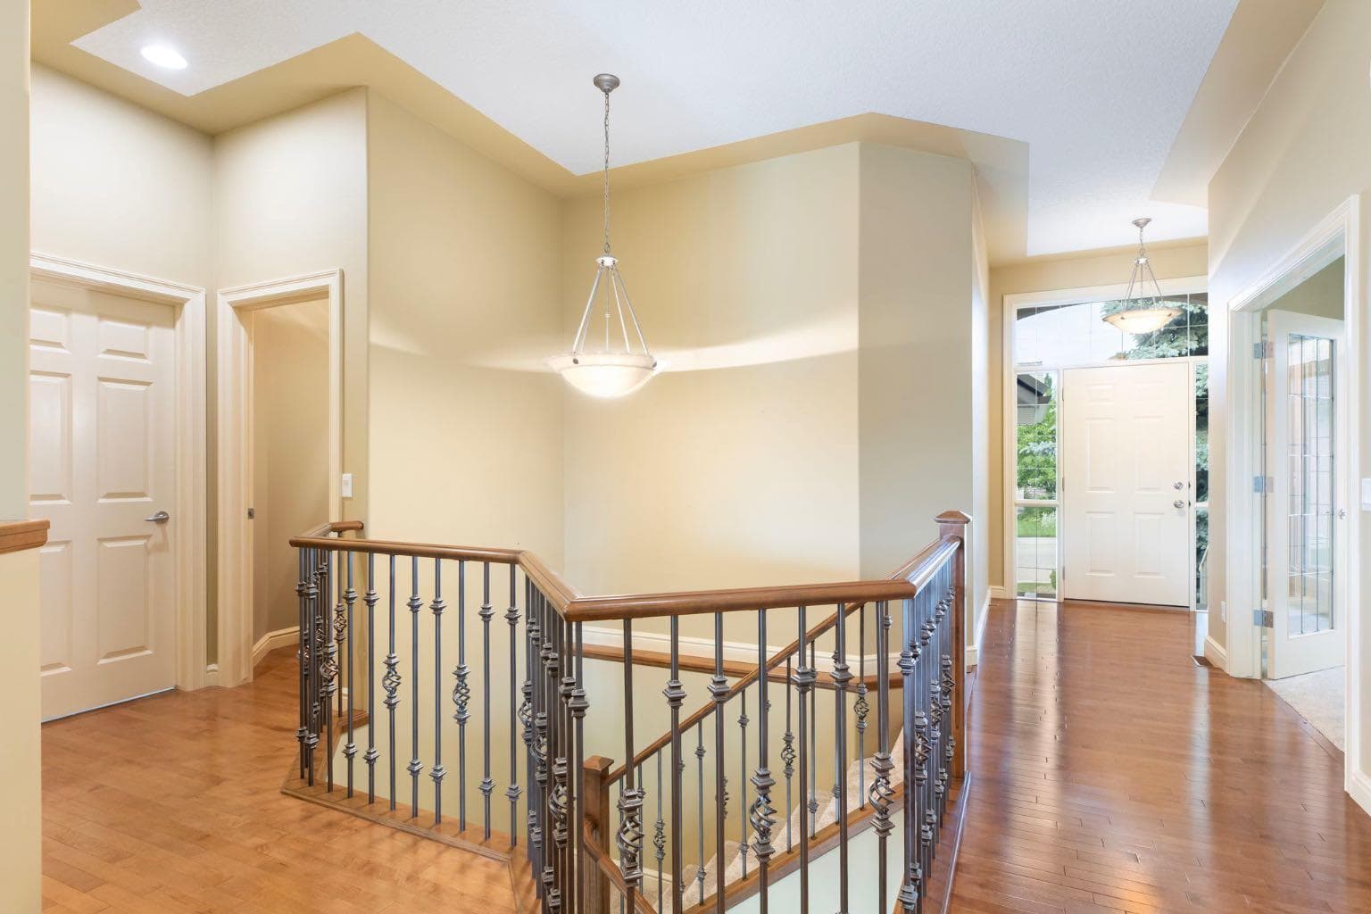
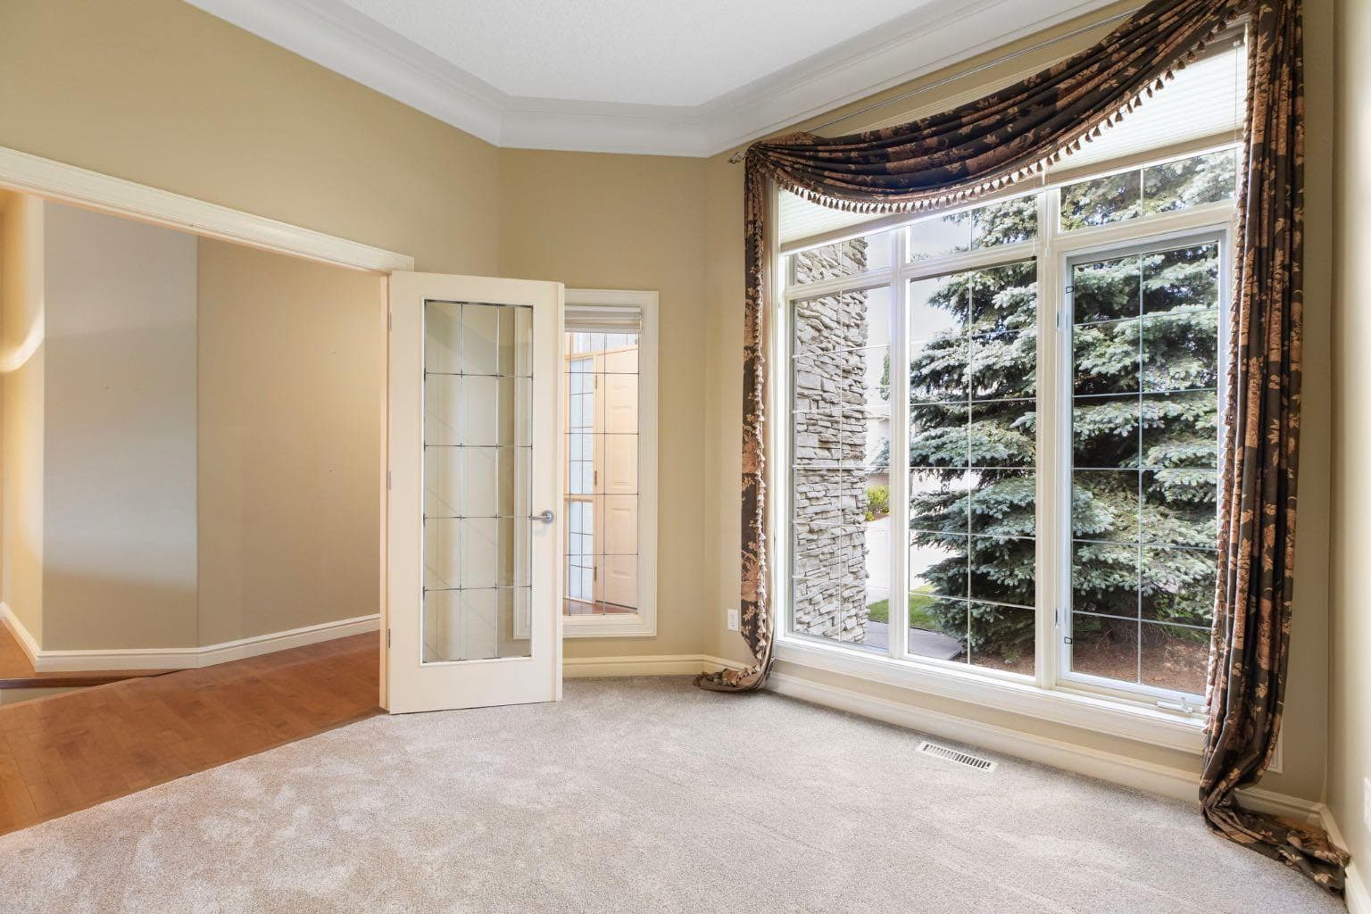
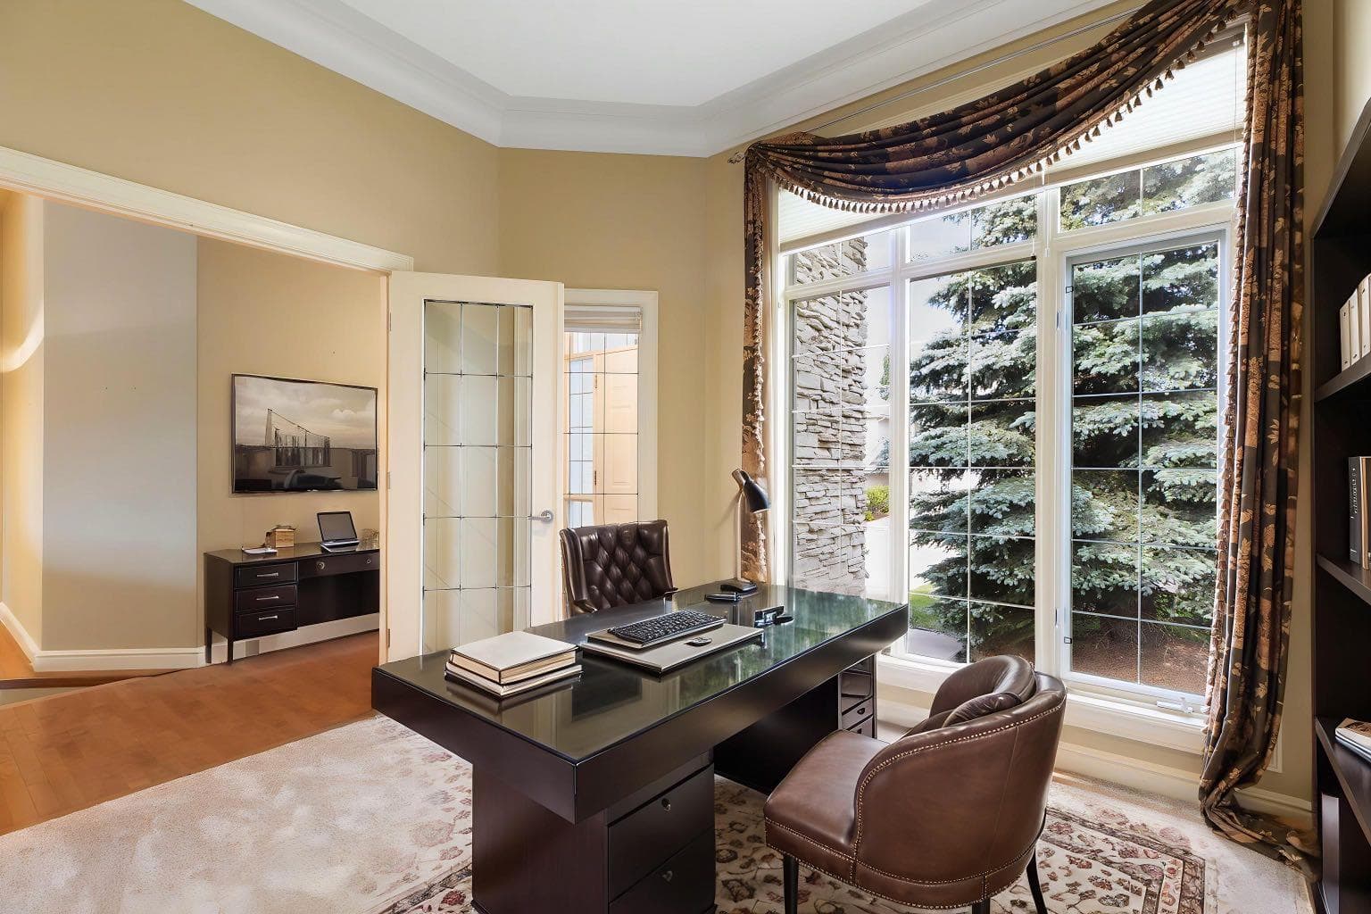
Experience luxury living in this former show home built by Westglen Homes perfectly positioned overlooking the 13th hole of the Gleneagles Links Golf Course. Showcasing exceptional craftsmanship and timeless design, this beautifully maintained home has been extensively updated with more than $175,000 in interior and exterior improvements completed within the past 2 years. From the moment you step inside, you’ll appreciate the quality throughout. Pristine high-gloss maple hardwood floors extend from the grand entrance across the entire main level, while brand-new (June 2026) luxury vinyl plank flooring and plush carpeting provide a fresh, contemporary feel throughout the rest of the home. Triple-pane windows (2024) and premium Hunter Douglas blinds enhance comfort, energy efficiency, and style in every room. The heart of the home is the stunning chef’s kitchen, featuring a massive island ideal for meal preparation, casual dining, and entertaining. A gas stove and stainless steel appliances complete this functional and elegant space. The open-concept main floor is warmed by a striking three-way fireplace, creating inviting living and dining areas that seamlessly connect to breathtaking golf course and wildlife views through expansive rear-facing windows. The spacious primary retreat offers a luxurious escape with stunning views, a gorgeous ensuite featuring a jacuzzi jetted tub, separate shower, and ample space to unwind. You'll also enjoy the convenience of the main floor office with a bright window view facing West. Step outside onto the Duradek coated rear deck and enjoy the peaceful surroundings, where deer and other wildlife are frequent visitors. The beautifully landscaped yard is equipped with an underground sprinkler system for effortless maintenance, allowing you to spend more time enjoying the spectacular setting. The walkout lower level is designed for entertaining and relaxation, offering in-floor heating, a beautiful rock-faced fireplace, a wet bar, and an expansive recreation area perfect for a pool table, games nights, or family gatherings. The large windows enhance the view of the wonderful landscaped yard and the golf course. Two generously sized bedrooms on this level provide comfortable accommodations for family or guests. Additional premium features include in-floor heating in both the lower level and in the attached double garage, plus two new hot water tanks installed in 2025 for added peace of mind. Ideally located with quick access to Glenbow Ranch Provincial Park, scenic walking trails, and all the amenities of Cochrane, this exceptional home combines luxury, comfort, and an unbeatable golf course location. A rare opportunity to own one of Gleneagles’ finest homes.

General Info

Rooms & Size
Rooms Above Grade
5
Bedrooms
3
Beds Above Grade
1
Beds Below Grade
2
Total Baths
3
Full Baths
2
Half Baths
1
Ensuite
Yes
Living Area
1,551 sqft
Main Level
1,551 sqft
Inside Highlights
Appliances
Bar FridgeBuilt-In Gas RangeDishwasherDryerGarage Control(s)Gas Water HeaterMicrowaveRange HoodRefrigeratorWasherWindow Coverings
Flooring
CarpetHardwoodVinyl Plank
Interior Features
BookcasesBuilt-in FeaturesDouble VanityFrench DoorGranite CountersHigh CeilingsJetted TubNo Animal HomeNo Smoking HomeOpen FloorplanPantryRecessed LightingStorageWalk-In Closet(s)Wet Bar
Laundry
Main Level
Fireplace
BasementGasInsertLiving RoomMantleStoneThree-Sided
Heating & Cooling
Heating
CentralIn FloorFireplace(s)Forced AirNatural Gas
Cooling
None
Parking
Garage
Yes
Garage Spaces
2
Total Parking
4
Features
Concrete DrivewayDouble Garage AttachedGarage Door OpenerHeated GarageInsulated
Lifestyle
Community
ClubhouseGolfParkPlaygroundSidewalksStreet LightsWalking/Bike Paths
Association Amenities
Other
Curb Appeal
Exterior Features
Balcony
Patio & Porch
Balcony(s)
Lot
Acreage
No
Lot Size
0.14 ac
Lot Size
6,221 sqft
Frontage (ft)
45.11
Frontage
13.75M 45`1"
Features
Back YardFront YardFruit Trees/Shrub(s)LawnOn Golf Course
Construction
Style
Bungalow
Materials
ConcreteStuccoWood Frame
Structure Type
House
Property Subtype
Detached
Roof, Fencing & Foundation
Roof
Asphalt Shingle
Fencing
Partial
Foundation
Poured Concrete
Basement
Type
Full
Development
Finished
Features
Walk Out
Utilities
Water Source
Public
Sewer
Public Sewer
Electric
100 Amp Service
Other Utilities
Cable ConnectedElectricity ConnectedNatural Gas ConnectedGarbage CollectionHigh Speed Internet Available
Address
Subdivision
GlenEagles
Suite
No
Floor
Ground
City
Cochrane
Province
Alberta
Postal Code
T4C 1W6
County
Rocky View County
Use & Rules
Faces
W
Zoning
R-LD
Restrictions
Restrictions
None Known
Listing & Market
Days on Market
7
Listing Date
7/10/2026
Open Houses
1
MLS Number
A2327909
Taxes
Annual Tax
$5,669
Tax Year
2,026
Tax Block
15
Tax Lot
176
Ownership
Title Type
Fee Simple
Ownership Interest
Private
Possession
Possession
Immediate
Inclusions
None

Sign in to view financial details, taxes & ownership.

Data was last updated July 17, 2026 at 06:05 AM (Mountain Time)

Listing data supplied by Pillar 9™ MLS® System; deemed reliable but not guaranteed accurate. The trademarks MLS®, Multiple Listing Service® and associated logos are owned by CREA. For information purposes only — not intended to solicit properties currently listed for sale or buyers already under contract.

MaxWell Capital Realty

MaxWell Capital Realty

Where Real Estate Happens

75 Crowfoot rise NW, #150

Calgary, AB, T3G 4P5

Cell: +1 403 478 8558

Office: 403-282-7770

jimang.realty@gmail.com

Get in Touch with Me

Submit your details and receive tailored property recommendations

Prefer Direct Approach ?

Cell: +1 403 478 8558

Office: 403-282-7770

jimang.realty@gmail.com

Location

75 Crowfoot rise NW, #150

Calgary, AB, T3G 4P5

Contact Me

Finding your perfect home we help you find your perfect home, investment property, or rental with ease and confidence.

Prefer Direct Approach ?

Cell: +1 403 478 8558

Office

403-282-7770

Location

75 Crowfoot rise NW, #150

Calgary, AB, T3G 4P5

MaxWell Capital Realty

Licensed Brokerage: MaxWell Capital Realty

Licensed Real Estate Associate: Jim Ang Li, Associate

Copyright 2026 by Pillar9. All Rights Reserved.

Data is supplied by Pillar 9™ MLS® System. Pillar 9™ is the owner of the copyright in its MLS® System. Data is deemed reliable but is not guaranteed accurate by Pillar 9™.

The trademarks MLS®, Multiple Listing Service® and the associated logos are owned by The Canadian Real Estate Association (CREA) and identify the quality of services provided by real estate professionals who are members of CREA. Used under license.

For information purposes only. Not intended to solicit properties currently listed for sale. If your property is currently listed with a REALTOR®, please disregard this advertisement.

Designed by Bowrand | © 2026 All rights reserved