
Detached in Iron Gate
$659,900
14 Ian Way
Interested?
Send Jim a quick note — replies within the day.
Listing Description
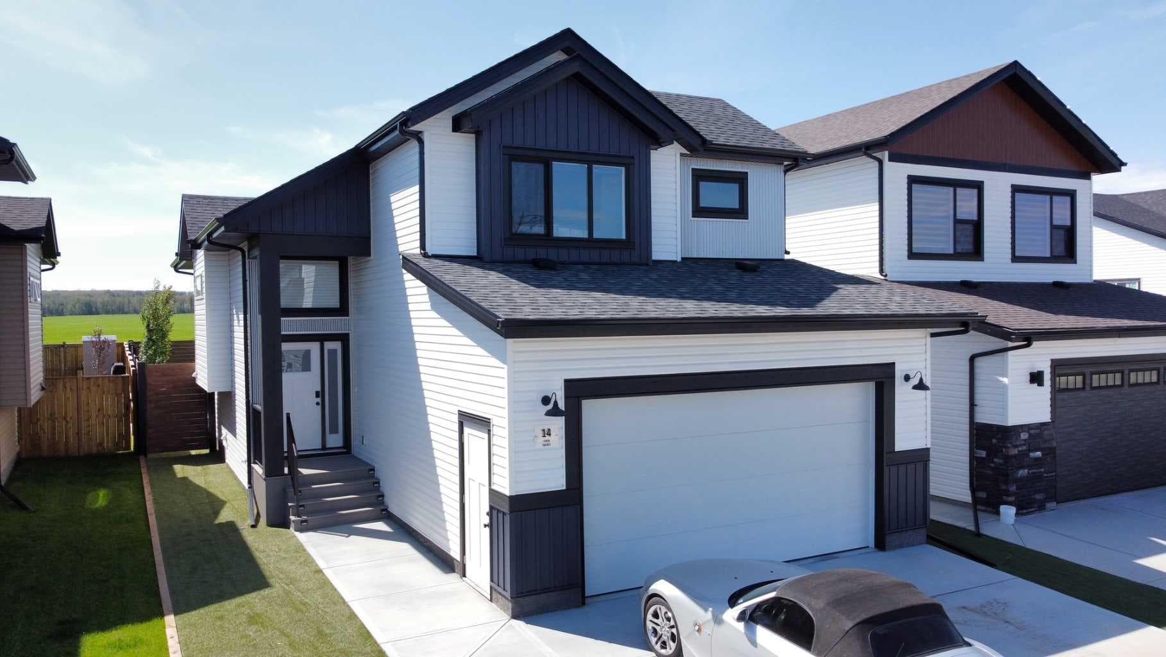
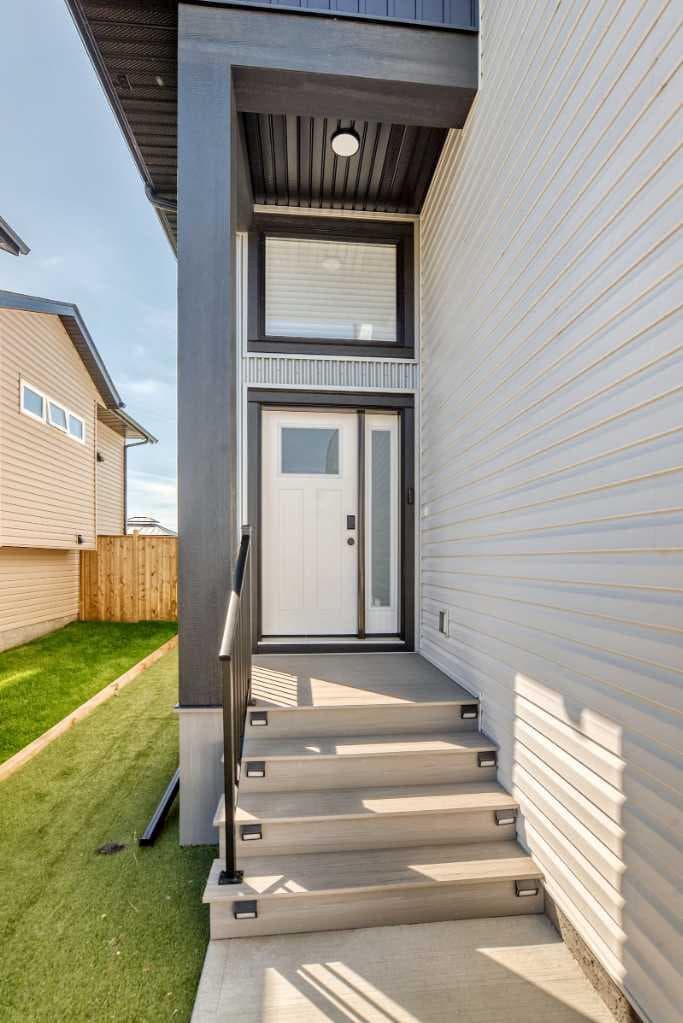
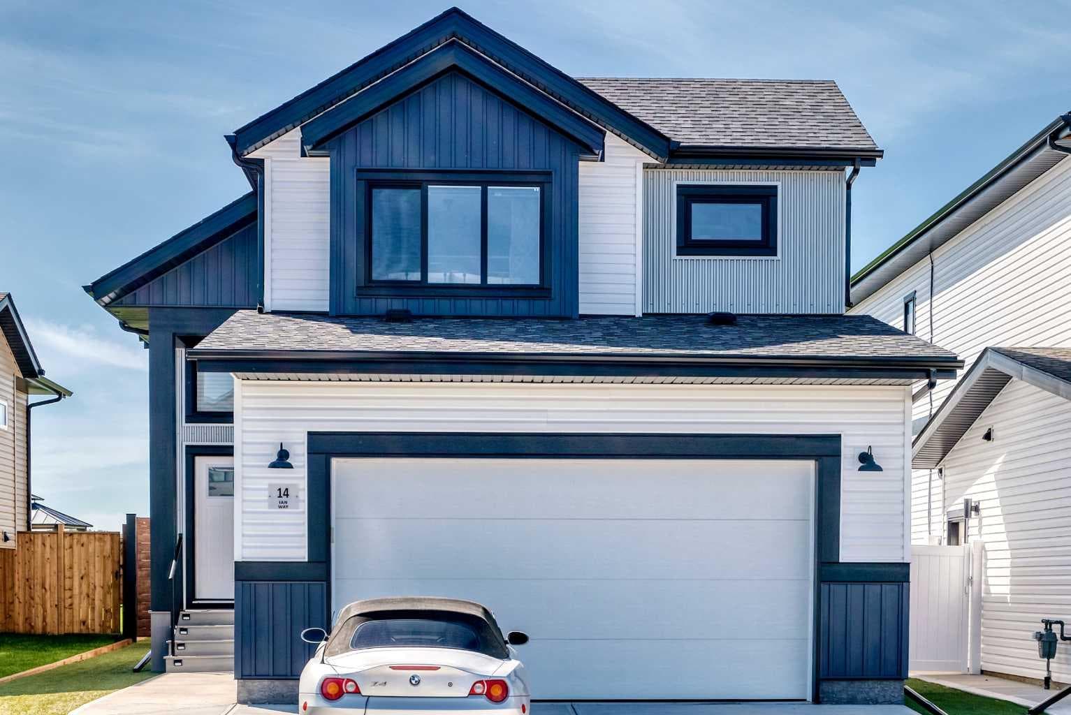
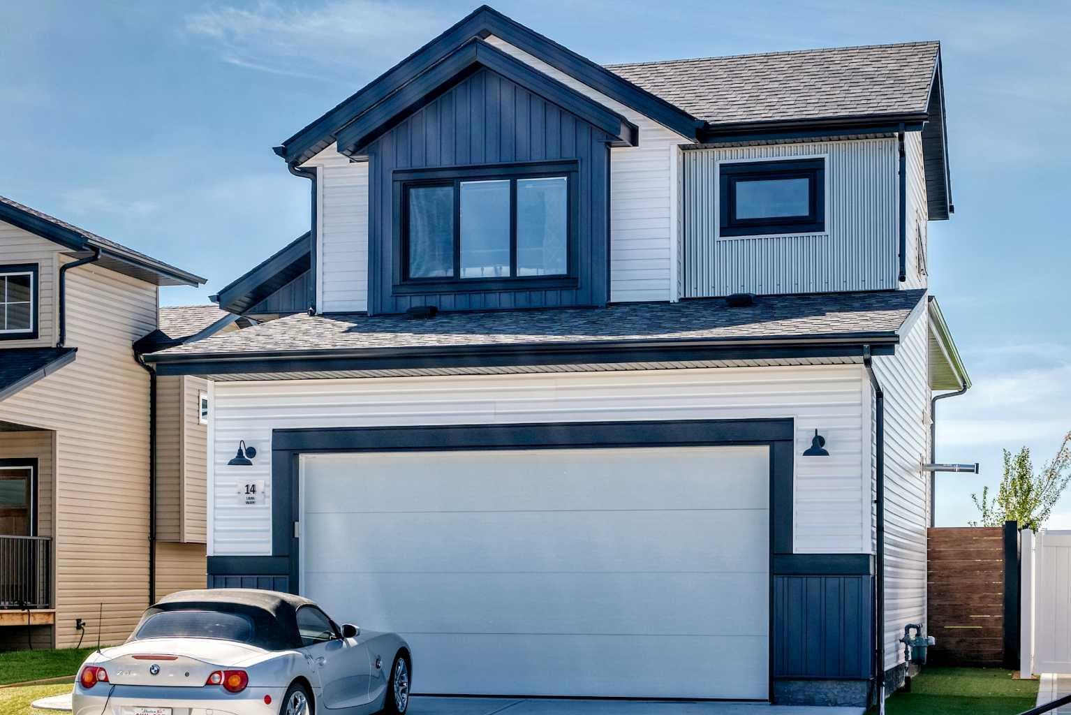
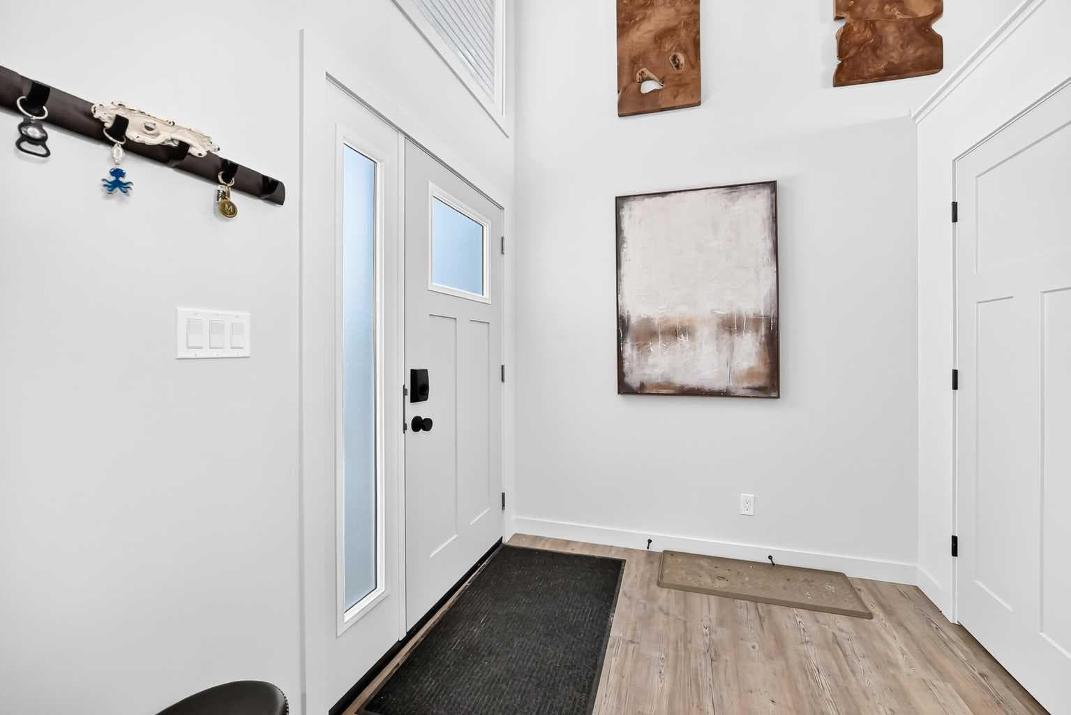
Have you been dreaming of a fully finished home in one of Sylvan Lake's most sought-after neighborhoods? Welcome to Iron Gate, where luxury, comfort, and thoughtful design come together. This exceptionally beautiful 3-bedroom, 3-bathroom home has been meticulously upgraded from top to bottom and offers everything today's family is looking for. Step inside to a spacious, welcoming entryway that leads into a stunning open-concept main floor. The bright living room flows seamlessly into the dining area and impressive kitchen, creating the perfect space for everyday living and entertaining. The kitchen is truly the heart of the home, featuring a massive island, upgraded cabinetry, premium appliances, and an abundance of workspace. Whether you're preparing a family meal or hosting friends, you'll love the beautiful backyard views and the attention to detail found throughout this level. Upstairs, escape to your private primary retreat featuring a spacious bedroom, a large walk-in closet, and a gorgeous ensuite complete with double sinks. Every detail has been carefully selected to create a relaxing and luxurious space. The fully finished lower level offers incredible versatility with a warm and inviting family room that can easily accommodate a media area, games room, or both. There's also a rough-in for a future wet bar, making it ideal for entertaining. This level also includes a generously sized third bedroom, a full bathroom, and a beautifully finished laundry room. One of the home's most charming features is the custom playroom tucked beneath the stairs—a magical hideaway that's sure to become a favorite for children and grandchildren alike. Outside, you'll appreciate the professionally landscaped, low-maintenance yard. Enjoy artificial turf with no mowing required, stunning custom garden beds, an impressive steel fence, and a composite deck that's perfect for relaxing or entertaining. Additional premium features include: Heated double attached garage Air conditioning In-floor heat Water softener Reverse osmosis drinking water system Central vacuum Air filtration system Upgraded dimmer switches throughout Composite deck Artificial turf High-end steel fencing Every upgrade has already been completed, allowing you to simply move in and enjoy everything this remarkable home has to offer. If you've been searching for a stylish, fully finished home in the desirable community of Iron Gate, this is one you won't want to miss.

MaxWell Capital Realty
Where Real Estate Happens
75 Crowfoot rise NW, #150
Calgary, AB, T3G 4P5
Cell: +1 403 478 8558
Office: 403-282-7770
jimang.realty@gmail.com
General Info
Sign in to view financial details, taxes & ownership.
Data was last updated August 1, 2026 at 06:11 PM (Mountain Time)
Listing data supplied by Pillar 9™ MLS® System; deemed reliable but not guaranteed accurate. The trademarks MLS®, Multiple Listing Service® and associated logos are owned by CREA. For information purposes only — not intended to solicit properties currently listed for sale or buyers already under contract.
MaxWell Capital Realty
Where Real Estate Happens
75 Crowfoot rise NW, #150
Calgary, AB, T3G 4P5
Cell: +1 403 478 8558
Office: 403-282-7770
jimang.realty@gmail.com