
Detached in Sunset Ridge

$734,900
65 Sunrise Crescent
Interested?
Send Jim a quick note — replies within the day.
Listing Description
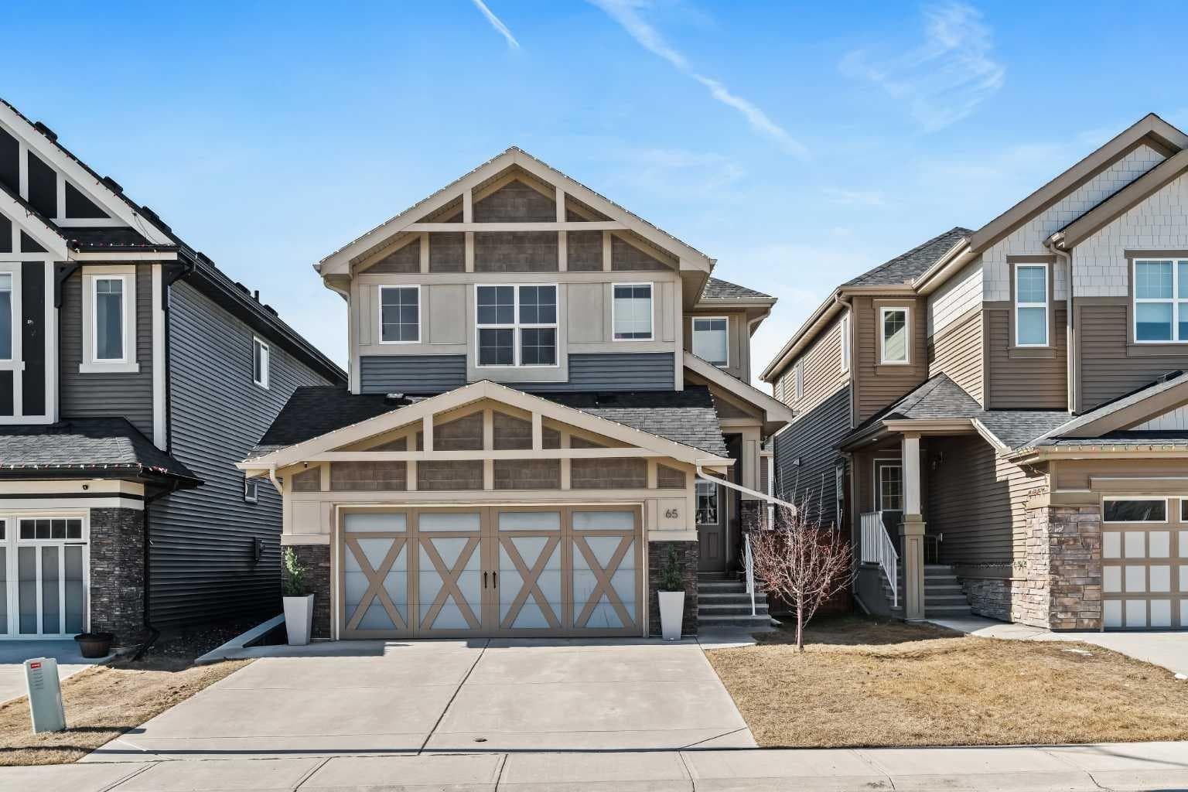
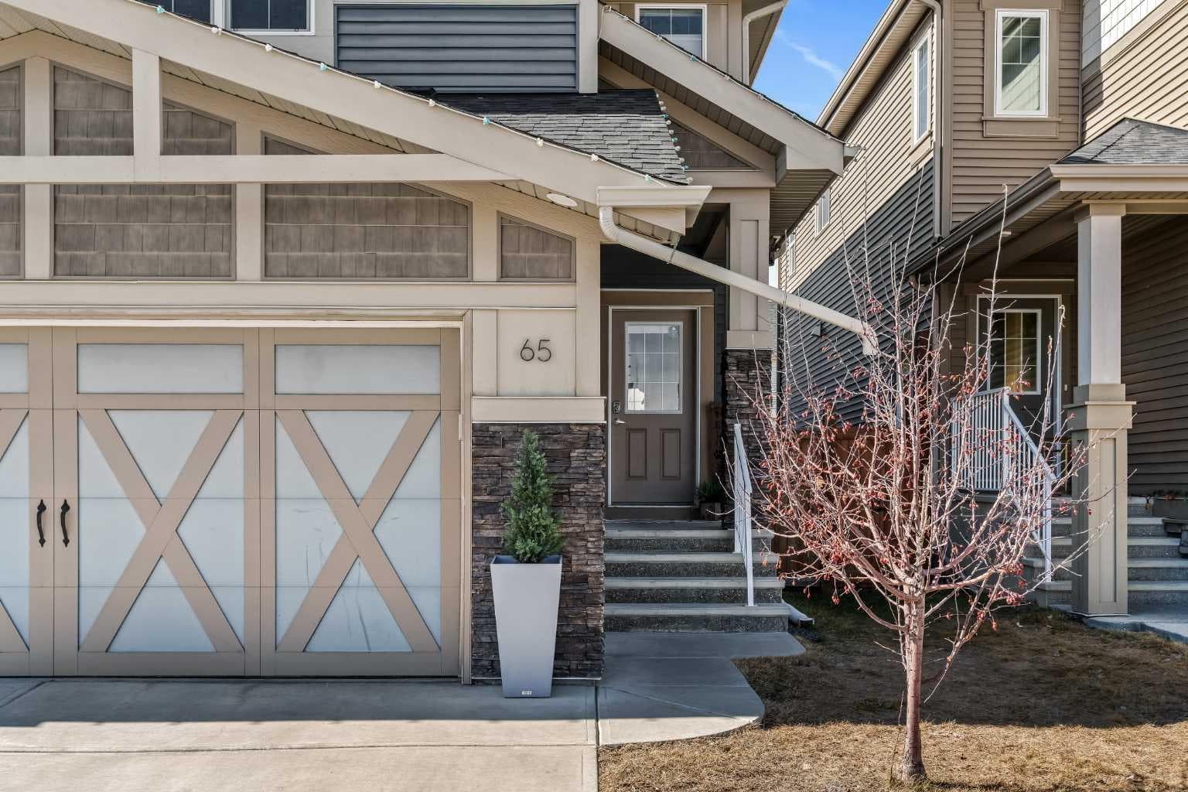
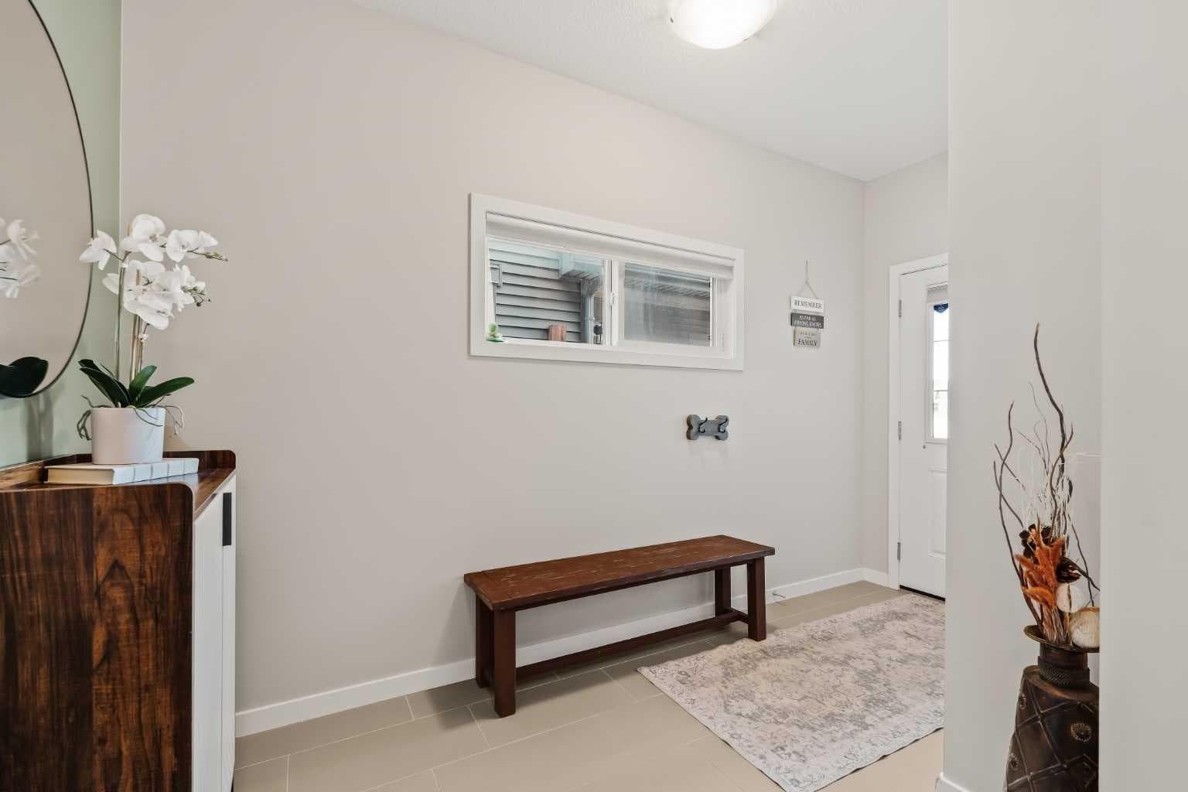
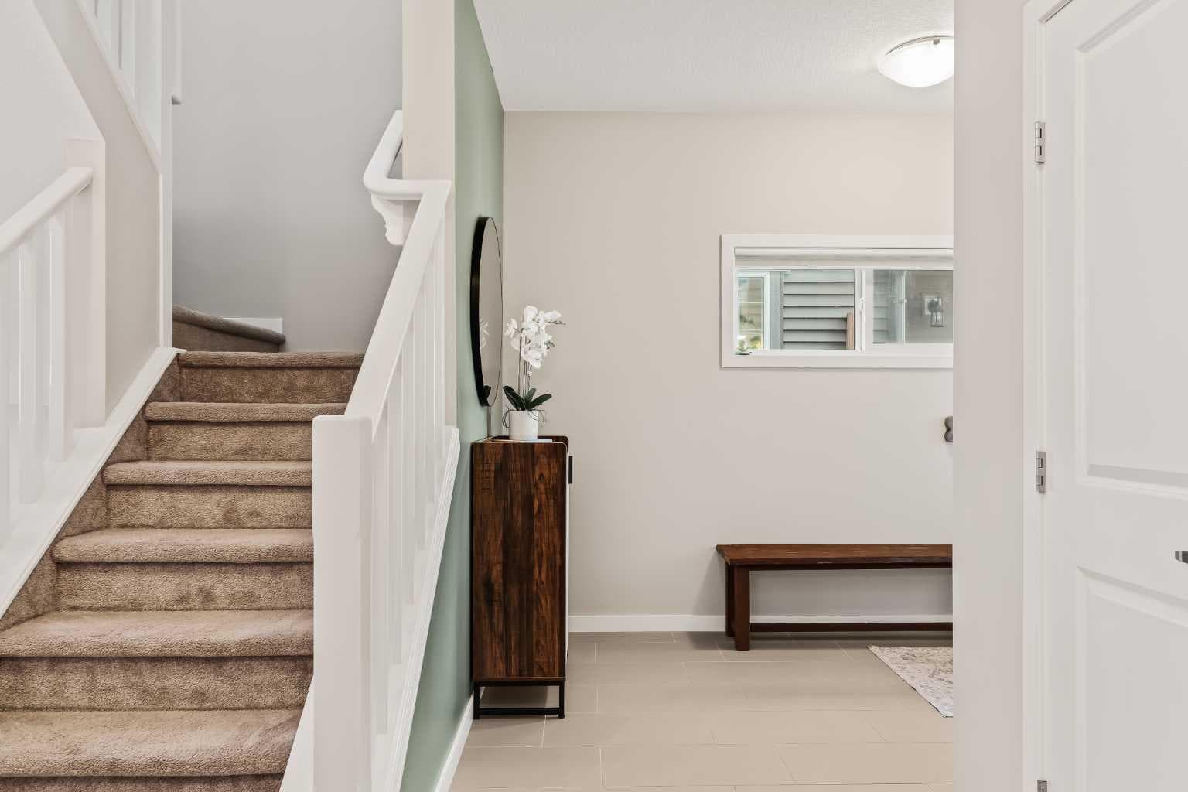
WOW! An unbeatable price for a stunning home on a fantastic street right across from a park and playground! It doesn't get better than this!. Proudly presenting 65 Sunrise Crescent perfectly situated in the highly sought-after community of Sunset Ridge. This beautiful residence offers over 2,900 sq. ft. of refined living space seamlessly blending modern design, casual elegance, and family comfort. The spacious foyer provides a warm welcome, while rich laminate flooring adds warmth and expansive windows flood the home’s open-concept design with natural light. The stylish kitchen is beautifully appointed with extended cabinetry, granite countertops, stainless steel appliances, including a gas cooktop, and an upgraded island with additional cabinetry on both sides. An impressive walk-through pantry offers an abundance of built-in storage. The living room’s architectural fireplace surround, and the dining room’s classic styling bring an air of relaxed sophistication to this inviting space. Completing the main floor is a charming powder room with shiplap walls and a thoughtfully designed mudroom with custom lockers, bench seating, and additional storage. The upper level offers three spacious bedrooms, highlighted by a stunning primary retreat featuring a striking feature wall, a large walk-in closet with an extensive organizational system, and an indulgent ensuite with a granite-topped double vanity, separate shower, and deep soaker tub. The two secondary bedrooms overlook the quiet, landscaped backyard and offer large windows and substantial storage. A generously sized bonus room with a vaulted ceiling provides the perfect setting for family gatherings, movie nights, or playing games. A full 4-piece family bath and a beautifully equipped laundry room with folding counter and linen storage complete this exceptional upper level. The lower level offers 850 sq. ft. of developed space with laminate flooring, including a large 4th bedroom, a 4th bathroom with a granite vanity countertop, and a versatile area with a small beverage centre and refrigerator ideal for a third family room, gym, office, or teenage hangout. Completing this highly functional level is a huge utility room and extra storage under the stairs. The homes charming exterior leaves a lasting impression while the backyard with composite deck and awning, hardscaped patio, and pretty garden offers a tranquil sanctuary for family barbecues, watching the kids at play, or simply unwinding at the end of the day. Other highlights of this special property include: 1) TRIPLE PANE WINDOWS 2) Central Air Conditioning, 3) Central Vacuum System, and 4) Double Attached Garage. Wonderfully located across from a playground and greenspace and close to schools, shopping, parks, and scenic pathways, this property offers it all – an immaculate home, sophisticated comfort, and a connection to family.

MaxWell Capital Realty
Where Real Estate Happens
75 Crowfoot rise NW, #150
Calgary, AB, T3G 4P5
Cell: +1 403 478 8558
Office: 403-282-7770
jimang.realty@gmail.com
General Info
Sign in to view financial details, taxes & ownership.
Data was last updated July 2, 2026 at 06:05 PM (Mountain Time)
Listing data supplied by Pillar 9™ MLS® System; deemed reliable but not guaranteed accurate. The trademarks MLS®, Multiple Listing Service® and associated logos are owned by CREA. For information purposes only — not intended to solicit properties currently listed for sale or buyers already under contract.
MaxWell Capital Realty
Where Real Estate Happens
75 Crowfoot rise NW, #150
Calgary, AB, T3G 4P5
Cell: +1 403 478 8558
Office: 403-282-7770
jimang.realty@gmail.com