
Detached in Coral Springs
$714,900
5221 Coral Shores Drive NE
Listing Description
Jim Ang Li, Calgary REALTOR® — I can book a showing, pull comps, and walk this address with you. English & 中文. Call or text 403-478-8558.
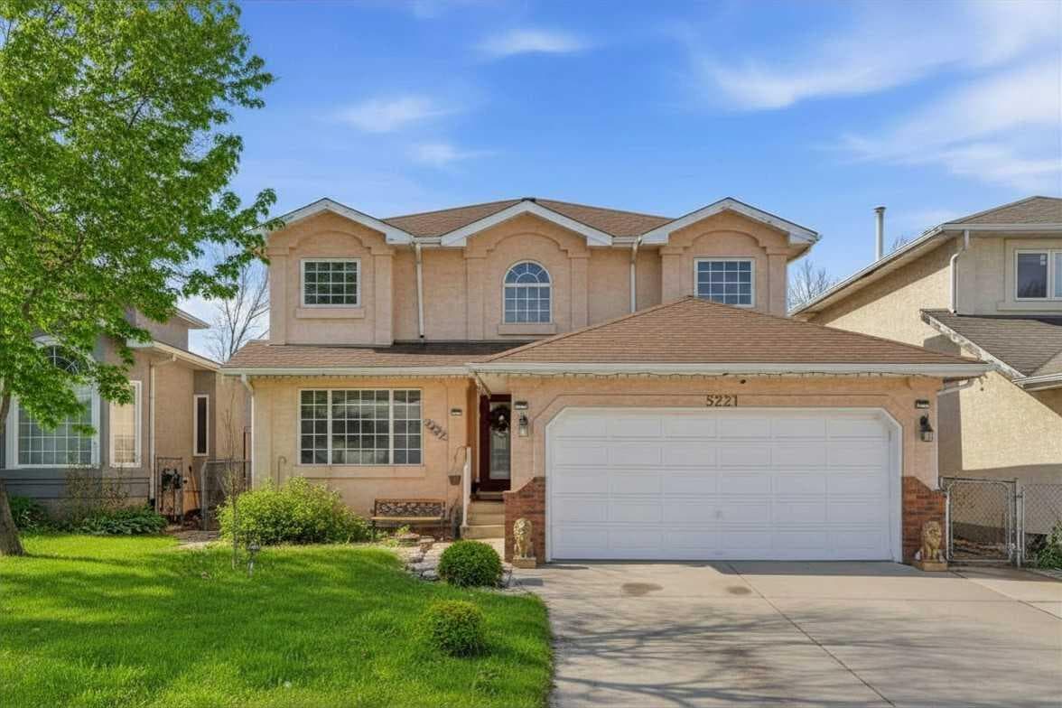
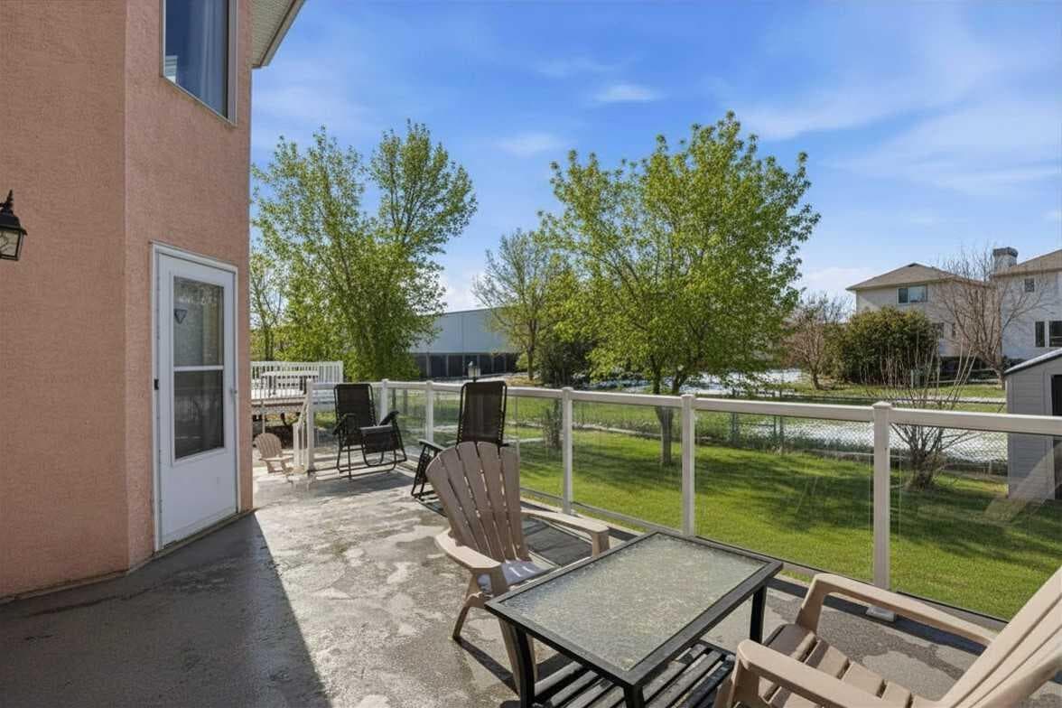
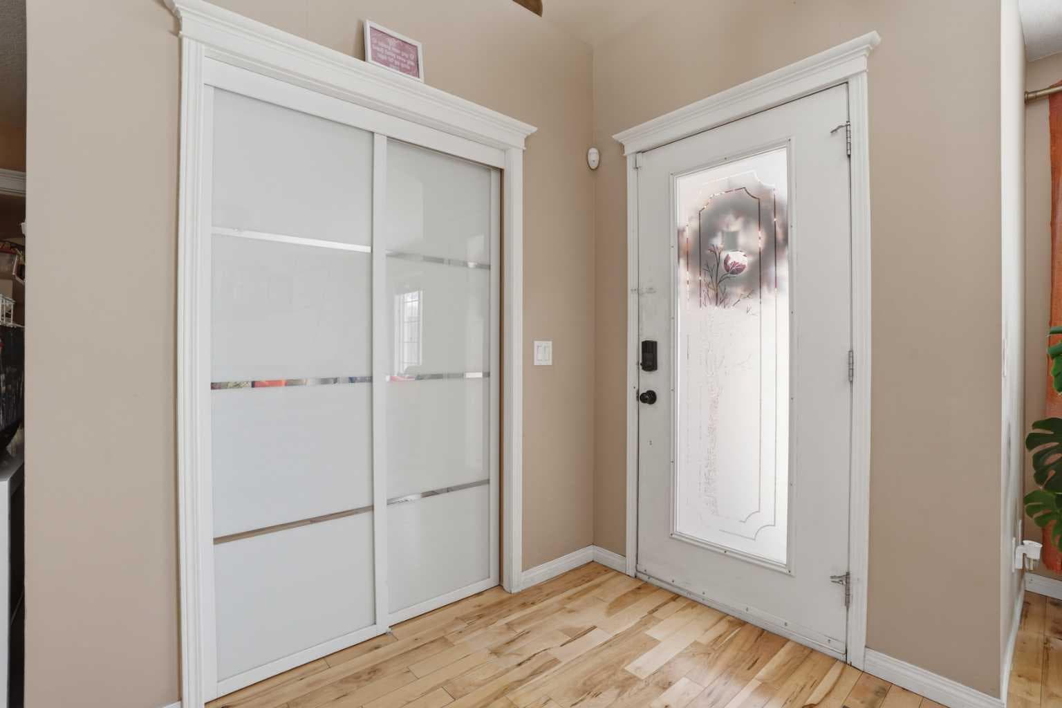
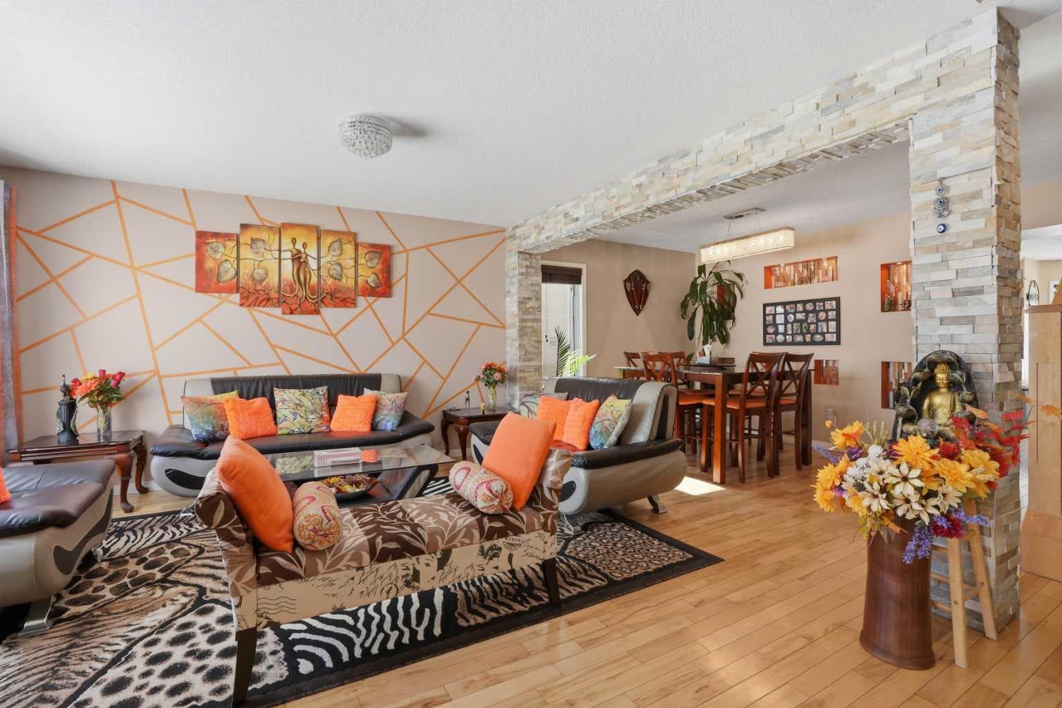
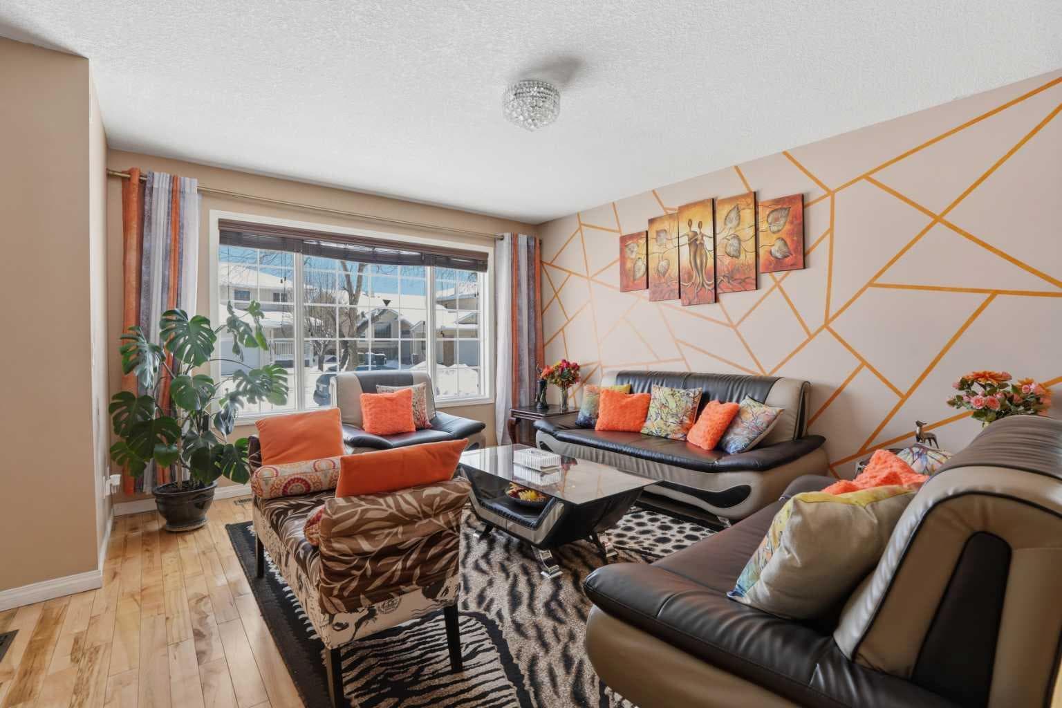
Backing onto Walking Path | No Neighbors Behind | Outdoor Entertainer's Palace | 2,390 SqFt Main & Upper Levels | 1,140 SqFt Basement Suite (illegal) | Total of 6 Bedrooms & 3.5 Bathrooms | Expansive Living Space | Open Floor Plan | High Ceilings | Accent & Stone Feature Walls | Main Level Office | Main Level Shared Laundry | Electric Fireplace | Chef's Kitchen | Granite Countertops | Full Height Cabinets | Stainless Steel Appliances | Gas Stove | Kitchen Island | Corner Pantry | Bay Windows | 4 Upper Bedrooms | Walk-Up Basement | Deck & Concrete Patio | Double Garage | Lake Access. Welcome to this exceptional home in Coral Springs, perfectly situated backing onto a walking path with no neighbors behind, offering privacy and over 3,500 sq ft of beautifully developed living space. Step inside to a bright and inviting open floor plan featuring high ceilings, elegant accent walls, and textured stone finishes that add warmth and character throughout. The main level is thoughtfully designed with a front office, convenient laundry, and a spacious living room centered around a cozy electric fireplace. Large windows, including a charming bay window, flood the home with incredible natural light. The chef-inspired kitchen is both stylish and functional, complete with granite countertops, full-height cabinetry, stainless steel appliances, a gas stove, and a large central island perfect for gathering. A corner pantry provides additional storage, and the seamless flow into the dining and living areas makes this home ideal for entertaining family and friends. Upstairs, you’ll find four grand bedrooms and two full bathrooms, offering plenty of space for a growing family. The primary retreat is a relaxing escape, featuring vessel sinks, a luxurious soaking jet tub, and generous proportions. Each bedroom is spacious and filled with natural light, creating comfortable and versatile living spaces. The fully developed walk-up basement offers incredible flexibility with a separate entry and an illegal suite, ideal for extended family or potential rental use. This level includes two bedrooms and a well-designed layout. The basement kitchen features ample cabinetry, white appliances, and durable tile flooring, while the expansive rec room serves as both living and dining space and is complete with a built-in dry bar for entertaining. Step outside to your private outdoor entertainer’s retreat. The backyard showcases a raised wooden deck, a large concrete patio, firepit area, garden boxes, and generous lawn space, all backing onto a peaceful walking path for added privacy. Located just one block from Coral Springs Lake, the community centre, parks, and playgrounds, this home also offers private lake access. Enjoy exclusive community amenities and the ability to host events through the Coral Springs Residents Association. This is a rare opportunity to own a spacious, well-appointed home in one of Calgary’s most sought-after lake communities. Hurry and book your showing today!

MaxWell Capital Realty
Where Real Estate Happens
75 Crowfoot rise NW, #150
Calgary, AB, T3G 4P5
Jim Ang Li, Calgary REALTOR® — I can book a showing, pull comps, and walk this address with you. English & 中文. Call or text 403-478-8558.
General Info
Sign in to view financial details, taxes & ownership.
Data was last updated July 5, 2026 at 12:09 AM (Mountain Time)
Listing data supplied by Pillar 9™ MLS® System; deemed reliable but not guaranteed accurate. The trademarks MLS®, Multiple Listing Service® and associated logos are owned by CREA. For information purposes only — not intended to solicit properties currently listed for sale or buyers already under contract.
MaxWell Capital Realty
Where Real Estate Happens
75 Crowfoot rise NW, #150
Calgary, AB, T3G 4P5
Cell: +1 403 478 8558
Office: 403-282-7770
jimang.realty@gmail.com
Book a showing with Jim
Ask about 5221 Coral Shores Drive NE. Jim usually answers in minutes — English & 中文.
Call or text now
Location
75 Crowfoot rise NW, #150
Calgary, AB, T3G 4P5