
Detached in Redstone




$579,999
22 Redstone Road NE
Interested?
Send Jim a quick note — replies within the day.
Listing Description
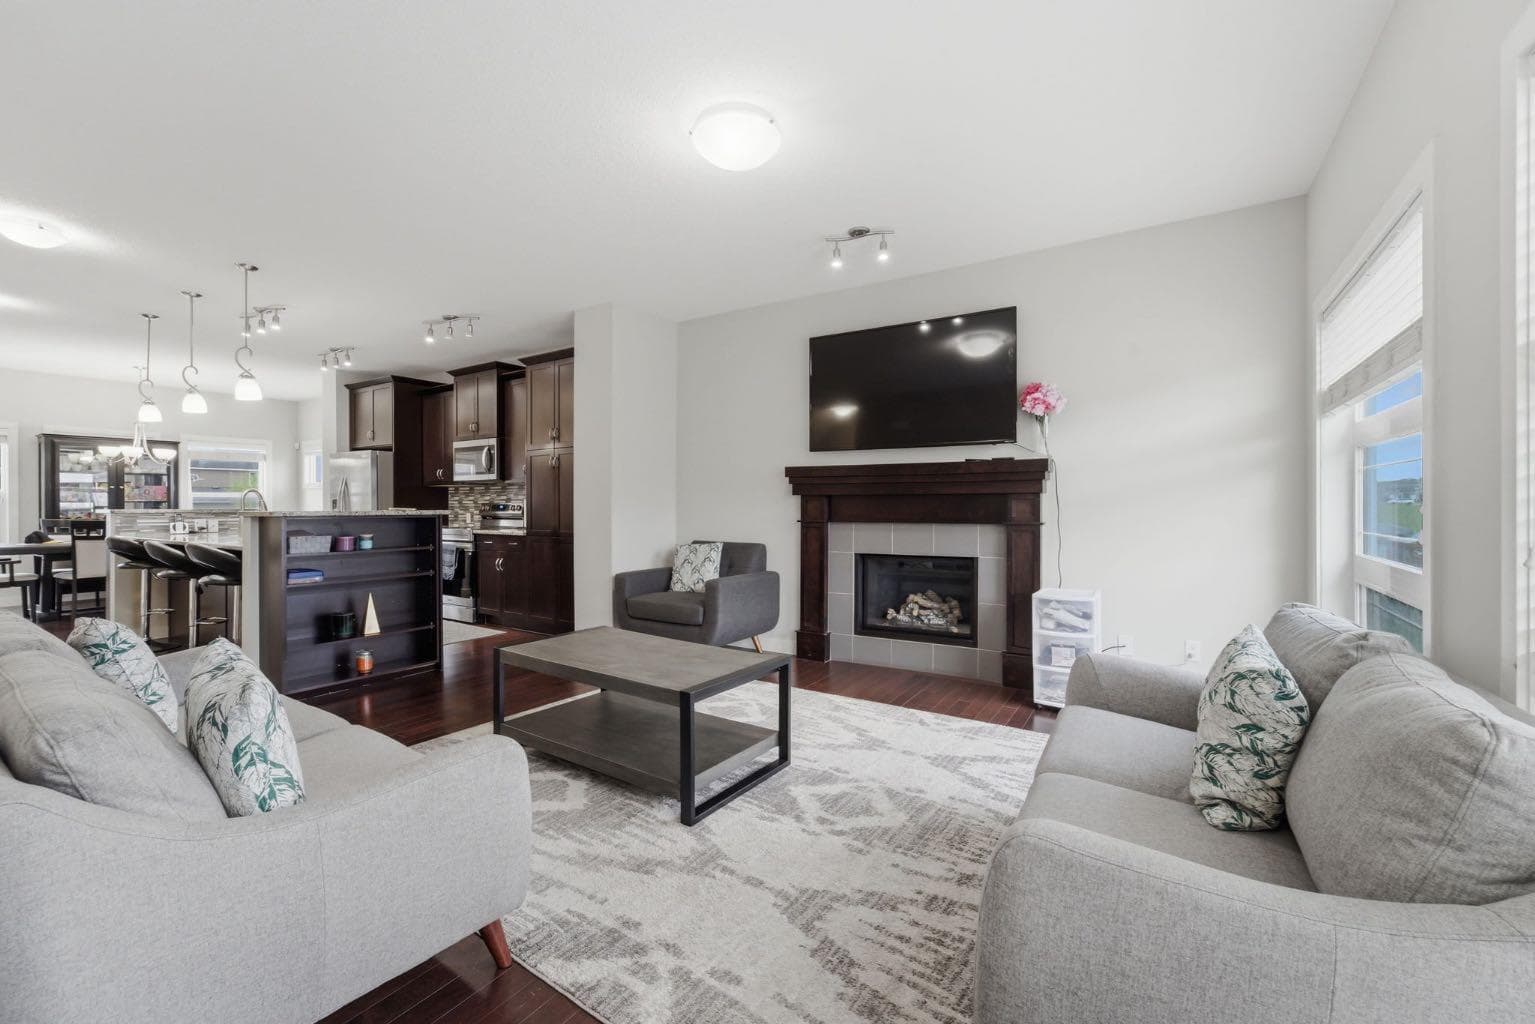
Welcome to this exceptionally well-maintained, single-owner detached home offering over 1,632 sq. ft. of thoughtfully designed living space, complete with a fully finished basement, double detached garage, landscaped yard, and fully fenced backyard. Lovingly cared for throughout the years, this beautiful home features 4 Bedrooms and 3.5 Bathrooms, making it perfect for families seeking both comfort and functionality. The bright and spacious front living room is highlighted by a cozy gas fireplace and two large windows that bring in an abundance of natural light. The kitchen is beautifully appointed with marble countertops, stainless steel appliances, and a unique centre island featuring additional cabinet storage along with a built-in wine rack. The adjoining dining area is generously sized and enhanced by five large windows, creating a warm and inviting atmosphere. The entire main floor is finished with elegant hardwood flooring, while custom glass detailing along the staircase adds a modern and stylish touch to the home. Upstairs, you will find 3 spacious bedrooms and 2 full bathrooms. The primary bedroom is a rare find, featuring six large windows, a 4-piece ensuite, and a well-sized walk-in closet. The additional two bedrooms offer ample closet space, bright windows, and share a common 4-piece bathroom. The fully developed basement offers even more functional living space, including a large bedroom with a good-sized window and walk-in closet, a spacious recreation room, and a 3-piece bathroom — ideal for extended family, guests, or entertainment purposes. Situated on a desirable corner lot, this property offers additional parking space along with extra windows throughout the home, enhancing both convenience and natural lighting. The backyard is fully fenced and features extensive concrete work, creating a low-maintenance outdoor space to enjoy year-round. Conveniently located within walking distance to parks, playgrounds, and commercial amenities, this home also offers quick access to Metis Trail, Stoney Trail, and Deerfoot Trail. Calgary International Airport is approximately 15 minutes away, while Downtown Calgary is just a short 23-minute drive. Book your private showing today and experience everything this beautiful Redstone home has to offer!

MaxWell Capital Realty
Where Real Estate Happens
75 Crowfoot rise NW, #150
Calgary, AB, T3G 4P5
Cell: +1 403 478 8558
Office: 403-282-7770
jimang.realty@gmail.com
General Info
Sign in to view financial details, taxes & ownership.
Data was last updated June 29, 2026 at 06:11 AM (Mountain Time)
Listing data supplied by Pillar 9™ MLS® System; deemed reliable but not guaranteed accurate. The trademarks MLS®, Multiple Listing Service® and associated logos are owned by CREA. For information purposes only — not intended to solicit properties currently listed for sale or buyers already under contract.
MaxWell Capital Realty
Where Real Estate Happens
75 Crowfoot rise NW, #150
Calgary, AB, T3G 4P5
Cell: +1 403 478 8558
Office: 403-282-7770
jimang.realty@gmail.com