Property-2 (Beta)

Apartment in Erlton

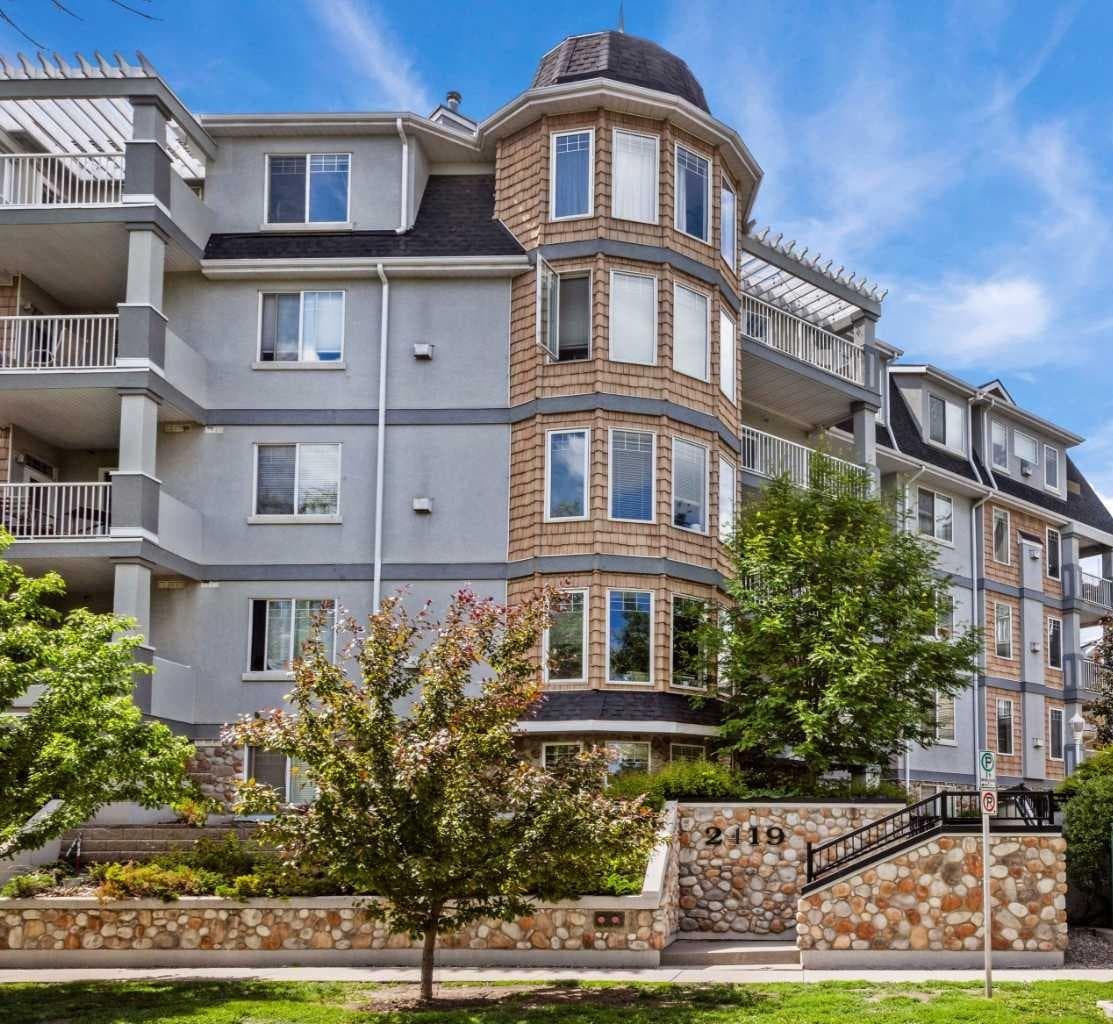
207, 2419 Erlton Road SW — photo 1
Tap to enlarge
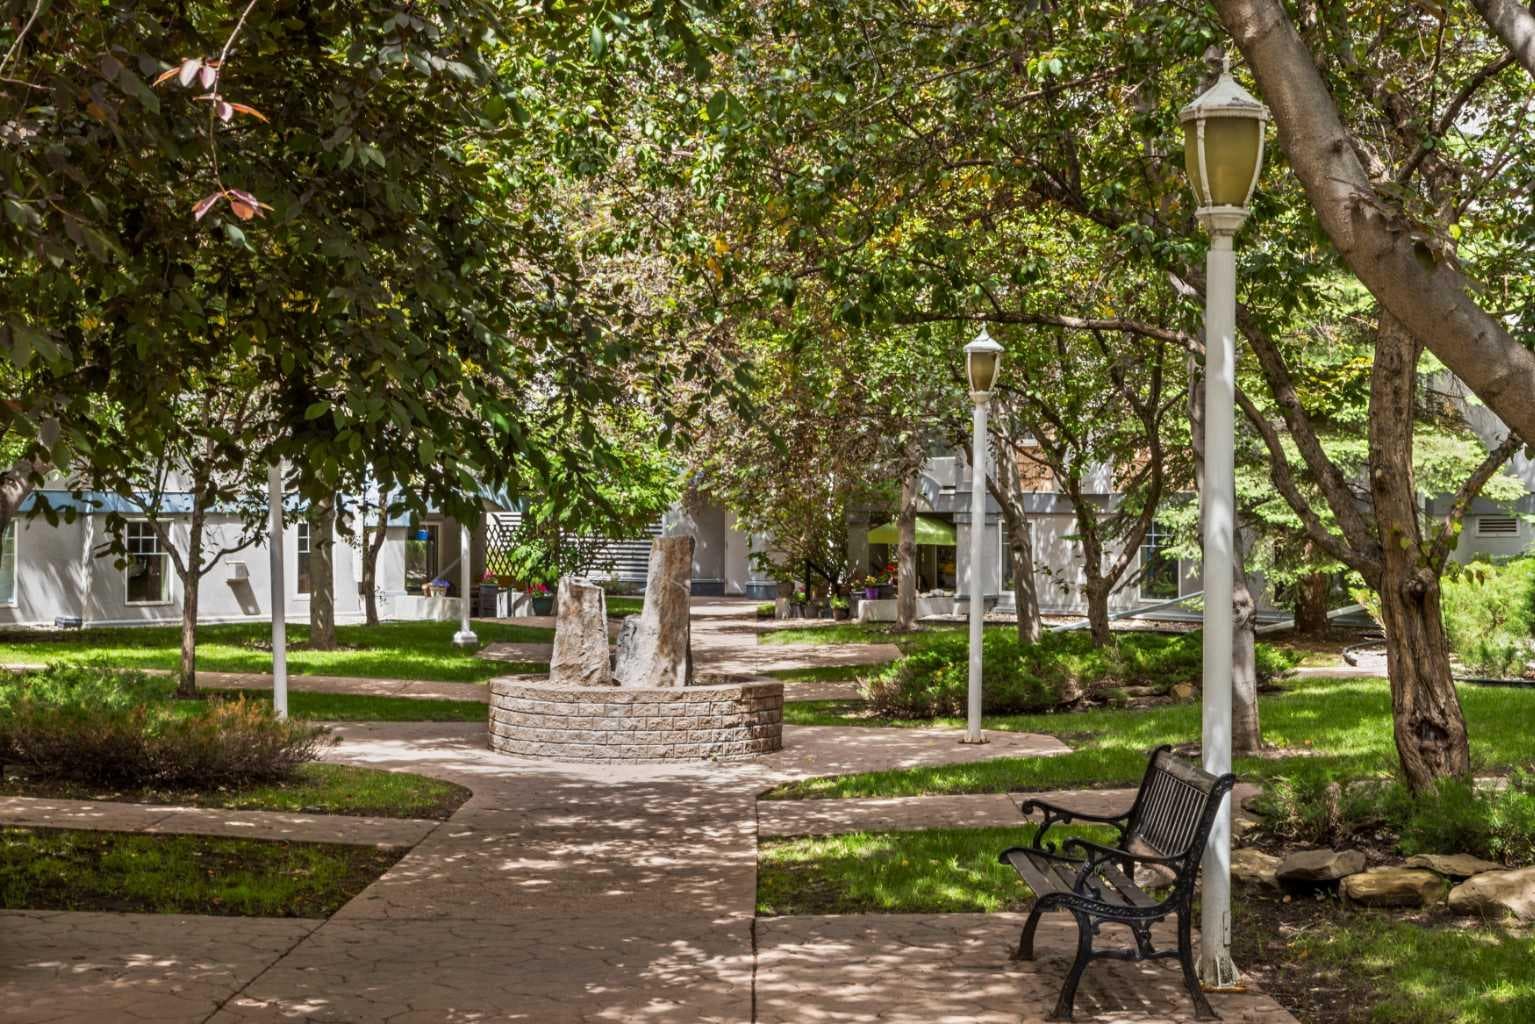
207, 2419 Erlton Road SW — photo 2
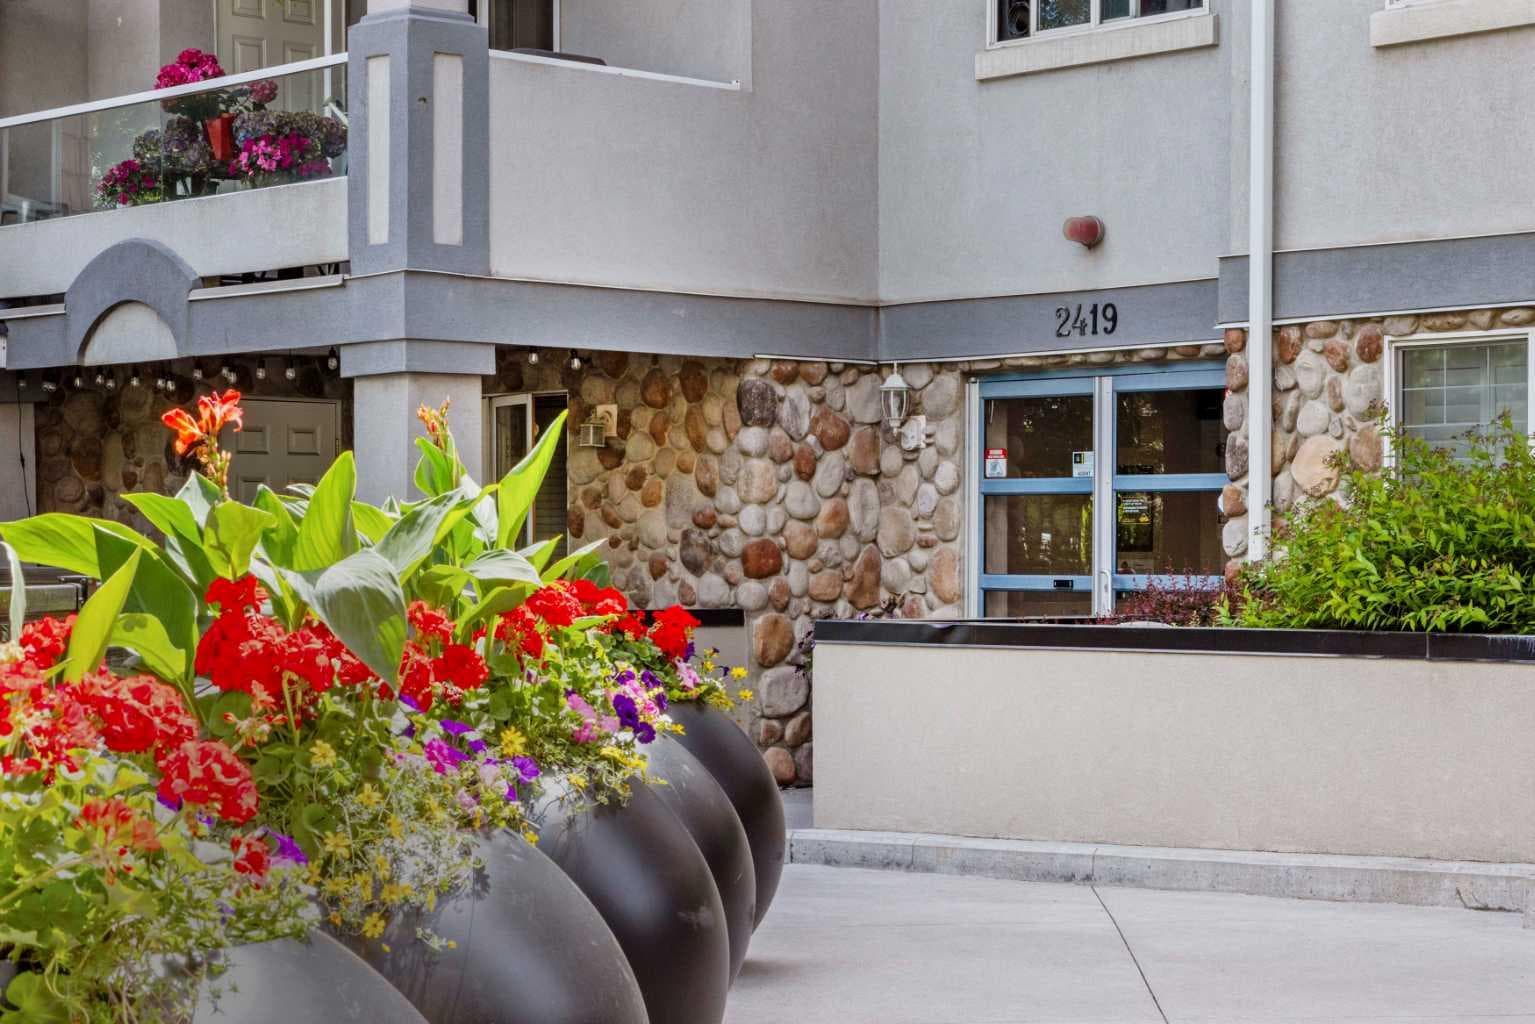
207, 2419 Erlton Road SW — photo 3
+27 Photos
Active
Active

$375,000

207, 2419 Erlton Road SW

Erlton, Calgary, T2S 3B8
Listing courtesy of eXp Realty
MLS # A2323184Get qualified
2
Beds
2
Baths
1,069.16
Sqft

Interested?

Send Jim a quick note — replies within the day.

or call +1 403 478 8558

Listing Description

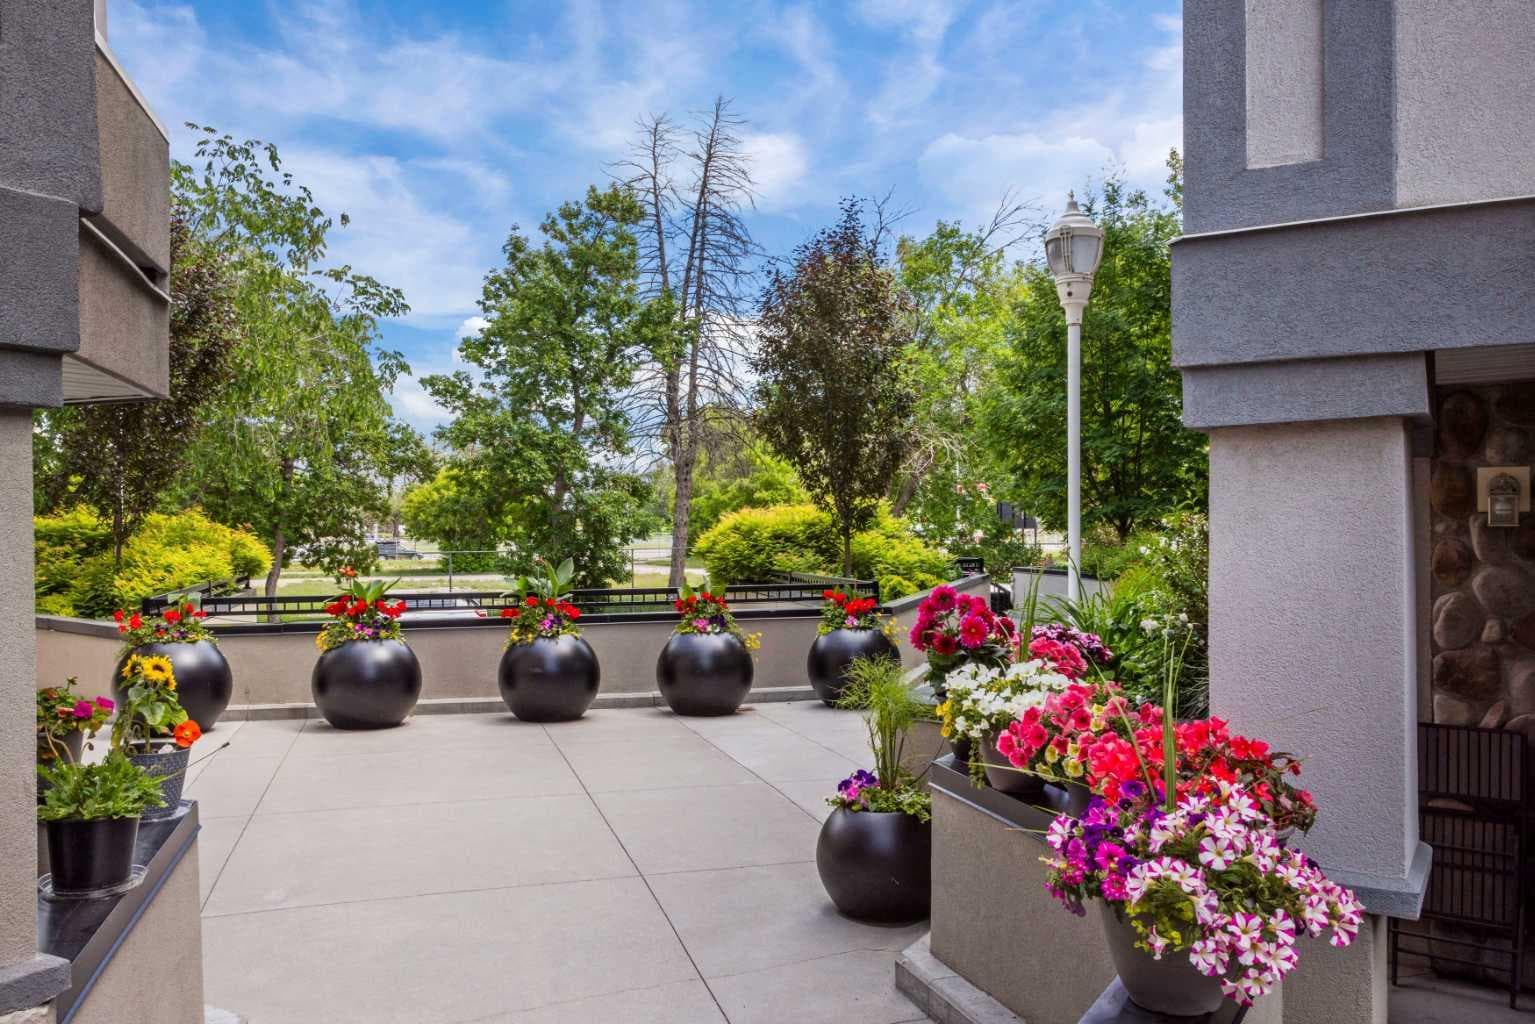
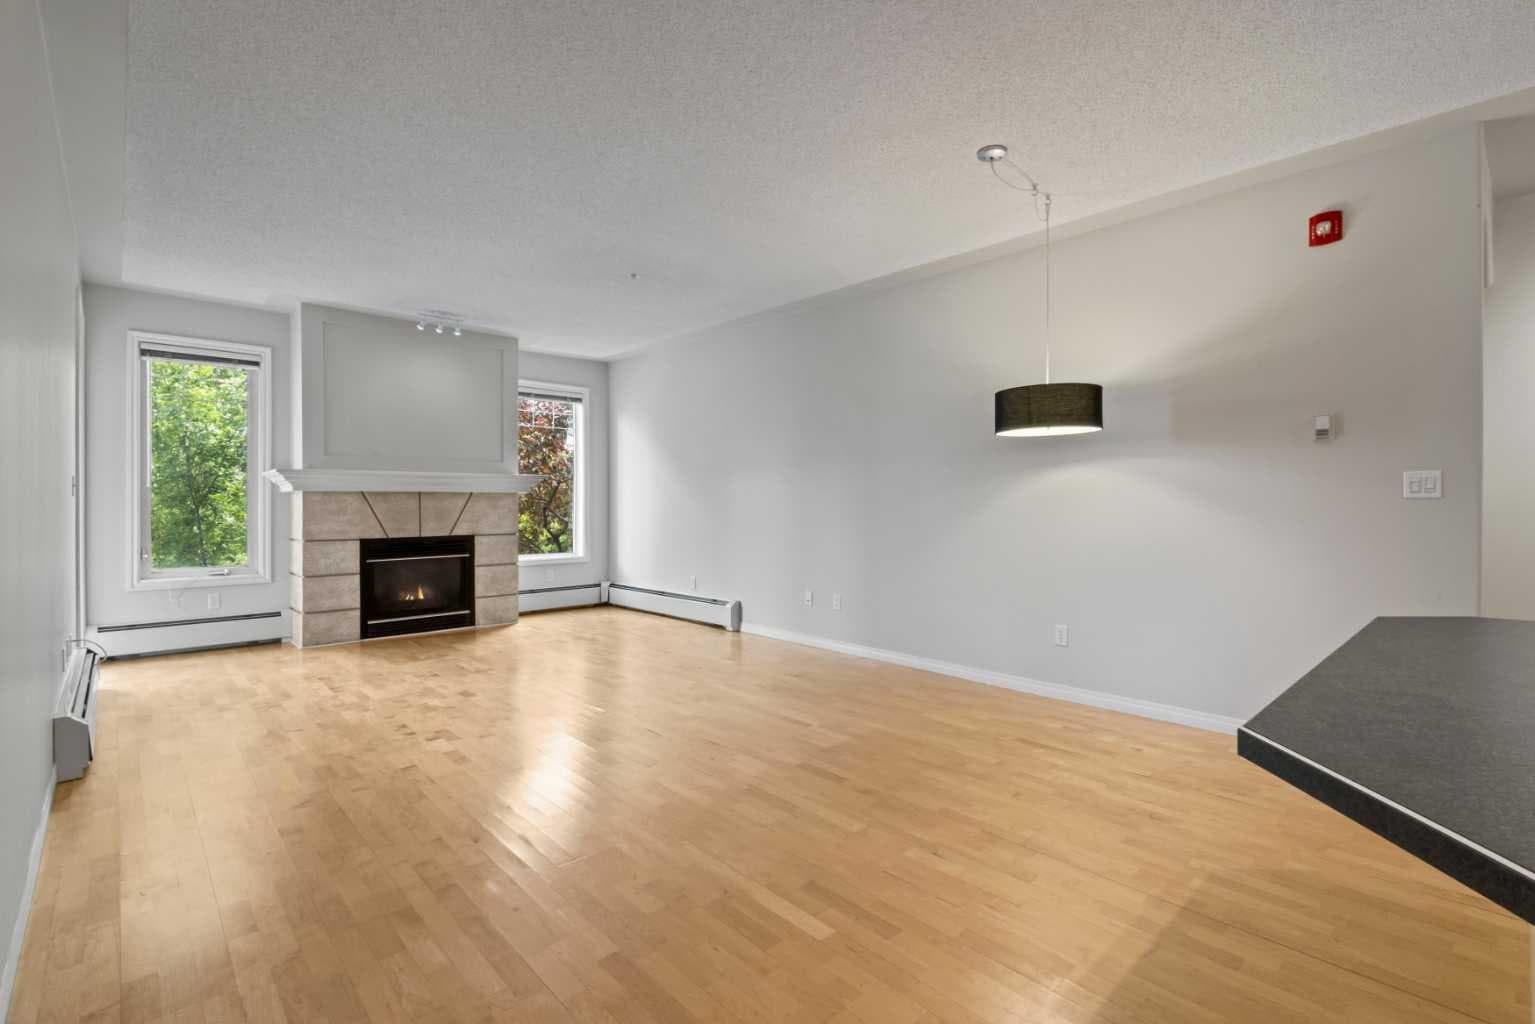
Welcome to urban living at its finest in this beautifully maintained 2-BEDROOM, 2-BATHROOM condo in the sought-after community of Erlton. FRESHLY PAINTED and featuring HARDWOOD flooring throughout the main living areas, this bright and inviting home offers an open-concept layout designed for both comfort and functionality. The spacious living room is highlighted by a cozy GAS FIREPLACE and impressive 9-FOOT CEILINGS, creating an airy and welcoming atmosphere. The well-designed kitchen flows seamlessly into the dining and living spaces, making it ideal for everyday living and entertaining. The primary bedroom features a WALK THROUGH CLOSET and a private 4PC ENSUITE, while the 2ND BEDROOM and FULL BATHROOM, with a WALK-IN CLOSET provides FLEXIBILITY for guests, a roommate, or a HOME OFFICE. Enjoy your morning coffee on the PRIVATE COVERED east-facing BALCONY overlooking mature trees, complete with a SECURE STORAGE room for added convenience. IN-SUITE LAUNDRY, TITLED UNDERGROUND PARKING with OVERHEAD STORAGE, and exceptional building amenities further enhance the appeal. The HEATED UNDERGROUND PARKADE includes a CAR WASH bay and detailing area, plus separate SECURE BIKE STORAGE. Unbeatable location just steps to REPSOL SPORTS CENTRE, the Erlton/Stampede LRT Station, the scenic PATHWAYS ALONG THE ELBOW RIVER, and the exciting new SCOTIA PLACE entertainment district. Whether you're commuting downtown, enjoying Calgary's extensive river pathway system, or taking in concerts, sporting events, and festivals, everything you need is right outside your door. An incredible opportunity to enjoy a vibrant inner-city lifestyle with outstanding convenience and amenities.

General Info

Rooms & Size
Rooms Above Grade
5
Bedrooms
2
Beds Above Grade
2
Beds Below Grade
0
Total Baths
2
Full Baths
2
Half Baths
0
Ensuite
Yes
Living Area
1,069.16 sqft
Inside Highlights
Appliances
DishwasherDryerElectric StoveMicrowave Hood FanRefrigeratorWasherWindow Coverings
Flooring
HardwoodTile
Interior Features
Breakfast BarHigh CeilingsNo Animal HomeNo Smoking HomeOpen FloorplanStorageWalk-In Closet(s)
Laundry
In Unit
Fireplace
Gas
Heating & Cooling
Heating
Baseboard
Cooling
Wall Unit(s)
Parking
Garage
No
Garage Spaces
1
Total Parking
1
Features
ParkadeTitledUnderground
Lifestyle
Community
ClubhouseShopping NearbySidewalksStreet Lights
Association Amenities
ClubhouseElevator(s)Party RoomSecured ParkingStorage
Curb Appeal
Exterior Features
BalconyBBQ gas lineStorage
Patio & Porch
Balcony(s)
Construction
Style
Apartment-Single Level Unit
Materials
StoneStuccoWood Frame
Structure Type
High Rise (5+ stories)
Property Subtype
Apartment
Address
Subdivision
Erlton
Suite
No
Floor
Other
City
Calgary
Province
Alberta
Postal Code
T2S 3B8
County
Calgary
Use & Rules
Faces
E
Zoning
M-C2 d187
Restrictions
Restrictions
Pet Restrictions or Board approval RequiredRestrictive Covenant
Listing & Market
Days on Market
25
Listing Date
6/25/2026
MLS Number
A2323184
HOA Fees
Fee Amount
$767.61
Frequency
Monthly
Taxes
Annual Tax
$2,533
Assessed Value
$381,000
Tax Year
2,026
Ownership
Title Type
Fee Simple
Ownership Interest
Private
Possession
Possession
ImmediateNegotiable
Inclusions
None

Sign in to view financial details, taxes & ownership.

Data was last updated July 20, 2026 at 06:11 AM (Mountain Time)

Listing data supplied by Pillar 9™ MLS® System; deemed reliable but not guaranteed accurate. The trademarks MLS®, Multiple Listing Service® and associated logos are owned by CREA. For information purposes only — not intended to solicit properties currently listed for sale or buyers already under contract.

MaxWell Capital Realty

MaxWell Capital Realty

Where Real Estate Happens

75 Crowfoot rise NW, #150

Calgary, AB, T3G 4P5

Cell: +1 403 478 8558

Office: 403-282-7770

jimang.realty@gmail.com

Get in Touch with Me

Submit your details and receive tailored property recommendations

Prefer Direct Approach ?

Cell: +1 403 478 8558

Office: 403-282-7770

jimang.realty@gmail.com

Location

75 Crowfoot rise NW, #150

Calgary, AB, T3G 4P5

Contact Me

Finding your perfect home we help you find your perfect home, investment property, or rental with ease and confidence.

Prefer Direct Approach ?

Cell: +1 403 478 8558

Office

403-282-7770

Location

75 Crowfoot rise NW, #150

Calgary, AB, T3G 4P5

MaxWell Capital Realty

Licensed Brokerage: MaxWell Capital Realty

Licensed Real Estate Associate: Jim Ang Li, Associate

Copyright 2026 by Pillar9. All Rights Reserved.

Data is supplied by Pillar 9™ MLS® System. Pillar 9™ is the owner of the copyright in its MLS® System. Data is deemed reliable but is not guaranteed accurate by Pillar 9™.

The trademarks MLS®, Multiple Listing Service® and the associated logos are owned by The Canadian Real Estate Association (CREA) and identify the quality of services provided by real estate professionals who are members of CREA. Used under license.

For information purposes only. Not intended to solicit properties currently listed for sale. If your property is currently listed with a REALTOR®, please disregard this advertisement.

Designed by Bowrand | © 2026 All rights reserved