
Detached in NONE
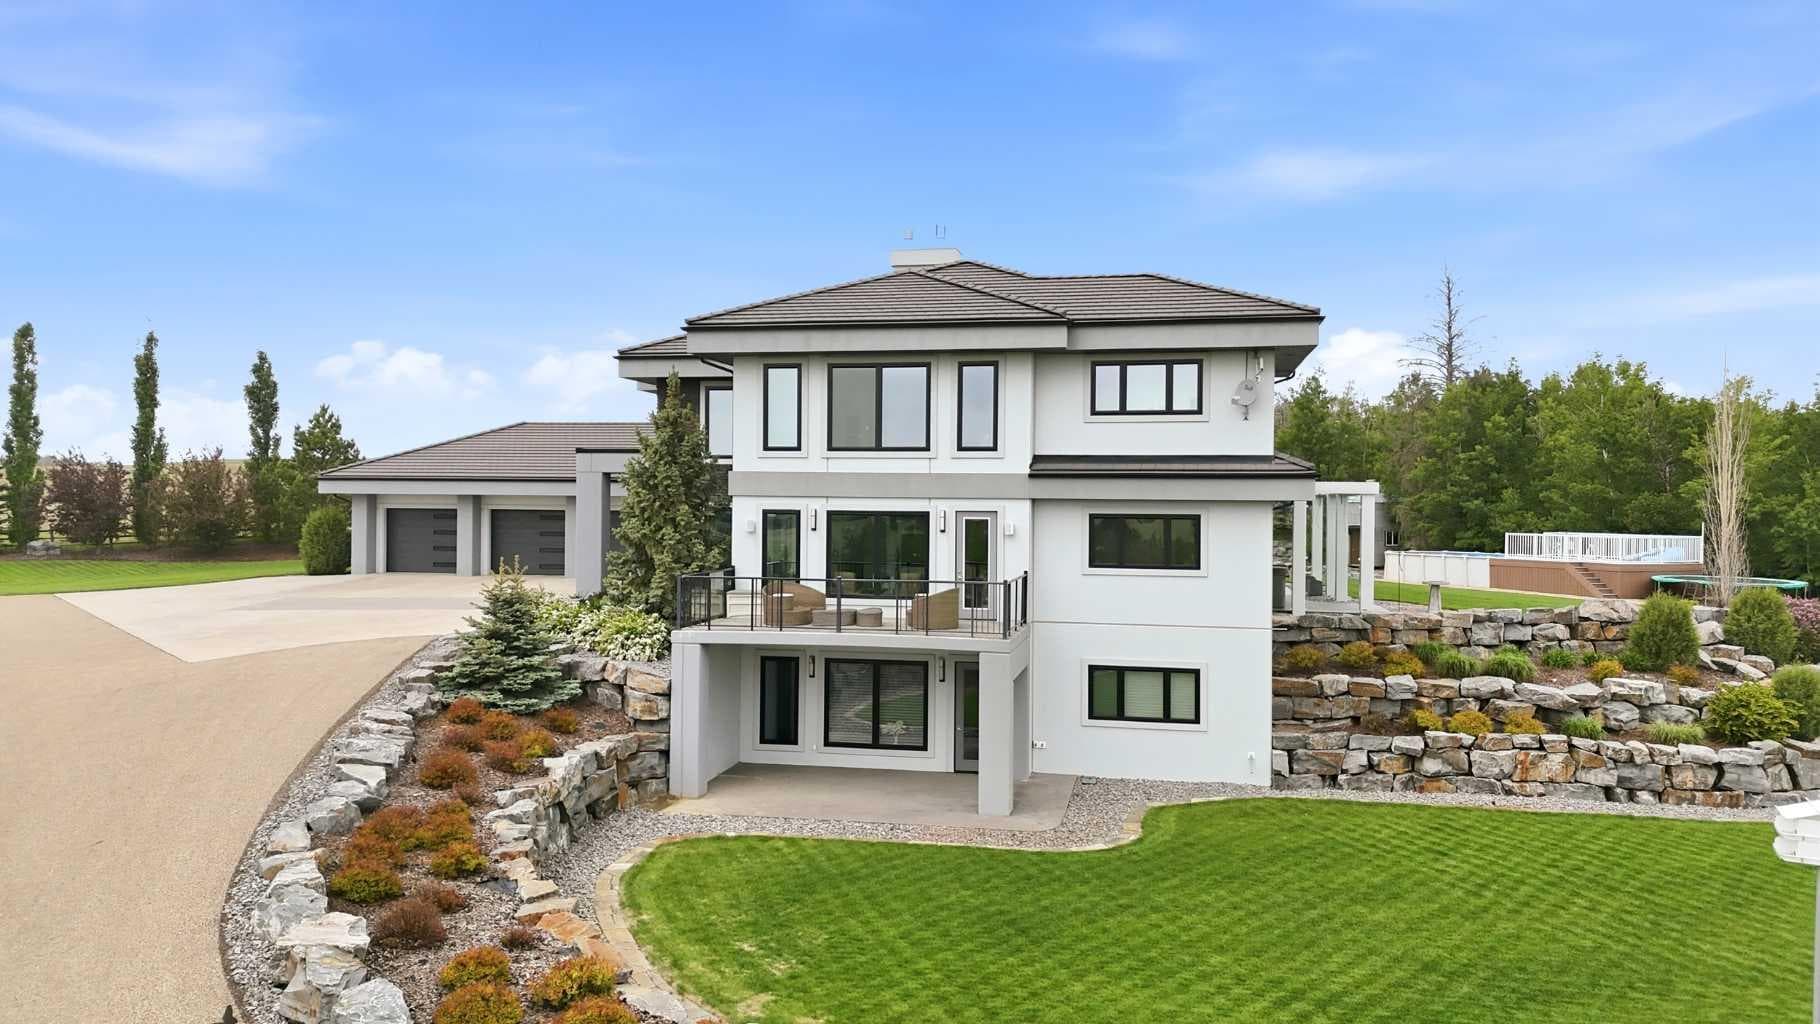
$2,900,000
255038 Township Road 434
Interested?
Send Jim a quick note — replies within the day.
Listing Description
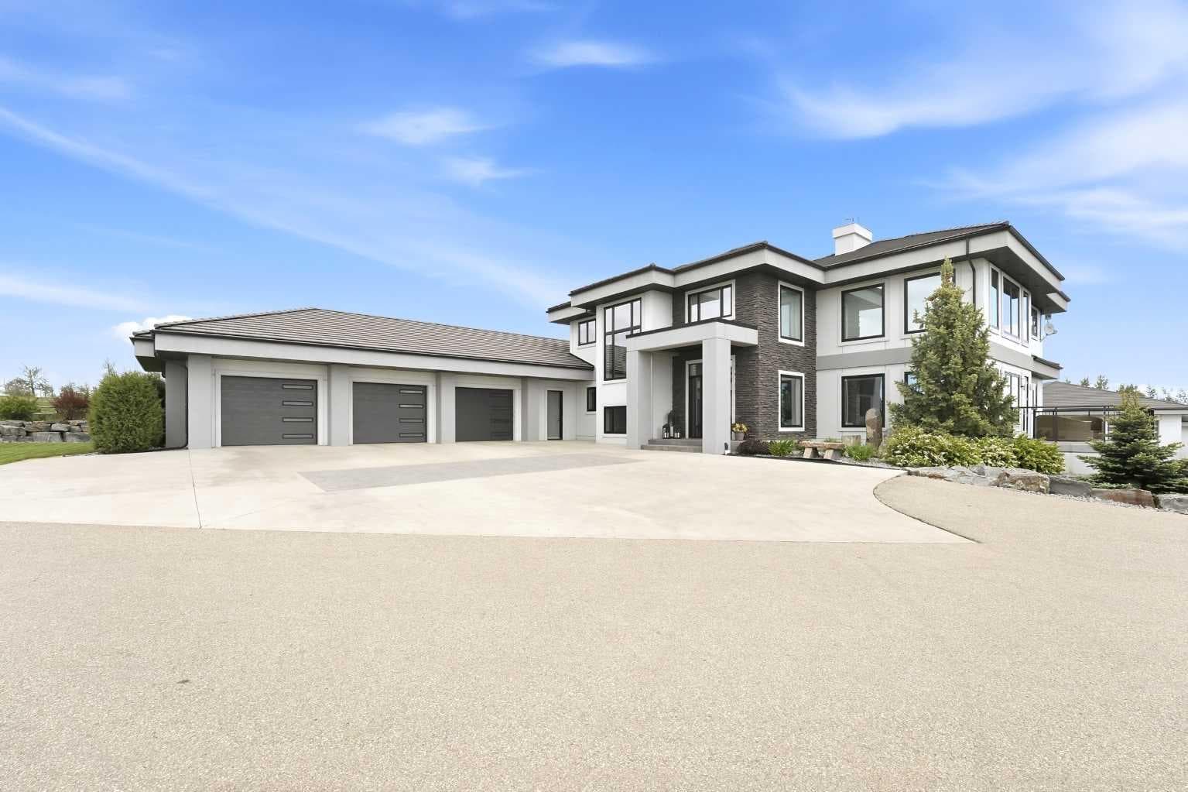
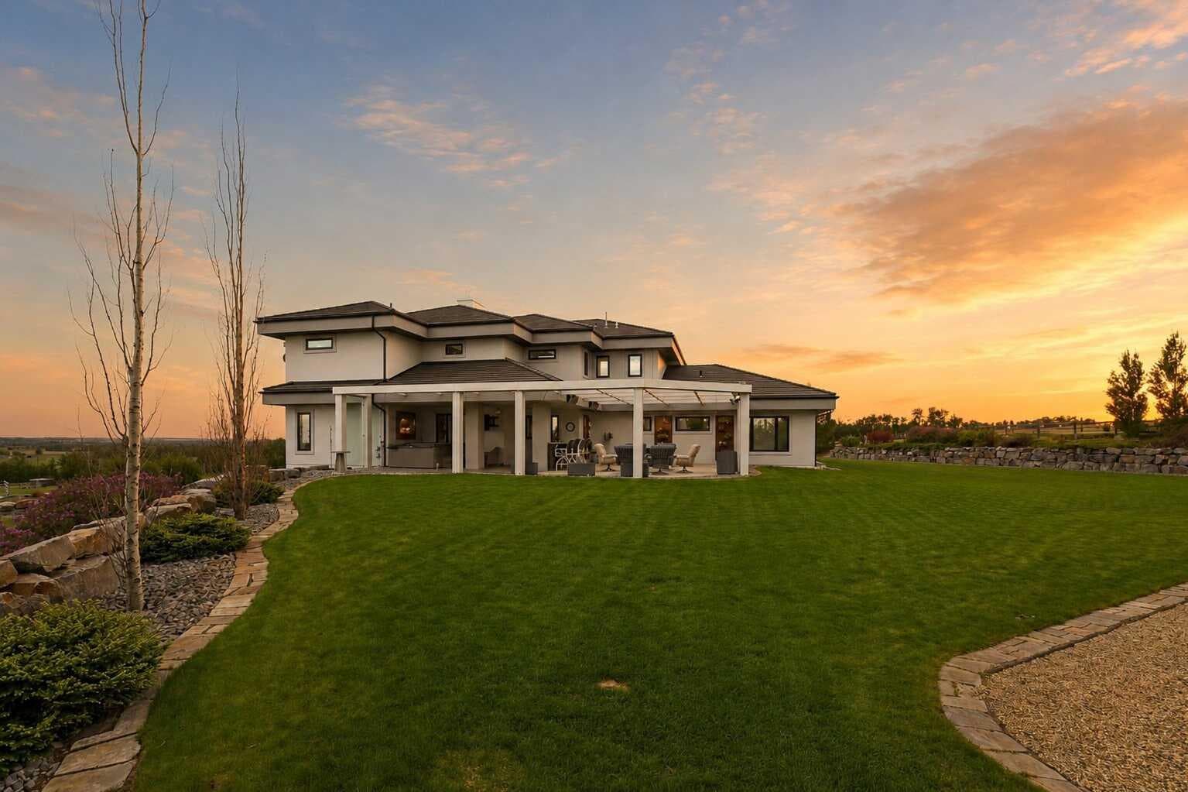
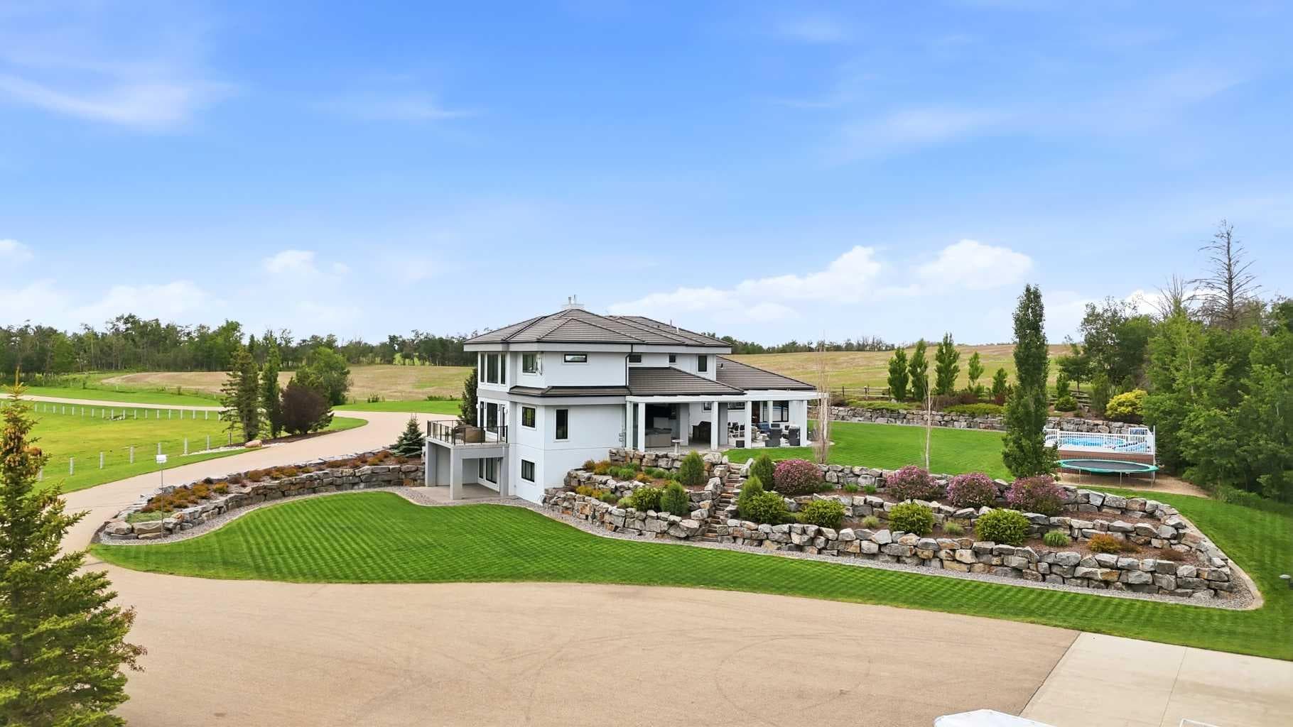
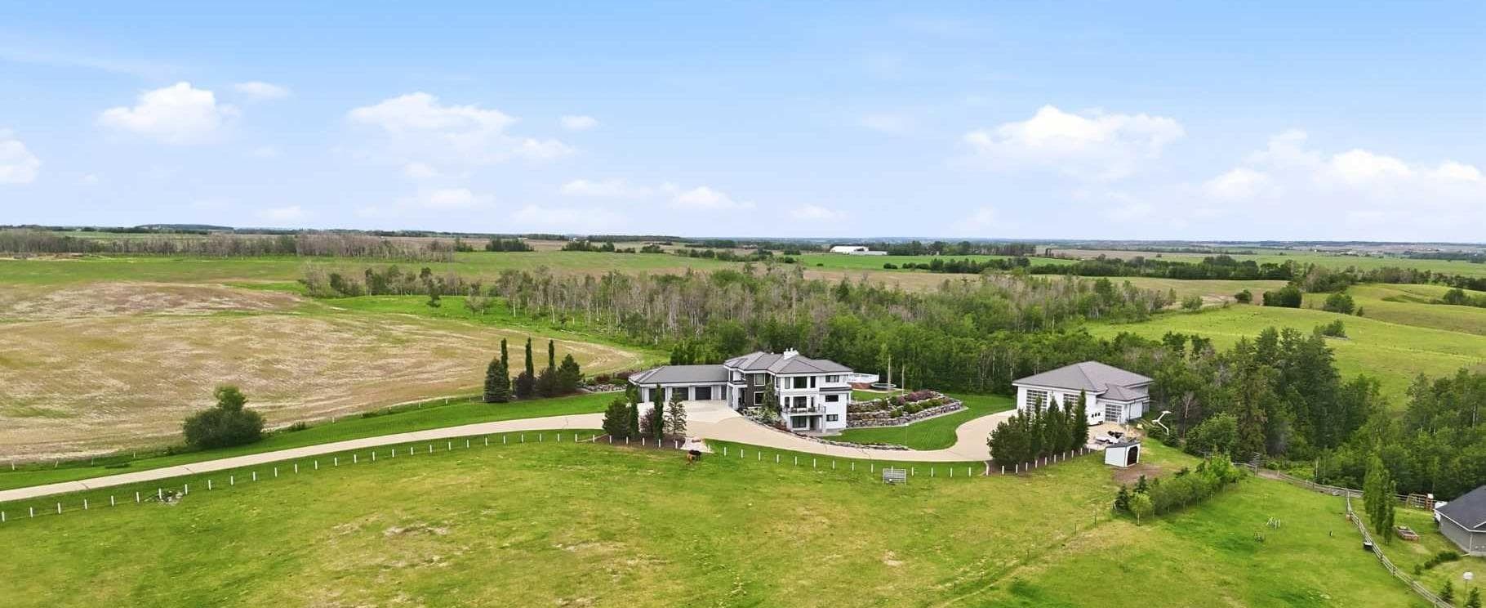
Unparalleled craftsmanship shows in this 2011 custom built, one owner, concrete executive home on 10.21 acres. Offering 6,832 sq. ft. of meticulously finished living space across three levels. Superior concrete construction provides outstanding durability, exceptional sound insulation through concrete floors, and lasting peace of mind against Alberta’s variable weather, while high-end finishes are showcased throughout. A huge, inviting front entry with tile flooring sets a grand first impression, flowing into a living room boasting soaring ceilings and an impressive modern chandelier. This home is flooded with natural light from plentiful windows dressed in custom blinds and power shades. The gourmet chef’s dream kitchen featuring quartz countertops, tile backsplash, abundant cabinetry and counter space, stainless steel appliances and an adjacent butler’s pantry. The main-floor primary suite is a true retreat, complete with a coffered ceiling, massive walk-in closet featuring exquisite organizers with drawers, shelving, and hanging rods, plus a spa-like ensuite with a huge soaker tub and private steam room. Upstairs, three additional bedrooms, all with walk-in closets, along with two baths including a convenient Jack-and-Jill bathroom with dual vanities, provide generous space for family and guests. The laundry room with two washers, two dryers, cabinets, and countertops offer additional convenience. There is also a practical mudroom with separate lockers. Downstairs is the ultimate entertainment space, featuring a games room, sit up bar, TVs, seating areas, and a fireplace. A theatre room paired with the integrated Control4 smart home system delivers seamless, state-of-the-art entertainment and whole-home control. Year-round comfort comes from in-floor heating throughout the house and shop, two central air conditioning units, a high-velocity air handling system, central vac with attachments, and a reverse osmosis water system. The home is roughed in for an elevator for future accessibility. You will be impressed with the heated, oversized, triple attached garage with access to basement and main floor. Outside, the property shines with professionally landscaped grounds, concrete edging, paved driveway, concrete patios and decks with power screens, a full irrigation system, an above-ground swimming pool, a firepit with bench seating, and a built-in BBQ. The showstopper is the massive 68.9 x 48.8 heated shop complete with water, heat recovery ventilator, and generator backup. There is also a horse shelter, grain bin, and fenced areas for animals. Hail-proof concrete tile roofs protect both the residence and shop, while beautiful landscaping completes this private setting. This is a sophisticated, built-to-last sanctuary designed for those who value quality, convenience, ultimate luxury, and the Alberta lifestyle at its finest. Located less than an hour to Edmonton or Red Deer with easy access to the highway 2 corridor, this executive property is truly a rare find.

MaxWell Capital Realty
Where Real Estate Happens
75 Crowfoot rise NW, #150
Calgary, AB, T3G 4P5
Cell: +1 403 478 8558
Office: 403-282-7770
jimang.realty@gmail.com
General Info
Sign in to view financial details, taxes & ownership.
Data was last updated August 3, 2026 at 12:08 AM (Mountain Time)
Listing data supplied by Pillar 9™ MLS® System; deemed reliable but not guaranteed accurate. The trademarks MLS®, Multiple Listing Service® and associated logos are owned by CREA. For information purposes only — not intended to solicit properties currently listed for sale or buyers already under contract.
MaxWell Capital Realty
Where Real Estate Happens
75 Crowfoot rise NW, #150
Calgary, AB, T3G 4P5
Cell: +1 403 478 8558
Office: 403-282-7770
jimang.realty@gmail.com