
Row/Townhouse in Belvedere

$250,005
408, 200 Belvedere Boulevard SE
Interested?
Send Jim a quick note — replies within the day.
Listing Description
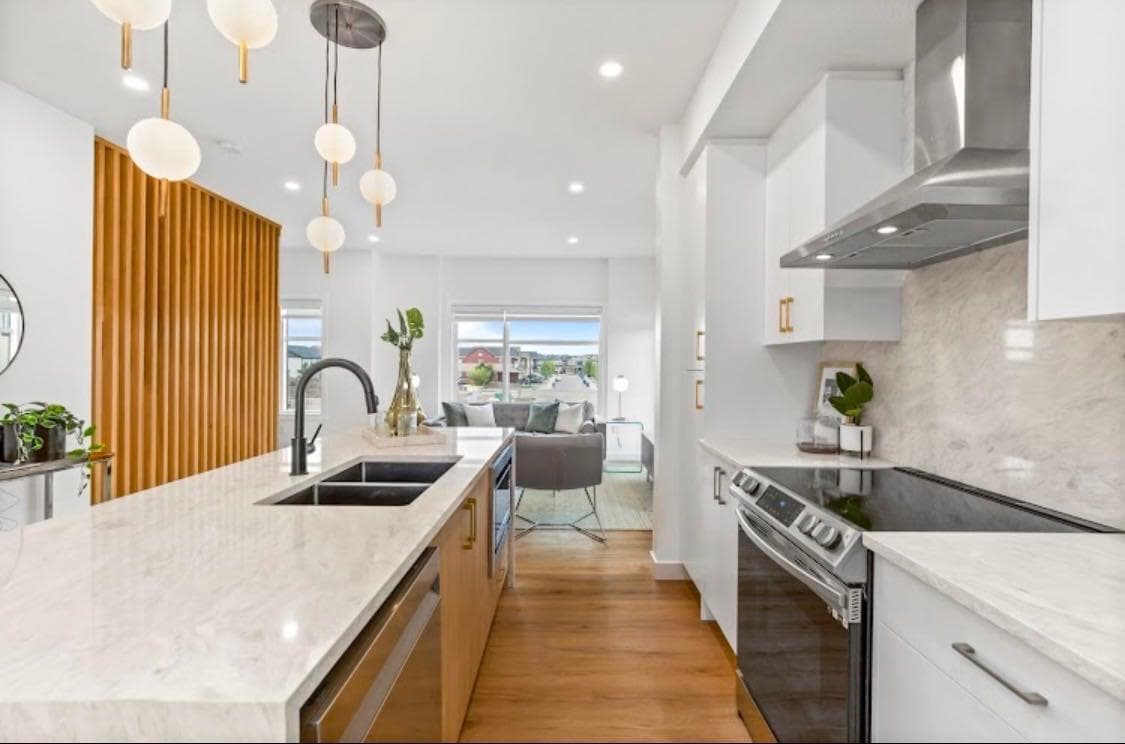
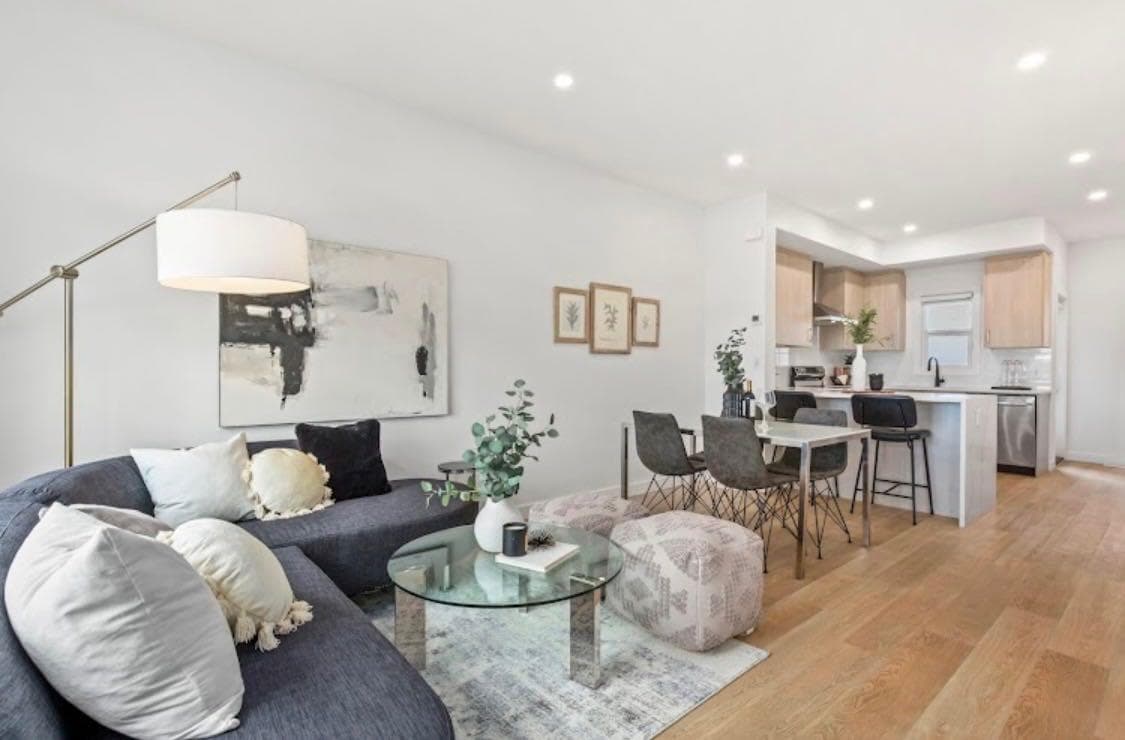
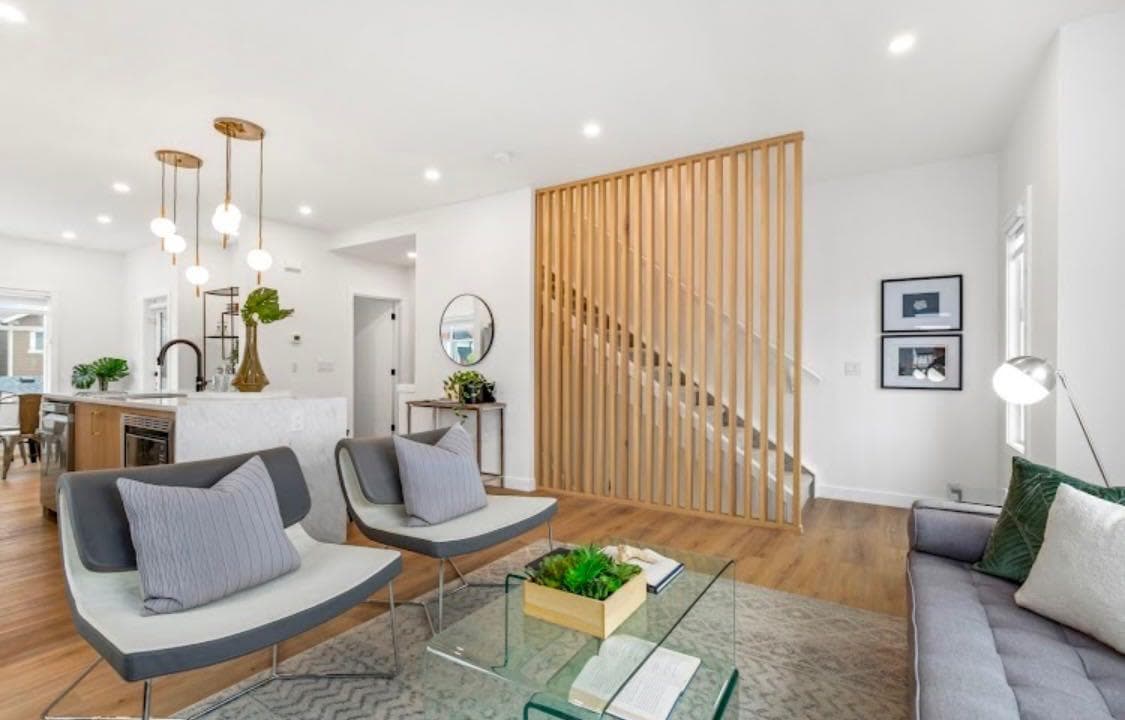
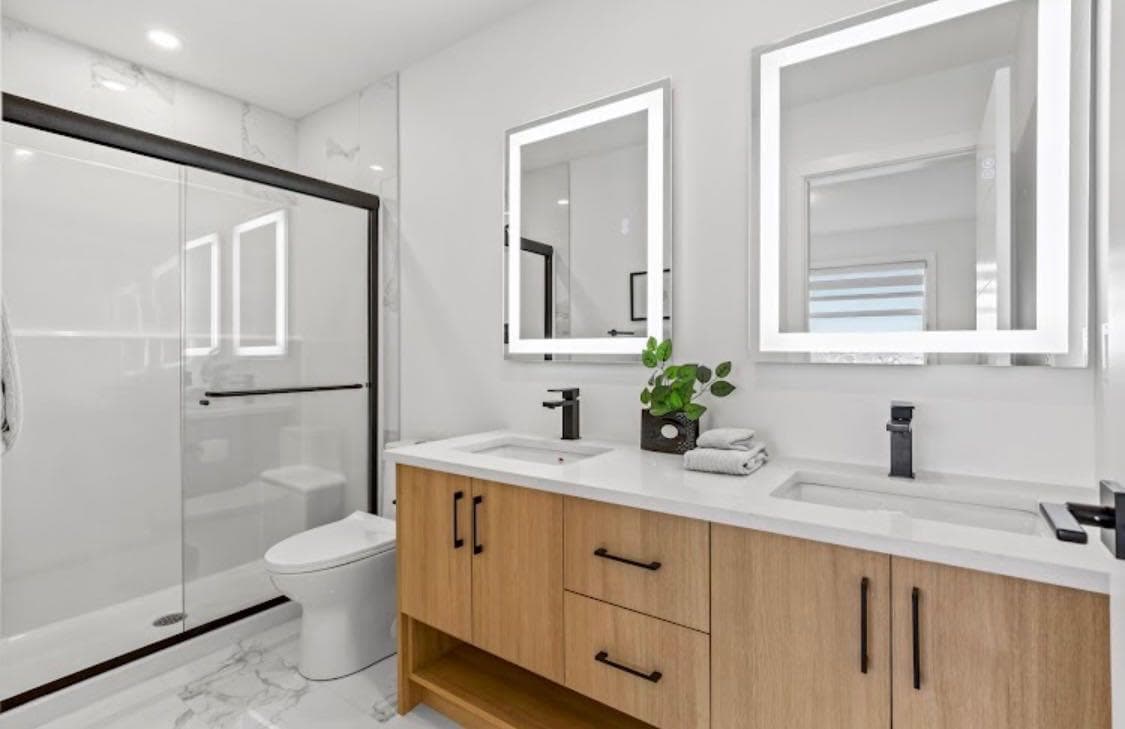
THE SOHO – Smart, Efficient Living with Unmatched Value. This thoughtfully designed 1-bedroom, 1-bath unit offers 580 sq ft of functional space, ideal for first-time buyers, downsizers, or savvy investors looking to enter Calgary’s growing market. Featuring a modern open-concept layout, this home includes a bright living area, contemporary kitchen with stylish cabinetry, and a comfortable bedroom with access to a full bath. Washer and dryer are included, adding everyday convenience, while the efficient design maximizes every square foot. Enjoy flexible options with lower or mid-level placement, along with low condo fees of just $106.03/month. Scheduled for June 2026 possession, this is a great opportunity to secure a future home or investment at today’s pricing. LIMITED TIME BUILDER INCENTIVES: No Condo Fees for 12 Months – Builder pays your first year of condo fees $1 Parking Stall – Add a parking stall for just $1 (Value: $5,000 | Limit 1) Located in Belvedere, residents benefit from quick access to shopping, dining, parks, and major commuter routes, with downtown Calgary just a short drive away. An unbeatable combination of price, incentives, and long-term potential, The Soho is a smart move in today’s marketWe do have other models as well: * Soho – Main Floor Studio | 1 Bed, 1 Bath | 580 SF - Starting at $238,100 + GST – Net New Housing Rebate * Astor Executive – Main Floor Studio | 1 Bed, 1 Bath | 690 SF - Starting at $255,000 + GST – Net New Housing Rebate * Essex – Two-Storey Townhome | 2 Bed, 2.5 Baths | 1,170 SF - Starting at $369,200 + GST – Net New Housing Rebate * Chelsea – Two-Storey Townhome | 3 Bed, 2.5 Baths | 1,417 SF - Starting at $413,100 + GST – Net New Housing Rebate * Lenox – Three-Storey Townhome | 2 Bed, 2.5 Baths | 1,359 SF - Starting at $424,800 + GST – Net New Housing Rebate * Hudson – Three-Storey Townhome | 3 Bed, 2.5 Baths | 1,411 SF - Starting at $444,700 + GST – Net New Housing Rebate * Tribecca (Middle Units) – Three-Storey Townhome | 3 Bed, 2.5 Baths | 1,728 SF - Starting at $489,800 + GST – Net New Housing Rebate

MaxWell Capital Realty
Where Real Estate Happens
75 Crowfoot rise NW, #150
Calgary, AB, T3G 4P5
Cell: +1 403 478 8558
Office: 403-282-7770
jimang.realty@gmail.com
General Info
Sign in to view financial details, taxes & ownership.
Data was last updated June 18, 2026 at 12:05 AM (Mountain Time)
Listing data supplied by Pillar 9™ MLS® System; deemed reliable but not guaranteed accurate. The trademarks MLS®, Multiple Listing Service® and associated logos are owned by CREA. For information purposes only — not intended to solicit properties currently listed for sale or buyers already under contract.
MaxWell Capital Realty
Where Real Estate Happens
75 Crowfoot rise NW, #150
Calgary, AB, T3G 4P5
Cell: +1 403 478 8558
Office: 403-282-7770
jimang.realty@gmail.com