Property-2 (Beta)

Detached in NONE

3327 360 Township — photo 1
Tap to enlarge
3327 360 Township — photo 2
3327 360 Township — photo 3
+27 Photos
Active
Active

$749,000

3327 360 Township

NONE, Rural Red Deer County, T4G0N2
Listing courtesy of Royal LePage Network Realty Corp.
MLS # A2309659Get qualified
3
Beds
3
Baths
1,099
Sqft

Interested?

Send Jim a quick note — replies within the day.

or call +1 403 478 8558

Listing Description

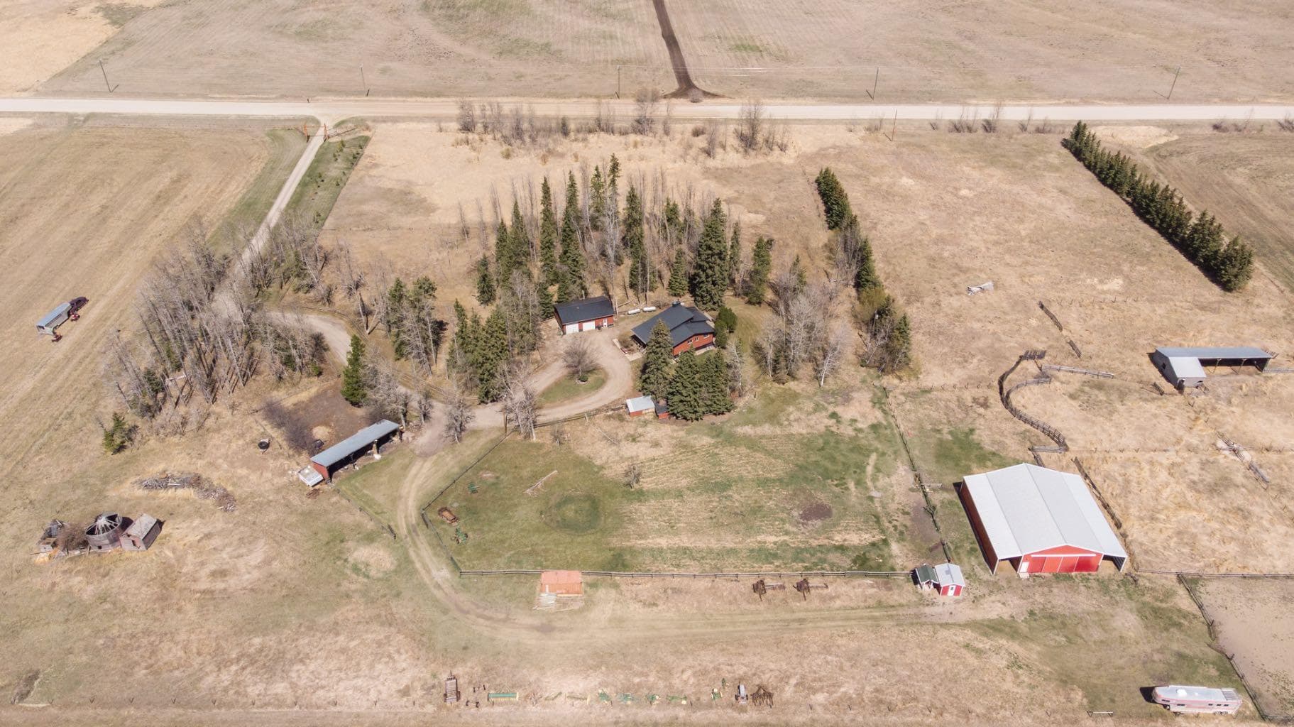
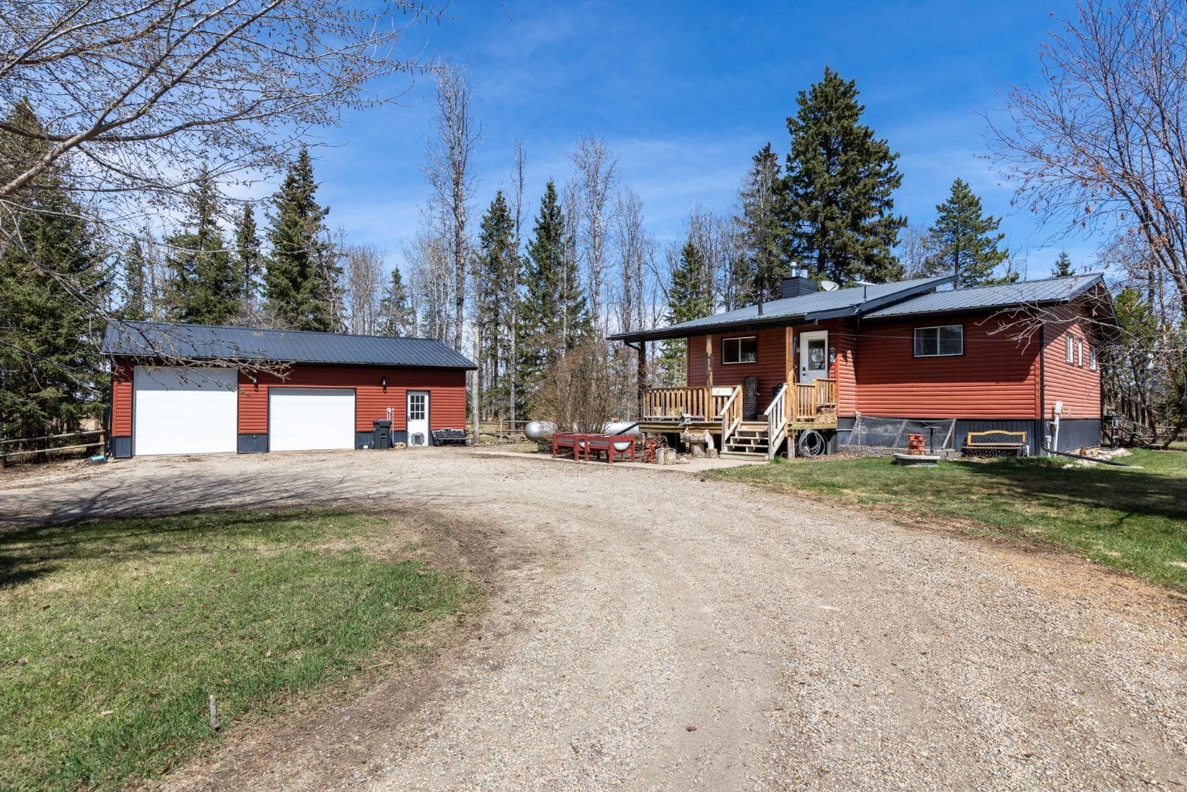
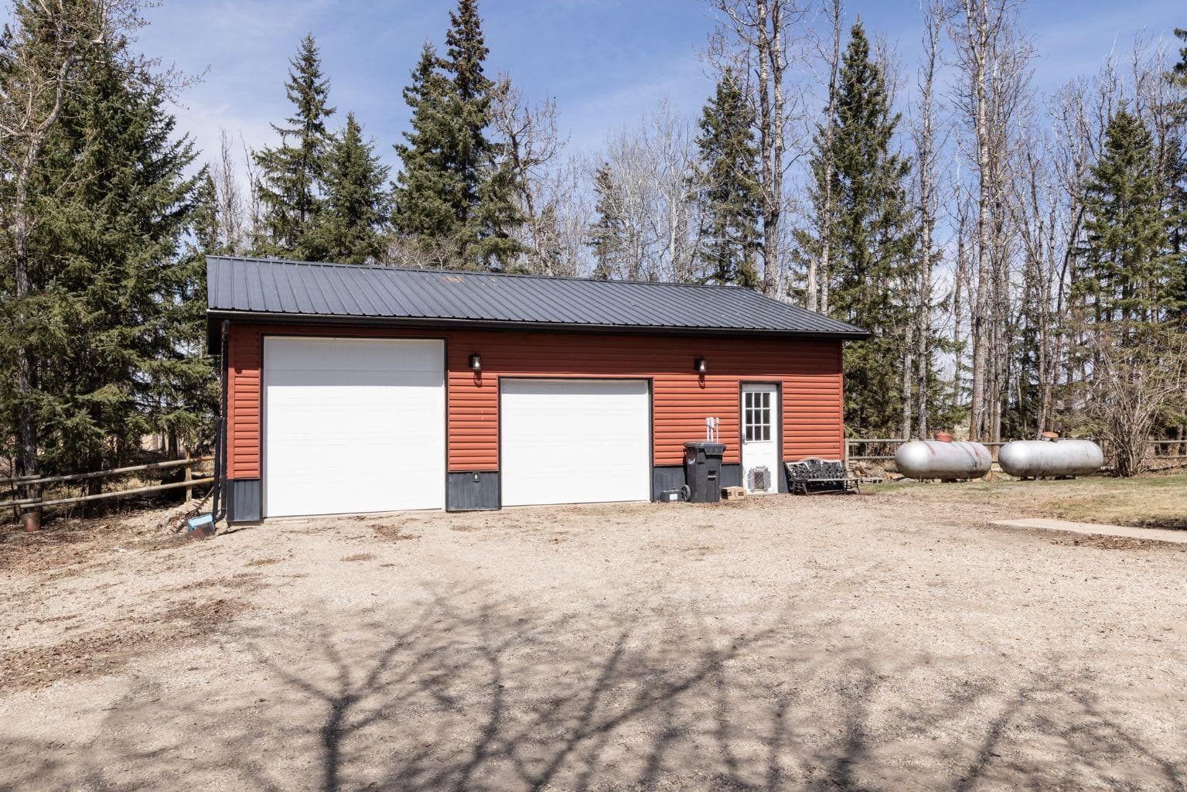
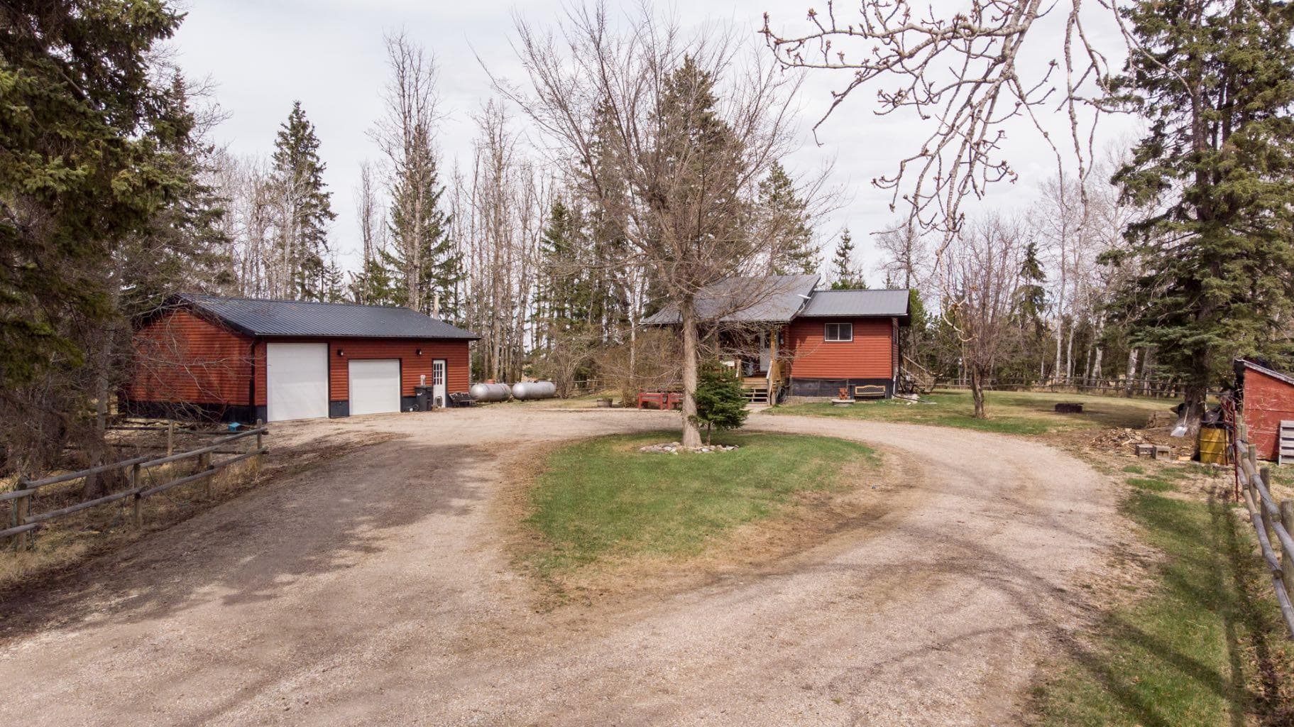
Mountain Views!!! Tucked away on 12.8 beautifully maintained acres in the heart of the countryside, this acreage offers the peaceful lifestyle you’ve been dreaming of — all while being just minutes to the communities of Spruce View and Dickson. From the moment you arrive, you’ll appreciate the pride of ownership throughout this incredible property, perfectly set up for horses, hobby farming, or simply enjoying wide open space and country living. The property is thoughtfully fenced for animals and features an impressive list of outbuildings including a detached heated garage with attached workshop space, a 40x60 pole barn complete with 20’ lean-tos on both sides, a 60x100 outdoor riding arena, and several additional outbuildings offering endless functionality and storage options. Enjoy quiet mornings on the covered front deck or unwind on the large back deck overlooking the serene surroundings. Inside the fully finished 3 Bedroom, 3 Bathroom home features tall vaulted ceilings flooding it with natural light while the open-concept layout creates a warm and inviting atmosphere. The living room offers a cozy wood stove and flows seamlessly out to the back deck, making it the perfect place to entertain or relax. The kitchen has had upgrades with newer countertops and sink, offering both style and functionality, while the dining area provides plenty of space for family gatherings. Tons of Cabinetry and counter space, an eat up at island and pantry storage. The primary bedroom features a walk-in closet and convenient 2-piece ensuite. A second bedroom and a large main bathroom complete with ample counter space, storage, and a corner jet tub complete the main level. The fully finished basement adds even more living space with a large family room featuring a dry bar, an additional bedroom, renovated bathroom completed in 2021, laundry room with new washer and dryer in 2024, and an abundance of storage throughout. This is the perfect opportunity to enjoy country living with room to grow, play, and make it your own. Newer Siding, Tin Roof and gutter guards.

General Info

Rooms & Size
Rooms Above Grade
2
Bedrooms
3
Beds Above Grade
2
Beds Below Grade
1
Total Baths
3
Full Baths
2
Half Baths
1
Ensuite
Yes
Living Area
1,099 sqft
Inside Highlights
Appliances
DryerMicrowaveRefrigeratorStove(s)WasherWindow Coverings
Flooring
CarpetLaminate
Interior Features
Ceiling Fan(s)Jetted TubLaminate CountersOpen FloorplanWalk-In Closet(s)
Laundry
In Basement
Fireplace
Free StandingLiving RoomWood Burning Stove
Heating & Cooling
Heating
Forced Air
Cooling
None
Parking
Garage
Yes
Garage Spaces
2
Total Parking
2
Features
Double Garage DetachedGarage Door OpenerGravel DrivewayHeated GarageInsulatedRV Access/Parking
Lifestyle
Community
FishingGolfLakeOther
Curb Appeal
Exterior Features
Other
Patio & Porch
Deck
Lot
Acreage
Yes
Lot Size
12.8 ac
Lot Size
557,568 sqft
Features
Back YardFruit Trees/Shrub(s)GardenLandscapedLawnMany TreesNo Neighbours BehindPastureTreed
Construction
Style
Acreage with ResidenceBungalow
Materials
OtherVinyl SidingWood Frame
Structure Type
House
Property Subtype
Detached
Roof, Fencing & Foundation
Roof
Metal
Fencing
Cross Fenced
Foundation
Preserved Wood
Basement
Type
Full
Development
Finished
Features
None
Utilities
Water Source
Well
Sewer
PumpSeptic Tank
Address
Subdivision
NONE
Suite
No
City
Rural Red Deer County
Province
Alberta
Postal Code
T4G0N2
County
Red Deer County
Use & Rules
Faces
W
Zoning
AG
Restrictions
Restrictions
None Known
Listing & Market
Days on Market
65
Listing Date
5/8/2026
MLS Number
A2309659
Taxes
Annual Tax
$3,618
Tax Year
2,025
Ownership
Title Type
Fee Simple
Ownership Interest
Private
Possession
Possession
30 Days / Neg
Inclusions
FridgeStoveMicrowaveWasherDryerGarage Door Opener & RemotesWindow Coverings

Sign in to view financial details, taxes & ownership.

Data was last updated July 12, 2026 at 06:05 PM (Mountain Time)

Listing data supplied by Pillar 9™ MLS® System; deemed reliable but not guaranteed accurate. The trademarks MLS®, Multiple Listing Service® and associated logos are owned by CREA. For information purposes only — not intended to solicit properties currently listed for sale or buyers already under contract.

MaxWell Capital Realty

MaxWell Capital Realty

Where Real Estate Happens

75 Crowfoot rise NW, #150

Calgary, AB, T3G 4P5

Cell: +1 403 478 8558

Office: 403-282-7770

jimang.realty@gmail.com

Get in Touch with Me

Submit your details and receive tailored property recommendations

Prefer Direct Approach ?

Cell: +1 403 478 8558

Office: 403-282-7770

jimang.realty@gmail.com

Location

75 Crowfoot rise NW, #150

Calgary, AB, T3G 4P5

Contact Me

Finding your perfect home we help you find your perfect home, investment property, or rental with ease and confidence.

Prefer Direct Approach ?

Cell: +1 403 478 8558

Office

403-282-7770

Location

75 Crowfoot rise NW, #150

Calgary, AB, T3G 4P5

MaxWell Capital Realty

Licensed Brokerage: MaxWell Capital Realty

Licensed Real Estate Associate: Jim Ang Li, Associate

Copyright 2026 by Pillar9. All Rights Reserved.

Data is supplied by Pillar 9™ MLS® System. Pillar 9™ is the owner of the copyright in its MLS® System. Data is deemed reliable but is not guaranteed accurate by Pillar 9™.

The trademarks MLS®, Multiple Listing Service® and the associated logos are owned by The Canadian Real Estate Association (CREA) and identify the quality of services provided by real estate professionals who are members of CREA. Used under license.

For information purposes only. Not intended to solicit properties currently listed for sale. If your property is currently listed with a REALTOR®, please disregard this advertisement.

Designed by Bowrand | © 2026 All rights reserved