
Detached in McKenzie
$950,000
10, 27501 Township Road 374
Interested?
Send Jim a quick note — replies within the day.
Listing Description
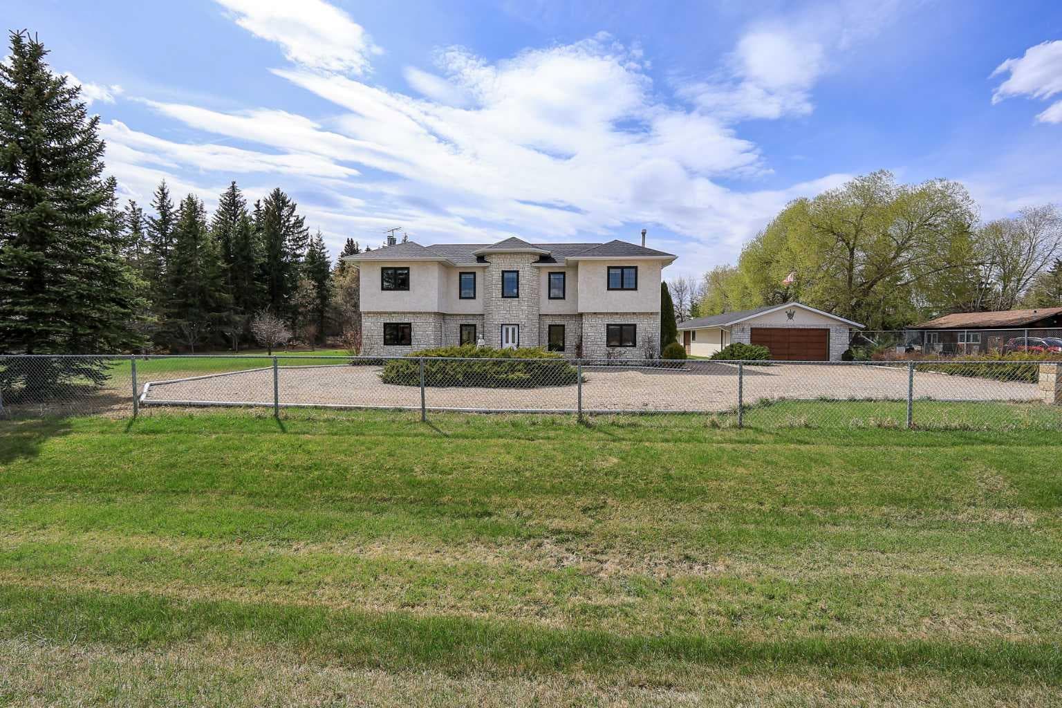
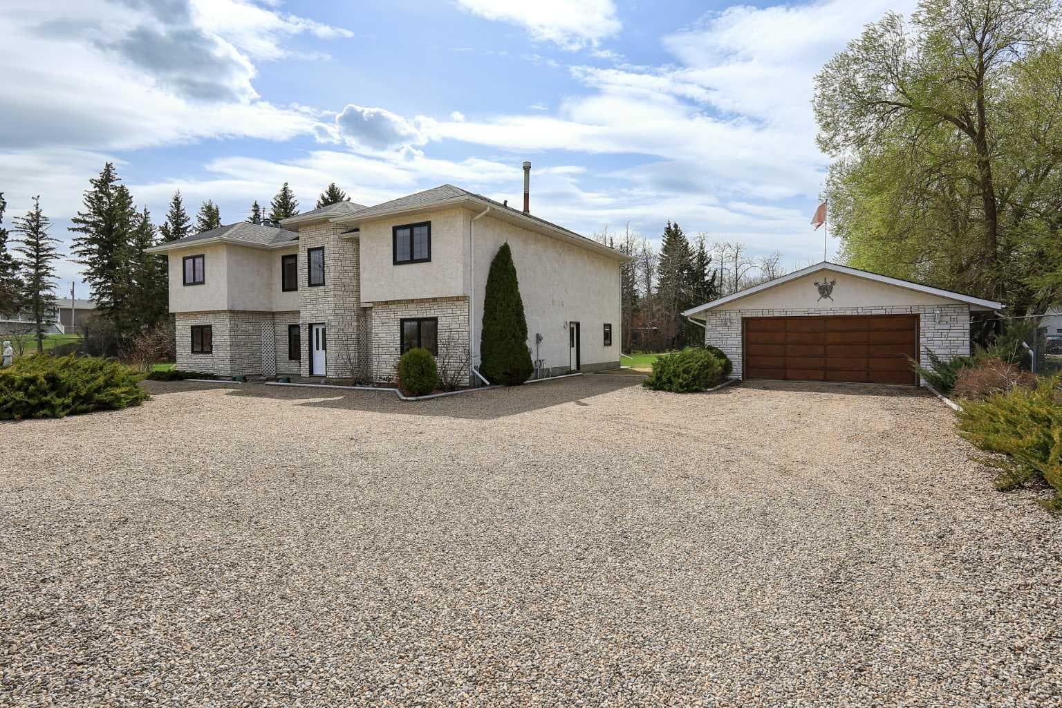
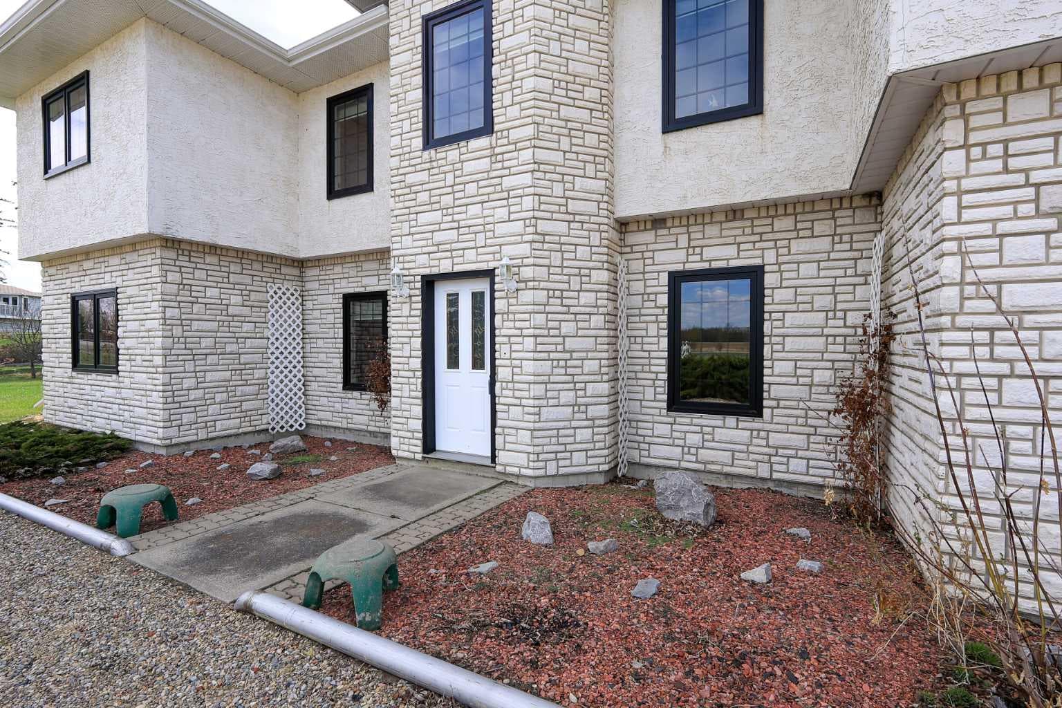
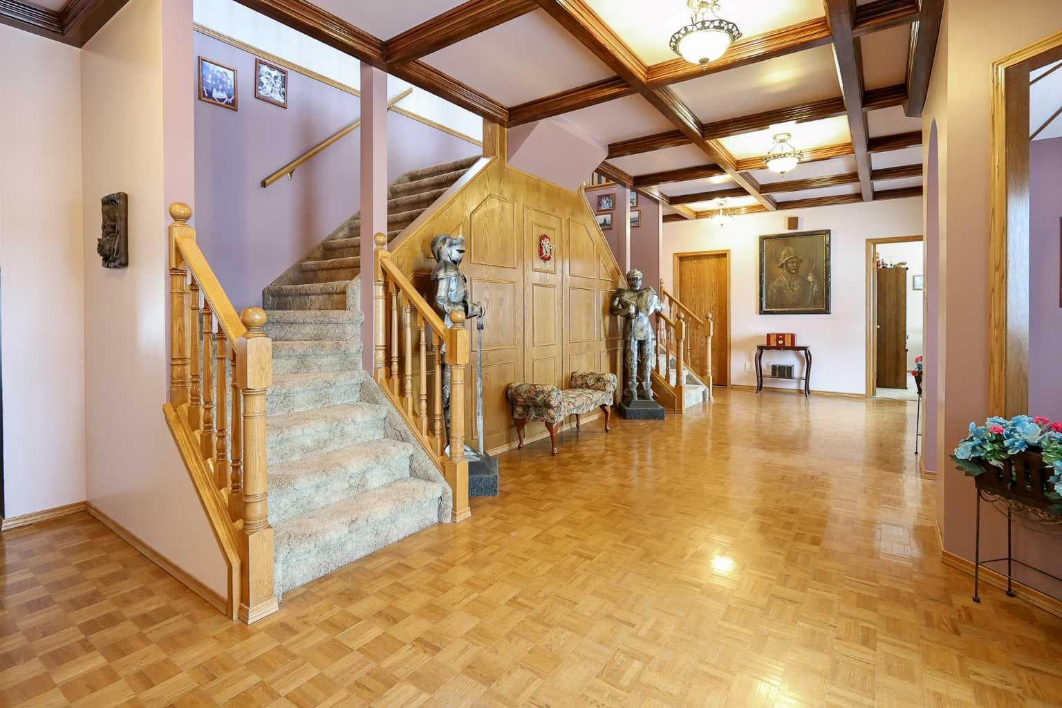
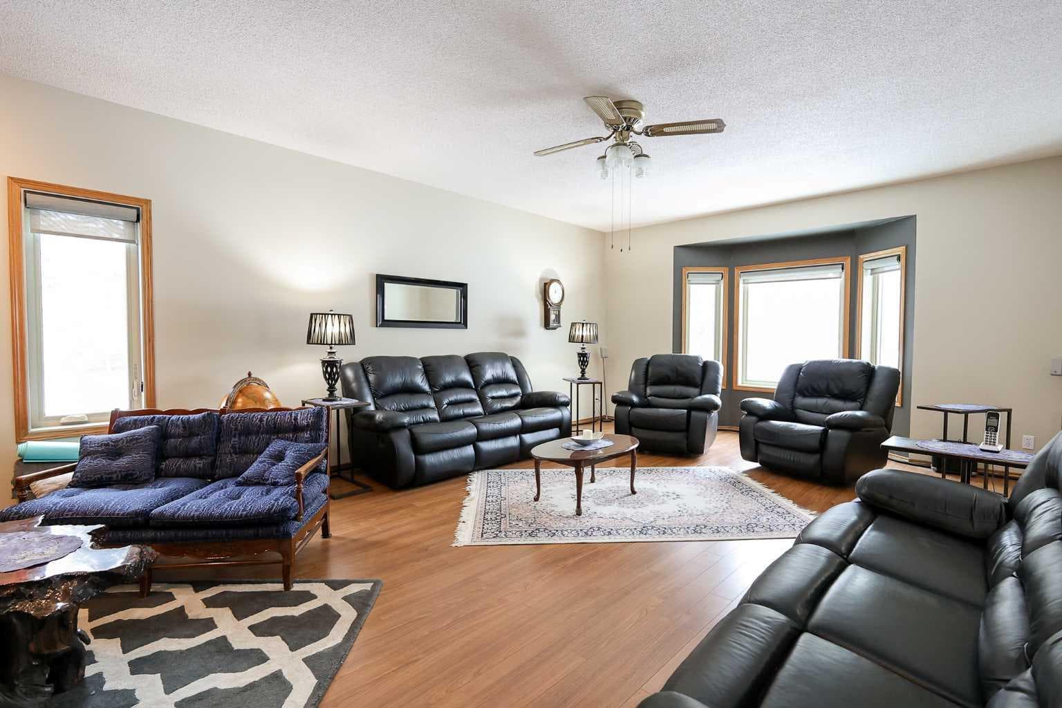
FULLY DEVELOPED, CUSTOM BUILT ESTATE HOME ON 1.08 ACRES ~ LOCATED IN MCKENZIE SUBDIVISION JUST MINUTES SOUTH OF RED DEER ON PAVEMENT ~ 48' X 24' & 22' X 28' DETACHED GARAGE & WORKSHOP ~ FULLY FENCED W/ELECTRIC GATED ENTRY ~ Pride of ownership is evident in this original owner home loaded with character ~ Recent updates include; new plumbing, new windows and new shingles ~ Welcoming entry leads to a spacious foyer with coffered ceilings, parquet flooring, a secret room, and large windows that fill the space with natural light ~ Archway leads to the oversized living room featuring a cozy wood burning fireplace with a raised hearth, mantle and stone surround, large windows overlooking the treed property ~ Sliding patio doors lead to the solarium with heated brick floors, hot tub, cedar lined ceiling with skylights, a bar with built in cabinets, hot tub, raised flower beds, and a wall of west facing windows that overlook the treed backyard and pond ~ The kitchen offers a functional layout, featuring tons of warm stained cabinets, ample counter space, open display shelving, window above the sink and space for a casual dining area ~ Just off the kitchen is a generous size mud room with ample closet space, a separate entry to the yard and garage, and huge walk in pantry with built in shelving ~ The formal dining room with French doors, another cozy wood burning fireplace with a raised hearth, mantle and floor to ceiling stone, plus tons of space to host large gatherings with ease ~ Home office is conveniently located just off the foyer and next to a 2 piece bathroom ~ Double stairs lead to the upper level bonus room that's flooded with natural light from an abundance of large windows ~ The private primary bedroom can easily accommodate a king size bedroom suite with space for a sitting area, and offers a walk in closet with built in organizers and an ensuite with an oversized vanity, walk in shower and a jetted corner tub ~ Second level laundry room~ 2 generous size guest bedrooms are located next to massive den with a west facing bay window overlooking the backyard ~ One bedroom has been converted to a kitchen and features white cabinets, and space for an eating area ~ Outside this fully fenced property is surrounded by mature trees offering shade and privacy and features a pond, greenhouse with a windmill, garden, gazebo, bar with power and custom seating, fire pit and two large garages with built in shelving and work benches ~ Located just minutes south of Red Deer, on pavement ~ Unbeatable convenience with easy access to Highways 2 and 2A, and walking distance to Gasoline Alley, where you'll find a wide range of amenities, including the popular Gasoline Alley Farmers' Market, Costco, Cineplex and transit to Red Deer, making it an ideal location for families and commuters alike.

MaxWell Capital Realty
Where Real Estate Happens
75 Crowfoot rise NW, #150
Calgary, AB, T3G 4P5
Cell: +1 403 478 8558
Office: 403-282-7770
jimang.realty@gmail.com
General Info
Sign in to view financial details, taxes & ownership.
Data was last updated July 2, 2026 at 06:00 PM (Mountain Time)
Listing data supplied by Pillar 9™ MLS® System; deemed reliable but not guaranteed accurate. The trademarks MLS®, Multiple Listing Service® and associated logos are owned by CREA. For information purposes only — not intended to solicit properties currently listed for sale or buyers already under contract.
MaxWell Capital Realty
Where Real Estate Happens
75 Crowfoot rise NW, #150
Calgary, AB, T3G 4P5
Cell: +1 403 478 8558
Office: 403-282-7770
jimang.realty@gmail.com