Property-2 (Beta)

Detached in SE Hill

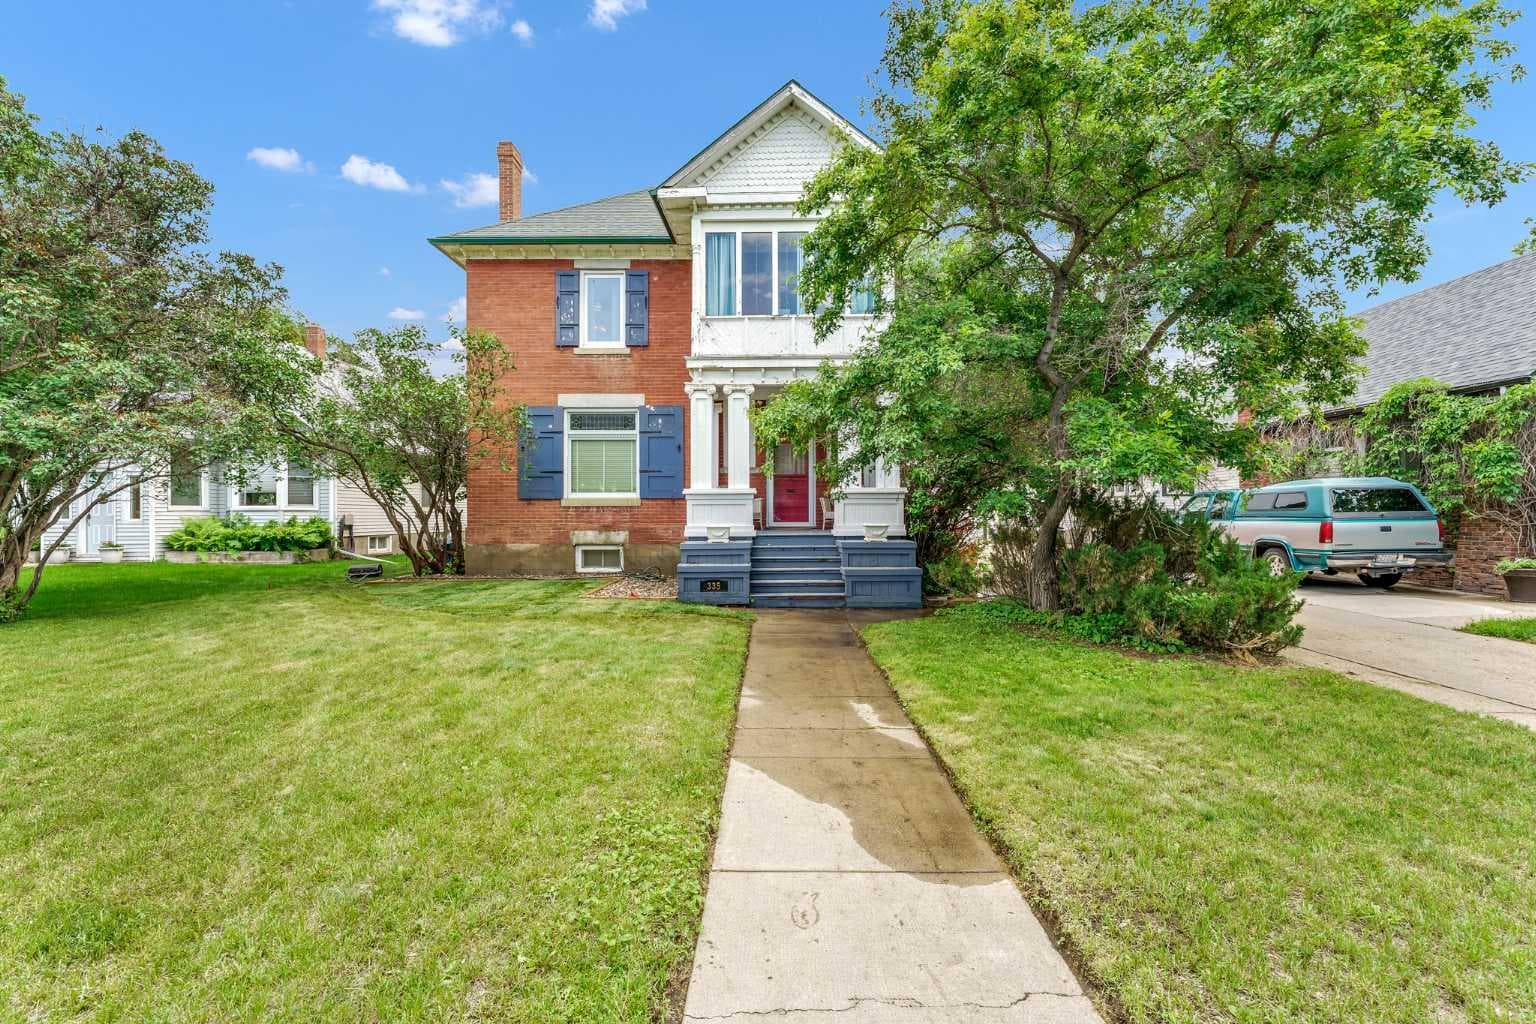
335 1 Street SE — photo 1
Tap to enlarge
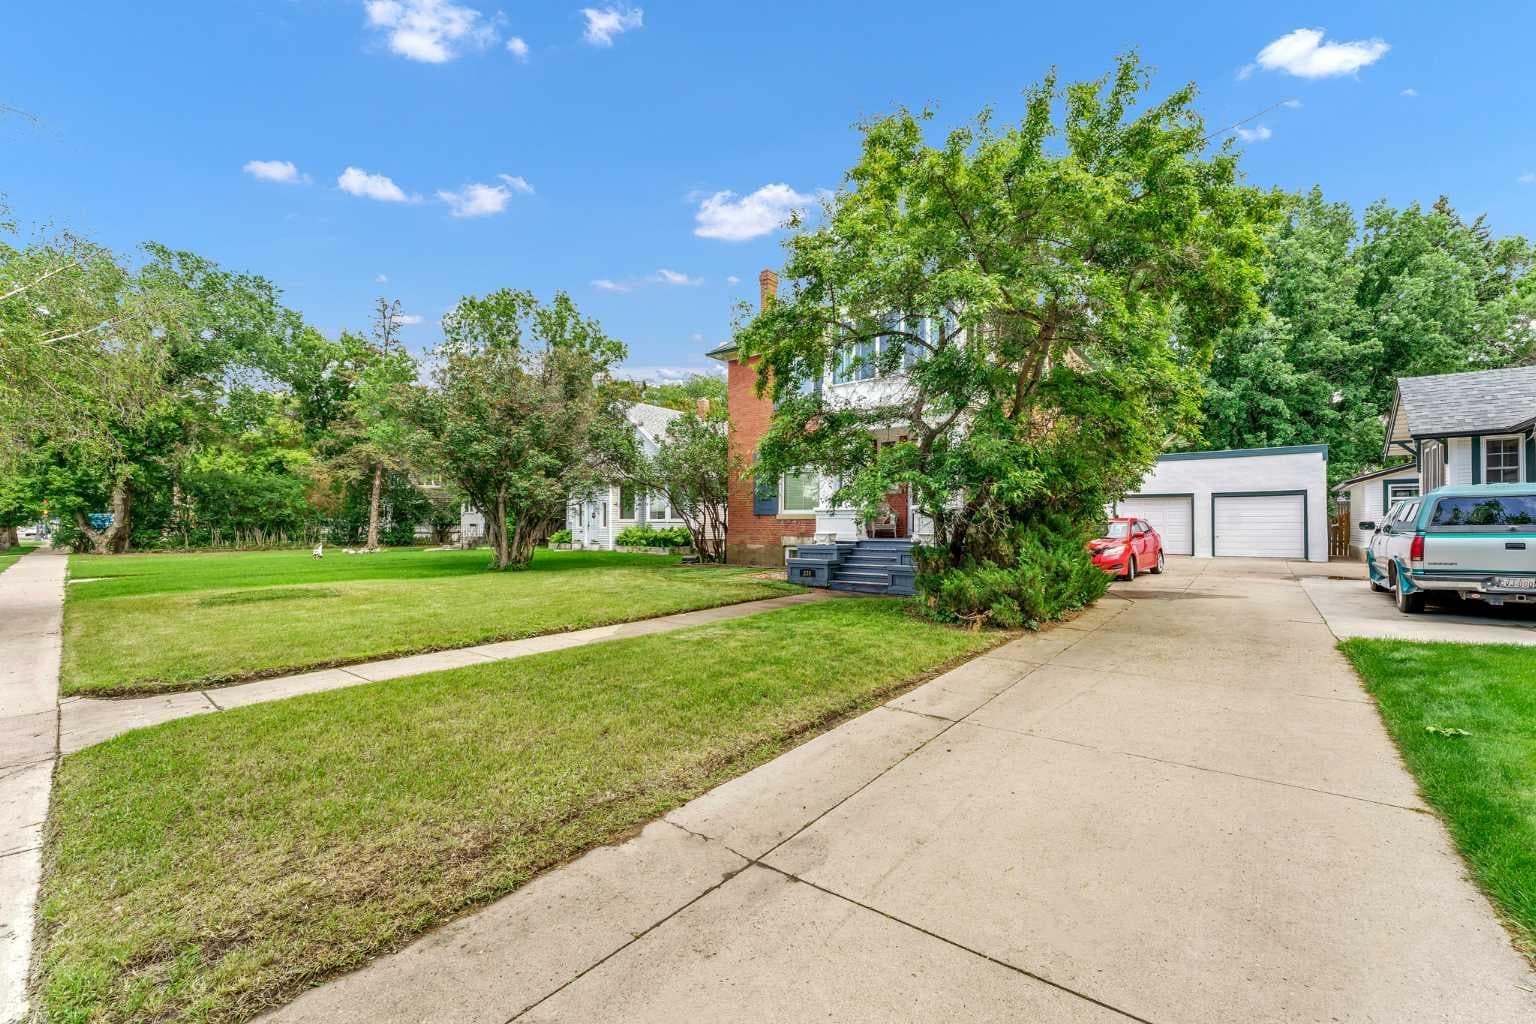
335 1 Street SE — photo 2
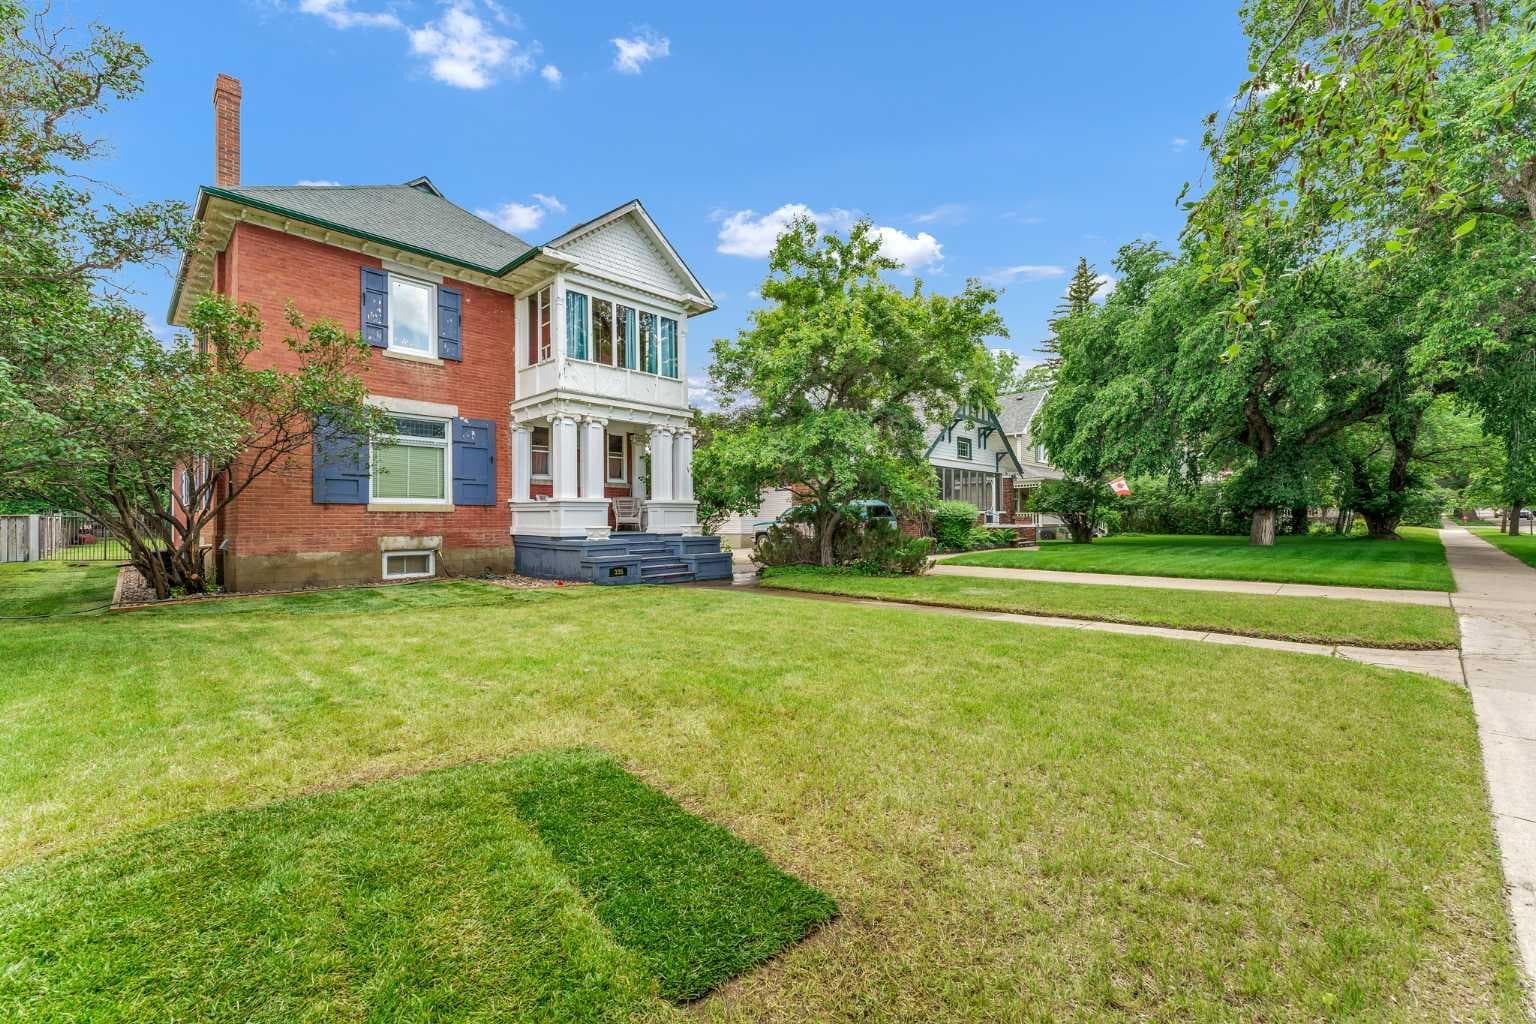
335 1 Street SE — photo 3
+27 Photos
Active
Active

$599,900

335 1 Street SE

SE Hill, Medicine Hat, T1A 0A5
Listing courtesy of RE/MAX MEDALTA REAL ESTATE
MLS # A2319874Get qualified
3
Beds
3
Baths
2,136
Sqft

Interested?

Send Jim a quick note — replies within the day.

or call +1 403 478 8558

Listing Description

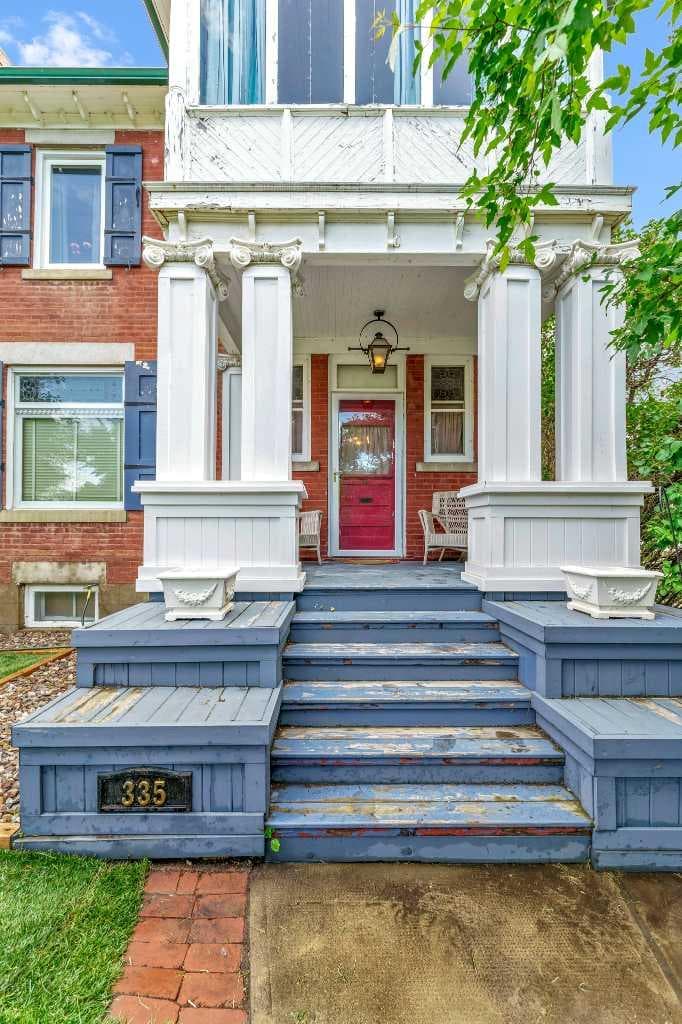
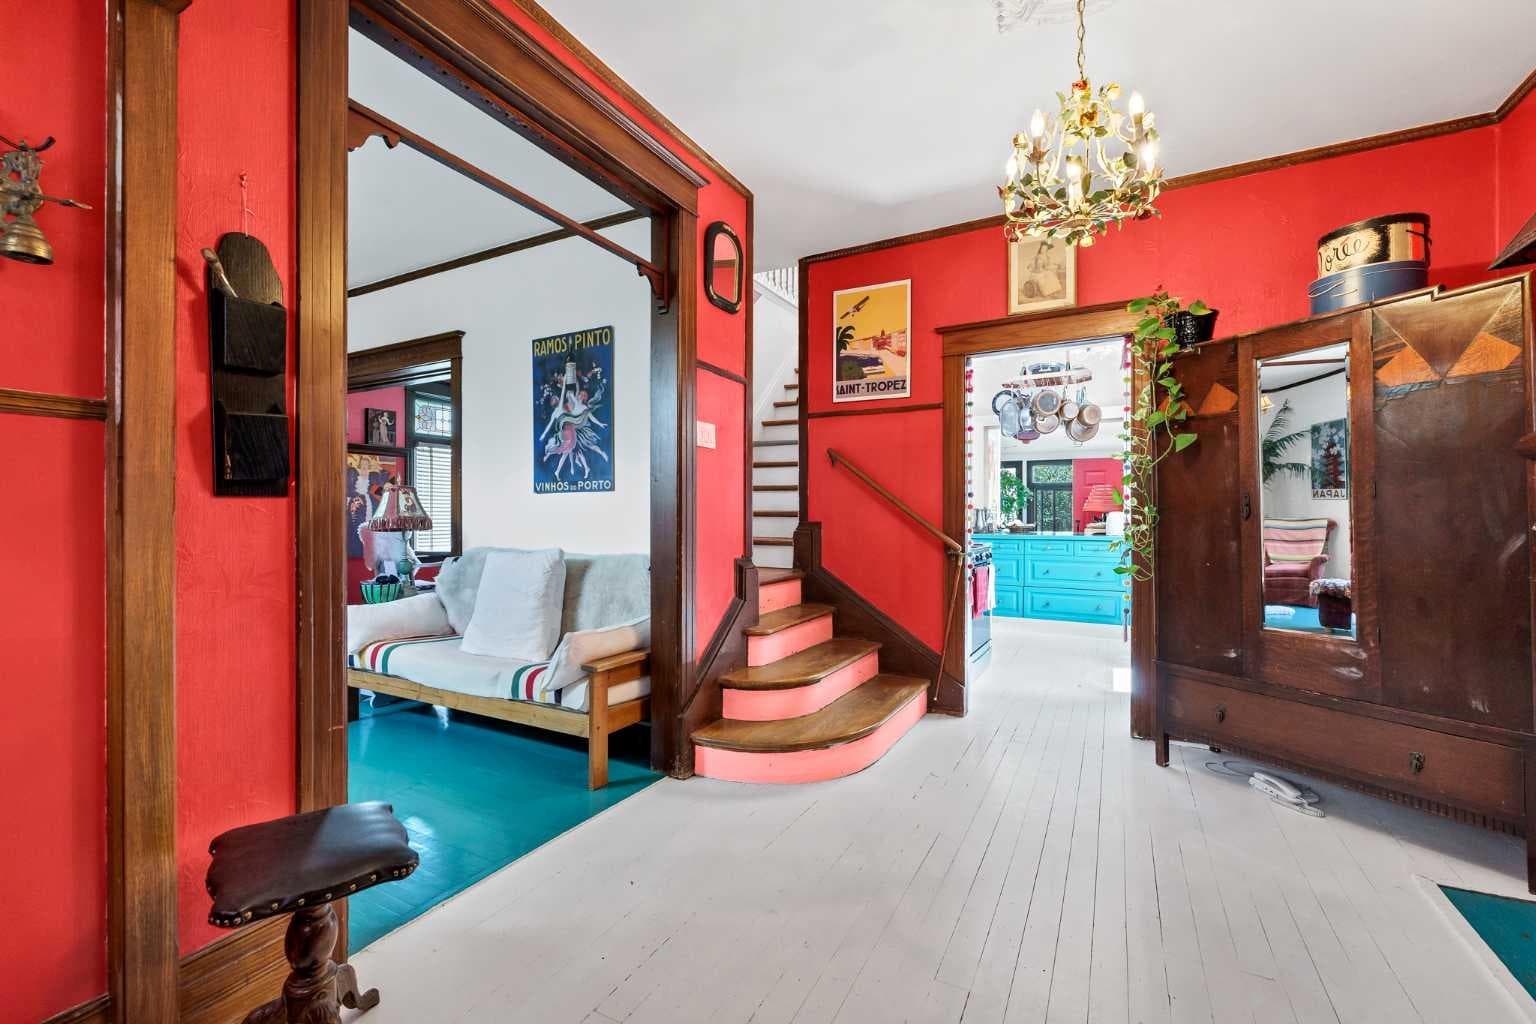
Built in 1909 by one of Medicine Hat's founders, Ezra Pearson, this rare and beautiful First Street home is ready to start its next chapter. Situated on a massive 50 x 216 foot lot , this unique property is located close to the Esplanade Arts and Performance Center , the Public Library, and all of the professional services , trendy shops and amazing eateries located in Medicine Hat’s thriving downtown core. This impressive brick home features sandstone lintels, original stained glass pieces, and built in bookshelves in the upstairs library. The timeless woodwork throughout speaks of the craftsmanship and character of a bygone era. Contrast this with the current Bohemian Vintage theme and the result is a truly one - of - kind home! Some of the more modern additions include a high efficiency furnace, plumbing and wiring updates, a 2 piece main floor washroom, a 4 piece washroom downstairs with heated tile floor, kitchen remodelling, and an Amazing Great Room addition to the rear of the home. This 23 x 25 ft room features tall ceilings , ample south facing windows overlooking the yard, and an atrium with mature trees. As an added bonus there is an upper deck built on top of this room that offers a wonderful outdoor relaxation space. There is also a cozy enclosed deck on the front of the home great for reading and contemplation. From the front entry, to the sitting room, to the dining room, to the great room, to the library, every space in this home has its own personality! Recent landscaping additions include low maintenance rock borders, a concrete patio set, and newly laid sod in some areas. There is also a mature and abundantly productive apple tree. There is a detached , heated double garage, with off street parking at the rear of the property , and a detached single garage to the side of the home. Homes like this are a rare find, start your next chapter here!

General Info

Rooms & Size
Rooms Above Grade
8
Bedrooms
3
Beds Above Grade
3
Beds Below Grade
0
Total Baths
3
Full Baths
2
Half Baths
1
Ensuite
No
Living Area
2,136 sqft
Inside Highlights
Appliances
Other
Flooring
CarpetHardwoodParquet
Interior Features
BookcasesCrown MoldingHigh CeilingsNatural WoodworkNo Smoking HomeSee Remarks
Laundry
In Basement
Heating & Cooling
Heating
Forced Air
Cooling
Central Air
Parking
Garage
Yes
Garage Spaces
3
Total Parking
3
Features
Double Garage DetachedOff StreetSingle Garage Detached
Lifestyle
Community
OtherShopping NearbySidewalksStreet LightsWalking/Bike Paths
Curb Appeal
Exterior Features
BalconyOther
Patio & Porch
DeckSee Remarks
Lot
Acreage
No
Lot Size
0.25 ac
Lot Size
10,800 sqft
Frontage (ft)
50
Frontage
15.24M 50`0"
Features
Back Yard
Construction
Style
2 Storey
Materials
Brick
Structure Type
House
Property Subtype
Detached
Roof, Fencing & Foundation
Roof
Asphalt Shingle
Fencing
Fenced
Foundation
Combination
Basement
Type
Partial
Development
Partially Finished
Features
None
Address
Subdivision
SE Hill
Suite
No
City
Medicine Hat
Province
Alberta
Postal Code
T1A 0A5
County
Medicine Hat
Use & Rules
Faces
N
Zoning
R-LD
Restrictions
Restrictions
None Known
Listing & Market
Days on Market
39
Listing Date
6/12/2026
MLS Number
A2319874
Taxes
Annual Tax
$4,202
Assessed Value
$440,000
Tax Year
2,026
Tax Block
3
Tax Lot
5
Ownership
Title Type
Fee Simple
Ownership Interest
Private
Possession
Possession
60 Days / Neg
Inclusions
All window coveringsblindscurtain rodsFridgestovewasher dryer(with pedestal)dishwasher (as-is)central a/c. Atrium plantspiano and chairmirror at entrywaystanding coat rack & mirror at entrywayanchored mirror in dining roomround mirror on landing to upstairs3 large rectangular mirrors in libraryall upstairs bathroom mirrors. Outdoor Items: compost binsred bricksred picnic tableconcrete table and chair setflower pots and wicker chairs on front stepswood loungers on upper deckoutdoor storage bin on upper deck4 piece folding chair and table set on upper deck.

Sign in to view financial details, taxes & ownership.

Data was last updated July 22, 2026 at 12:08 AM (Mountain Time)

Listing data supplied by Pillar 9™ MLS® System; deemed reliable but not guaranteed accurate. The trademarks MLS®, Multiple Listing Service® and associated logos are owned by CREA. For information purposes only — not intended to solicit properties currently listed for sale or buyers already under contract.

MaxWell Capital Realty

MaxWell Capital Realty

Where Real Estate Happens

75 Crowfoot rise NW, #150

Calgary, AB, T3G 4P5

Cell: +1 403 478 8558

Office: 403-282-7770

jimang.realty@gmail.com

Get in Touch with Me

Submit your details and receive tailored property recommendations

Prefer Direct Approach ?

Cell: +1 403 478 8558

Office: 403-282-7770

jimang.realty@gmail.com

Location

75 Crowfoot rise NW, #150

Calgary, AB, T3G 4P5

Contact Me

Finding your perfect home we help you find your perfect home, investment property, or rental with ease and confidence.

Prefer Direct Approach ?

Cell: +1 403 478 8558

Office

403-282-7770

Location

75 Crowfoot rise NW, #150

Calgary, AB, T3G 4P5

MaxWell Capital Realty

Licensed Brokerage: MaxWell Capital Realty

Licensed Real Estate Associate: Jim Ang Li, Associate

Copyright 2026 by Pillar9. All Rights Reserved.

Data is supplied by Pillar 9™ MLS® System. Pillar 9™ is the owner of the copyright in its MLS® System. Data is deemed reliable but is not guaranteed accurate by Pillar 9™.

The trademarks MLS®, Multiple Listing Service® and the associated logos are owned by The Canadian Real Estate Association (CREA) and identify the quality of services provided by real estate professionals who are members of CREA. Used under license.

For information purposes only. Not intended to solicit properties currently listed for sale. If your property is currently listed with a REALTOR®, please disregard this advertisement.

Designed by Bowrand | © 2026 All rights reserved