Detached in NONE

546017 104 Street E — photo 1
Tap to enlarge
546017 104 Street E — photo 2
546017 104 Street E — photo 3
+27 Photos
Active
Active

$4,999,999

546017 104 Street E

NONE, Rural Foothills County, T1V1P3
Listing courtesy of Century 21 Foothills Real Estate
MLS # A2304384Get qualified
6
Beds
8
Baths
5,566.74
Sqft

Book a showing

Jim usually answers in minutes

Call, text, or send this address. English & 中文. Same-day tours when the schedule allows.

Listing Description

Jim Ang Li, Calgary REALTOR® — I can book a showing, pull comps, and walk this address with you. English & 中文. Call or text 403-478-8558.

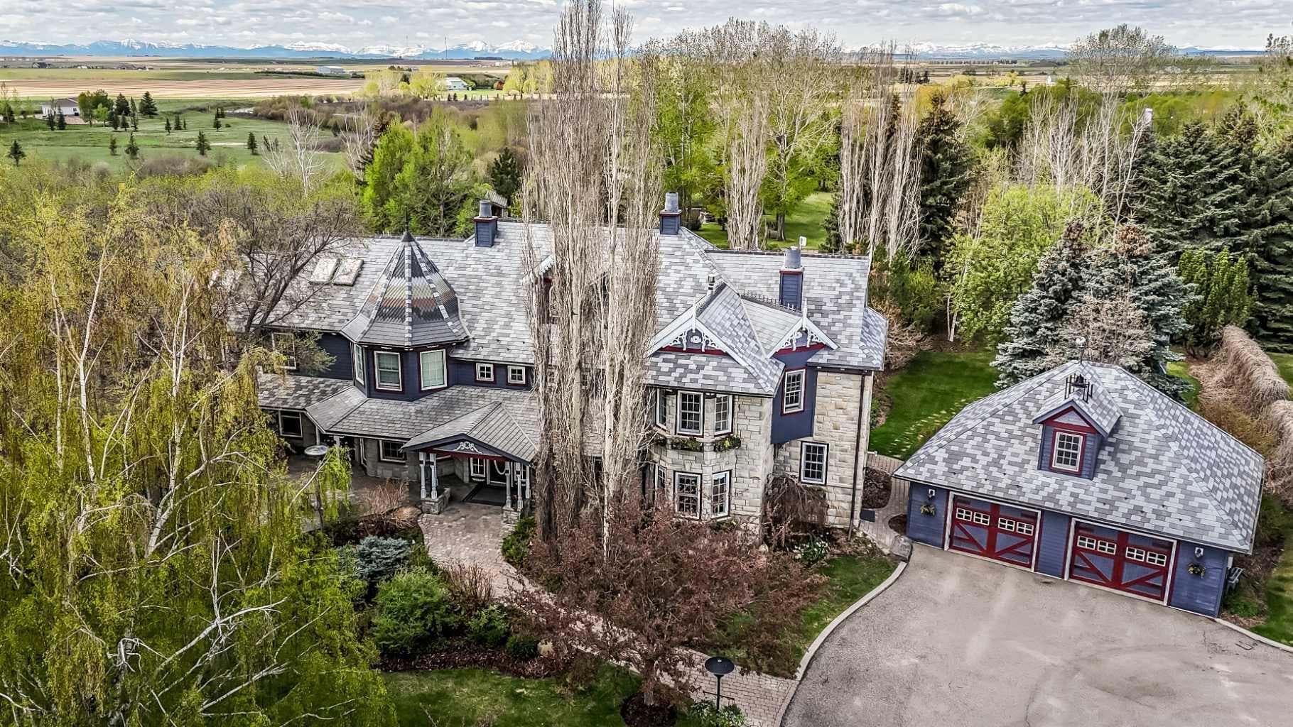
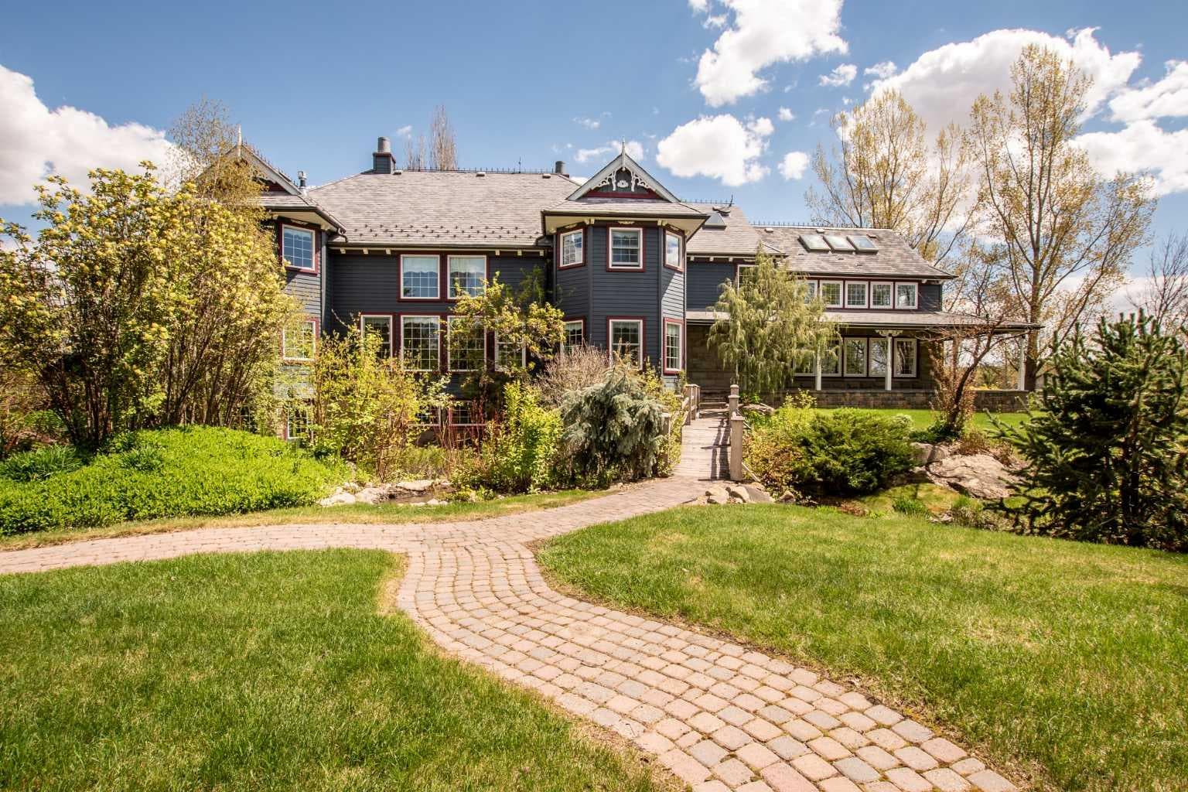
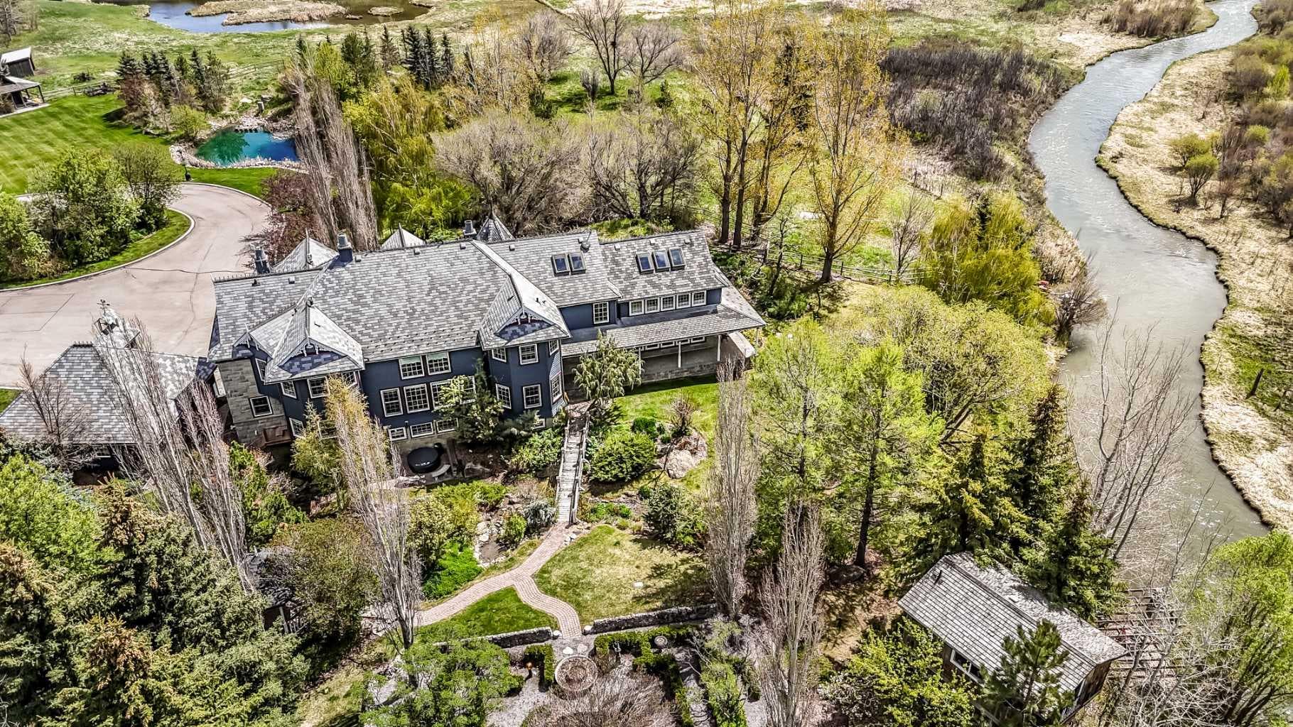
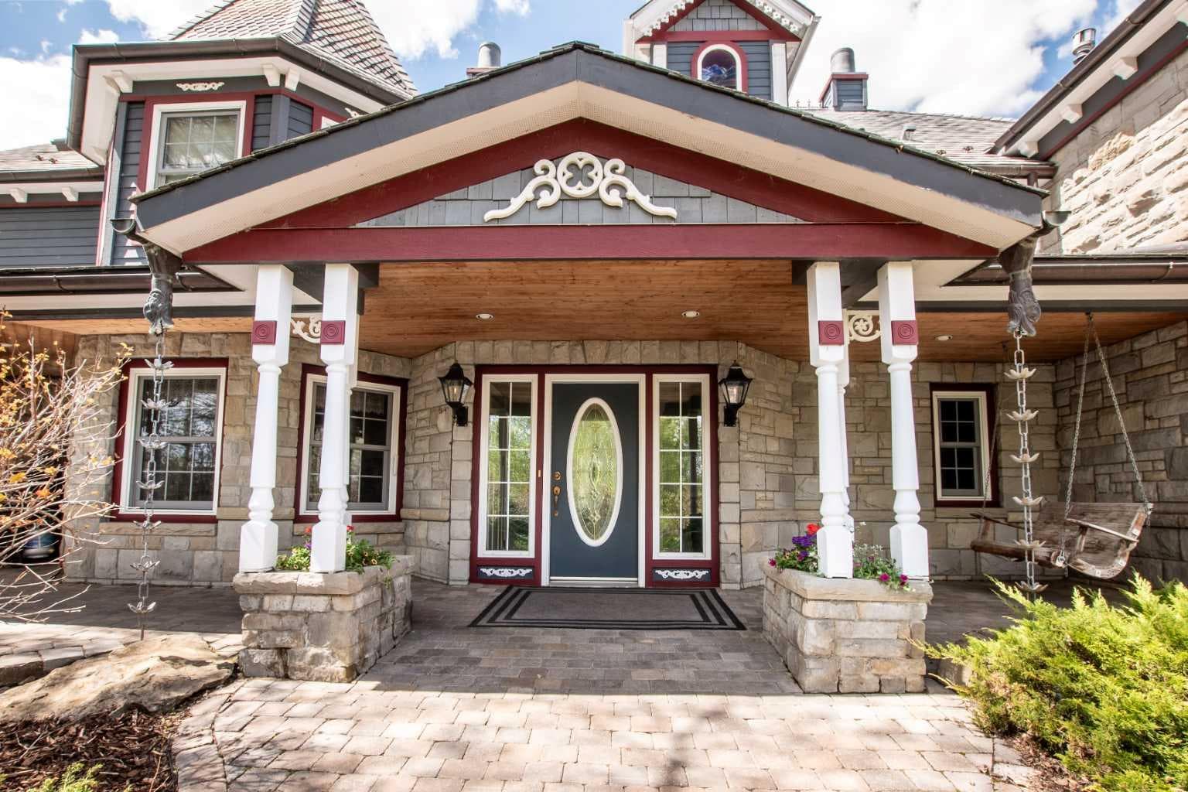
Where privacy and function meet classic elegance. Set on 49.50 breathtaking acres tucked into a secluded valley just moments from town, this timeless estate offers a rare blend of luxury, serenity, and country lifestyle living. Spend summer days floating along your private access creek with lazy-river hideaways, surrounded by fountains, mature trees, and mature perennial gardens reminiscent of a private park. There is even a private playground and sports field. The property is well suited for animals and includes a barn, shop (with hoist)(5 overhead doors, ), treehouses, and charming outbuildings ideal for studios or retreats. The sprawling 5,500 sq.ft. residence features 6 bedrooms 8 bathrooms plus a beautifully crafted library with murphy bed and a finished basement. Most bedrooms offer private baths and Victorian-inspired fireplaces with views from every window. The primary/master bedroom is complete with balcony overlooking the solarium, a clawfoot tub, fireplace, and separate walk-in closets. A grand two-storey living room, formal dining room, office with private entry, and outdoor fireplace gathering area complete this storybook estate. An idyllic setting brought beautifully to life, just minutes from High River. This property is all about details. And a big bonus, asphalt drive way extends though out the property . Bring your animals business or Dreams This property has it all. Booking your viewing today to see for yourselves all that this property has to offer!

General Info

Rooms & Size
Rooms Above Grade
11
Bedrooms
6
Beds Above Grade
4
Beds Below Grade
2
Total Baths
8
Full Baths
8
Half Baths
0
Ensuite
Yes
Living Area
5,566.74 sqft
Main Level
3,506.67 sqft
Upper Level
2,060.07 sqft
Inside Highlights
Appliances
Built-In OvenBuilt-In RefrigeratorDishwasherDryerElectric OvenElectric StoveGarage Control(s)MicrowaveWater SoftenerWindow Coverings
Flooring
CarpetConcreteHardwoodMarbleStoneTileWood
Interior Features
BookcasesCentral VacuumChandelierCrown MoldingFrench DoorHigh CeilingsKitchen IslandNatural WoodworkNo Smoking HomeRecessed LightingSkylight(s)Soaking TubStone CountersStorageVinyl Windows
Laundry
Electric Dryer HookupLaundry RoomMain LevelSinkWasher Hookup
Fireplace
BedroomBlower FanDenElectricGasGlass DoorsGreat RoomHeatilatorMantlePrimary BedroomOutsideWood Burning
Heating & Cooling
Heating
BoilerCentralIn FloorFireplace(s)Forced AirHot WaterNatural Gas
Cooling
None
Parking
Garage
Yes
Garage Spaces
2
Features
Double Garage DetachedElectric GateGarage Door OpenerGarage Faces FrontGated
Lifestyle
Community
GatedPlaygroundSchools Nearby
Waterfront
Creek
Accessibility
Accessible Approach with Ramp
Curb Appeal
Exterior Features
BBQ gas lineCourtyardFire PitGardenLightingPlaygroundPrivate YardRain GuttersStorage
Patio & Porch
DeckFront PorchPatioRear Porch
Lot
Acreage
Yes
Lot Size
49.52 ac
Lot Size
2,157,091 sqft
Features
Back YardFarmFruit Trees/Shrub(s)GardenLandscapedMany TreesPasturePavedPrivateSecludedStreet LightingUnderground SprinklersWaterfallYard Lights
Construction
Style
2 StoreyAcreage with Residence
Materials
ConcreteICFs (Insulated Concrete Forms)StoneWood Frame
Structure Type
House
Property Subtype
Detached
Roof, Fencing & Foundation
Roof
RubberShingle
Fencing
Fenced
Foundation
Poured Concrete
Basement
Type
Full
Development
Finished
Features
Walk Out
Utilities
Water Source
Well
Sewer
Septic Field
Address
Subdivision
NONE
Suite
No
Floor
Ground
City
Rural Foothills County
Province
Alberta
Postal Code
T1V1P3
County
Foothills County
Use & Rules
Faces
E
Zoning
A
Restrictions
Restrictions
Restrictive CovenantUtility Right Of Way
Listing & Market
Days on Market
36
Listing Date
5/4/2026
MLS Number
A2304384
Taxes
Annual Tax
$8,888.72
Tax Year
2,025
Ownership
Title Type
Fee Simple
Ownership Interest
Private
Possession
Possession
30 Days / Neg
Inclusions
n/a

Sign in to view financial details, taxes & ownership.

Data was last updated June 9, 2026 at 03:10 PM (Mountain Time)

Listing data supplied by Pillar 9™ MLS® System; deemed reliable but not guaranteed accurate. The trademarks MLS®, Multiple Listing Service® and associated logos are owned by CREA. For information purposes only — not intended to solicit properties currently listed for sale or buyers already under contract.

MaxWell Capital Realty

MaxWell Capital Realty

Where Real Estate Happens

75 Crowfoot rise NW, #150

Calgary, AB, T3G 4P5

Cell: +1 403 478 8558

Office: 403-282-7770

jimang.realty@gmail.com

Book a showing with Jim

Ask about 546017 104 Street E. Jim usually answers in minutes — English & 中文.

Call or text now

Cell: 403-478-8558

Office: 403-282-7770

jimang.realty@gmail.com

Location

75 Crowfoot rise NW, #150

Calgary, AB, T3G 4P5

Request this showing

Finding your perfect home we help you find your perfect home, investment property, or rental with ease and confidence.

Prefer Direct Approach ?

Cell: +1 403 478 8558

Office

403-282-7770

Location

75 Crowfoot rise NW, #150

Calgary, AB, T3G 4P5

MaxWell Capital Realty

Licensed Brokerage: MaxWell Capital Realty

Licensed Real Estate Associate: Jim Ang Li, Associate

Copyright 2026 by Pillar9. All Rights Reserved.

Data is supplied by Pillar 9™ MLS® System. Pillar 9™ is the owner of the copyright in its MLS® System. Data is deemed reliable but is not guaranteed accurate by Pillar 9™.

The trademarks MLS®, Multiple Listing Service® and the associated logos are owned by The Canadian Real Estate Association (CREA) and identify the quality of services provided by real estate professionals who are members of CREA. Used under license.

For information purposes only. Not intended to solicit properties currently listed for sale. If your property is currently listed with a REALTOR®, please disregard this advertisement.

Designed by Bowrand | © 2026 All rights reserved