Property-2 (Beta)

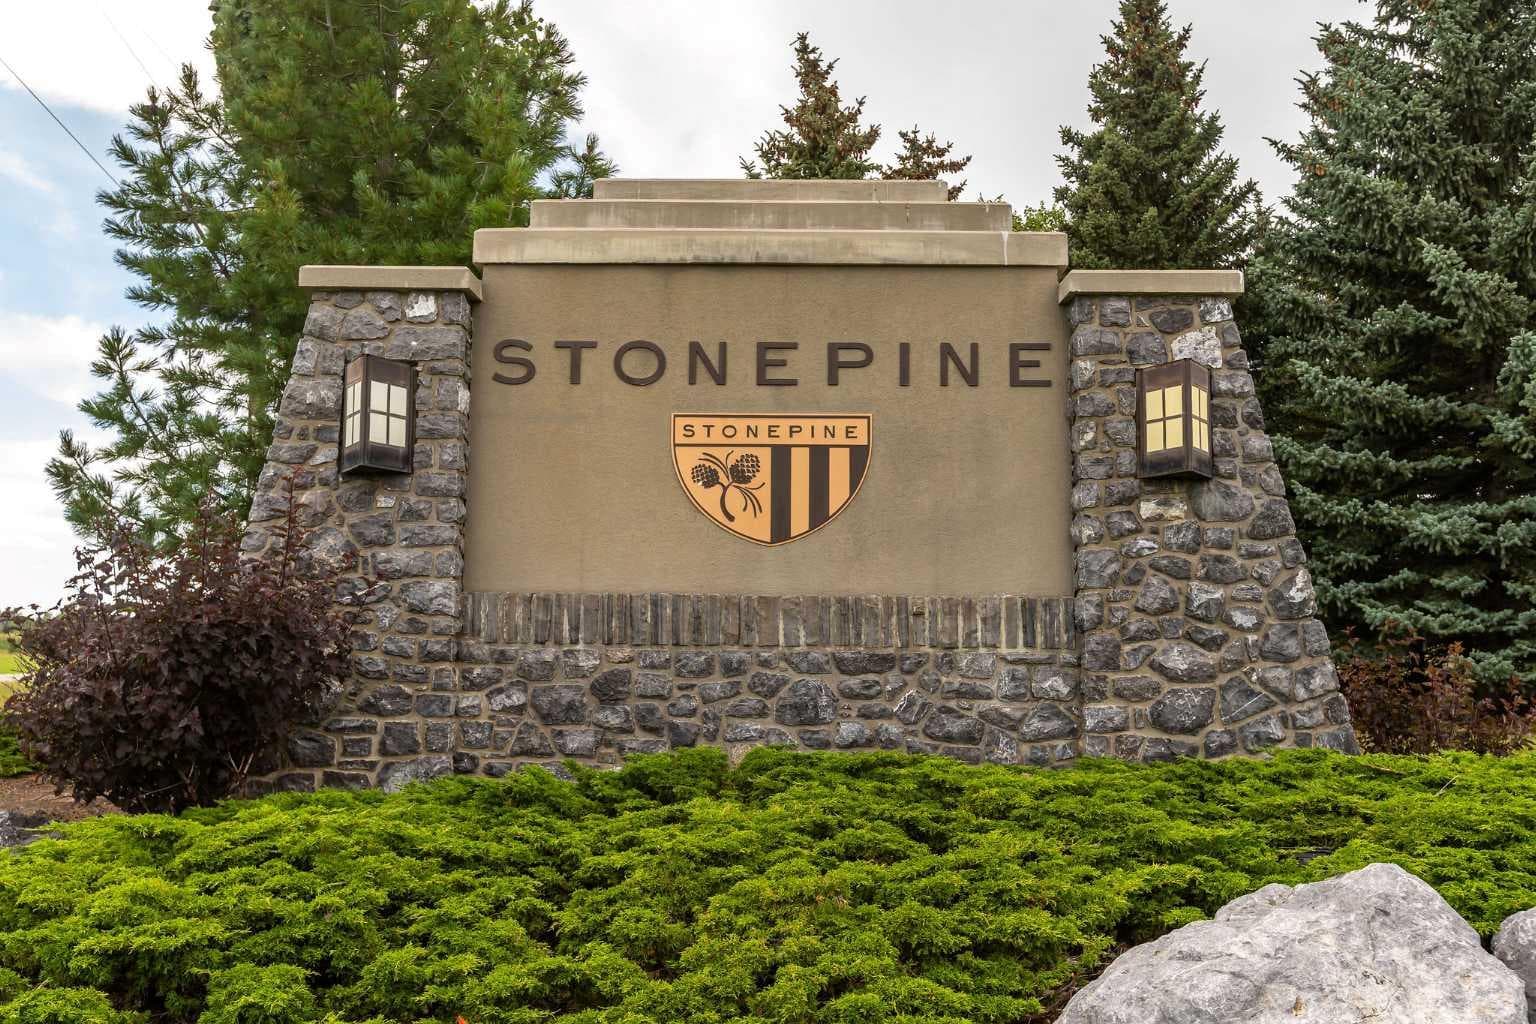
Semi Detached (Half Duplex) in Stonepine
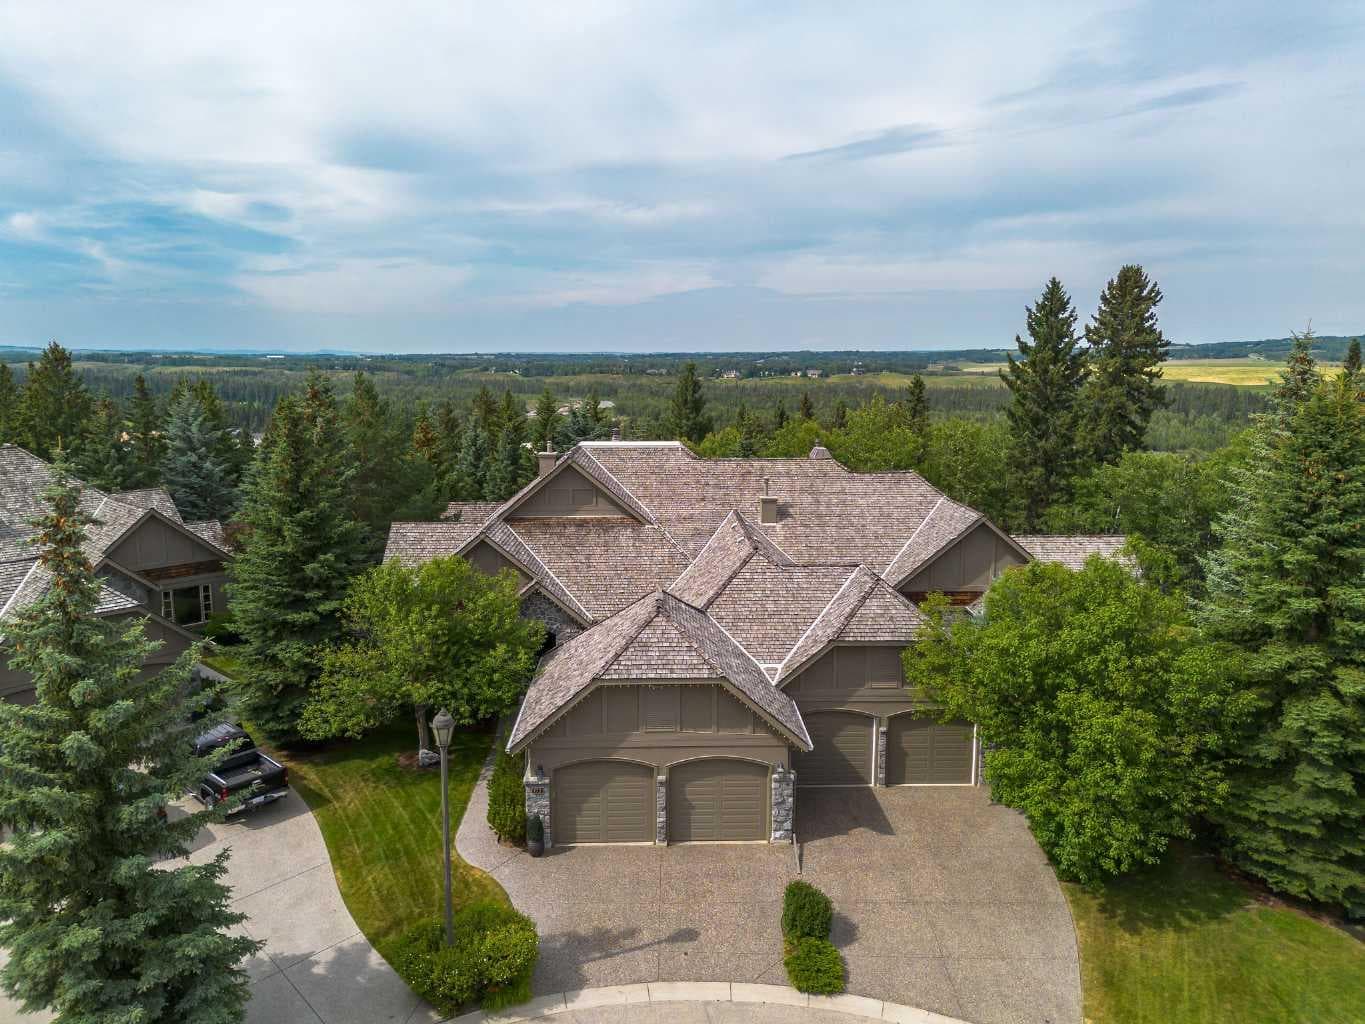
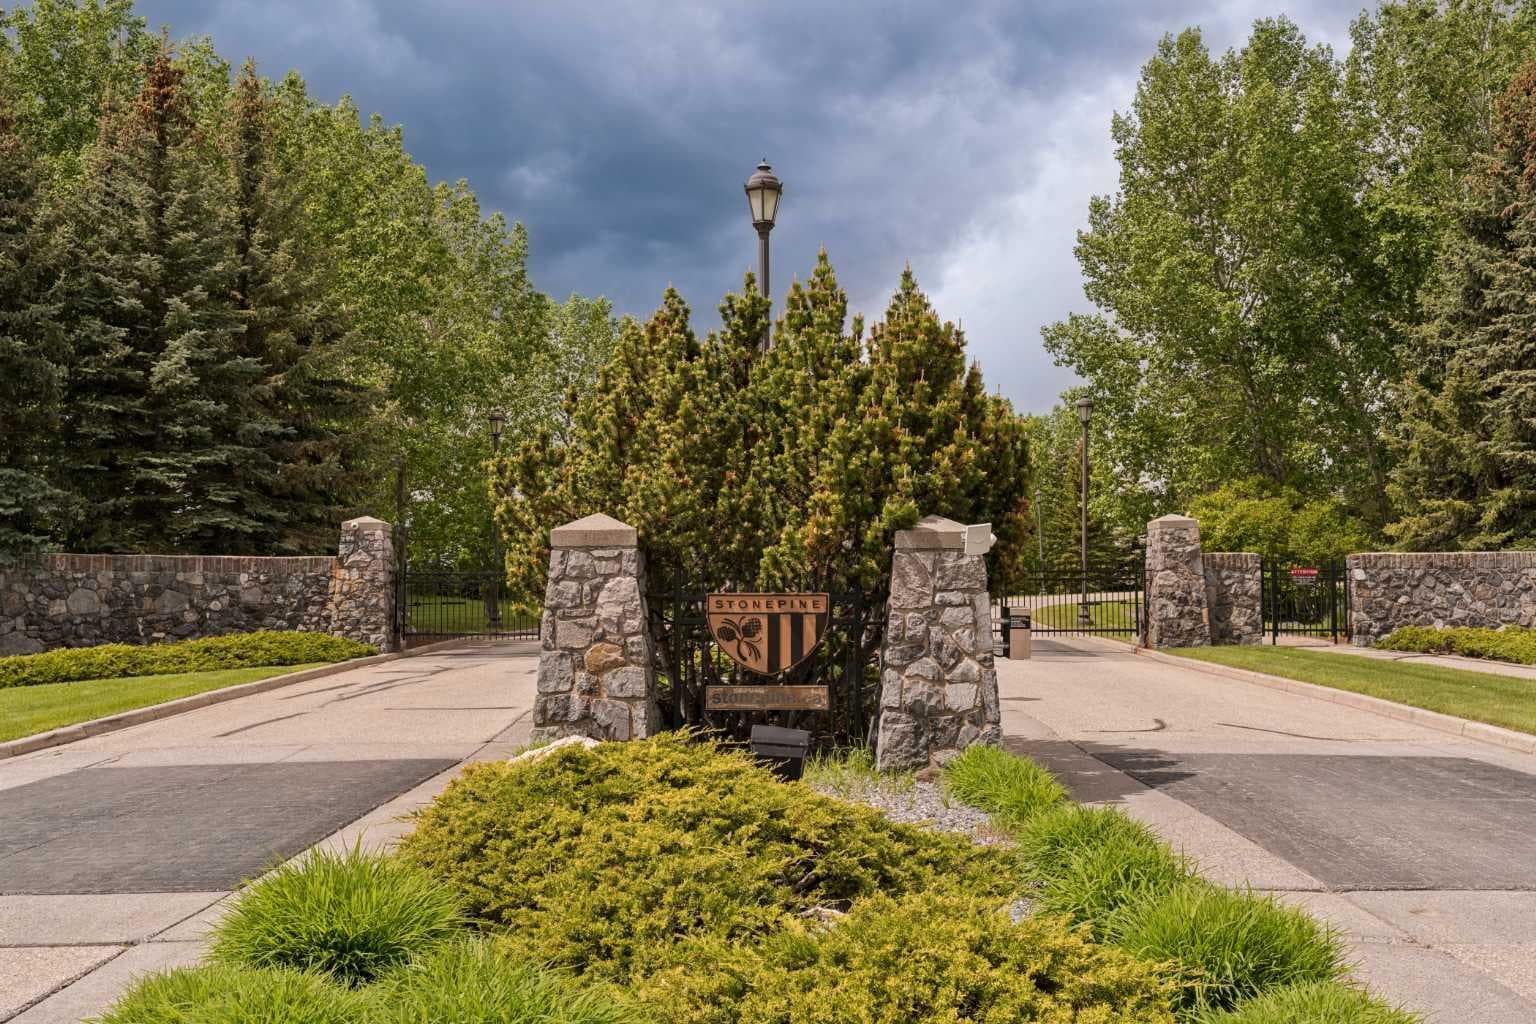
172 Stonepine Drive — photo 1
Tap to enlarge
172 Stonepine Drive — photo 2
172 Stonepine Drive — photo 3
+27 Photos
Active
Active

$1,850,000

172 Stonepine Drive

Stonepine, Rural Rocky View County, T3Z 3B5
Listing courtesy of Sotheby's International Realty Canada
MLS # A2335194Get qualified
3
Beds
4
Baths
2,704
Sqft

Interested?

Send Jim a quick note — replies within the day.

or call +1 403 478 8558

Listing Description

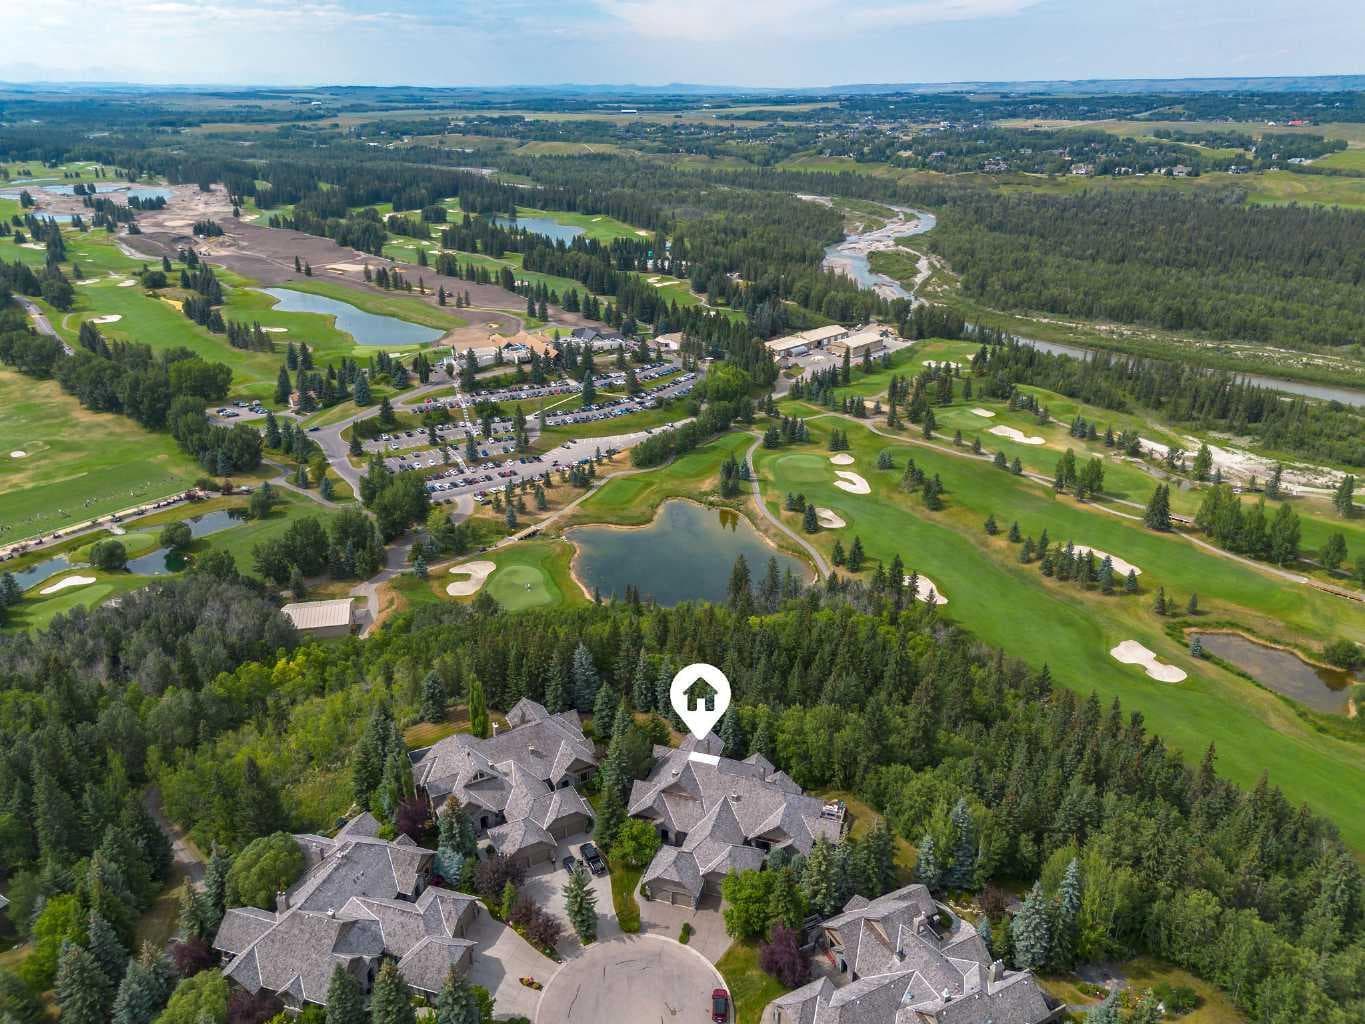
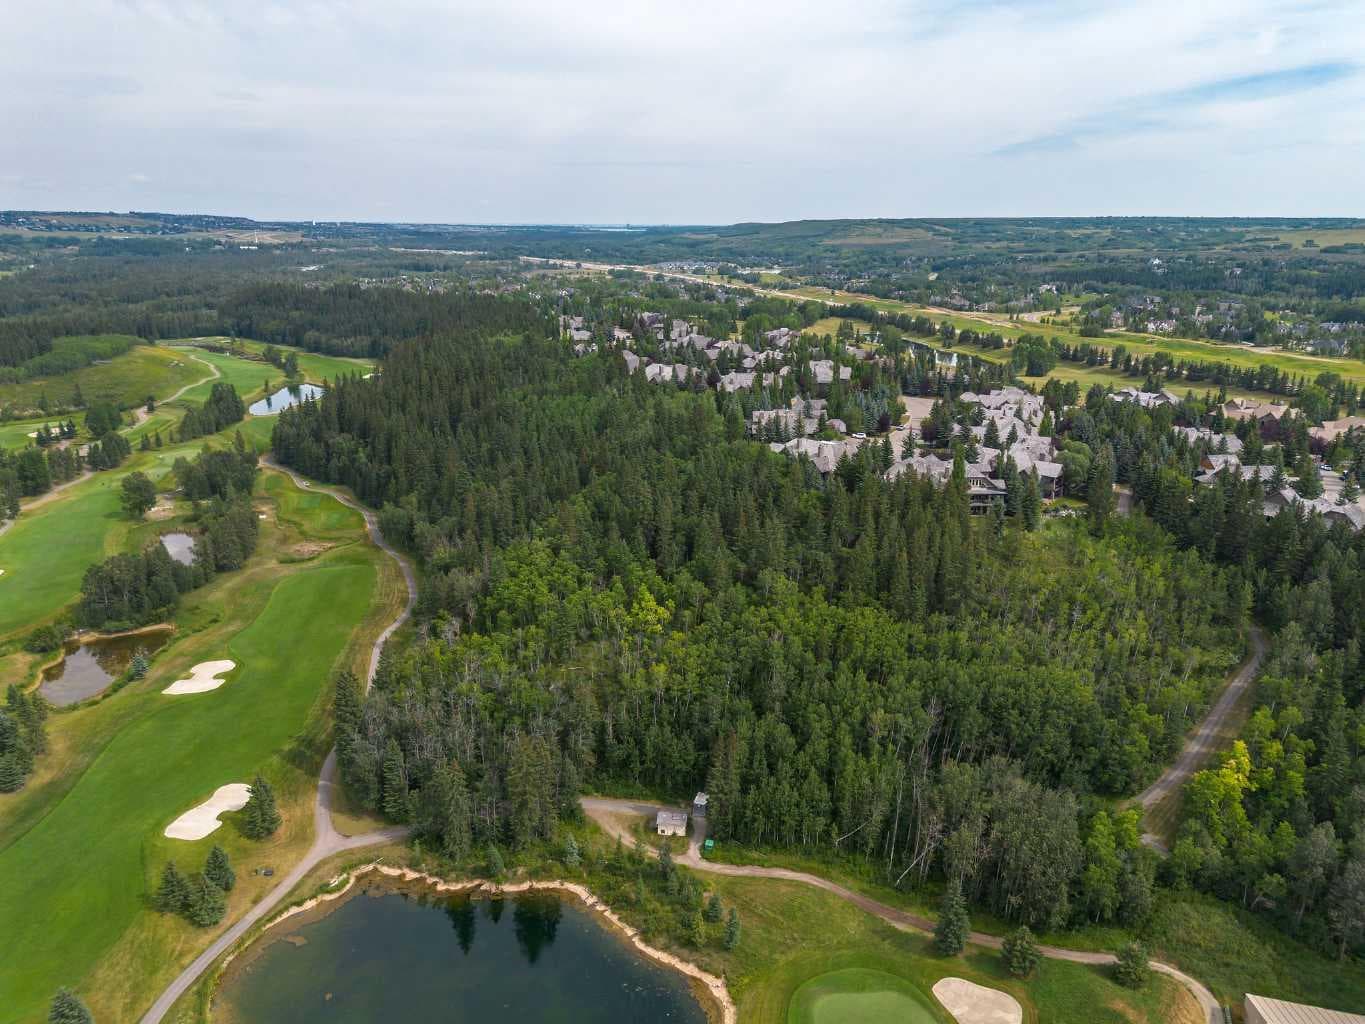
Few addresses in Calgary command attention the way this one does. Set on a quiet cul-de-sac in the coveted gated community of Stonepine, this is a residence for the discerning buyer, built by Granville Homes and backing west onto forest and the Glencoe Golf Course. A private courtyard leads to a full-faced natural stone entry, setting the tone for what's inside - generous proportions, 10 foot ceilings, and the kind of exceptional millwork and craftsmanship that is rarely seen anymore. The main level unfolds with impressive scale - a great room anchored by a focal gas fireplace and framed by forest views, a formal dining room built for family dinners or entertaining, a chef's kitchen outfitted with a Sub-Zero fridge and Thermador appliances, with an additional walk-in pantry discreetly positioned near the garage entry. A panelled oak office, fitted with custom built-ins, offers a quiet place to work, worlds away from the rest of the home. The primary suite occupies its own wing - an expansive bedroom and decadent ensuite with dual sinks, soaking tub, private water closet, his and hers closets, and an oversized make-up vanity. Downstairs, the walk-out level was made for living - a wine cellar with tasting nook faced in reclaimed brick, a full wet bar panelled floor to ceiling in rich oak, a billiards area, a family room with an inviting brick fireplace, two additional bedrooms, and a fitness room, all steps from a walk-out patio backing directly onto forest above the Glencoe. Here, ownership means true lock and leave ease. Condo fees cover full landscaping, snow removal, and the upkeep that lets you simply live. This is a home that has quietly commanded its place in Stonepine for over two decades — and now waits for someone ready to write its next chapter.

General Info

Rooms & Size
Rooms Above Grade
5
Bedrooms
3
Beds Above Grade
1
Beds Below Grade
2
Total Baths
4
Full Baths
3
Half Baths
1
Ensuite
Yes
Living Area
2,704 sqft
Main Level
2,704 sqft
Inside Highlights
Appliances
Other
Flooring
CarpetCeramic TileHardwood
Interior Features
BarBookcasesBuilt-in FeaturesCentral VacuumChandelierCloset OrganizersCrown MoldingDouble VanityGranite CountersNo Animal HomeNo Smoking HomePantryRecessed LightingStorageWalk-In Closet(s)Wired for Sound
Laundry
Main Level
Fireplace
Family RoomGasGreat Room
Heating & Cooling
Heating
BoilerFireplace(s)Forced Air
Cooling
Central Air
Parking
Garage
Yes
Garage Spaces
2
Total Parking
4
Features
Double Garage AttachedHeated GarageInsulated
Lifestyle
Community
GatedParkWalking/Bike Paths
Association Amenities
ParkTrash
Curb Appeal
Exterior Features
CourtyardPrivate Yard
Patio & Porch
DeckPatio
Lot
Lot Size
0.32 ac
Lot Size
13,939 sqft
Frontage (ft)
26.77
Frontage
8.16M 26`9"
Features
Back YardBacks on to Park/Green SpaceCul-De-SacNo Neighbours BehindUnderground SprinklersViews
Construction
Style
Attached-Side by SideBungalow
Materials
StoneStucco
Structure Type
Duplex
Property Subtype
Semi Detached (Half Duplex)
Roof, Fencing & Foundation
Roof
Cedar Shake
Fencing
None
Foundation
Poured Concrete
Basement
Type
Full
Development
Finished
Features
Walk Out
Utilities
Water Source
Co-operative
Sewer
Sewer
Address
Subdivision
Stonepine
Suite
No
City
Rural Rocky View County
Province
Alberta
Postal Code
T3Z 3B5
County
Rocky View County
Use & Rules
Faces
SE
Zoning
DC51
Restrictions
Restrictions
Restrictive CovenantUtility Right Of Way
Listing & Market
Days on Market
1
Listing Date
8/7/2026
MLS Number
A2335194
HOA Fees
Fee Amount
$1,607
Frequency
Monthly
Taxes
Annual Tax
$10,019
Tax Year
2,026
Ownership
Title Type
Fee Simple
Ownership Interest
Private
Possession
Possession
Negotiable
Inclusions
Bar: fridgedishwashermicrowavewine room cooling unit (as-is)3 bar stools Kitchen: dishwasherwall ovenmicrowaverefrigeratorelectric cooktopgarburatorpantry fridge. Pool table and wall mounted pool table accessory rack. All window coveringscentral vacuum and accessoriesall TV'sTV stand in gymwall mounted mirrorsgarage openers and remotesgarage shelvinggarage fridge/freezerwater softenershelving in storage roomtreadmillexercise bike

Sign in to view financial details, taxes & ownership.

Data was last updated August 8, 2026 at 12:11 PM (Mountain Time)

Listing data supplied by Pillar 9™ MLS® System; deemed reliable but not guaranteed accurate. The trademarks MLS®, Multiple Listing Service® and associated logos are owned by CREA. For information purposes only — not intended to solicit properties currently listed for sale or buyers already under contract.

MaxWell Capital Realty

MaxWell Capital Realty

Where Real Estate Happens

75 Crowfoot rise NW, #150

Calgary, AB, T3G 4P5

Cell: +1 403 478 8558

Office: 403-282-7770

jimang.realty@gmail.com

Get in Touch with Me

Submit your details and receive tailored property recommendations

Prefer Direct Approach ?

Cell: +1 403 478 8558

Office: 403-282-7770

jimang.realty@gmail.com

Location

75 Crowfoot rise NW, #150

Calgary, AB, T3G 4P5

Contact Me

Finding your perfect home we help you find your perfect home, investment property, or rental with ease and confidence.

Prefer Direct Approach ?

Cell: +1 403 478 8558

Office

403-282-7770

Location

75 Crowfoot rise NW, #150

Calgary, AB, T3G 4P5

MaxWell Capital Realty

Licensed Brokerage: MaxWell Capital Realty

Licensed Real Estate Associate: Jim Ang Li, Associate

Copyright 2026 by Pillar9. All Rights Reserved.

Data is supplied by Pillar 9™ MLS® System. Pillar 9™ is the owner of the copyright in its MLS® System. Data is deemed reliable but is not guaranteed accurate by Pillar 9™.

The trademarks MLS®, Multiple Listing Service® and the associated logos are owned by The Canadian Real Estate Association (CREA) and identify the quality of services provided by real estate professionals who are members of CREA. Used under license.

For information purposes only. Not intended to solicit properties currently listed for sale. If your property is currently listed with a REALTOR®, please disregard this advertisement.

Designed by Bowrand | © 2026 All rights reserved