Property-2 (Beta)

Semi Detached (Half Duplex) in Shawnee Slopes
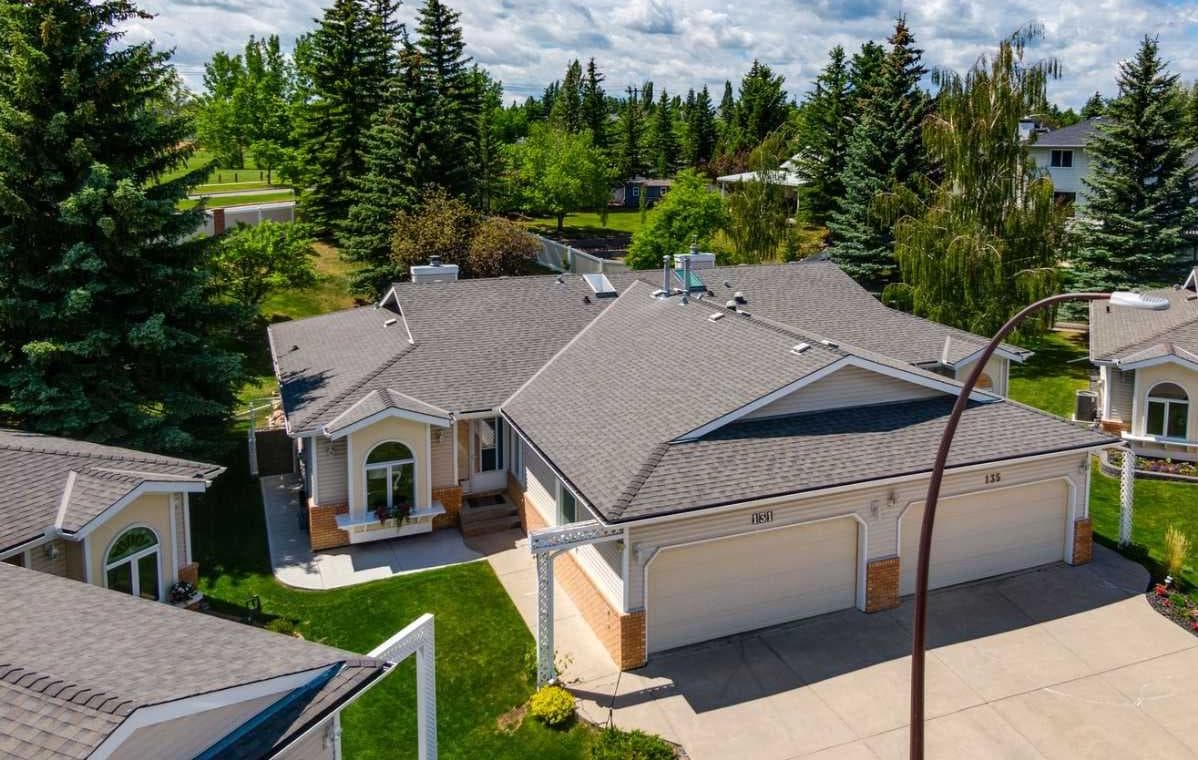
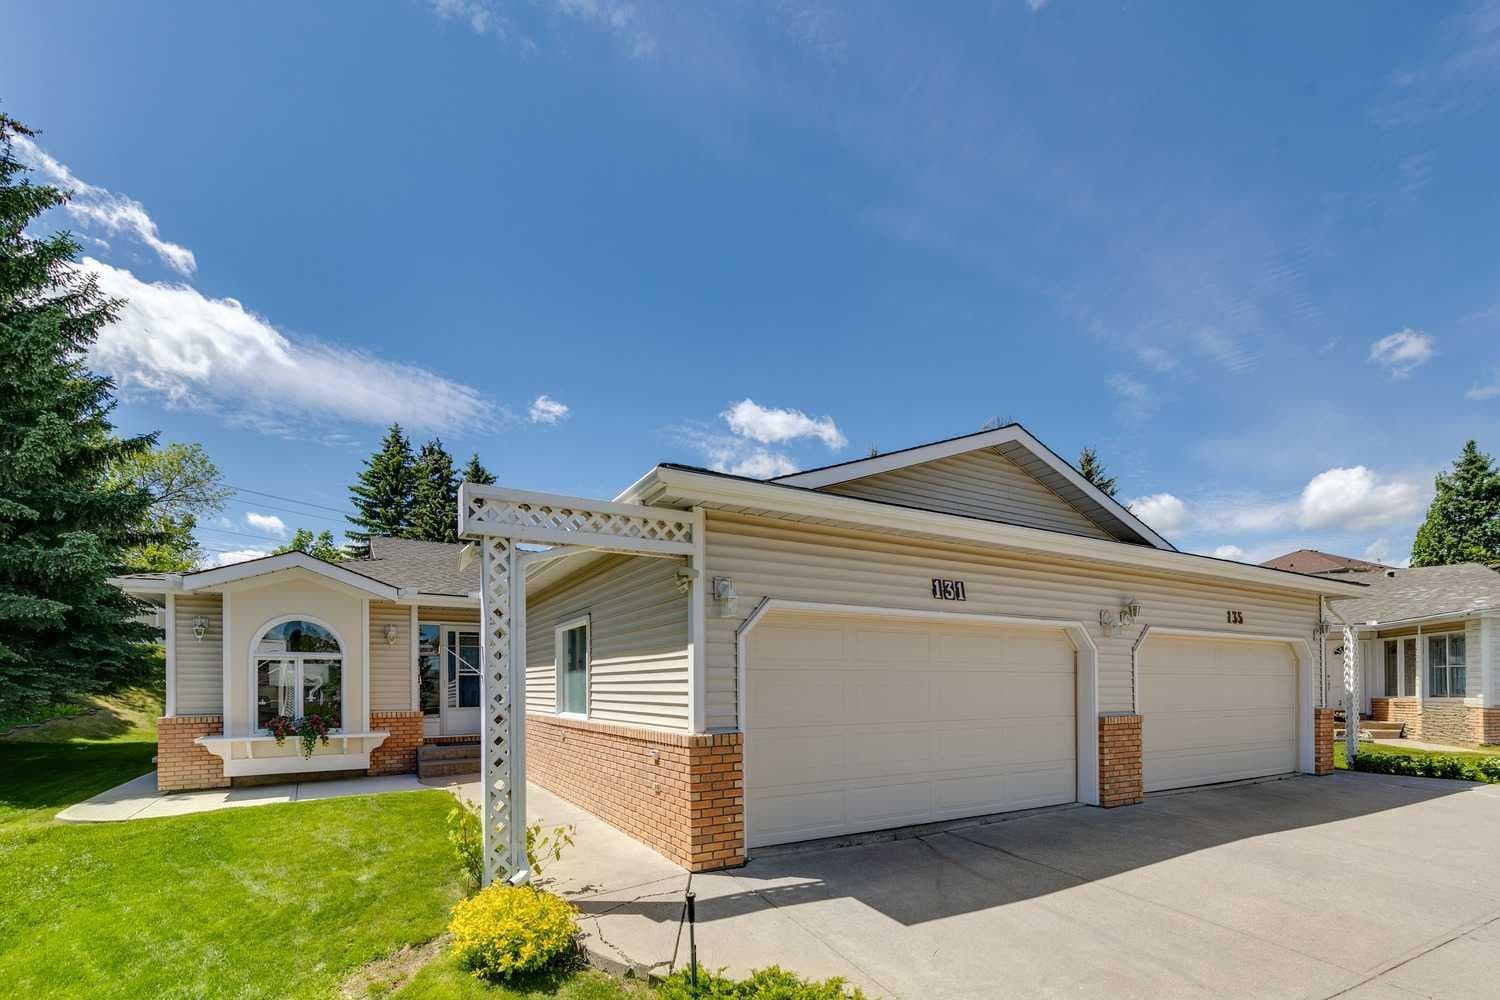
131 Shawnee Manor SW — photo 1
Tap to enlarge
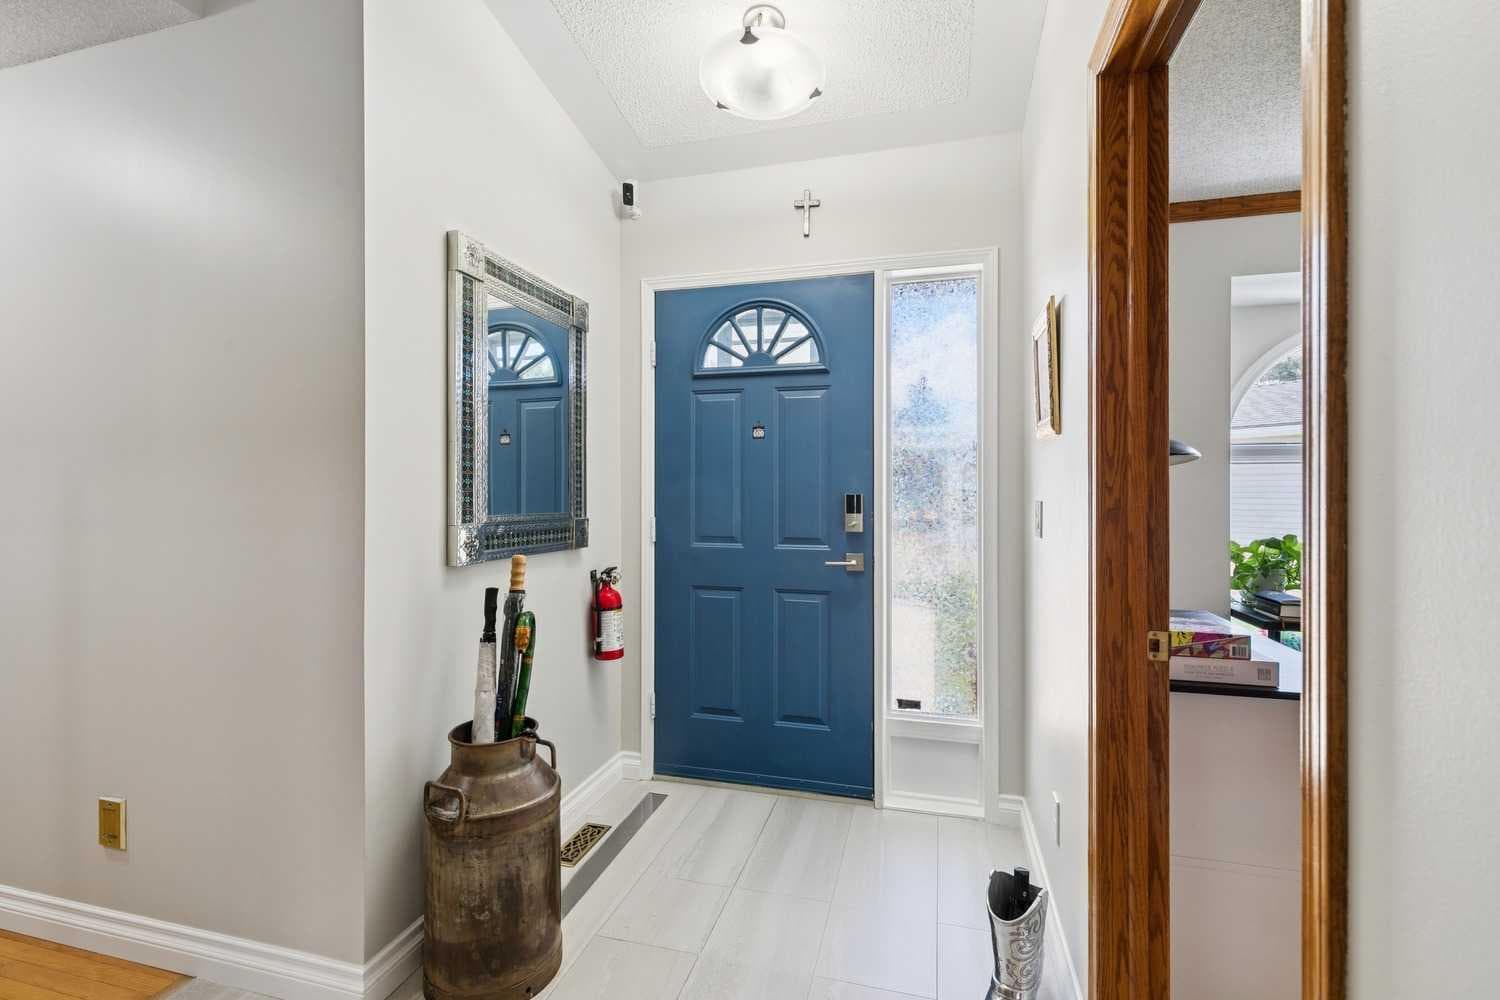
131 Shawnee Manor SW — photo 2
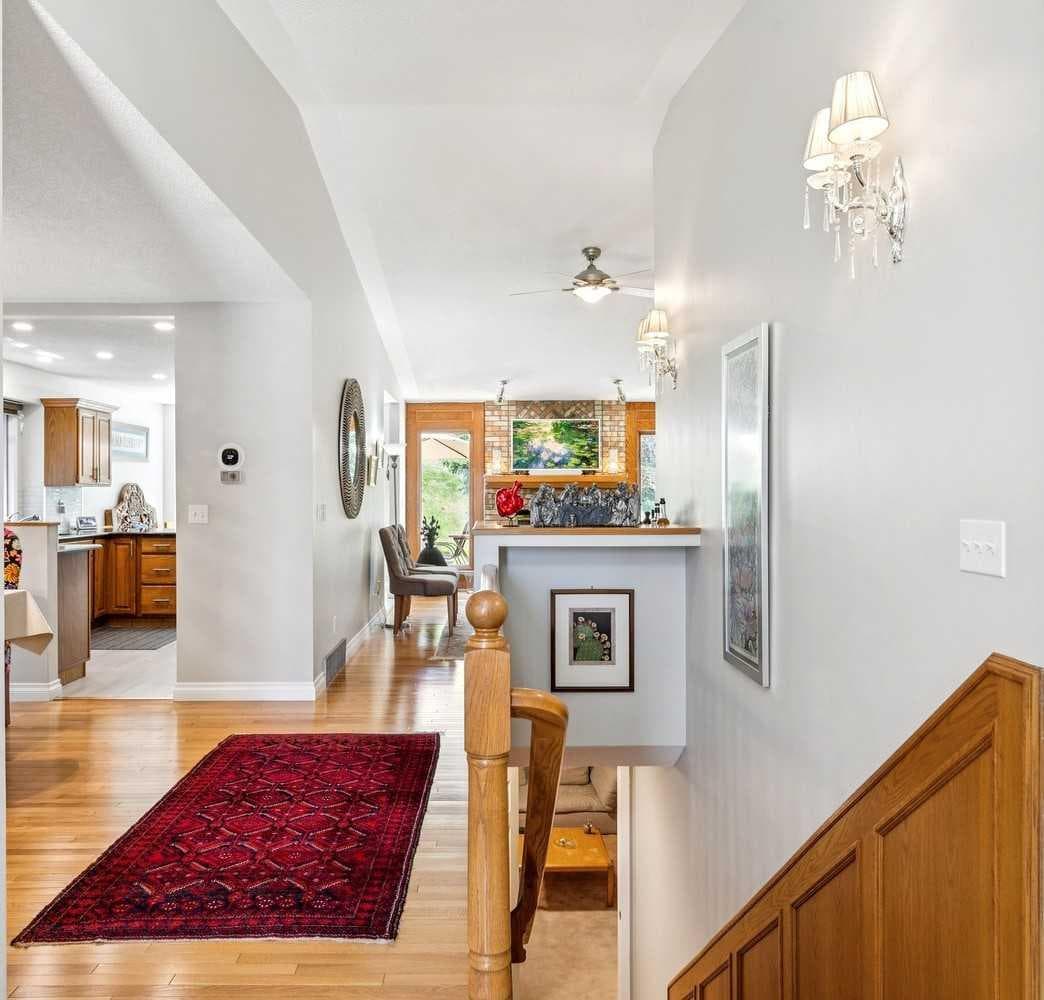
131 Shawnee Manor SW — photo 3
+27 Photos
Active
Active

$779,900

131 Shawnee Manor SW

Shawnee Slopes, Calgary, T2Y1W7
Listing courtesy of RE/MAX Realty Professionals
MLS # A2323151Get qualified
3
Beds
3
Baths
1,560
Sqft

Interested?

Send Jim a quick note — replies within the day.

or call +1 403 478 8558

Listing Description

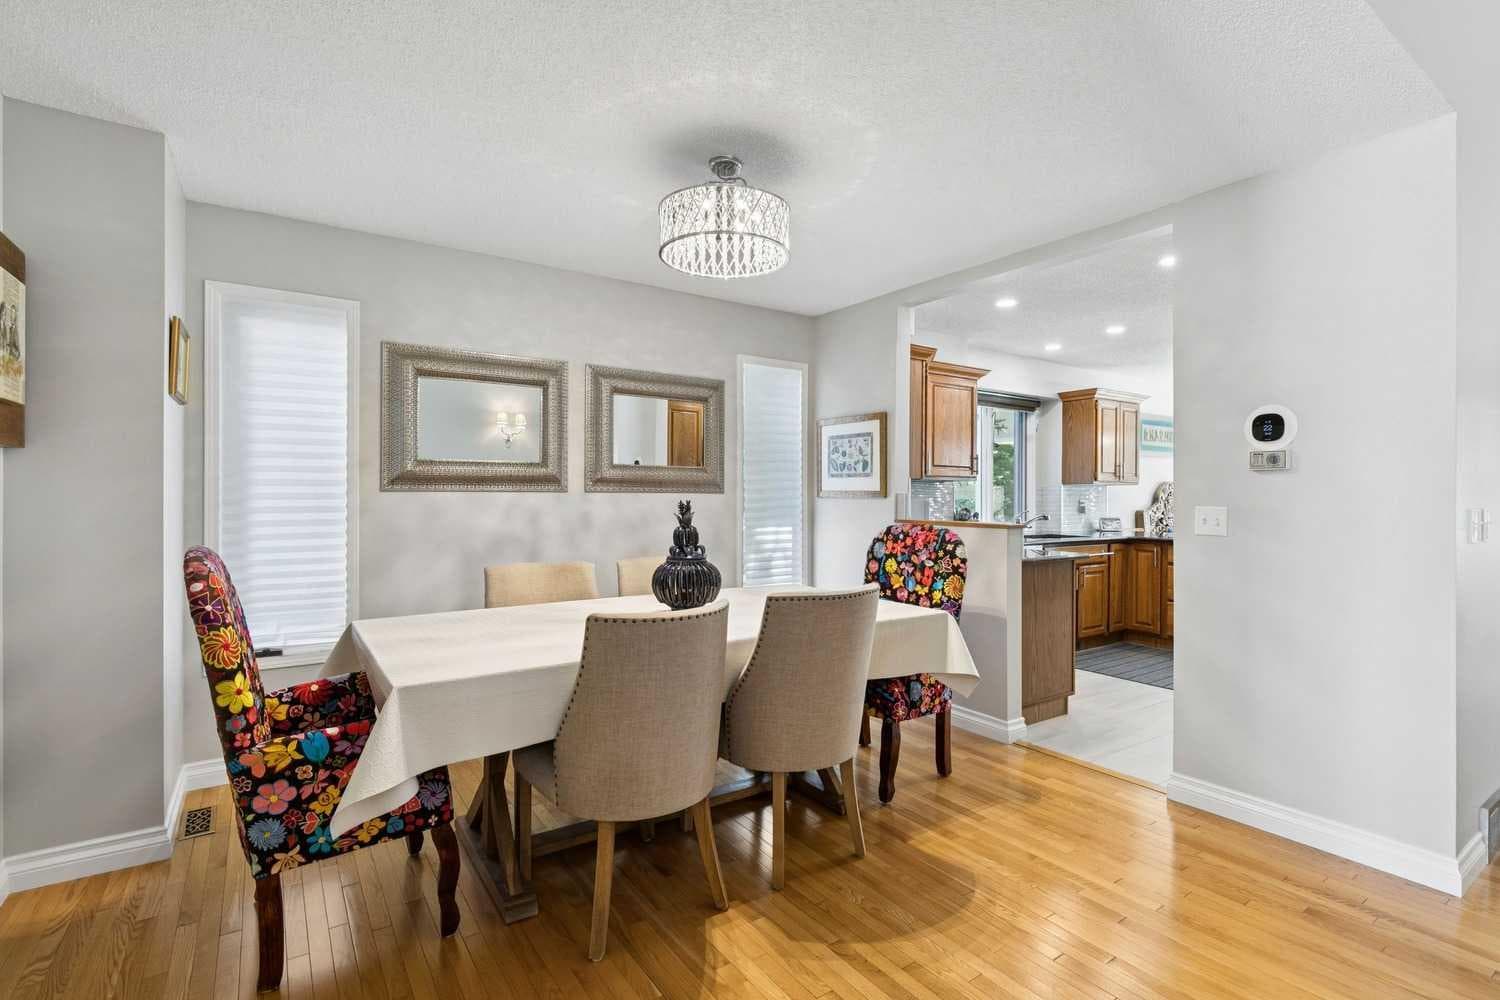
Exceptional opportunity to own a tastefully upgraded, attached fee-simple bungalow villa (not a condominium) in the prestigious estate community of Shawnee Estates. Offering over 1,560 sq. ft. above grade, this thoughtfully designed home combines elegant finishes, low-maintenance living, and age-in-place flexibility with a private lower-level living area ideal for a live-in caregiver or extended family. The bright, open-concept main floor features vaulted 11-foot ceilings, rich hardwood flooring, upgraded tile, and a spacious great room with a cozy gas fireplace overlooking the beautifully landscaped, park-like backyard. The renovated kitchen is sure to impress with polished granite countertops, glass tile backsplash, updated lighting and plumbing fixtures, newer KitchenAid appliances, and refreshed cabinetry hardware. The main level includes two generous bedrooms and a private den enhanced with custom wood paneling. Updated bathrooms feature raised vanities, glass showers, newer fixtures, skylights, and modern finishes throughout. The fully developed basement offers a separate entrance, large egress window, self-contained living space, office, cold room, abundant storage, and potential for additional bedrooms if desired. Major updates provide peace of mind, including a high-efficiency furnace and central air conditioning (2023), hot water tank (2026), newer roof (approximately 9 years old), new eavestroughs, and removal of all Poly-B plumbing. The insulated double garage is equipped with a 220V outlet for EV charging. Situated on an incredible 1/5-acre lot, the mature landscaping, towering trees, and gentle elevation create exceptional privacy and a rare estate-like setting. Enjoy an unbeatable location within walking distance to Fish Creek Park and the LRT, with quick access to the Ring Road and the growing amenities of Shawnee Park. A maintenance agreement provides landscaping and snow removal services, with select exterior maintenance completed by the association, making this an ideal lock-and-leave lifestyle without sacrificing space or independence.

General Info

Rooms & Size
Rooms Above Grade
7
Bedrooms
3
Beds Above Grade
2
Beds Below Grade
1
Total Baths
3
Full Baths
3
Half Baths
0
Ensuite
Yes
Living Area
1,560 sqft
Main Level
1,560 sqft
Inside Highlights
Appliances
Central Air ConditionerDishwasherElectric RangeGarage Control(s)GarburatorRefrigeratorWasher/DryerWasher/Dryer StackedWindow Coverings
Flooring
CarpetCeramic TileHardwood
Interior Features
Built-in FeaturesCloset OrganizersGranite CountersHigh CeilingsJetted TubNo Animal HomeNo Smoking HomeVaulted Ceiling(s)Wet Bar
Laundry
In BasementIn UnitMain LevelMultiple Locations
Fireplace
GasGreat Room
Heating & Cooling
Heating
Forced AirNatural Gas
Cooling
Central Air
Parking
Garage
Yes
Garage Spaces
2
Total Parking
2
Features
220 Volt WiringDouble Garage AttachedDrivewayFront DriveGarage Door OpenerInsulated
Lifestyle
Community
PlaygroundSchools NearbyShopping NearbySidewalksStreet LightsTennis Court(s)Walking/Bike Paths
Association Amenities
Other
Curb Appeal
Exterior Features
BBQ gas linePrivate Entrance
Patio & Porch
DeckPatio
Lot
Lot Size
0.2 ac
Lot Size
8,611 sqft
Frontage (ft)
42.65
Frontage
13.00M 42`8"
Features
Back YardCul-De-SacInterior LotLandscapedLawnMany TreesNo Back LaneNo Neighbours BehindPie Shaped LotStreet LightingTreedUnderground Sprinklers
Construction
Style
Attached-Side by SideBungalow
Materials
BrickVinyl SidingWood Frame
Structure Type
Duplex
Property Subtype
Semi Detached (Half Duplex)
Roof, Fencing & Foundation
Roof
Asphalt Shingle
Fencing
Partial
Foundation
Poured Concrete
Basement
Type
Full
Development
Finished
Features
Walk Up
Address
Subdivision
Shawnee Slopes
Suite
No
City
Calgary
Province
Alberta
Postal Code
T2Y1W7
County
Calgary
Use & Rules
Faces
N
Zoning
R-CG
Restrictions
Restrictions
Adult Living
Listing & Market
Days on Market
27
Listing Date
6/23/2026
Open Houses
2
MLS Number
A2323151
Taxes
Annual Tax
$4,402
Assessed Value
$662,000
Tax Year
2,026
Tax Block
11
Tax Lot
16
Ownership
Title Type
Fee Simple
Ownership Interest
Private
Possession
Possession
By Date Specified
Inclusions
none

Sign in to view financial details, taxes & ownership.

Data was last updated July 20, 2026 at 12:01 PM (Mountain Time)

Listing data supplied by Pillar 9™ MLS® System; deemed reliable but not guaranteed accurate. The trademarks MLS®, Multiple Listing Service® and associated logos are owned by CREA. For information purposes only — not intended to solicit properties currently listed for sale or buyers already under contract.

MaxWell Capital Realty

MaxWell Capital Realty

Where Real Estate Happens

75 Crowfoot rise NW, #150

Calgary, AB, T3G 4P5

Cell: +1 403 478 8558

Office: 403-282-7770

jimang.realty@gmail.com

Get in Touch with Me

Submit your details and receive tailored property recommendations

Prefer Direct Approach ?

Cell: +1 403 478 8558

Office: 403-282-7770

jimang.realty@gmail.com

Location

75 Crowfoot rise NW, #150

Calgary, AB, T3G 4P5

Contact Me

Finding your perfect home we help you find your perfect home, investment property, or rental with ease and confidence.

Prefer Direct Approach ?

Cell: +1 403 478 8558

Office

403-282-7770

Location

75 Crowfoot rise NW, #150

Calgary, AB, T3G 4P5

MaxWell Capital Realty

Licensed Brokerage: MaxWell Capital Realty

Licensed Real Estate Associate: Jim Ang Li, Associate

Copyright 2026 by Pillar9. All Rights Reserved.

Data is supplied by Pillar 9™ MLS® System. Pillar 9™ is the owner of the copyright in its MLS® System. Data is deemed reliable but is not guaranteed accurate by Pillar 9™.

The trademarks MLS®, Multiple Listing Service® and the associated logos are owned by The Canadian Real Estate Association (CREA) and identify the quality of services provided by real estate professionals who are members of CREA. Used under license.

For information purposes only. Not intended to solicit properties currently listed for sale. If your property is currently listed with a REALTOR®, please disregard this advertisement.

Designed by Bowrand | © 2026 All rights reserved