
Detached in NONE
$1,374,900
221083 Range Road 270
Interested?
Send Jim a quick note — replies within the day.
Listing Description
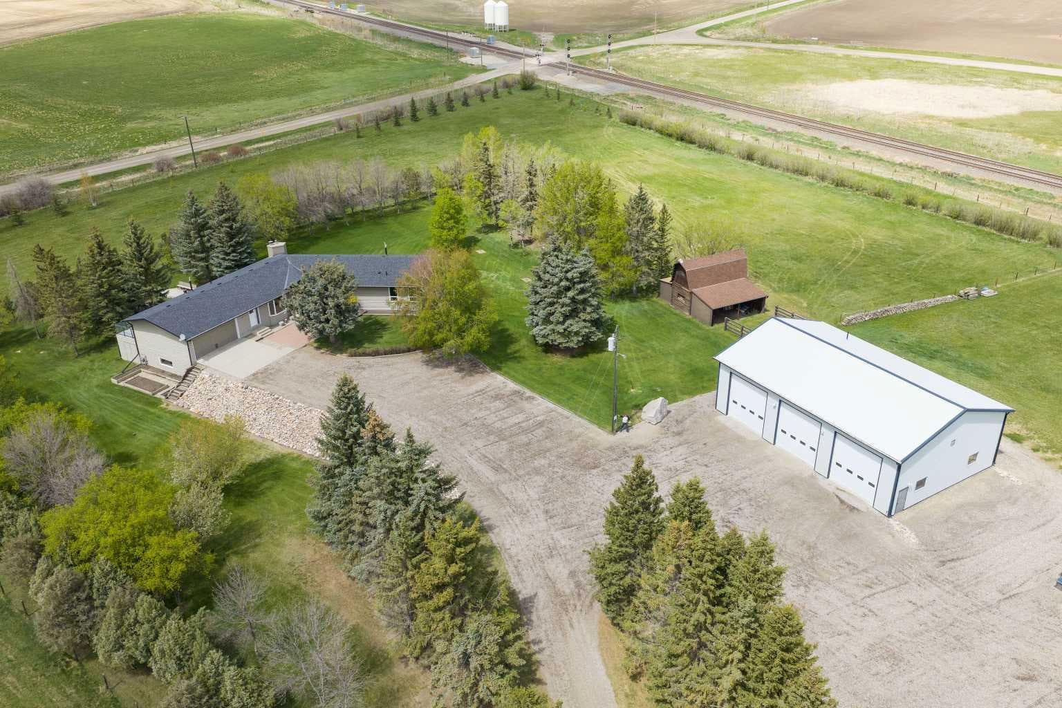
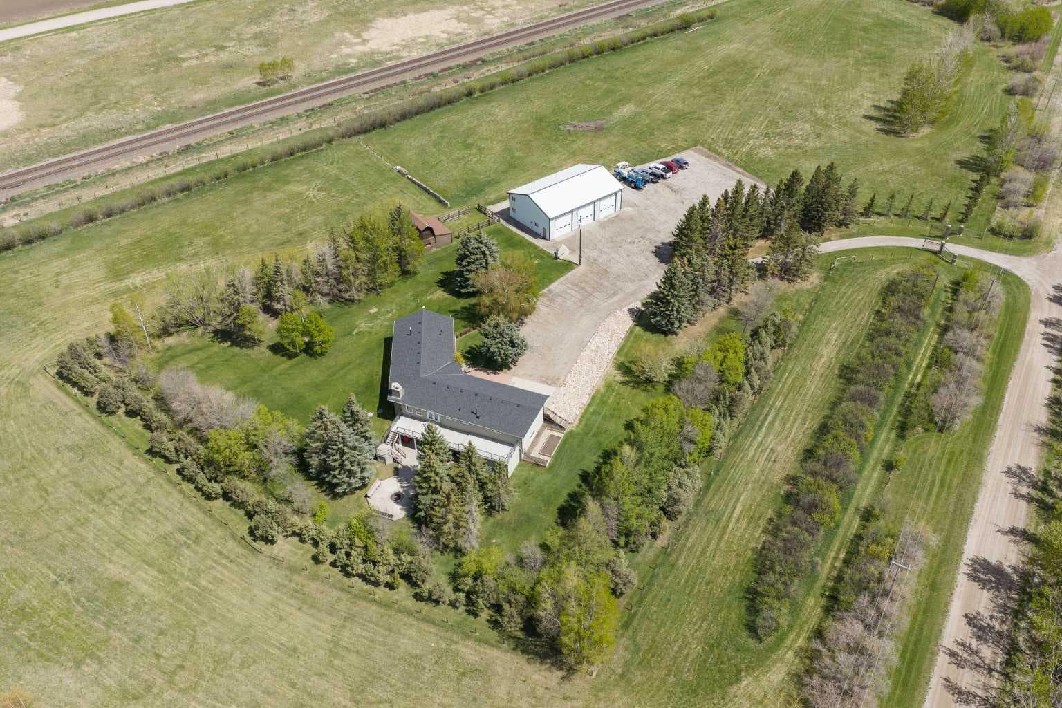
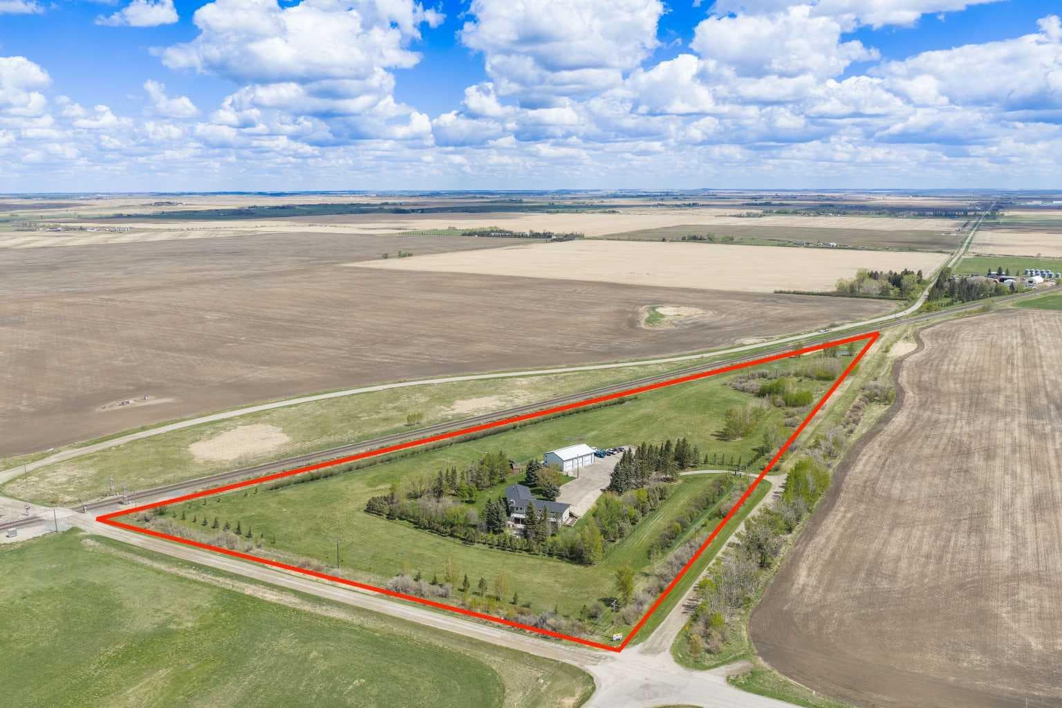
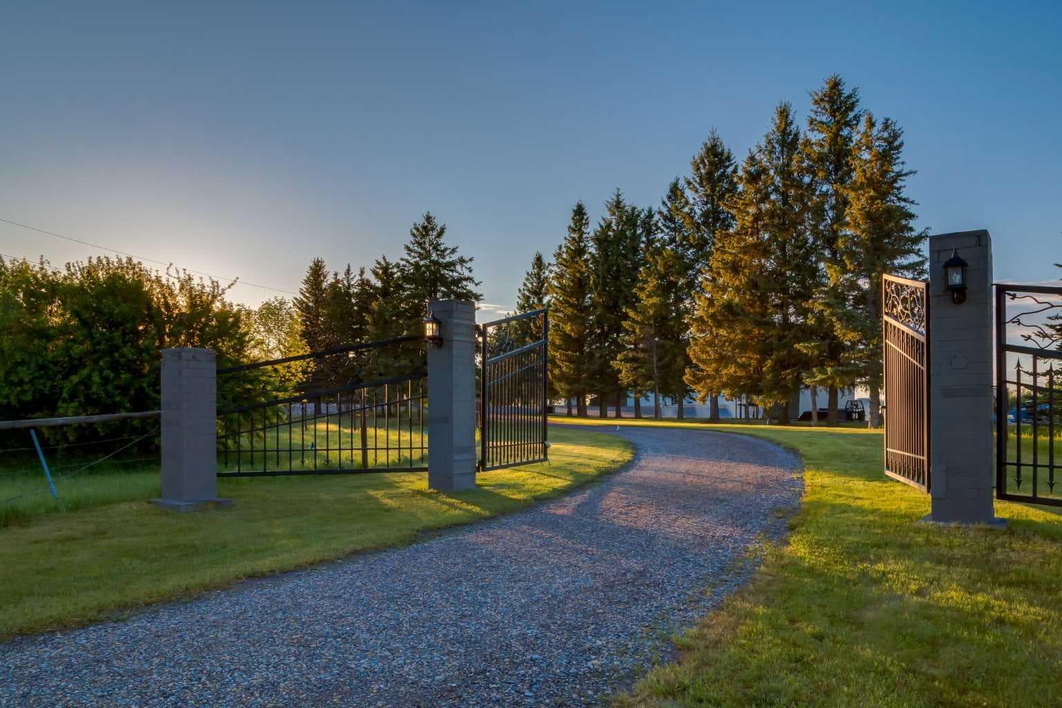
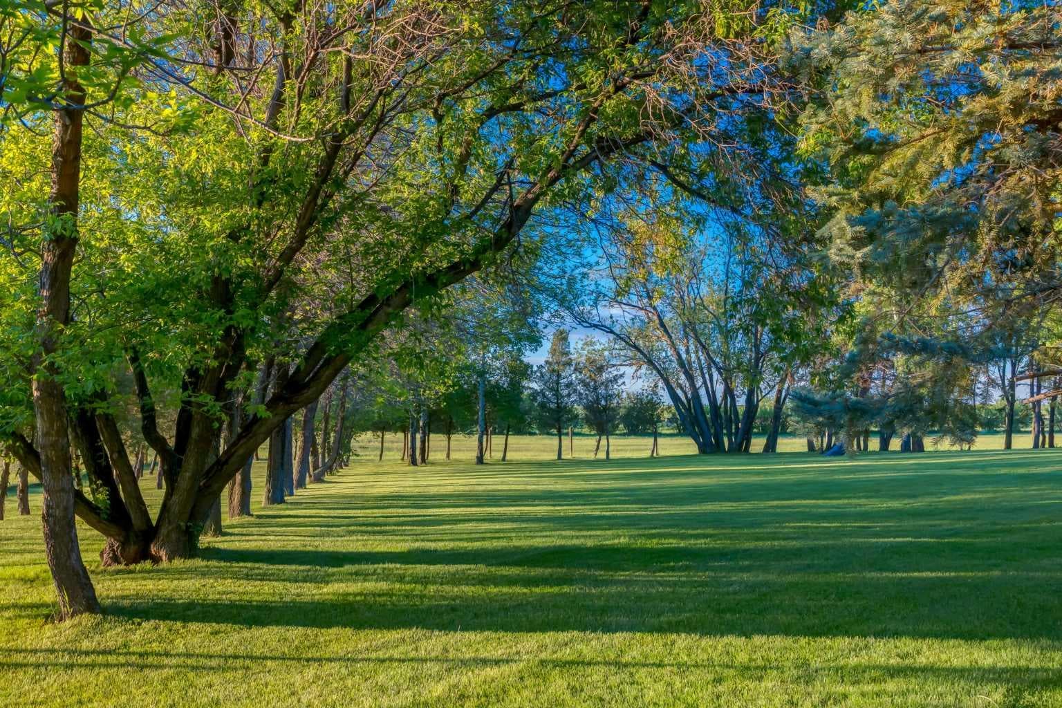
UNLOCK this RARE OPPORTUNITY — Located in the GOLDFINCH INDUSTRIAL AREA STRUCTURE PLAN w/the potential to REDESIGNATE this parcel to ‘INDUSTRIAL’!! This ONE-OF-A-KIND PROPERTY is situated on 12.55 ACRES of well-kept grounds in WHEATLAND COUNTY, offering STUNNING MOUNTAIN VIEWS from the WALK-OUT BUNGALOW. The home feat.4,315.12 SQ FT OF DEVELOPED LIVING SPACE, 4 Bedrooms, 3 ½ Bathrooms, an ATTACHED OVERSIZED HEATED DOUBLE GARAGE, a 59’ x 39’ SHOP + a BARN w/A KIDS’ PLAYHOUSE. Entering the foyer, you’re welcomed by STUNNING NEW FLOORING through out + FRESH NEUTRAL PAINT + a FORMAL DINING ROOM w/LARGE BAY WINDOWS that fill the space w/natural light. The WARMTH + CHARM carry into the LIVING ROOM, showcasing CUSTOM OAK BUILT-IN BOOKSHELVES, OAK PANELLING, a FLOOR-TO-CEILING GAS STONE F/P, + LARGE WEST-FACING WINDOWS framing BREATHTAKING MOUNTAIN VIEWS. The BREAKFAST NOOK is ideal for QUICK + CASUAL MEALS, w/DIRECT ACCESS to the 59’0” x 11’8” WEST-FACING DECK, creating a seamless transition to OUTDOOR LIVING. The HEART OF THE HOME feat. WHITE CABINETRY, w/NEW TILE BACKSPLASH, WHITE APPLIANCES, ELECTRIC STOVE w/ELEGANT HOOD FAN + EXPANSIVE COUNTER SPACE + ABUNDANT CABINETRY, providing both FUNCTION + STYLE. A 2-PC BATHROOM + WASHER/DRYER in the Mudroom by the GARAGE ENTRANCE + 2nd exterior door. On the EAST SIDE OF THE HOME, an UPDATED 4-PC BATHROOM sits across from the 2ND + 3RD GENEROUSLY SIZED BEDROOMS. The PRIMARY BEDROOM is spacious enough to accommodate a SITTING AREA, w/a LARGE WALK-IN CLOSET + an UPDATED 4-PC ENSUITE feat.a WALK-IN SHOWER + DOUBLE VANITY. Downstairs the SPACIOUS BASEMENT opens into a LARGE FAMILY ROOM highlighted by BRICK WALLS + STONE WOOD-BURNING w/Gas Starter F/P. The RECREATION ROOM has a spacious BUILT-IN BAR feat. wraparound wood cabinetry, a serving counter w/bar seating, a Dishwasher, creating the PERFECT setting for ENTERTAINING + HOSTING. A 24’4” x 22’8” UNDEVELOPED ROOM offers ample STORAGE + DIRECT ACCESS TO OUTDOOR STORAGE. The flex area provides ample room for a KIDS’ PLAY AREA, HOME GYM, OR HOBBY AREA. The 4TH BEDROOM feat. a UNIQUE LAYOUT w/ITS OWN FLEX AREA, while a NEWLY RENOVATED 3-PC BATHROOM across the hall. Recent IMPROVEMENTS: NEW FLOORS(2026) + FRESH PAINT THROUGHOUT (2026) + Well Pump(2025), 50 Gallon H20 Tank(2025), Regular Septic Service(2025), HVAC Serviced(2025), Shingles(2025), Windows(2019), Newer Furnace + INVISIBLE FENCE w/2 Collars for pets = $6,500 VALUE!! The 3-BAY SHOP is equipped w/OVERHEAD DOORS + Radiant Heat + includes a 13’7” x 7’7” LOFT W/A 2-PC Bathroom, offering excellent WORKSPACE POTENTIAL. Outside, the fully fenced property transforms into a PEACEFUL PRIVATE RETREAT. MATURE TREES THROUGHOUT THE ACREAGE create PRIVACY + NATURAL CHARM. Enjoy the COVERED PATIO + a DEDICATED F/P GATHERING AREA, perfect for relaxing or hosting FAMILY + FRIENDS while watching the SUNSET. Kids will love the PLAYHOUSE ATTACHED TO THE BARN, complete w/a LOFT SPACE, creating a fun + imaginative retreat for them!!

MaxWell Capital Realty
Where Real Estate Happens
75 Crowfoot rise NW, #150
Calgary, AB, T3G 4P5
Cell: +1 403 478 8558
Office: 403-282-7770
jimang.realty@gmail.com
General Info
Sign in to view financial details, taxes & ownership.
Data was last updated July 25, 2026 at 12:14 AM (Mountain Time)
Listing data supplied by Pillar 9™ MLS® System; deemed reliable but not guaranteed accurate. The trademarks MLS®, Multiple Listing Service® and associated logos are owned by CREA. For information purposes only — not intended to solicit properties currently listed for sale or buyers already under contract.
MaxWell Capital Realty
Where Real Estate Happens
75 Crowfoot rise NW, #150
Calgary, AB, T3G 4P5
Cell: +1 403 478 8558
Office: 403-282-7770
jimang.realty@gmail.com