
Row/Townhouse in Copperfield



$417,500
150 Copperpond Villas SE
Interested?
Send Jim a quick note — replies within the day.
Listing Description
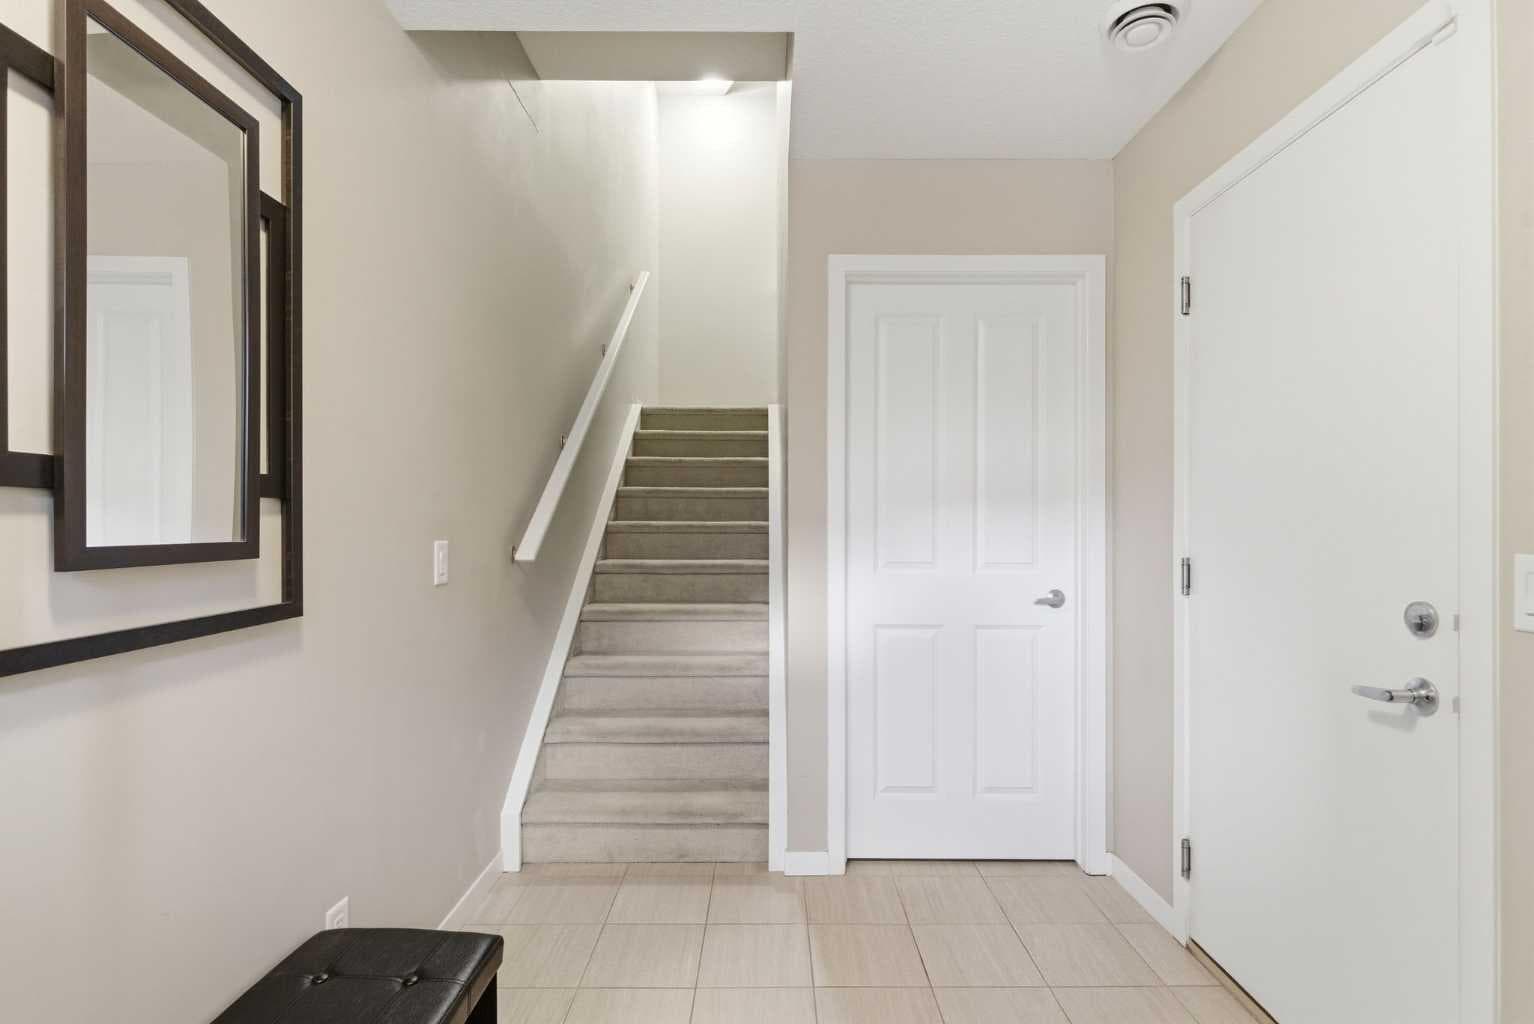
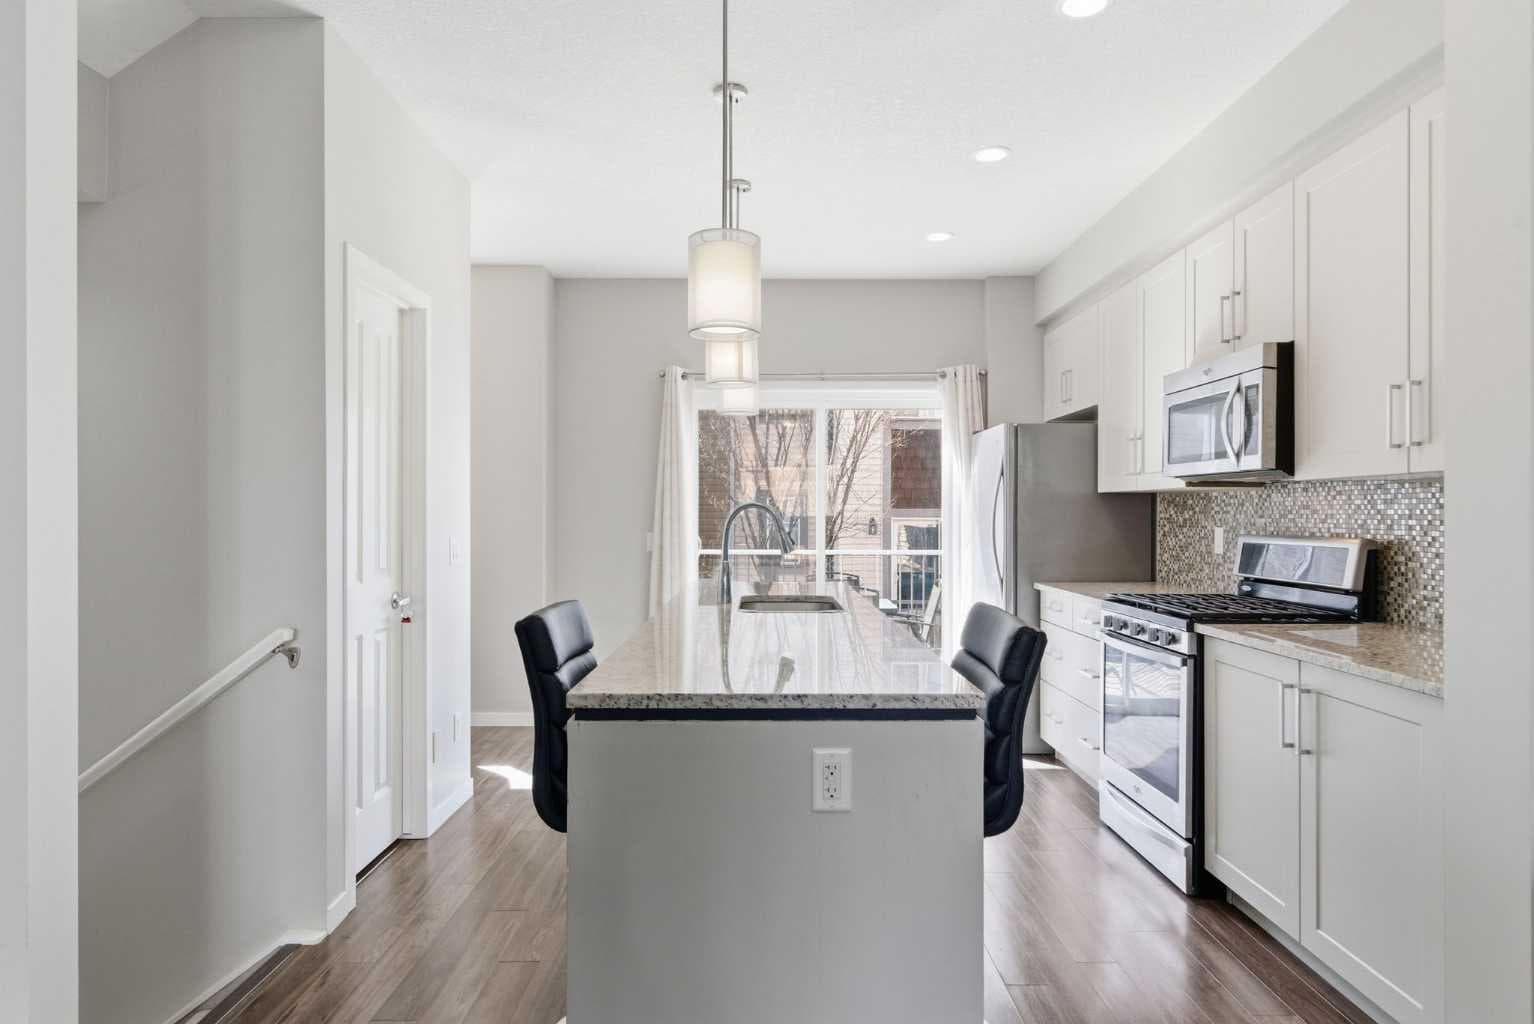
Welcome to a home that makes everyday living feel easy. Set in the heart of Copperfield, this thoughtfully designed townhome offers a sense of separation, comfort, and flow that’s hard to find at this size. From the moment you arrive, the layout just makes sense, creating a natural rhythm between arrival, living, and rest. The entry level welcomes you in with a bright front foyer and direct access to the SINGLE ATTACHED GARAGE - perfect for keeping your car safe and warm during colder months. This level is all about function and flexibility. A generous unfinished space opens the door to future possibilities, whether that becomes a home gym, office or rec space tailored to your lifestyle. It’s a space you can grow into, while still offering valuable storage space. Upstairs, the main living area unfolds with an inviting, open-concept design that feels both connected and comfortable. The kitchen is finished with GRANITE COUNTERTOPS, STAINLESS STEEL APPLIANCES (including gas stove), beautiful cream coloured cabinetry, and smart details like POT DRAWERS and a SPACIOUS PANTRY that keep everything within reach. Just off to the side, a built-in WORKSPACE NOOK creates the perfect spot for catching up on emails or managing daily tasks without stepping away from the heart of the home. Don’t work from home? Make this space the ultimate coffee bar! The dining area flows naturally from the kitchen, making both everyday meals and hosting feel effortless. At the front, the living room offers a cozy place to unwind, filled with natural light. Just beyond the kitchen, step out onto your WEST FACING BALCONY ideal for evening grilling and soaking up the sun. A well-placed powder room adds convenience for guests and completes this level with intention. Upstairs, the layout continues to impress with a smart separation of space. The primary bedroom feels comfortable and private, featuring a WALK-IN CLOSET and its own 4-piece ensuite. Down the hall, a second spacious bedroom (also has a walk-in closet) is well positioned near the secondary full bathroom - perfect for guests, roommates, or a home office setup. Having TWO FULL BATHROOMS on this level adds everyday ease and long-term value. Laundry is also conveniently located here, right where you need it most. The condo complex is well managed with low condo fees and this unit is conveniently right across from visitor parking! Living in Copperfield means more than having a great home. You are surrounded by scenic walking paths, nearby parks, and easy access to everyday amenities, from grocery stores and cafes to fitness and dining options. It’s a community that balances quiet residential living with convenience, making it easy to settle in and feel connected. This is a home that offers flexibility, thoughtful design, and low-maintenance living without compromise. Come see how it fits your lifestyle and imagine what life here could look like. Book your showing today!

MaxWell Capital Realty
Where Real Estate Happens
75 Crowfoot rise NW, #150
Calgary, AB, T3G 4P5
Cell: +1 403 478 8558
Office: 403-282-7770
jimang.realty@gmail.com
General Info
Sign in to view financial details, taxes & ownership.
Data was last updated June 17, 2026 at 12:07 PM (Mountain Time)
Listing data supplied by Pillar 9™ MLS® System; deemed reliable but not guaranteed accurate. The trademarks MLS®, Multiple Listing Service® and associated logos are owned by CREA. For information purposes only — not intended to solicit properties currently listed for sale or buyers already under contract.
MaxWell Capital Realty
Where Real Estate Happens
75 Crowfoot rise NW, #150
Calgary, AB, T3G 4P5
Cell: +1 403 478 8558
Office: 403-282-7770
jimang.realty@gmail.com