
Detached in The Willows
$675,000
295 Willow Corner
Interested?
Send Jim a quick note — replies within the day.
Listing Description
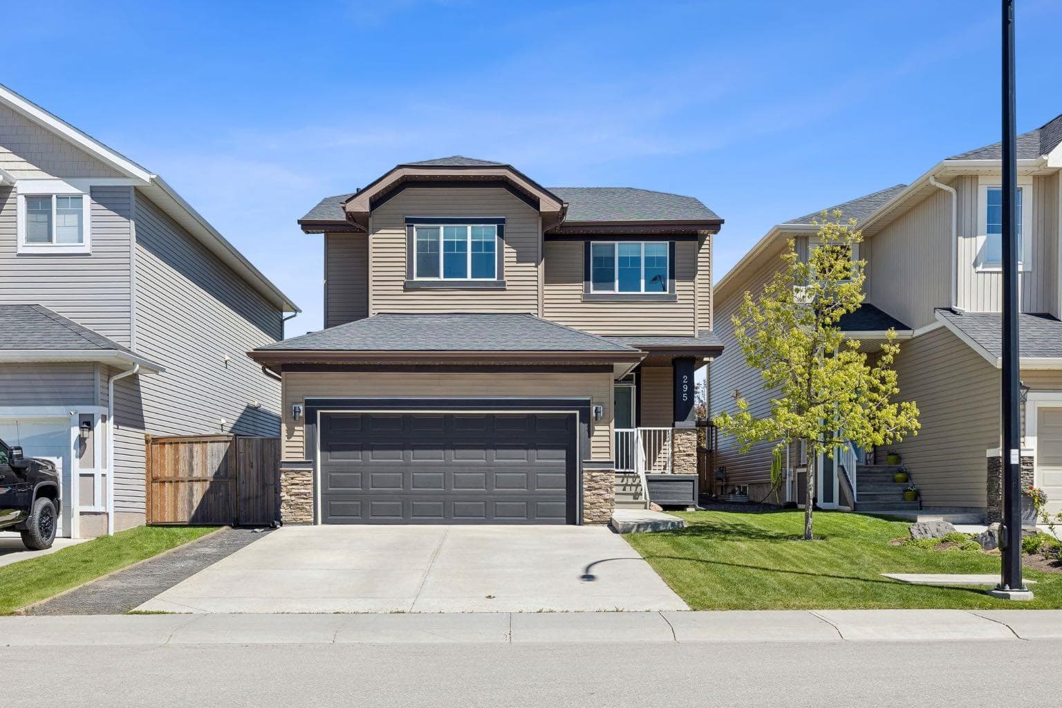
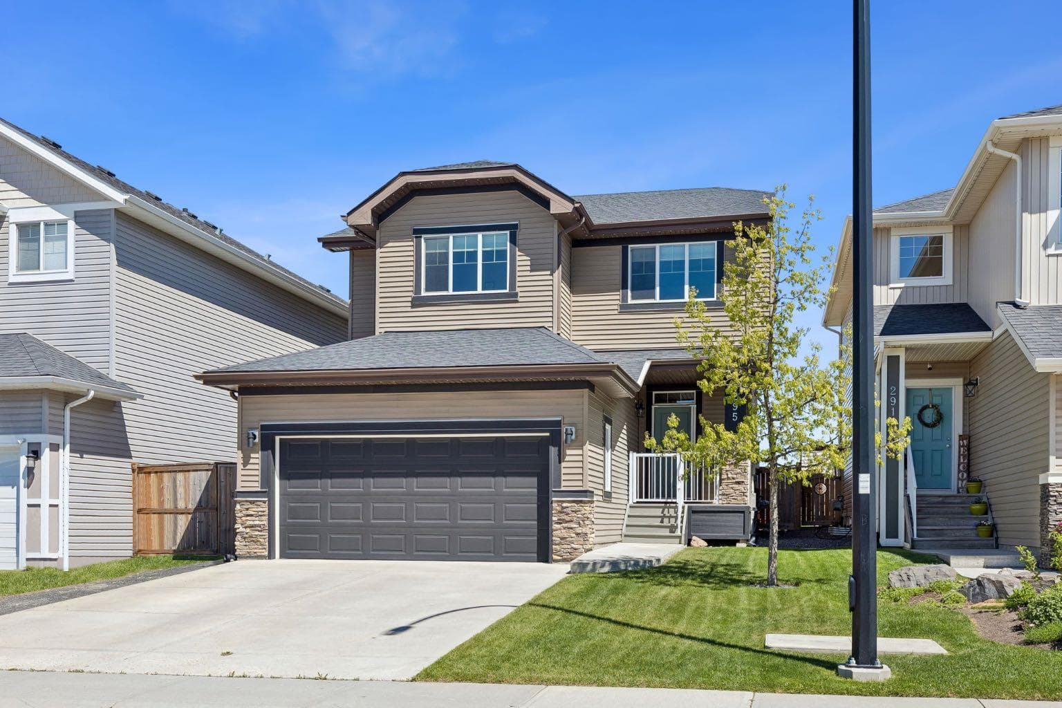
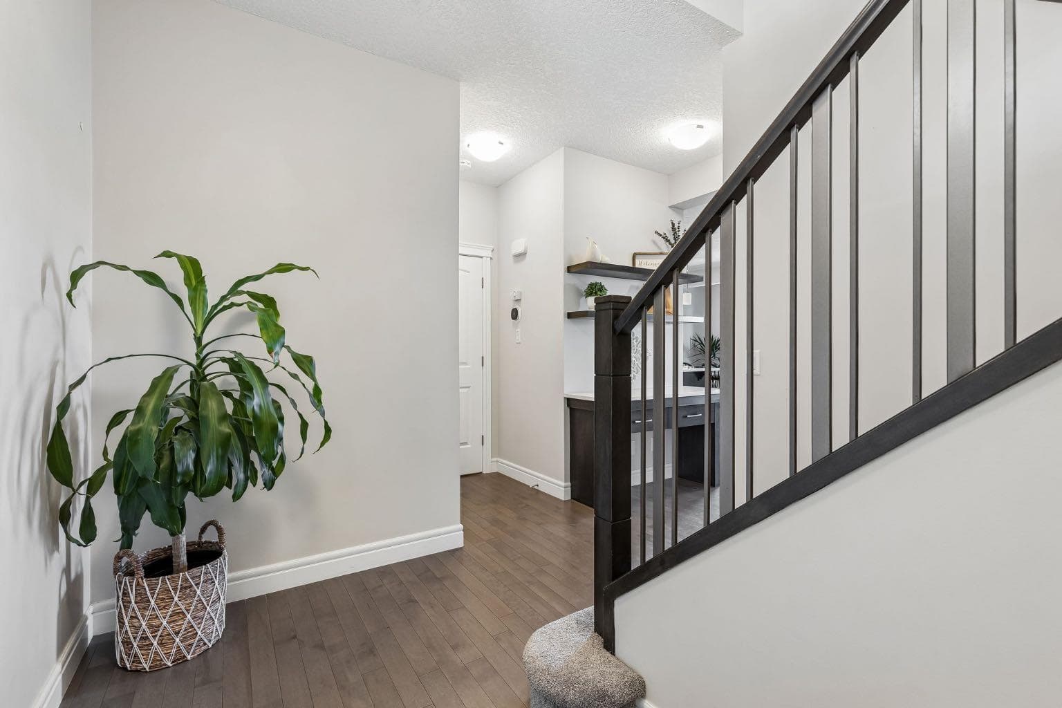
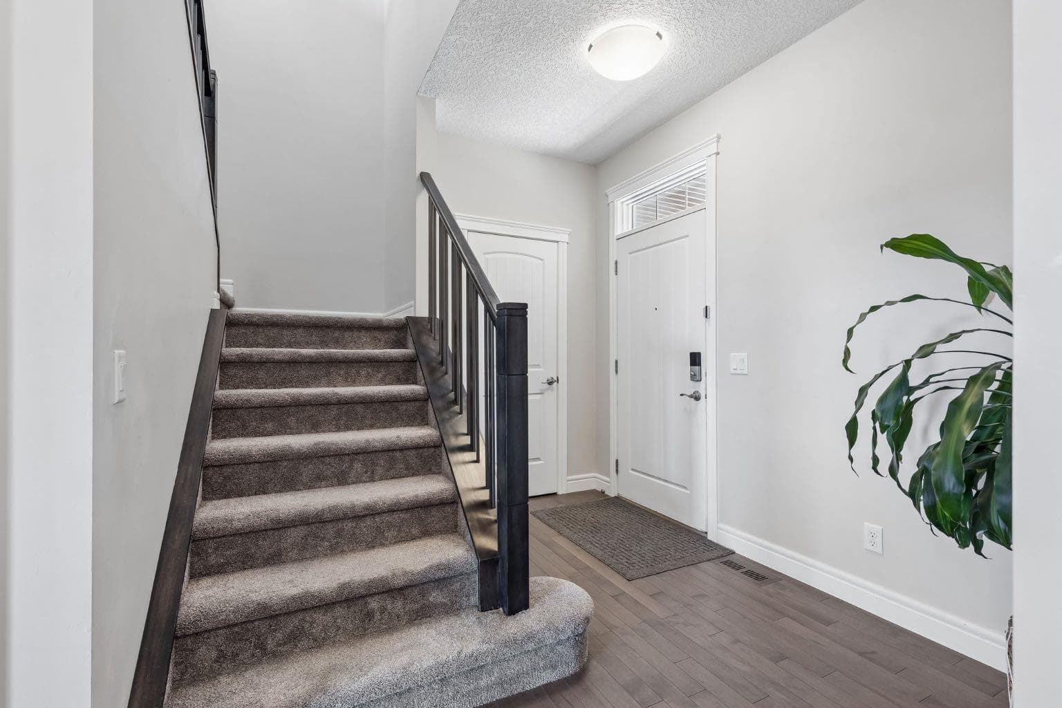
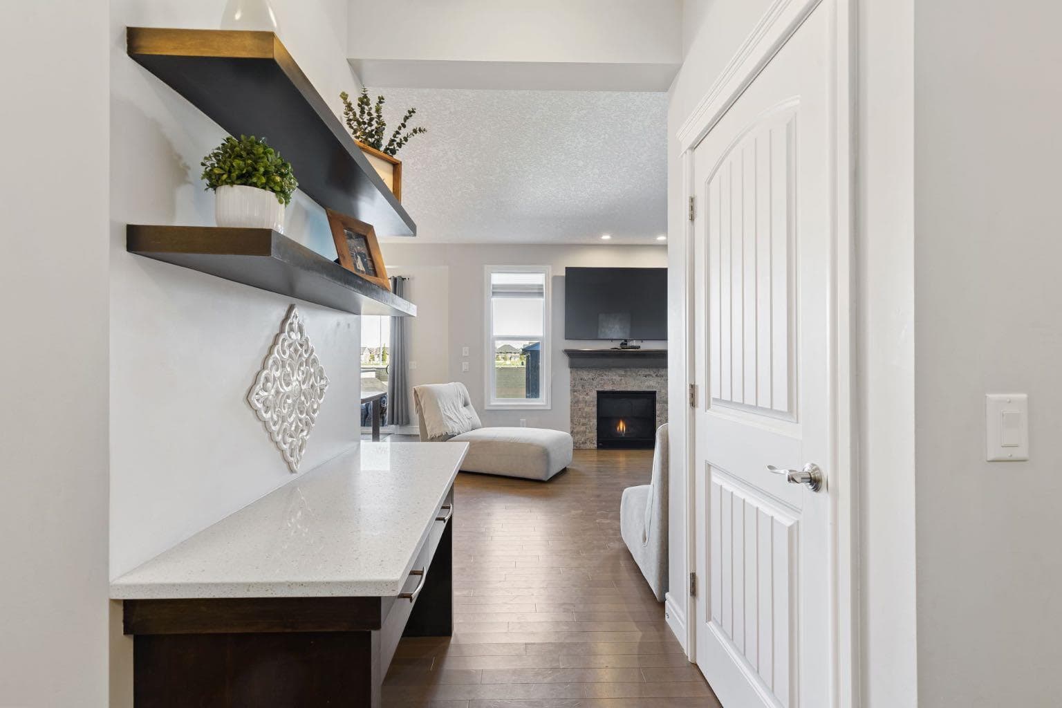
OPEN HOUSE - JULY 4th - 1:00-3:00pm - Welcome to this beautifully maintained family home in the sought-after community of The Willows, offering nearly 2,000 sq. ft. of developed living space, 3 bedrooms, 2.5 bathrooms, a spacious bonus room, and one of the most desirable locations in the neighbourhood with no rear neighbours and unobstructed green-space views. Step inside to discover a bright and functional open-concept main floor designed for both everyday living and entertaining. The heart of the home is the stunning kitchen, featuring quartz countertops, a large central island, a gas range, ample cabinetry, and an abundance of workspace for the home chef. A convenient walk-through pantry connects directly to the heated garage, making grocery days a breeze. The adjoining dining area and inviting living room are perfectly positioned to take advantage of the backyard views, while the cozy gas fireplace creates a warm and welcoming gathering space. A mudroom, laundry area, and 2-piece powder room complete the main level. Upstairs, you'll find a spacious bonus room overlooking the greenspace, providing the perfect spot for movie nights, a playroom, or home office. The primary retreat offers plenty of room to unwind, complete with a walk-in closet and a luxurious ensuite featuring dual vanities, a deep soaker tub, and a separate glass shower. Two additional bedrooms and a full bathroom complete the upper level, with front-facing rooms enjoying westward views and glimpses of the mountains on clear days. The partially finished basement offers endless potential for future development, with bathroom rough-in already in place, ample storage, and sound-insulated ceilings making it an ideal space for a future media room, gym, or additional family living area. Outside, you'll fall in love with the private backyard oasis. Backing directly onto greenspace with no neighbours behind, this is a rare opportunity to enjoy peaceful views and exceptional privacy. Relax year-round in the Beachcomber hot tub beneath the pergola, entertain on the newer deck complete with privacy screens for your BBQ, or simply enjoy the tranquility of your surroundings. Additional features include central air conditioning, gemstone exterior lighting, a water softener, heated garage, and a newer hot water tank installed in Winter 2025. Perfectly positioned for families, school bus pickup for elementary and middle school students is located right outside the home, Bow Valley High School is just a short walk away, and a future elementary school is planned nearby. This is the perfect blend of comfort, functionality, and location. Book your private showing today and discover why this exceptional home stands out from the rest. Overview of recent updates: Plush new carpets (2022), Beachcomber Hot Tub (Winter 2024), deck complete with privacy screens (2024), GEMSTONE Outdoor Lighting, Central AC (2022), Water Softener (2022), Heater in Garage (2023), New Hot Water Tank (Winter 2025)

MaxWell Capital Realty
Where Real Estate Happens
75 Crowfoot rise NW, #150
Calgary, AB, T3G 4P5
Cell: +1 403 478 8558
Office: 403-282-7770
jimang.realty@gmail.com
General Info
Sign in to view financial details, taxes & ownership.
Data was last updated July 22, 2026 at 06:03 AM (Mountain Time)
Listing data supplied by Pillar 9™ MLS® System; deemed reliable but not guaranteed accurate. The trademarks MLS®, Multiple Listing Service® and associated logos are owned by CREA. For information purposes only — not intended to solicit properties currently listed for sale or buyers already under contract.
MaxWell Capital Realty
Where Real Estate Happens
75 Crowfoot rise NW, #150
Calgary, AB, T3G 4P5
Cell: +1 403 478 8558
Office: 403-282-7770
jimang.realty@gmail.com