Property-2 (Beta)

Apartment in Chinatown
102, 128 2 Street SW — photo 1
Tap to enlarge
102, 128 2 Street SW — photo 2
102, 128 2 Street SW — photo 3
+27 Photos
Active
Active

$569,900

102, 128 2 Street SW

Chinatown, Calgary, T2P 0S7
Listing courtesy of Real Broker
MLS # A2295856Get qualified
2
Beds
2
Baths
732
Sqft

Interested?

Send Jim a quick note — replies within the day.

or call +1 403 478 8558

Listing Description

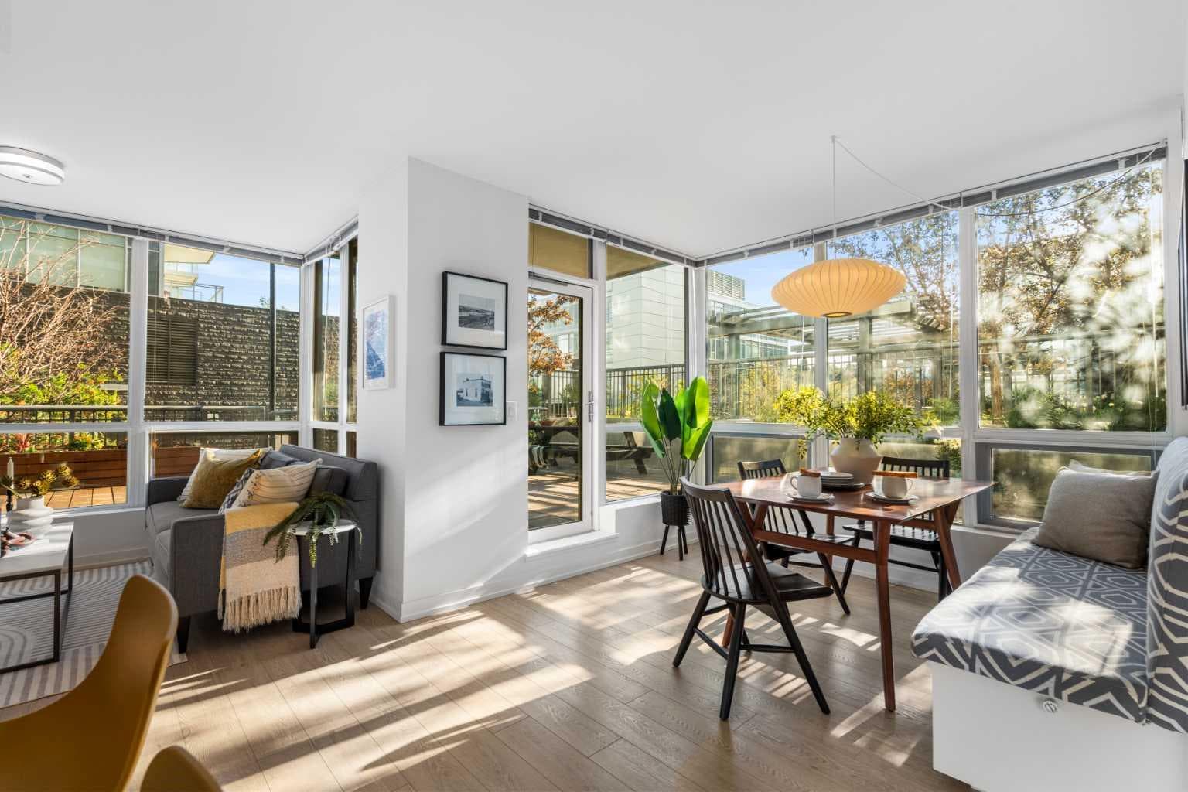
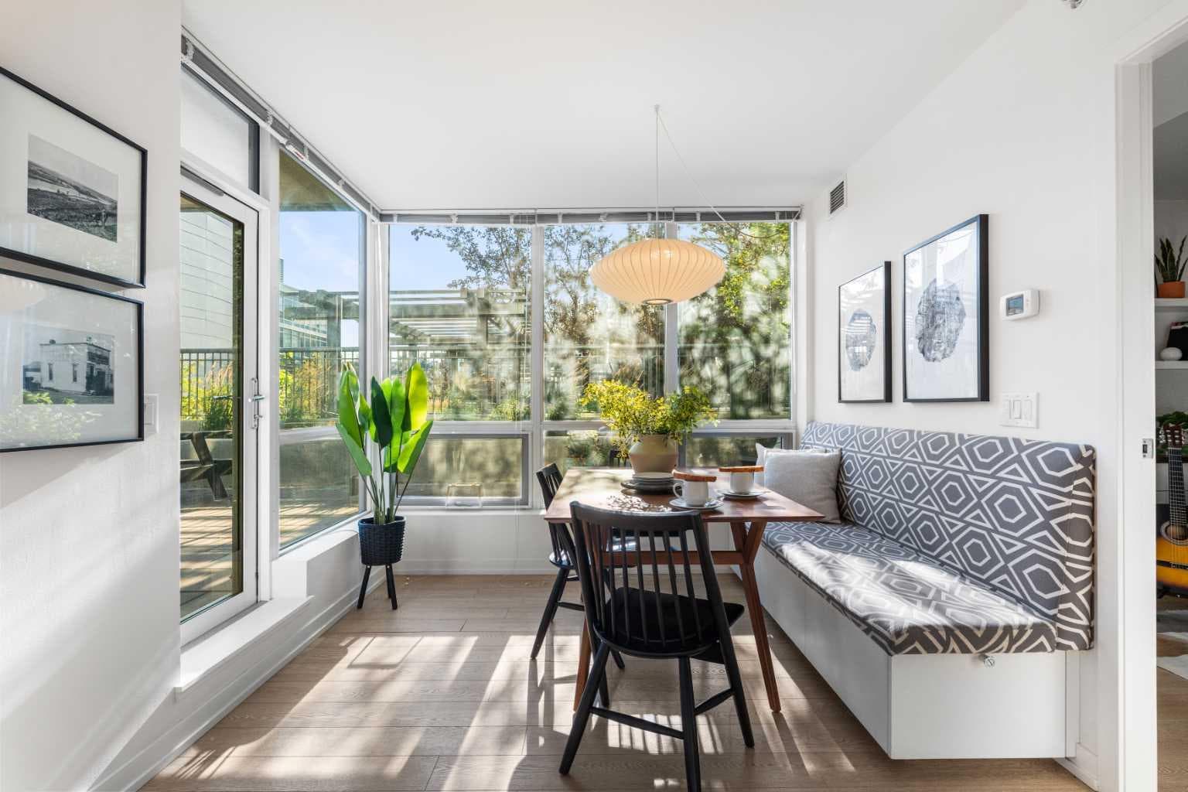
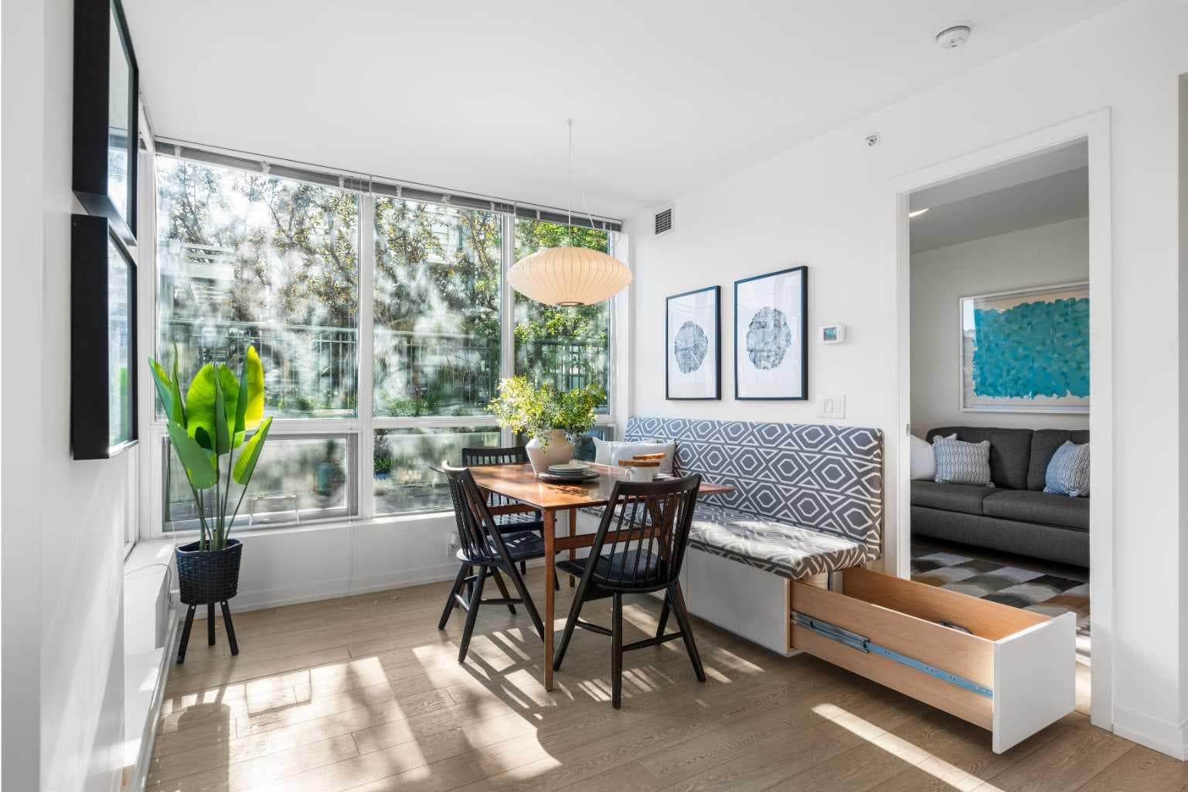
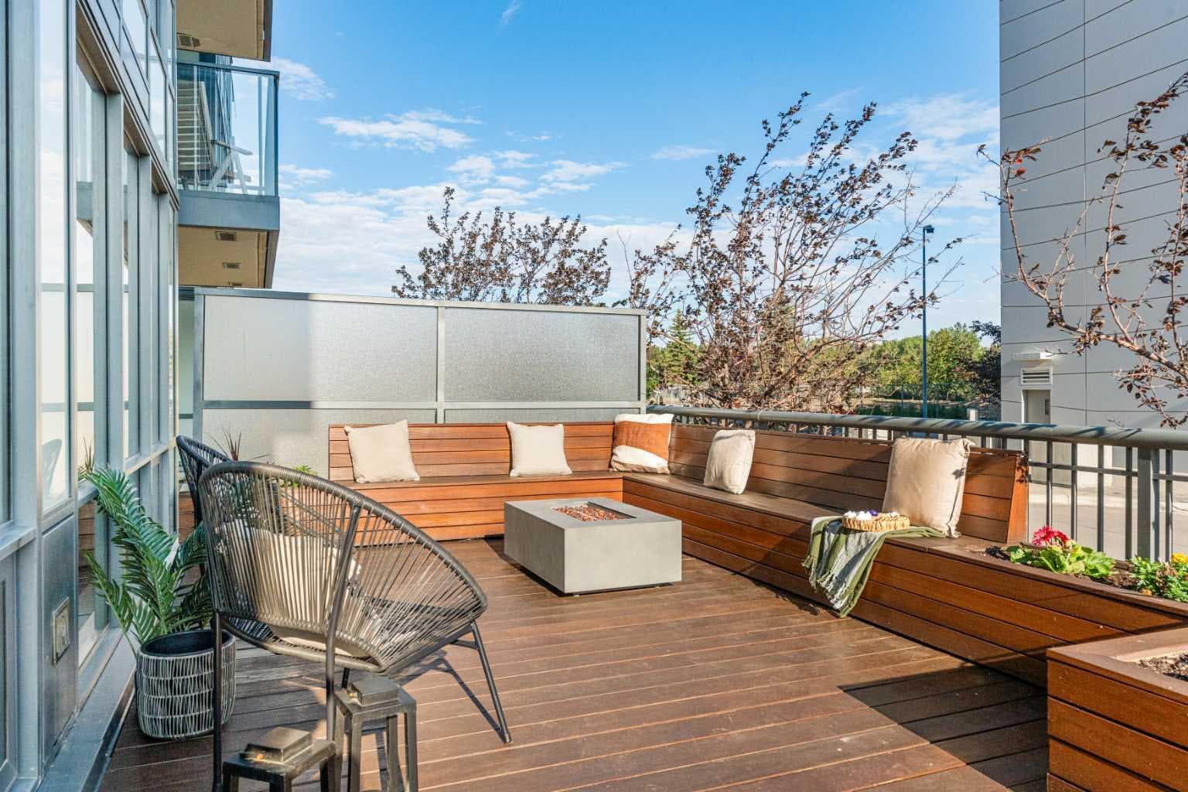
Just steps from Prince’s Island Park and the Bow River pathways, this 2-bedroom, 2-bathroom corner unit in Outlook at Waterfront combines refined design, thoughtful upgrades, and riverfront living. Sunlight pours through expansive floor-to-ceiling windows, illuminating the open-concept layout that flows from the inviting living room to the dining area, which features a custom built-in banquette with built-in storage. The kitchen boasts stone countertops, integrated appliances, and recessed lighting, while both bedrooms are thoughtfully positioned on opposite sides of the suite for privacy and feature generous closet space. The primary suite showcases a custom walnut "kangaroo" storage bed with integrated headboard, bedside tables, drawers, plugs and elegant lighting. A walk-through closet leads to a sleek 3-piece ensuite. The second bedroom includes custom cabinetry and a built-in walnut desk—perfect for work or study. A beautifully finished 4-piece bath and discreet in-suite laundry enhance everyday living with style and functionality. Beyond the stunning interiors, the home extends outdoors to an impressive private retreat—an expansive wrap-around patio. Finished with custom hardwood flooring, cedar and Ipe Brazilian built-in storage benches, and a fire table, this unique outdoor space offers the perfect setting to enjoy your morning coffee at sunrise or entertain friends in style as the evening unfolds. Additional highlights include central A/C, a secured storage locker (4’x6’), and two side-by-side assigned parking stalls. Residents can enjoy first-class amenities including a fitness centre, yoga studio, hot tub and sauna, theatre room, social lounge, guest suite, car wash bay, landscaped courtyard and an on-site concierge in the main building. With the Bow River pathways and downtown just steps away, plus effortless access to restaurants, cafés, nightlife, and public transit, this residence offers an unmatched combination of luxury, comfort, and lifestyle.

General Info

Rooms & Size
Rooms Above Grade
5
Bedrooms
2
Beds Above Grade
2
Beds Below Grade
0
Total Baths
2
Full Baths
2
Half Baths
0
Ensuite
Yes
Living Area
732 sqft
Inside Highlights
Appliances
Built-In OvenBuilt-In RefrigeratorDishwasherGas CooktopMicrowaveRange HoodWasher/Dryer StackedWindow Coverings
Flooring
Ceramic TileLaminate
Interior Features
Built-in FeaturesHigh CeilingsKitchen IslandOpen FloorplanRecessed LightingStone Counters
Laundry
In Unit
Heating & Cooling
Heating
Central
Cooling
Central Air
Parking
Garage
No
Total Parking
2
Features
AssignedHeated GarageSecuredSide By SideUnderground
Lifestyle
Community
ParkPlaygroundShopping NearbySidewalksStreet LightsWalking/Bike Paths
Association Amenities
Community GardensElevator(s)Fitness CenterGuest SuiteParty RoomRecreation RoomSecured ParkingSnow RemovalSpa/Hot TubStorageTrashVisitor Parking
Curb Appeal
Exterior Features
CourtyardFire PitGardenLightingPrivate Entrance
Patio & Porch
EnclosedPatioWrap Around
Construction
Style
Apartment-Single Level Unit
Materials
BrickConcrete
Structure Type
High Rise (5+ stories)
Property Subtype
Apartment
Address
Subdivision
Chinatown
Suite
No
Floor
Ground
City
Calgary
Province
Alberta
Postal Code
T2P 0S7
County
Calgary
Use & Rules
Faces
W
Zoning
DC
Restrictions
Restrictions
Pet Restrictions or Board approval Required
Listing & Market
Days on Market
84
Listing Date
3/27/2026
MLS Number
A2295856
HOA Fees
Fee Amount
$739.83
Frequency
Monthly
Taxes
Annual Tax
$2,932.55
Tax Year
2,025
Ownership
Title Type
Fee Simple
Ownership Interest
Private
Possession
Possession
15 Days / Neg
Inclusions
Primary bedroom bed- Built-inPatio picnic benchPatio bench seatsplatform and fire tableDesk- Built-inBuilt-in dining benchliving room shelf under TVTV and TV mount in living room

Sign in to view financial details, taxes & ownership.

Data was last updated June 19, 2026 at 06:03 AM (Mountain Time)

Listing data supplied by Pillar 9™ MLS® System; deemed reliable but not guaranteed accurate. The trademarks MLS®, Multiple Listing Service® and associated logos are owned by CREA. For information purposes only — not intended to solicit properties currently listed for sale or buyers already under contract.

MaxWell Capital Realty

MaxWell Capital Realty

Where Real Estate Happens

75 Crowfoot rise NW, #150

Calgary, AB, T3G 4P5

Cell: +1 403 478 8558

Office: 403-282-7770

jimang.realty@gmail.com

Get in Touch with Me

Submit your details and receive tailored property recommendations

Prefer Direct Approach ?

Cell: +1 403 478 8558

Office: 403-282-7770

jimang.realty@gmail.com

Location

75 Crowfoot rise NW, #150

Calgary, AB, T3G 4P5

Contact Me

Finding your perfect home we help you find your perfect home, investment property, or rental with ease and confidence.

Prefer Direct Approach ?

Cell: +1 403 478 8558

Office

403-282-7770

Location

75 Crowfoot rise NW, #150

Calgary, AB, T3G 4P5

MaxWell Capital Realty

Licensed Brokerage: MaxWell Capital Realty

Licensed Real Estate Associate: Jim Ang Li, Associate

Copyright 2026 by Pillar9. All Rights Reserved.

Data is supplied by Pillar 9™ MLS® System. Pillar 9™ is the owner of the copyright in its MLS® System. Data is deemed reliable but is not guaranteed accurate by Pillar 9™.

The trademarks MLS®, Multiple Listing Service® and the associated logos are owned by The Canadian Real Estate Association (CREA) and identify the quality of services provided by real estate professionals who are members of CREA. Used under license.

For information purposes only. Not intended to solicit properties currently listed for sale. If your property is currently listed with a REALTOR®, please disregard this advertisement.

Designed by Bowrand | © 2026 All rights reserved