Property-2 (Beta)

Detached in Belmont

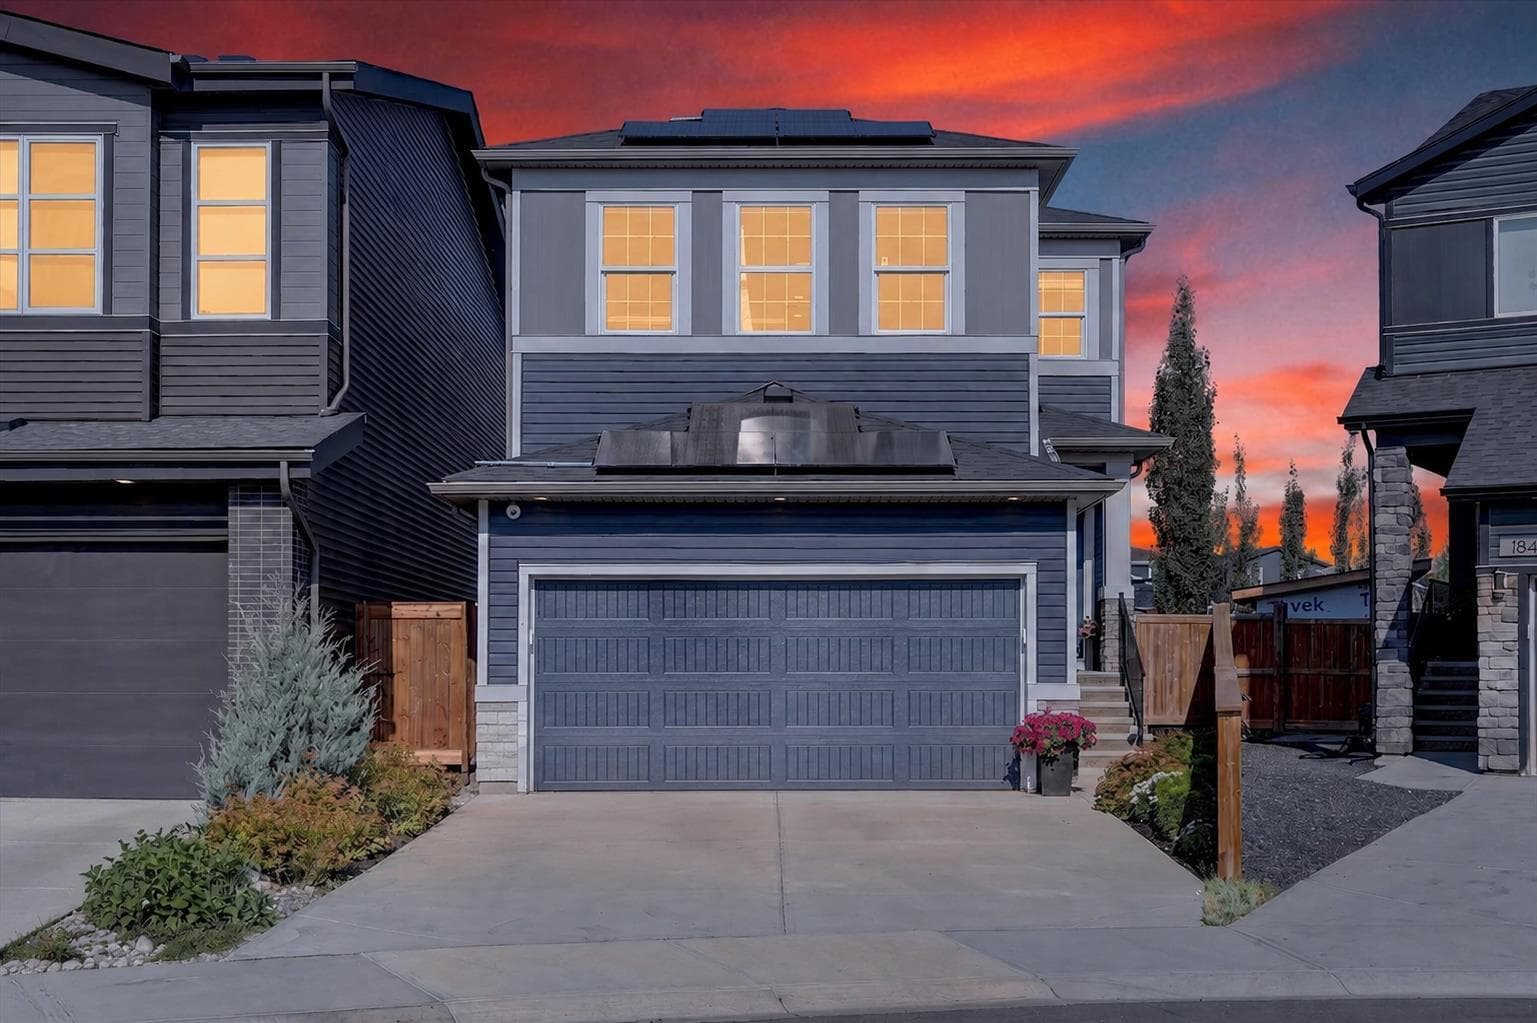
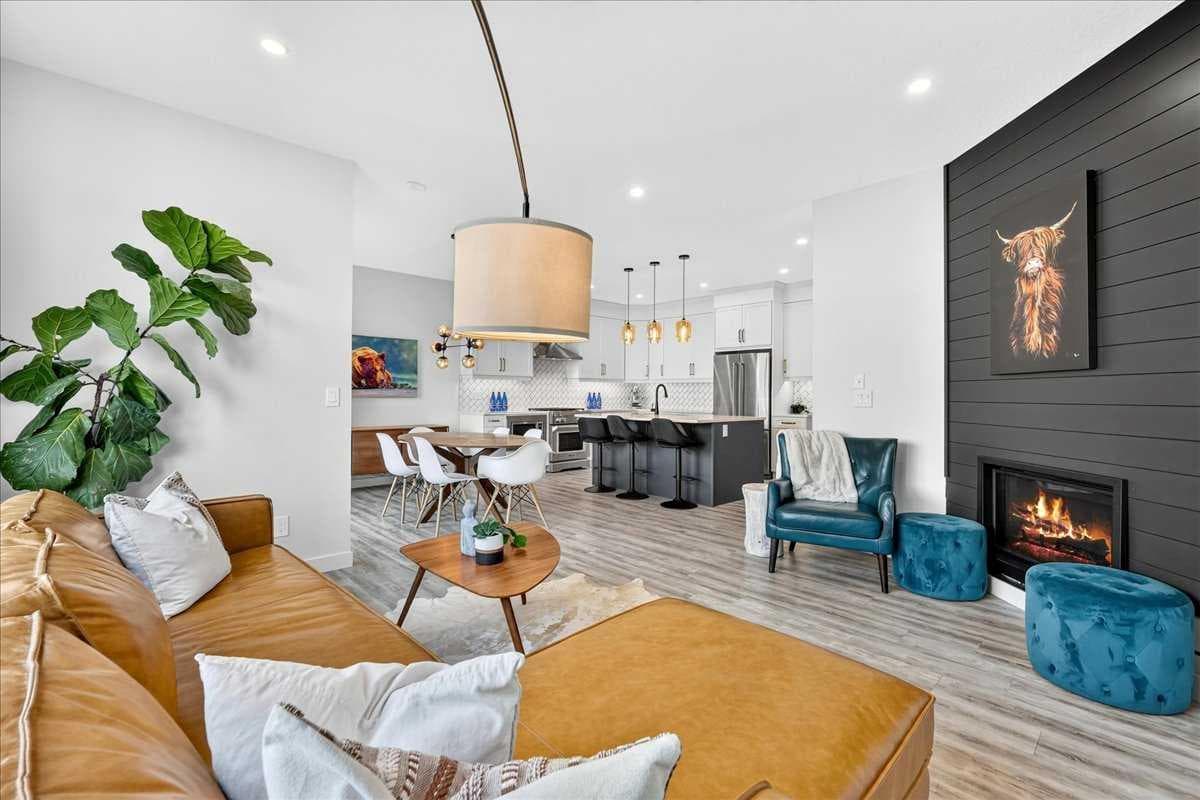
188 Belmont Terrace SW — photo 1
Tap to enlarge
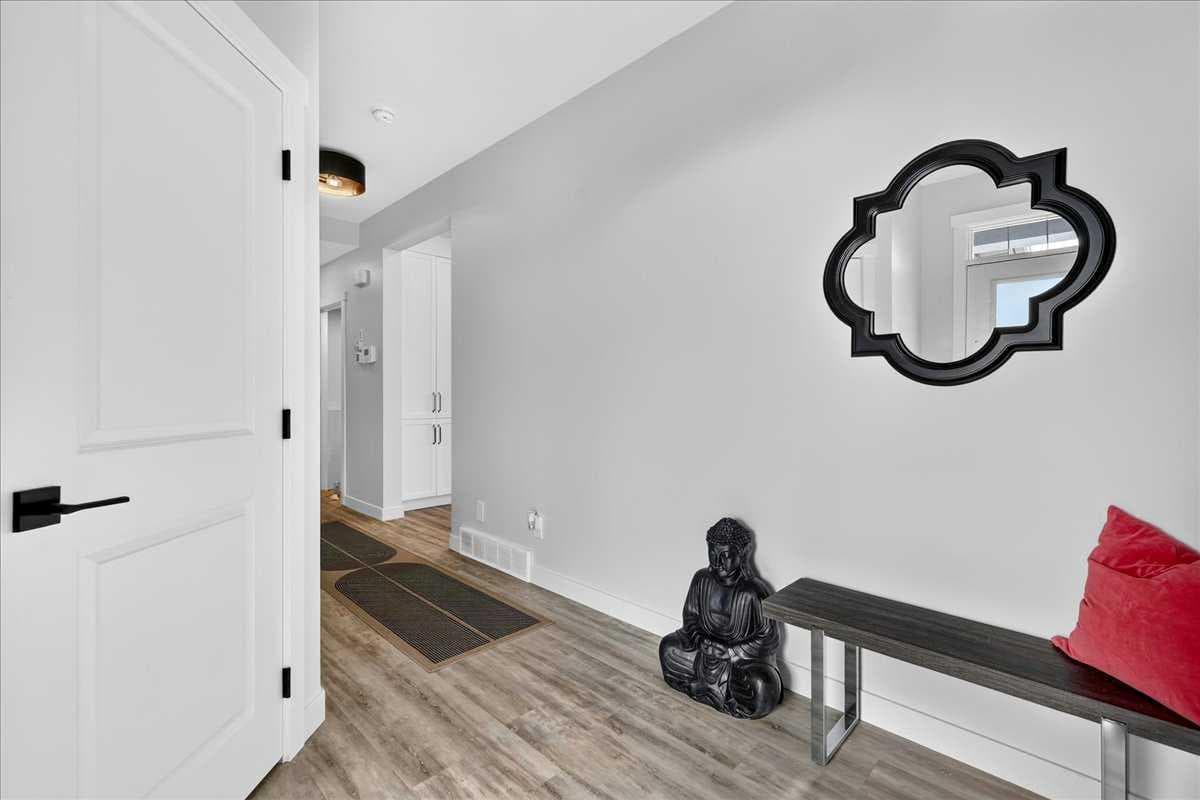
188 Belmont Terrace SW — photo 2
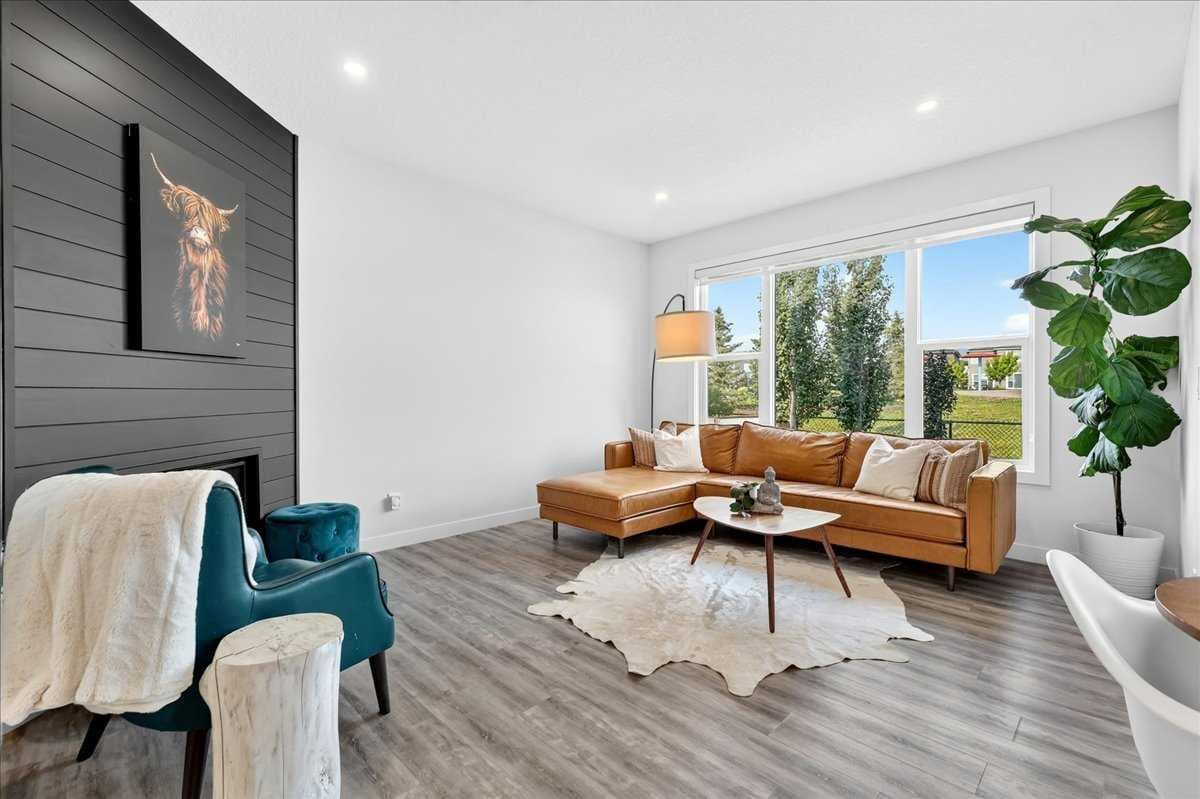
188 Belmont Terrace SW — photo 3
+27 Photos
Active
Active

$768,800

188 Belmont Terrace SW

Belmont, Calgary, T2X 4H2
Listing courtesy of RE/MAX Landan Real Estate
MLS # A2331486Get qualified
4
Beds
4
Baths
1,948
Sqft

Interested?

Send Jim a quick note — replies within the day.

or call +1 403 478 8558

Listing Description

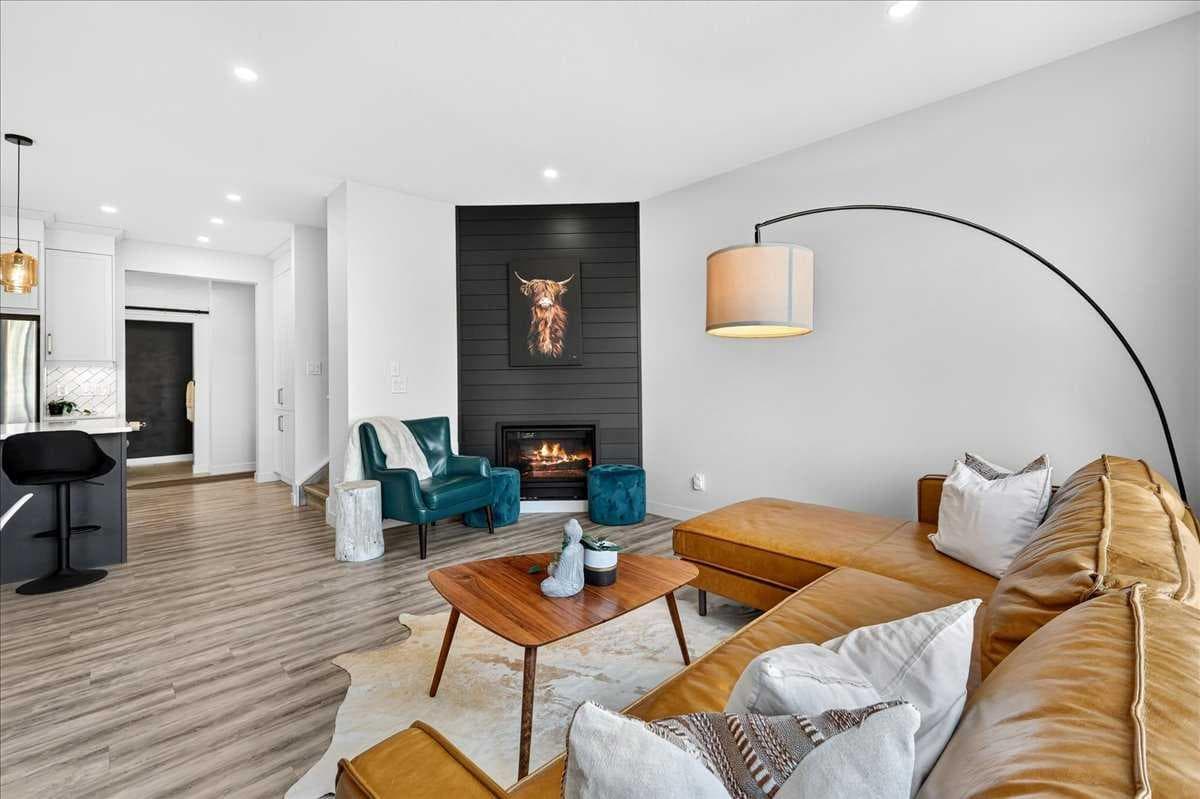
Luxury Living Meets Smart Investment in Belmont! Some homes check the boxes, this one raises the bar. Perfectly positioned on a premium lot backing onto serene green space, this stunning 4 bedroom, 3.5 bathroom home offers designer finishes, exceptional upgrades, and remarkable energy efficiency with already installed solar panels, all in one of Belmont’s most desirable family friendly locations. From the moment you walk in, you’ll notice the attention to detail. Rich luxury vinyl plank flooring flows throughout the open concept main floor, leading you to a chef inspired kitchen designed to impress. Ceiling height cabinetry, soft close drawers and cabinets, under cabinet lighting, upgraded appliances, and a custom lazy susan create a space that’s as functional as it is beautiful whether you’re hosting friends or enjoying a quiet evening at home. Retreat upstairs to your luxurious primary suite, complete with a spa inspired ensuite featuring dual sinks and an upgraded frameless glass shower. The professionally finished basement extends your lifestyle with a spacious fourth bedroom, full bathroom, and a versatile flex room ready to become your dream gym, kids’ playroom, home theatre, craft room, or office. Step outside and fall in love with your private backyard oasis. Enjoy summer evenings on the deck or patio while taking in uninterrupted green space views a rare feature that offers both beauty and privacy. But the true luxury is peace of mind. So many premium upgrades include a $28,000 solar panel system delivering substantial energy savings, a new roof (2021), new rear siding (2026), dual-zone furnace, central air conditioning, water softener, and over $30,000 in builder upgrades that elevate this home far above the ordinary. As an added bonus, the HIIT Trainer and trampoline are included, and all furniture is negotiable, making your move even easier. Located in the vibrant community of Belmont, you’ll enjoy parks, playgrounds, scenic pathways, nearby shopping, restaurants, future schools, and quick access to major routes everything today’s lifestyle demands. This isn’t just another listing. It’s the home buyers have been waiting for!

General Info

Rooms & Size
Rooms Above Grade
8
Bedrooms
4
Beds Above Grade
3
Beds Below Grade
1
Total Baths
4
Full Baths
3
Half Baths
1
Ensuite
Yes
Living Area
1,948 sqft
Inside Highlights
Appliances
Bar FridgeCentral Air ConditionerConvection OvenDishwasherGarage Control(s)Gas StoveMicrowaveRange HoodRefrigeratorWasher/DryerWindow Coverings
Flooring
Ceramic TileVinyl Plank
Interior Features
BarBreakfast BarBuilt-in FeaturesCentral VacuumCloset OrganizersDouble VanityGranite CountersHigh CeilingsJetted TubKitchen IslandNo Smoking HomeOpen FloorplanPantryStorageWalk-In Closet(s)
Laundry
Laundry Room
Fireplace
Gas
Heating & Cooling
Heating
Fireplace(s)Forced AirZoned
Cooling
Central Air
Parking
Garage
Yes
Garage Spaces
2
Total Parking
2
Features
Double Garage AttachedGarage Door OpenerGarage Faces Front
Lifestyle
Community
ParkPlaygroundPondShopping NearbyWalking/Bike Paths
Curb Appeal
Exterior Features
BBQ gas linePlayground
Patio & Porch
DeckPatio
Lot
Acreage
No
Lot Size
0.09 ac
Lot Size
3,928 sqft
Frontage (ft)
25.72
Frontage
7.84M 25`9"
Features
Back YardBacks on to Park/Green SpaceFront YardFruit Trees/Shrub(s)GardenLandscapedNo Neighbours BehindPie Shaped LotTreed
Construction
Style
2 Storey
Materials
StoneVinyl SidingWood Frame
Structure Type
House
Property Subtype
Detached
Roof, Fencing & Foundation
Roof
Asphalt Shingle
Fencing
Fenced
Foundation
Poured Concrete
Basement
Type
Full
Development
Finished
Features
None
Address
Subdivision
Belmont
Suite
No
City
Calgary
Province
Alberta
Postal Code
T2X 4H2
County
Calgary
Use & Rules
Faces
E
Zoning
R-G
Restrictions
Restrictions
None Known
Listing & Market
Days on Market
5
Listing Date
7/23/2026
MLS Number
A2331486
Taxes
Annual Tax
$5,293.32
Tax Year
2,026
Tax Block
25
Tax Lot
16
Ownership
Title Type
Fee Simple
Ownership Interest
Private
Possession
Possession
ImmediateNegotiable
Inclusions
HIIT Workout Machine and Trampoline

Sign in to view financial details, taxes & ownership.

Data was last updated July 28, 2026 at 12:06 PM (Mountain Time)

Listing data supplied by Pillar 9™ MLS® System; deemed reliable but not guaranteed accurate. The trademarks MLS®, Multiple Listing Service® and associated logos are owned by CREA. For information purposes only — not intended to solicit properties currently listed for sale or buyers already under contract.

MaxWell Capital Realty

MaxWell Capital Realty

Where Real Estate Happens

75 Crowfoot rise NW, #150

Calgary, AB, T3G 4P5

Cell: +1 403 478 8558

Office: 403-282-7770

jimang.realty@gmail.com

Get in Touch with Me

Submit your details and receive tailored property recommendations

Prefer Direct Approach ?

Cell: +1 403 478 8558

Office: 403-282-7770

jimang.realty@gmail.com

Location

75 Crowfoot rise NW, #150

Calgary, AB, T3G 4P5

Contact Me

Finding your perfect home we help you find your perfect home, investment property, or rental with ease and confidence.

Prefer Direct Approach ?

Cell: +1 403 478 8558

Office

403-282-7770

Location

75 Crowfoot rise NW, #150

Calgary, AB, T3G 4P5

MaxWell Capital Realty

Licensed Brokerage: MaxWell Capital Realty

Licensed Real Estate Associate: Jim Ang Li, Associate

Copyright 2026 by Pillar9. All Rights Reserved.

Data is supplied by Pillar 9™ MLS® System. Pillar 9™ is the owner of the copyright in its MLS® System. Data is deemed reliable but is not guaranteed accurate by Pillar 9™.

The trademarks MLS®, Multiple Listing Service® and the associated logos are owned by The Canadian Real Estate Association (CREA) and identify the quality of services provided by real estate professionals who are members of CREA. Used under license.

For information purposes only. Not intended to solicit properties currently listed for sale. If your property is currently listed with a REALTOR®, please disregard this advertisement.

Designed by Bowrand | © 2026 All rights reserved