
Row/Townhouse in Silverado
$437,500
1408, 155 Silverado Skies Link SW
Interested?
Send Jim a quick note — replies within the day.
Listing Description
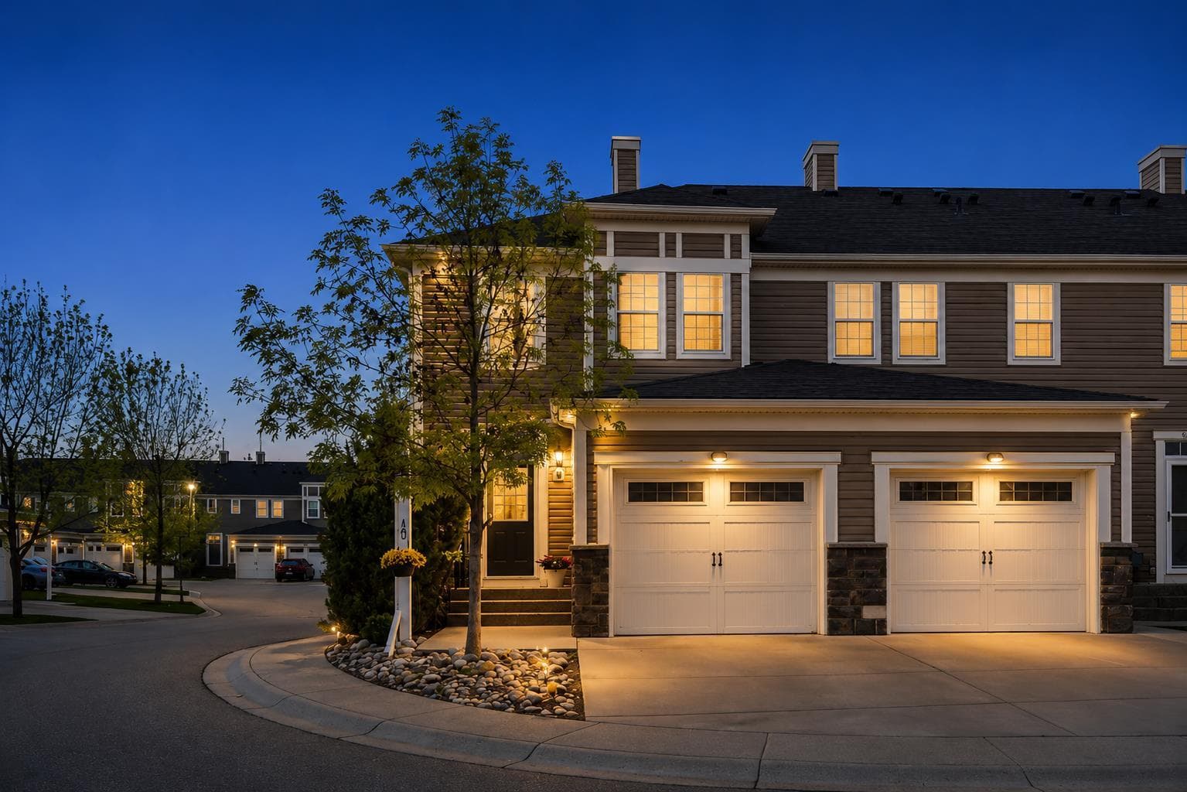
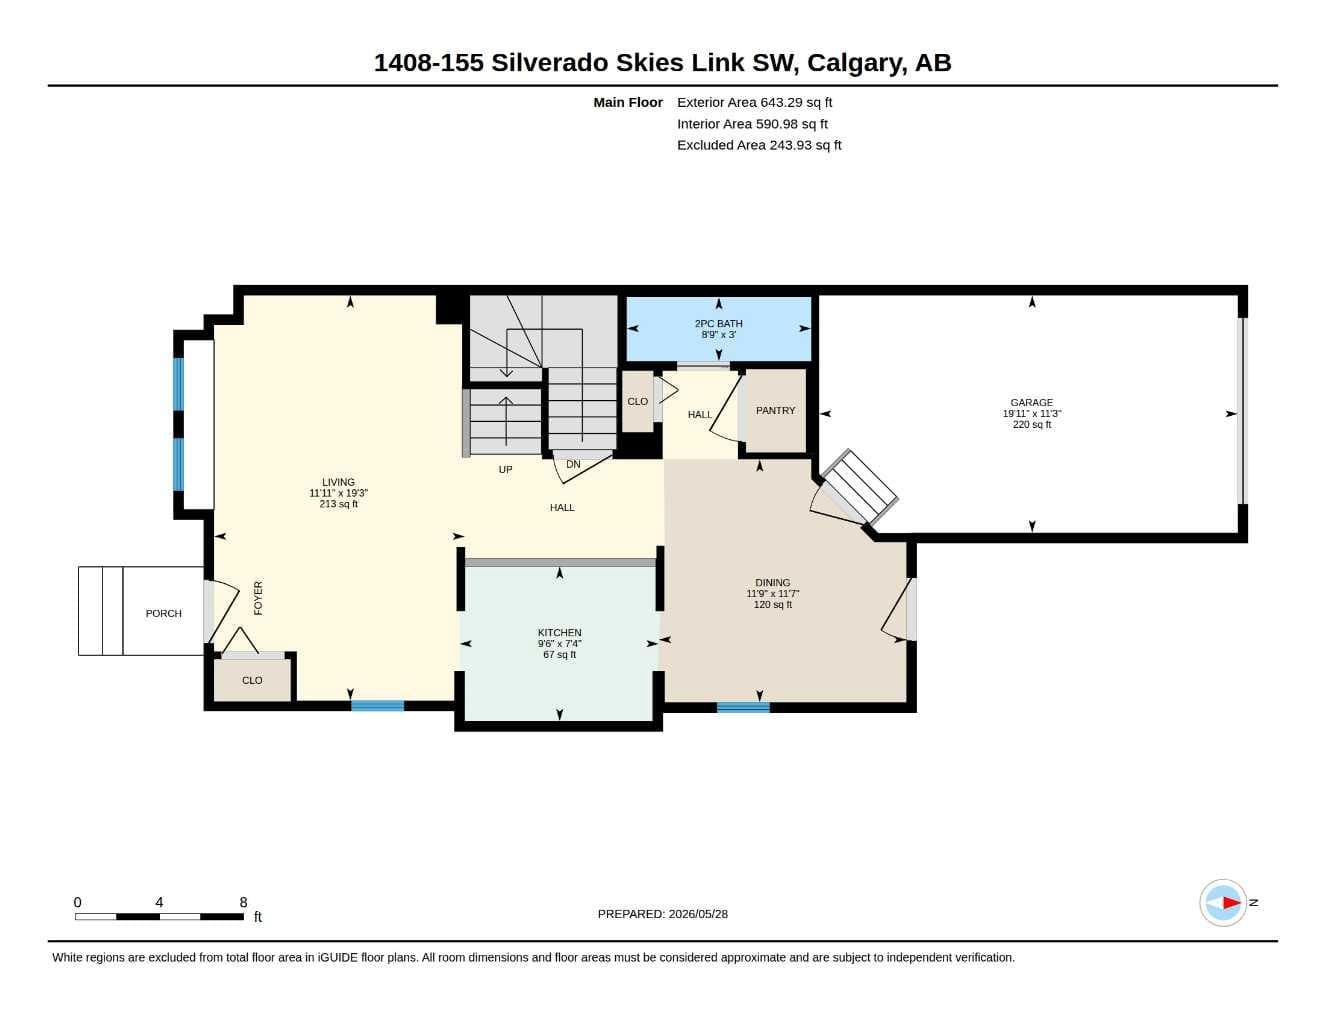
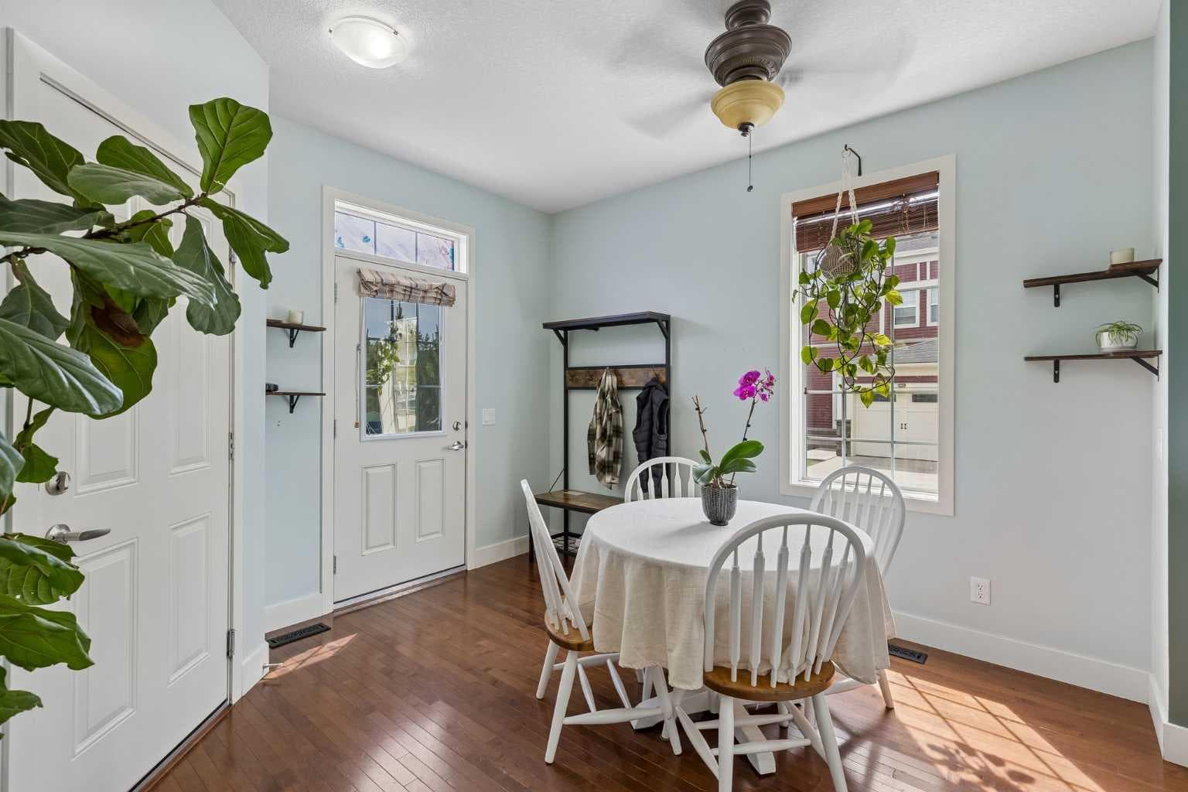
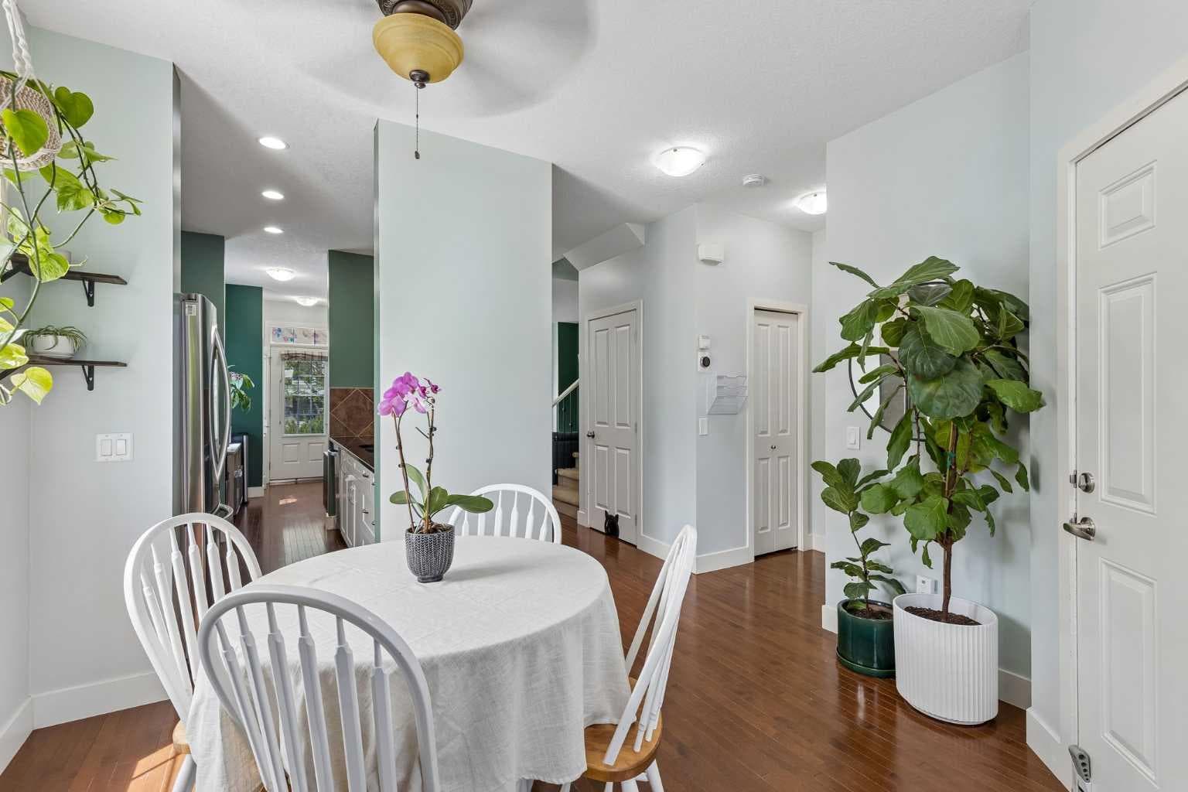
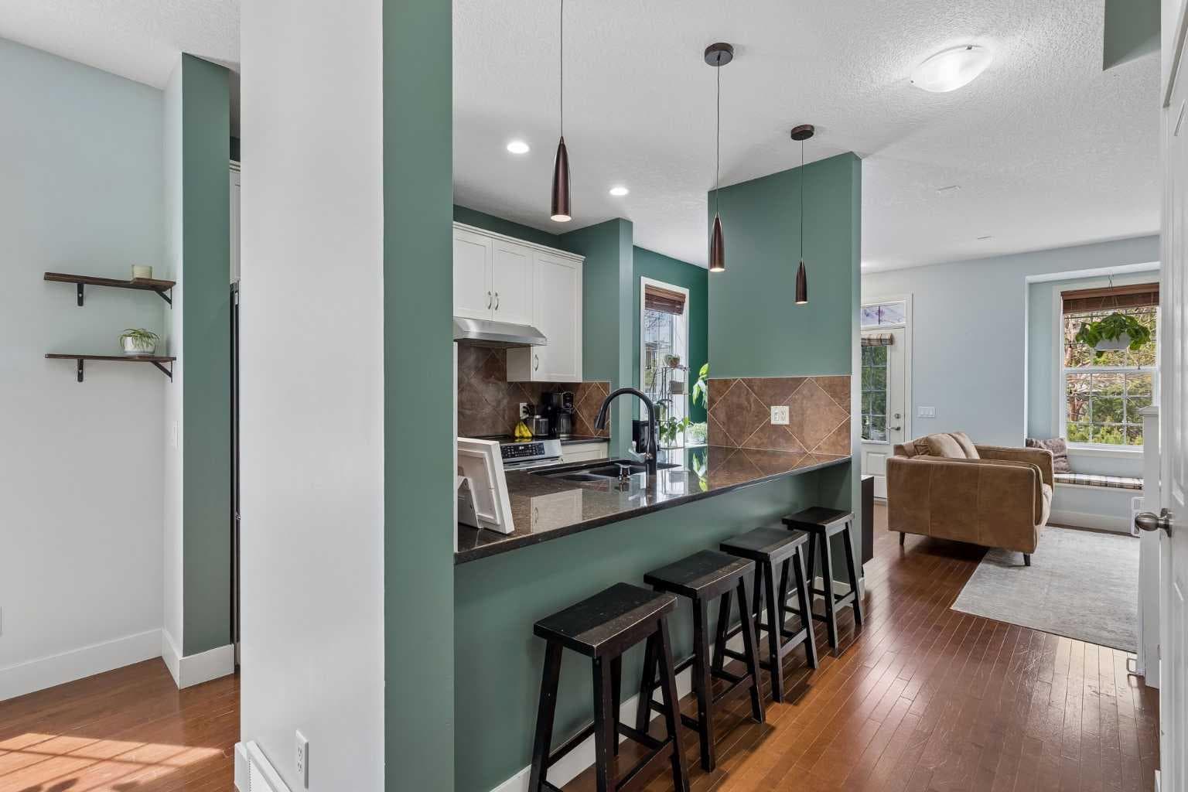
Discover Townhouse 1408 at Silver Sky Court; An end unit offering an infill-inspired floorplan flooded with all day natural light. Here are 5 things we LOVE about this home (and we’re sure you will too): 1. ROOM TO LIVE + GROW: As the city increases density and homes are being built smaller and smaller, Townhouse 1408 is a breath of fresh air! Featuring nearly 1370 SqFt of refined and functional living space, 3 bedrooms, 2.5 bathrooms and an undeveloped basement (with bathroom rough-in) ready for your personal touch. The main floor features an infill-inspired floorplan. Upstairs, find three well-proportioned bedrooms; the primary is perfectly equipped with a 3-piece ensuite and walk-in closet while two other bedrooms share a convenient 4-piece main bathroom. 2. AN ESTABLISHED SOUTHWEST COMMUNITY: Silverado is a popular, family friendly community in Calgary’s Southwest quadrant. Offering an array of housing types, mature trees, a community garden and numerous parks/playgrounds along with easy access to Stoney Trail, Deerfoot Trail and Spruce Meadows; a world-class equestrian and entertainment facility. 3. THAT MAIN FLOOR: Designed with entertaining and everyday life in mind the spacious and light filled main floor is anchored by a central kitchen featuring granite counters, stainless steel appliance package, breakfast bar, pendant lighting and ample work and storage space. To one side of the kitchen find a generous sized dining nook ready for your first dinner party. To the other side the spacious living room easily accommodates your furnishings and is accented by a charming built-in window bench while the private patio (with BBQ gas line) becomes an extension of your living space in the warmer months. 4. ALL NATURAL LIGHT: Being an end unit this home has South, East and West exposures. Combine this with 9” ceilings on the main floor and those gorgeous vertical windows and you have a home designed to maximize daylight, regardless of season. 5. A CONVENIENT AND WELL-MAINTAINED COMPLEX: Silver Skies Court is a beautifully maintained townhouse complex completed in 2008. Residents enjoy spacious homes with attached garages, manicured walking paths and ample visitor parking throughout along with reasonable condo fees and a newly built playground in an idea Southwest location.

MaxWell Capital Realty
Where Real Estate Happens
75 Crowfoot rise NW, #150
Calgary, AB, T3G 4P5
Cell: +1 403 478 8558
Office: 403-282-7770
jimang.realty@gmail.com
General Info
Sign in to view financial details, taxes & ownership.
Data was last updated July 10, 2026 at 06:07 AM (Mountain Time)
Listing data supplied by Pillar 9™ MLS® System; deemed reliable but not guaranteed accurate. The trademarks MLS®, Multiple Listing Service® and associated logos are owned by CREA. For information purposes only — not intended to solicit properties currently listed for sale or buyers already under contract.
MaxWell Capital Realty
Where Real Estate Happens
75 Crowfoot rise NW, #150
Calgary, AB, T3G 4P5
Cell: +1 403 478 8558
Office: 403-282-7770
jimang.realty@gmail.com